

Whole-House Design Case | Mu Bai Large-Format Flat: A Light-Filled, Airy Sense of Ease
Living Knowledge · 2024.08.07

Whole-House Design Case | Mu Bai Large-Format Flat: A Light-Filled, Airy Sense of Ease

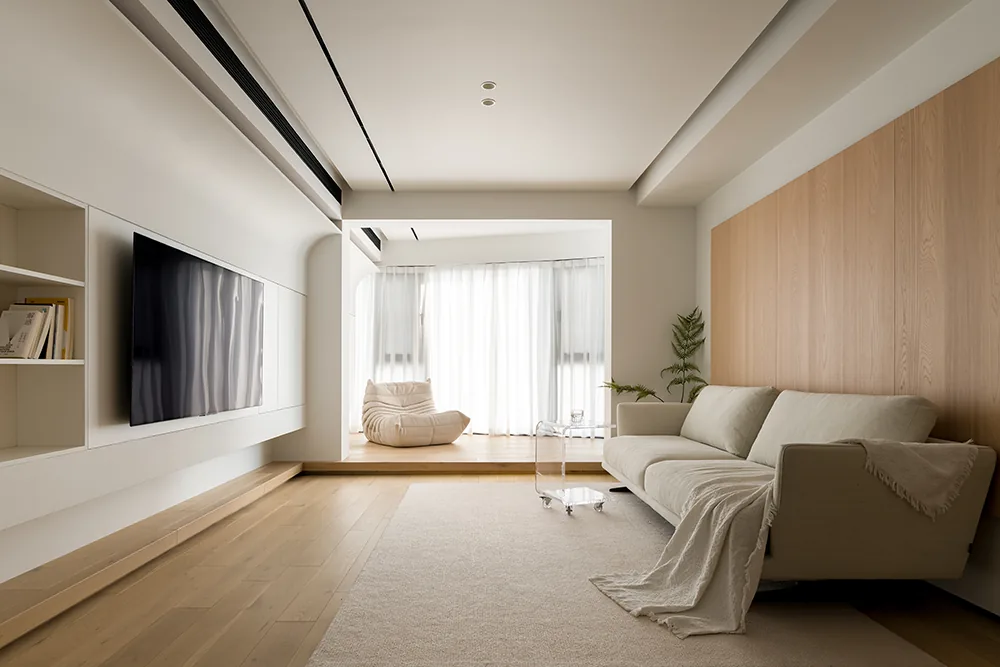
This design fulfills the homeowner’s vision—abundant natural light, openness, and a serene, warm ambiance evoked by natural wood. The living room centers on an open-plan layout that invites generous daylight indoors, creating a more spacious, luminous living environment where family members can interact comfortably within a naturally airy atmosphere. By incorporating the balcony into the interior space, the living area expands while enhancing visual comfort; warm-toned wood finishes lend a soft, inviting ambiance, harmonizing seamlessly with cream-colored furnishings for cohesive color coordination. Previously compartmentalized areas have been opened up to form a unified zone encompassing food prep, cooking, and a dining island…

This design fulfills the homeowner’s vision—bright, airy, and open, where the warmth and tranquility of natural wood can be felt throughout the space.

The living room centers on an open-plan layout that invites abundant natural light indoors, creating a more spacious and luminous living environment where family members can interact comfortably in a naturally open atmosphere.
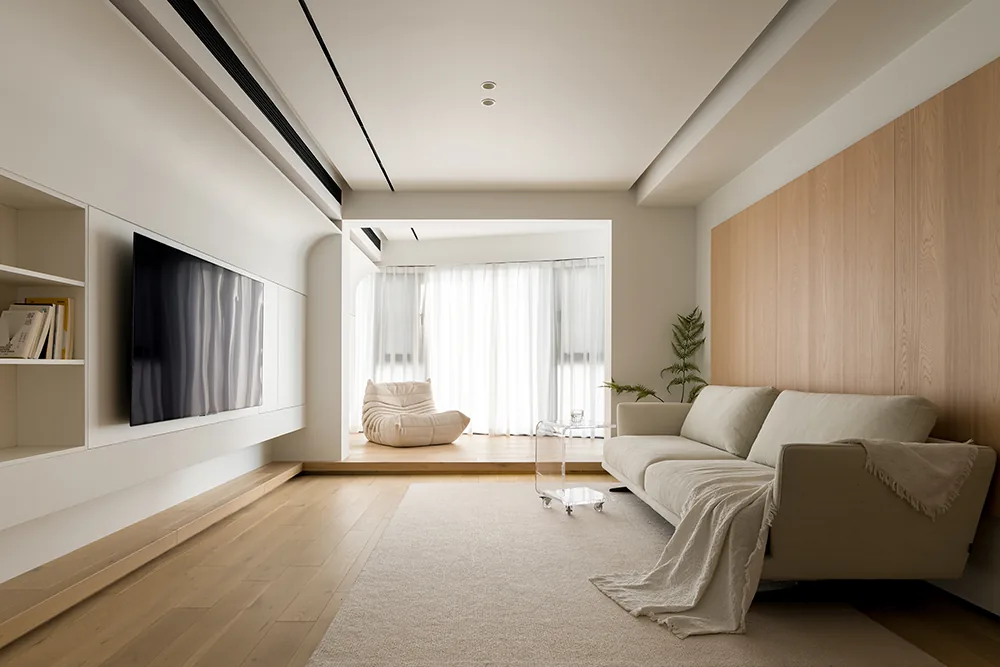
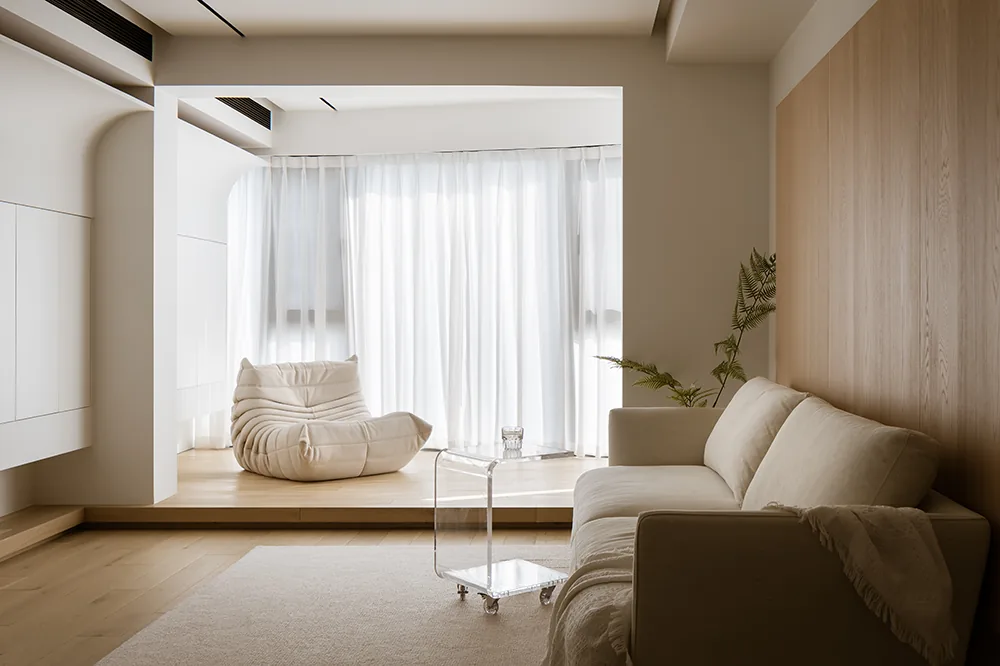
By incorporating the balcony into the interior, the living room’s footprint is expanded while enhancing visual comfort. Warm-toned wood finishes lend a soft, inviting ambiance, harmonizing seamlessly with the cream-colored furnishings for cohesive color coordination.
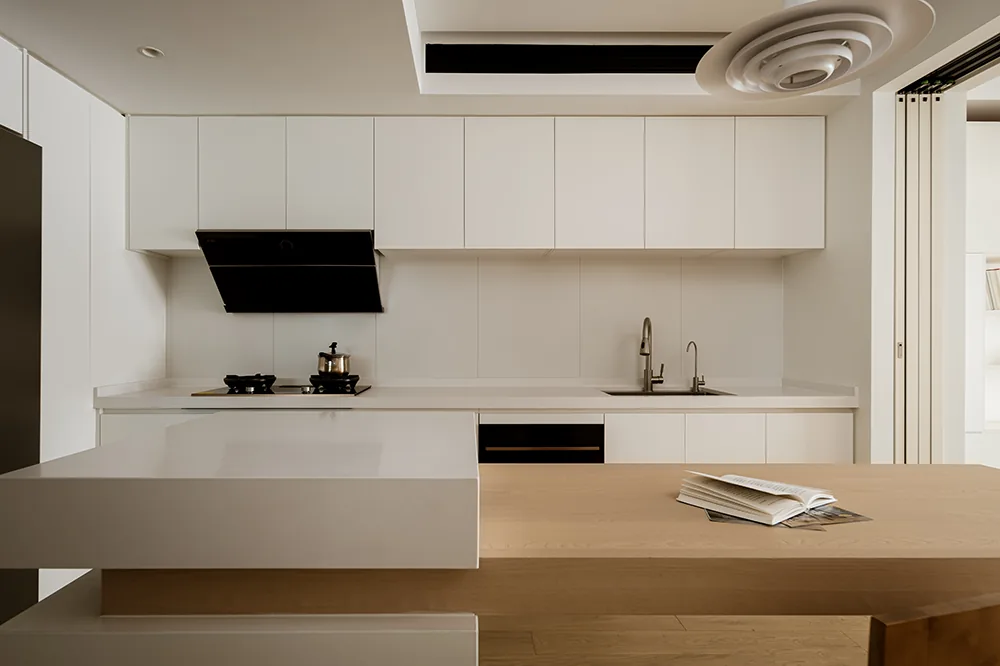
The previously compartmentalized space has been transformed into an open-concept kitchen integrating food prep, cooking, and dining island functions—enabling effortless cooking, storage, and social interaction. Built-in appliances free up countertop space, while the integrated dining island establishes a continuous, flowing circulation path, becoming the home’s interactive hub.
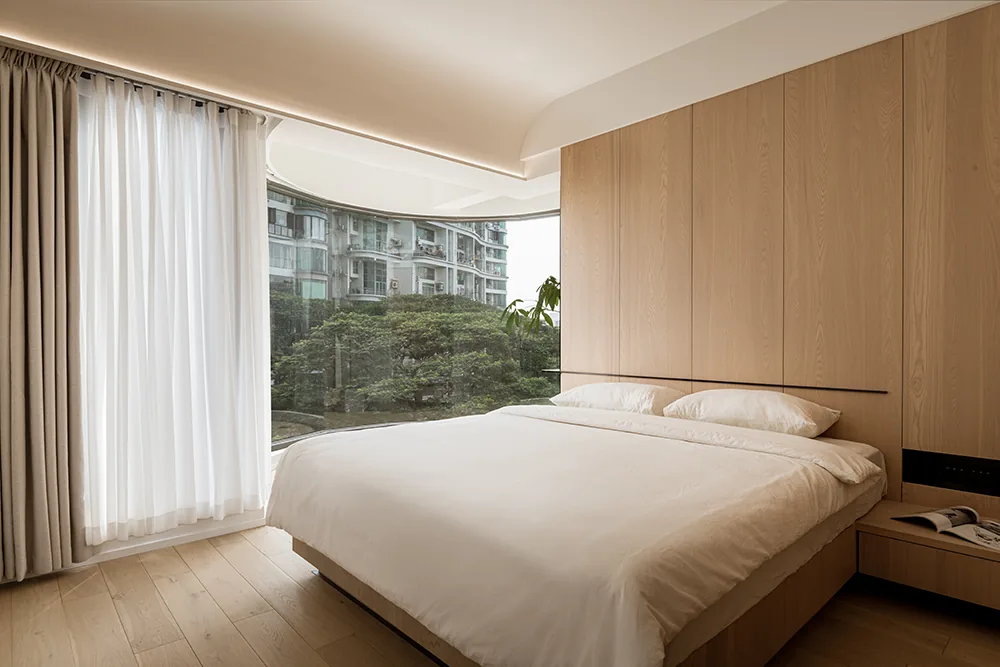
The small balcony has been seamlessly integrated into the master bedroom, serving as a dedicated space for daily exercise or relaxation. Floor-to-ceiling windows frame lush outdoor greenery, allowing the warmth of natural wood to coexist gracefully with the vibrant, ever-changing scenery.
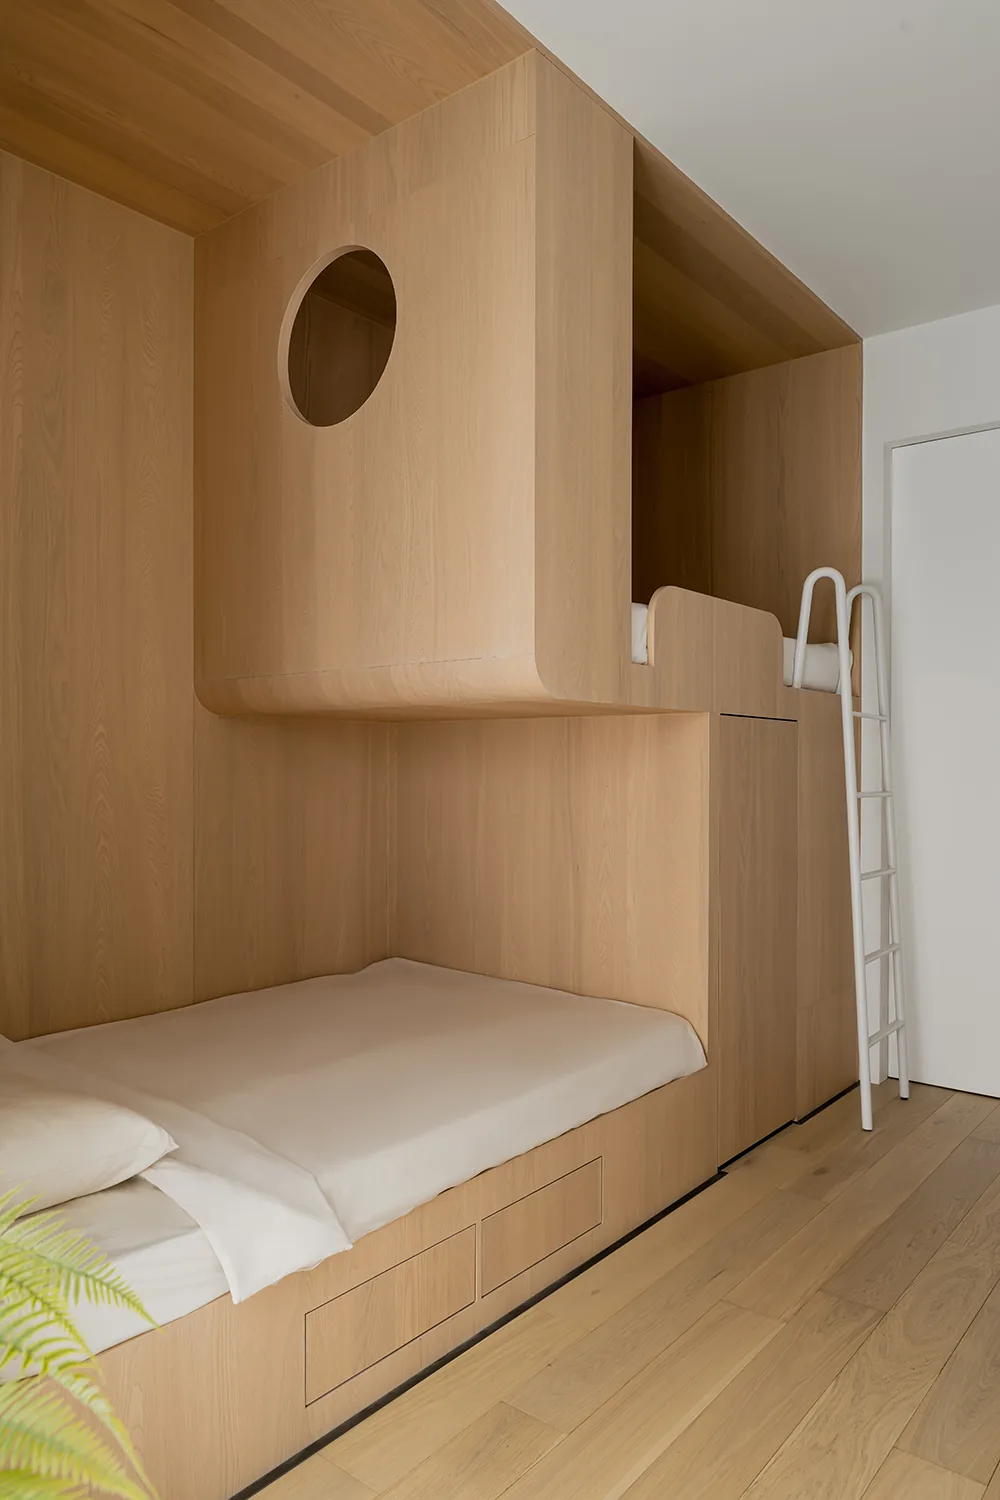
The children’s room features a suspended, natural-wood bunk bed styled like a floating bookshelf—a design that unites functionality with interactive needs. It provides each child with their own sleeping space while maximizing under-bed area for concealed, space-saving storage.

More Articles

More Posts
8 showcase cases of wall-to-wall TV cabinets—combining storage and style.
Living Knowledge · 2026.07.28

8 showcase cases of wall-to-wall TV cabinets—combining storage and style.

Eight examples of full-wall TV cabinets, balancing storage and style. We’re sharing eight custom-designed TV wall units, all crafted as seamless, integrated solutions that center on a “closed-cabinet storage + open-shelf display” layout. Paired with wooden lattice panels, ambient LED strips, contrasting color finishes, and other thoughtful details, these designs deliver both practical storage and a sophisticated aesthetic for your living room. First up: a light wood‑tone, single-door, floor‑to‑ceiling TV cabinet—sleek and minimalist. On the left, vertical wooden lattice adds visual texture, while a circular wall sconce enhances the ambiance...

7 Trendy Minimalist Entryway Cabinet Designs—Easy to Maintain and Stylish!
Living Knowledge · 2026.07.28

7 Trendy Minimalist Entryway Cabinet Designs—Easy to Maintain and Stylish!

Seven standout minimalist entryway cabinet designs—easy to maintain and effortlessly stylish! We’re sharing seven modern, minimal‑style custom entryway projects, tailored to various floor plans. Featuring handleless, full‑height cabinets as the centerpiece, these designs seamlessly blend storage, aesthetic appeal, and ambiance. First up: an entryway cabinet with off‑white flat‑panel doors paired with vertical‑grille detailing. A vertical open‑concept niche in the center houses a concealed LED strip, enhancing the space’s refined, sophisticated vibe. At the base, a water‑ink marble platform is complemented by a faux flame fireplace, lending warmth and a touch of luxury...

Sharing 5 vintage-style, custom-built wall-to-wall bookcases—each one ready to bring home.
Living Knowledge · 2026.07.28

Sharing 5 vintage-style, custom-built wall-to-wall bookcases—each one ready to bring home.

Sharing five mid‑century‑style, wall‑to‑wall custom bookcases—each one ready to bring home. First: This bookcase features arched, openwork cabinets paired with vintage murals and patterned back panels. Herringbone flooring in warm wood tones, complemented by ambient LED strip lighting, creates a cozy atmosphere. A faux fireplace and ornate moldings further enhance the retro charm, balancing storage with artistic display. Second: The full‑wall custom bookcase employs a blend of open and closed storage—open shelves for books, with enclosed doors to tuck away odds and ends. The cabinet frames are adorned with retro‑inspired printed back panels, ...

BOOK A CONSULTATION

Want to Apply These Ideas to Your Own Home?

It can explain the apartment area, decoration stage and preferred style. The BOSNIE team will combine the home encyclopedia, real cases and product systems to provide one-to-one custom suggestions for the entire home.