Integrated wardrobe and vanity design—store your makeup in one convenient step!
Living Knowledge · 2026.07.15

Integrated wardrobe and vanity design—store your makeup in one convenient step!

A wardrobe–vanity integrated design delivers all‑in‑one storage and makeup organization. This seamless combination maximizes every inch of space, meeting three key needs—storage, grooming, and tidiness—while offering a practical layout perfectly suited to modern home life. BOSNIE Private Residence Customization’s tailored solution transforms an ordinary bedroom into a cozy, stylish haven. The custom‑made wardrobe–vanity integrates the vanity seamlessly into the wardrobe frame, creating a unified aesthetic…

Integrated wardrobe and vanity design—store your makeup in one convenient step!

The wardrobe–vanity combo maximizes every inch of space, seamlessly blending storage, makeup application, and tidiness—perfect for today’s everyday home life. BOSNIE Private Residence Customization’s integrated design transforms an ordinary bedroom into a cozy, stylish haven.

image1

A custom-designed wardrobe–vanity combo seamlessly integrates the vanity into the wardrobe frame, creating clean, unified lines with no jarring seams. The result is a crisp, uncluttered look that lends the bedroom a minimalist, sophisticated vibe—while making everyday maintenance effortlessly easy.
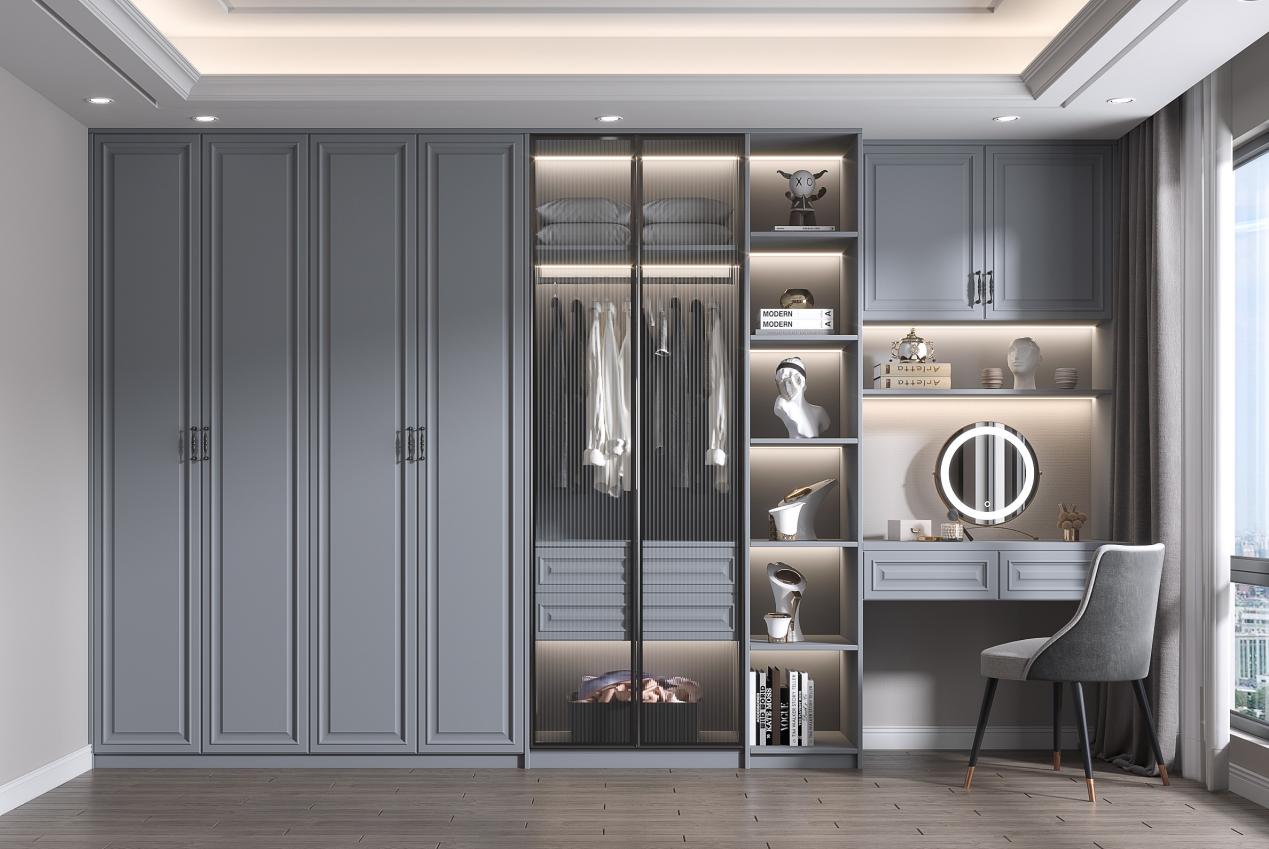
image2

The wardrobe’s main structure retains a fully equipped hanging area, a folding section, and a bedding storage zone, meeting the family’s seasonal clothing‑storage needs without sacrificing a single bit of space. The dressing table area can be customized to suit individual preferences, with dedicated shelves for skincare products, compartments for jewelry, and storage slots for cosmetics—ensuring that small accessories are neatly organized, eliminating countertop clutter and allowing you to grab what you need quickly and effortlessly, all while maintaining a clean, orderly look.
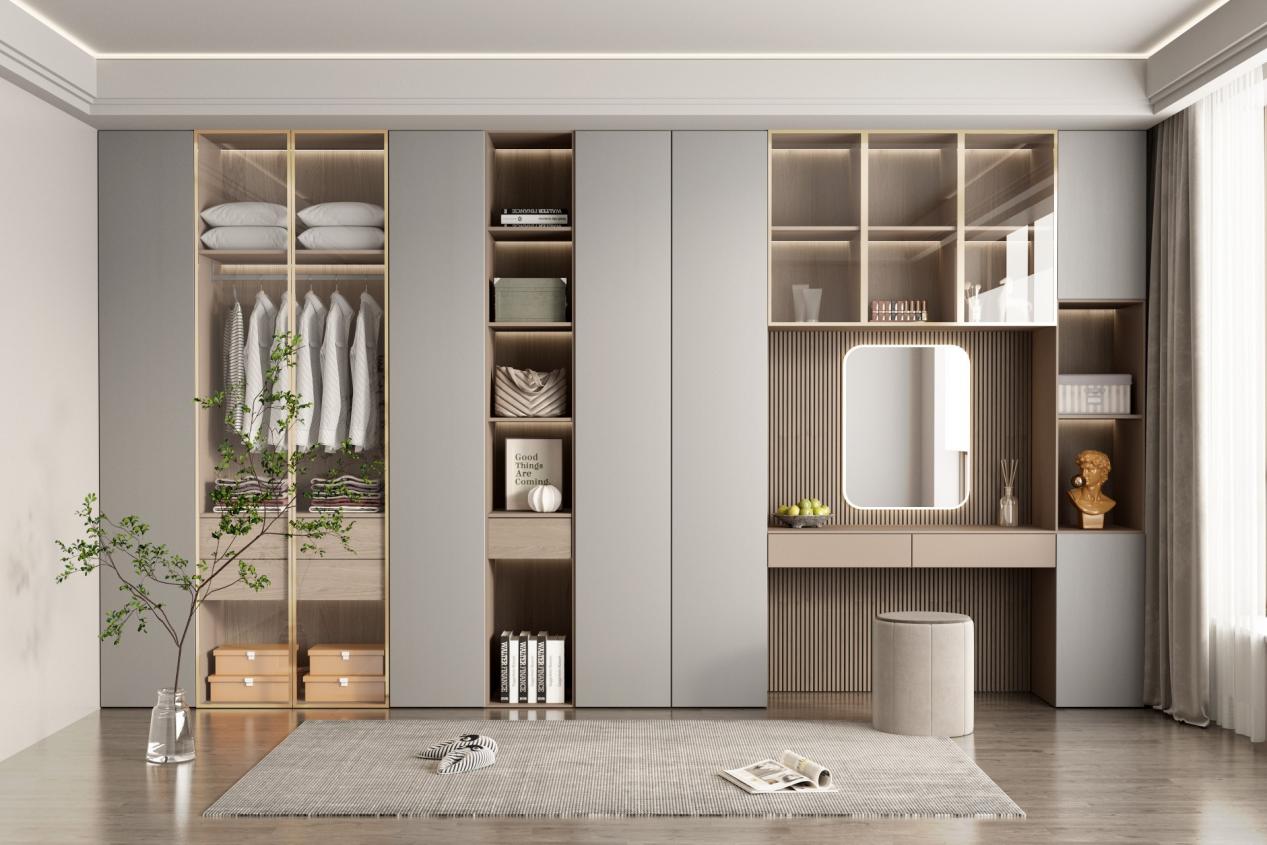
image3

For small homes, secondary bedrooms, and master suites with limited space, a combined wardrobe–vanity design takes up no extra room, making the most of wall space to create multi‑functional rooms. It addresses essential storage needs while also catering to the refined daily routine of grooming and makeup.
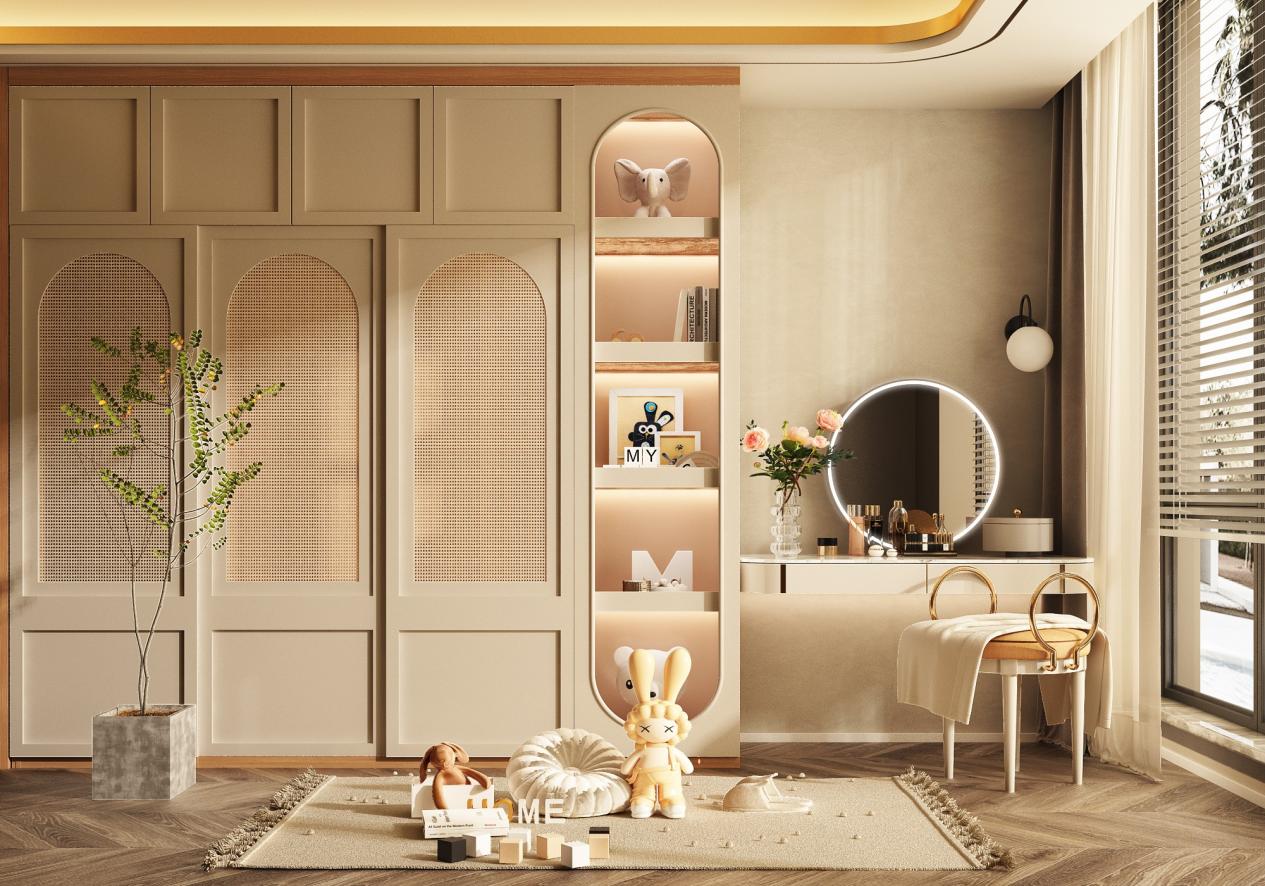
image4

BOSNIE Private Residence Customization flexibly adapts cabinet layouts to suit bedroom floor plans and natural light, offering versatile options such as floating vanity units, built-in dressing areas, and semi-open shelving accents. Paired with minimalist solid-color doors, it softens the sense of bulkiness, creating a cohesive, universally stylish aesthetic that complements a range of interior design trends—including minimalist, cream‑toned, and modern‑simple styles—so your bedroom sheds its cluttered, cramped feel and transforms into a clean, comfortable, and soothing haven for restful sleep.
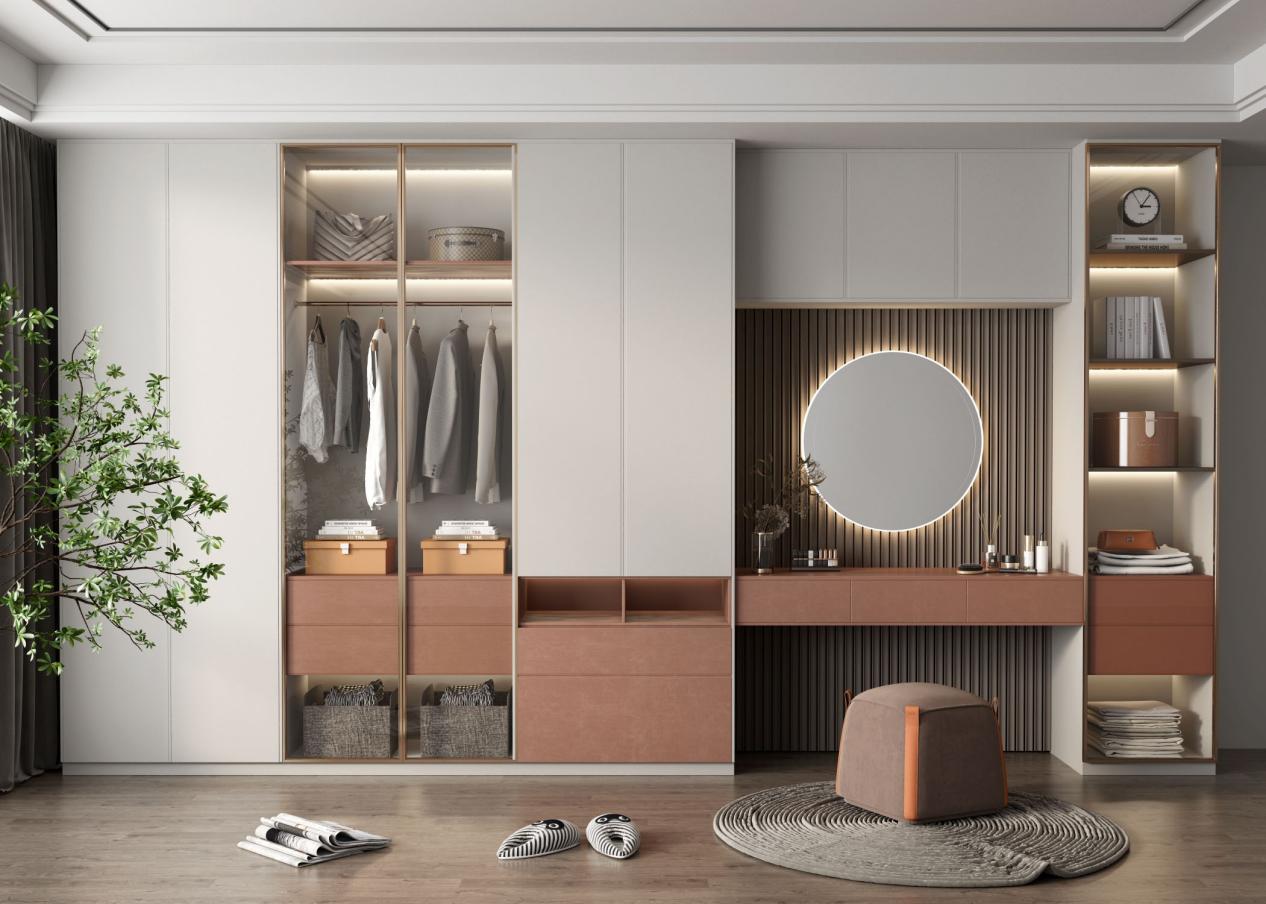

image5

More Articles

More Posts
How should the internal structure of a custom wardrobe be designed to maximize usability? The zoning logic determines storage efficiency.
Living Knowledge · 2026.10.29

How should the internal structure of a custom wardrobe be designed to maximize usability? The zoning logic determines storage efficiency.

How should you design the internal structure of a custom wardrobe to make it truly functional? The zoning logic determines storage efficiency. The effectiveness of a custom wardrobe depends on whether its internal layout aligns with your household’s actual clothing inventory and your habits for putting things in and taking them out. The correct design sequence is: first, take stock of your clothes; second, determine the zones; and only then consider the overall style. This article provides a set of zoning principles and dimension guidelines that you can apply directly. 1. Inventory First, Design Later: A wardrobe is a reflection of your clothing collection...

How to coordinate color schemes for whole-house customization? The 60-30-10 rule and four space-specific strategies.
Living Knowledge · 2026.10.29

How to coordinate color schemes for whole-house customization? The 60-30-10 rule and four space-specific strategies.

How do you coordinate colors for whole‑house customization? The 60–30–10 rule and four space‑specific strategies. The most common reason why color schemes in whole‑house customization fall flat isn’t that the colors themselves are unattractive, but rather that there are too many colors, the proportions are out of balance, or the materials and colors aren’t well integrated. Master one fundamental principle—the 60–30–10 ratio—and then choose a strategy based on the specific spatial conditions, and you’ll be able to make color choices you won’t regret. I. The 60–30–10 Rule: Let each color...

A Guide to Avoiding Pitfalls in Whole-House Customization: 6 Things You Must Confirm Before Signing the Contract
Living Knowledge · 2026.10.29

A Guide to Avoiding Pitfalls in Whole-House Customization: 6 Things You Must Confirm Before Signing the Contract

1. Board Material Environmental Safety: Rely on Test Reports, Not Verbal Promises It’s common for sellers to tout “environmentally friendly boards” without providing any official test reports. The formaldehyde emission limit for E1‑grade boards is ≤0.124 mg/m³; some retailers use this as a claim of eco‑friendliness, but it falls short for households with elderly residents or young children. A more reliable choice would be ENF‑grade (≤0.025 mg/m³) or E0‑grade (≤0.05 mg/m³), ...

BOOK A CONSULTATION

Want to Apply These Ideas to Your Own Home?

It can explain the apartment area, decoration stage and preferred style. The BOSNIE team will combine the home encyclopedia, real cases and product systems to provide one-to-one custom suggestions for the entire home.

