How can you design an island counter that’s both stylish and functional?
Living Knowledge · 2026.07.21

How can you design an island counter that’s both stylish and functional?

How can you design an island counter that’s both stylish and functional? In today’s evolving home‑layout trends, the kitchen island has long shed its association with Western‑style kitchens, emerging as a central design element that seamlessly blends practicality with aesthetic appeal across the entire living space. No longer just a simple prep station, it connects cooking, dining, and casual socializing, breaking away from the traditional closed‑off kitchen layout. It helps family members move beyond isolated, solitary moments at home, providing the perfect setting for everyday cooking chats or afternoon tea breaks—and more.

How can you design an island counter that’s both stylish and functional?

In today’s evolving home‑design landscape, kitchen islands have long shed their association with Western‑style kitchens, emerging as a central design element that seamlessly blends functionality with aesthetics across the entire living space. No longer just a simple prep counter, they connect cooking, dining, and casual socializing, breaking away from the traditional closed‑off kitchen layout. This allows family members to move beyond isolated, solitary moments at home, turning everyday mealtime chats and afternoon tea breaks into cherished shared experiences—whether in compact apartments or spacious open‑plan flats, they adapt to a wide range of housing needs.
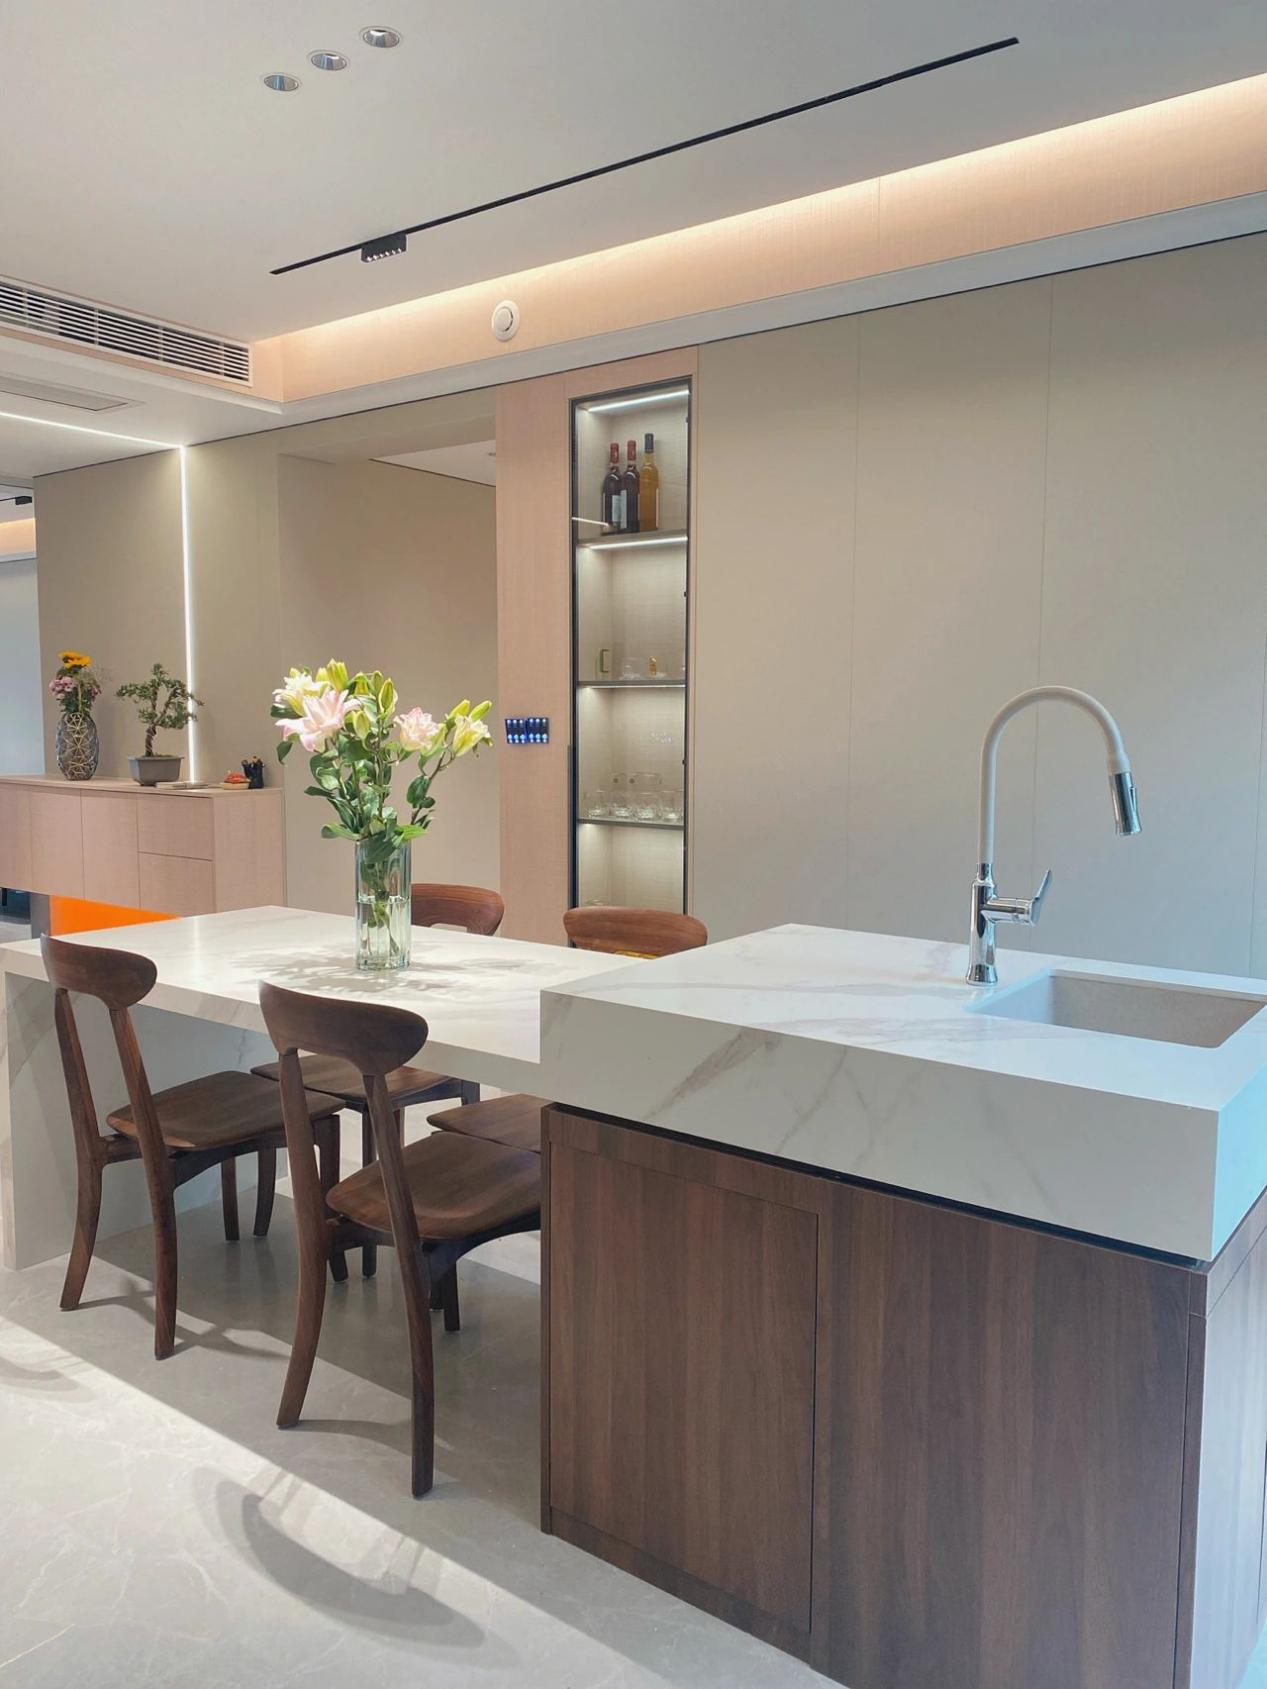
image1

If you want to create an island counter that perfectly suits your home’s layout and reflects your unique aesthetic, avoid blindly copying trendy designs—customization at the detail level is where the real art lies. From selecting countertop materials and planning cabinet storage to determining the ideal height and pre‑installing electrical and plumbing points, every aspect matters for long‑term living comfort. BOSNIE Private Residence Customization has been dedicated to whole‑house customization for 26 years, deeply understanding Chinese lifestyle habits. By taking into account family size, cooking preferences, and the overall interior design style, they craft bespoke island‑counter solutions that sidestep common customization pitfalls like ill‑fitting dimensions and inadequate storage.

image2

Under different interior design styles, kitchen islands present strikingly distinct textures and aesthetics. The minimalist style favors seamless, integrated countertops made of stone slabs, with crisp, clean lines; the light‑luxury trend pairs embedded LED strips with metallic handles, maximizing ambiance; while a Chinese‑style wooden island exudes warmth and simplicity, perfectly complementing a restrained, elegant home atmosphere. BOSNIE Private Residence Customization offers a diverse range of materials and a sophisticated design system, seamlessly adapting to every interior aesthetic—be it cream‑toned modern, New Chinese, or Italian minimalism—ensuring that the island harmonizes with the overall cabinetry and creates a unified, visually cohesive space.

image3

A high‑quality kitchen island must balance durability with smart storage. Its countertop should resist stains and scratches while withstanding high temperatures, and the cabinet interior should feature dedicated zones for tableware, snack storage, and built‑in small appliances—ensuring both tidiness and convenience. BOSNIE Private Residence Customization selects eco‑friendly, long‑lasting materials and uses robust hardware that stands up to daily use, maximizing storage capacity without compromising a premium aesthetic and making the most of otherwise underutilized space. A thoughtfully tailored island is more than just an extension of kitchen functionality—it’s a cherished centerpiece that brings warmth to meals and captures the everyday beauty of home.


More Articles

More Posts
How should the internal structure of a custom wardrobe be designed to maximize usability? The zoning logic determines storage efficiency.
Living Knowledge · 2026.10.29

How should the internal structure of a custom wardrobe be designed to maximize usability? The zoning logic determines storage efficiency.

How should you design the internal structure of a custom wardrobe to make it truly functional? The zoning logic determines storage efficiency. The effectiveness of a custom wardrobe depends on whether its internal layout aligns with your household’s actual clothing inventory and your habits for putting things in and taking them out. The correct design sequence is: first, take stock of your clothes; second, determine the zones; and only then consider the overall style. This article provides a set of zoning principles and dimension guidelines that you can apply directly. 1. Inventory First, Design Later: A wardrobe is a reflection of your clothing collection...

How to coordinate color schemes for whole-house customization? The 60-30-10 rule and four space-specific strategies.
Living Knowledge · 2026.10.29

How to coordinate color schemes for whole-house customization? The 60-30-10 rule and four space-specific strategies.

How do you coordinate colors for whole‑house customization? The 60–30–10 rule and four space‑specific strategies. The most common reason why color schemes in whole‑house customization fall flat isn’t that the colors themselves are unattractive, but rather that there are too many colors, the proportions are out of balance, or the materials and colors aren’t well integrated. Master one fundamental principle—the 60–30–10 ratio—and then choose a strategy based on the specific spatial conditions, and you’ll be able to make color choices you won’t regret. I. The 60–30–10 Rule: Let each color...

A Guide to Avoiding Pitfalls in Whole-House Customization: 6 Things You Must Confirm Before Signing the Contract
Living Knowledge · 2026.10.29

A Guide to Avoiding Pitfalls in Whole-House Customization: 6 Things You Must Confirm Before Signing the Contract

1. Board Material Environmental Safety: Rely on Test Reports, Not Verbal Promises It’s common for sellers to tout “environmentally friendly boards” without providing any official test reports. The formaldehyde emission limit for E1‑grade boards is ≤0.124 mg/m³; some retailers use this as a claim of eco‑friendliness, but it falls short for households with elderly residents or young children. A more reliable choice would be ENF‑grade (≤0.025 mg/m³) or E0‑grade (≤0.05 mg/m³), ...

BOOK A CONSULTATION

Want to Apply These Ideas to Your Own Home?

It can explain the apartment area, decoration stage and preferred style. The BOSNIE team will combine the home encyclopedia, real cases and product systems to provide one-to-one custom suggestions for the entire home.
