

Full-House Design Case | A Healing, Fresh‑Style Home Is Here!
Living Knowledge · 2023.06.08

Full-House Design Case | A Healing, Fresh‑Style Home Is Here!

This project showcases a Nordic‑style, whole‑house design. Let’s take a look together! The living room carries forward the tone set in the dining area; an open‑plan layout that combines dining and living spaces creates a sense of depth, while continuous wood‑tone flooring enhances the overall spatial feel. In terms of color scheme, soft moss green and warm burnt yellow are paired to craft a retro, nature‑inspired home. To the right of the entryway, a custom-built console cabinet offers everything you need: a hanging area, a shoe‑changing zone, and a display shelf. The addition of lattice elements lends the space a minimalist yet sophisticated elegance—graceful and comfortable. The sideboard is divided into upper and lower sections, with an open‑work center, complemented by wall...

This case showcases a Nordic-style whole-house design. Let’s take a look at this project together!

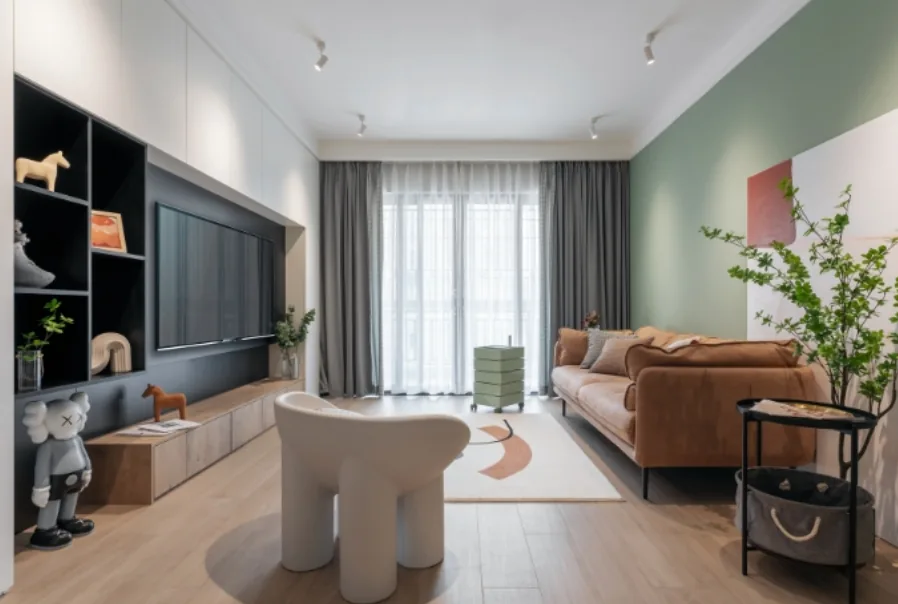
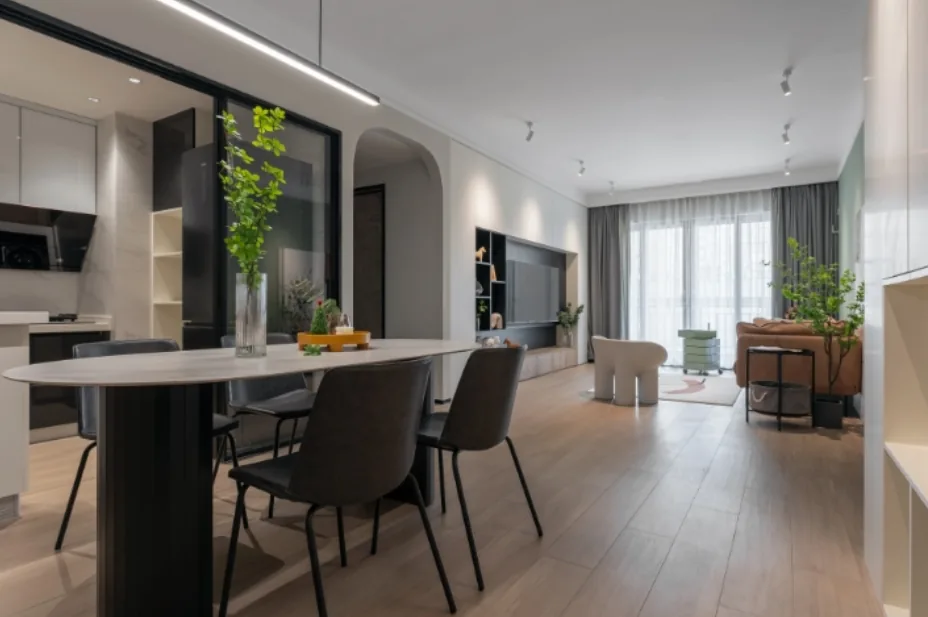
The living room continues the tone set in the dining area; an open-plan design that combines dining and living spaces visually extends the depth of the room, while a wood‑tone floor throughout enhances the sense of spaciousness. In terms of color scheme, soft moss green and warm burnt brown are juxtaposed to create a vintage, nature‑inspired home.
To the right of the entryway stands a custom-built console cabinet, offering a complete setup with coat hooks, a shoe‑changing area, and a display section. The addition of lattice elements lends the space a minimalist yet sophisticated aesthetic—elegant and comfortable.
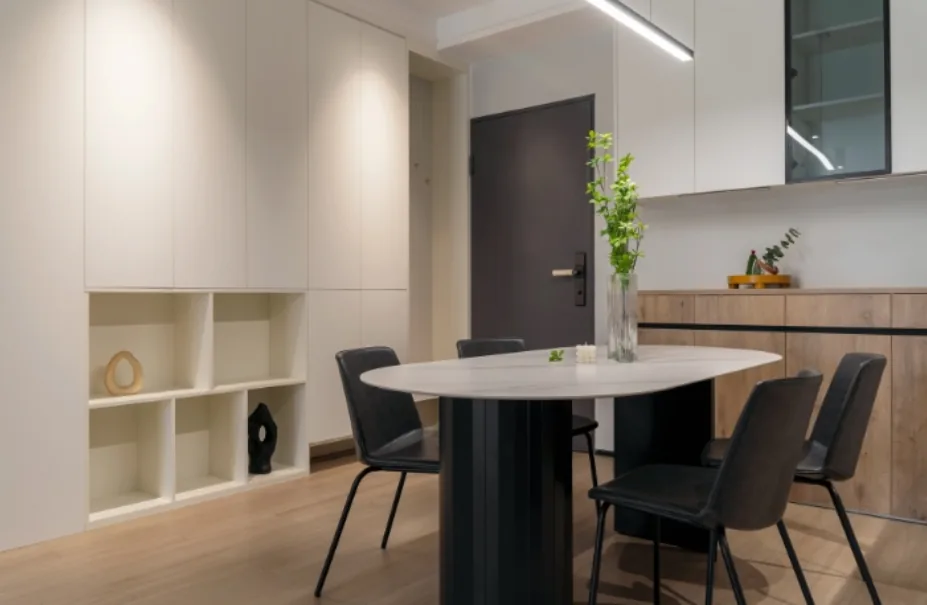
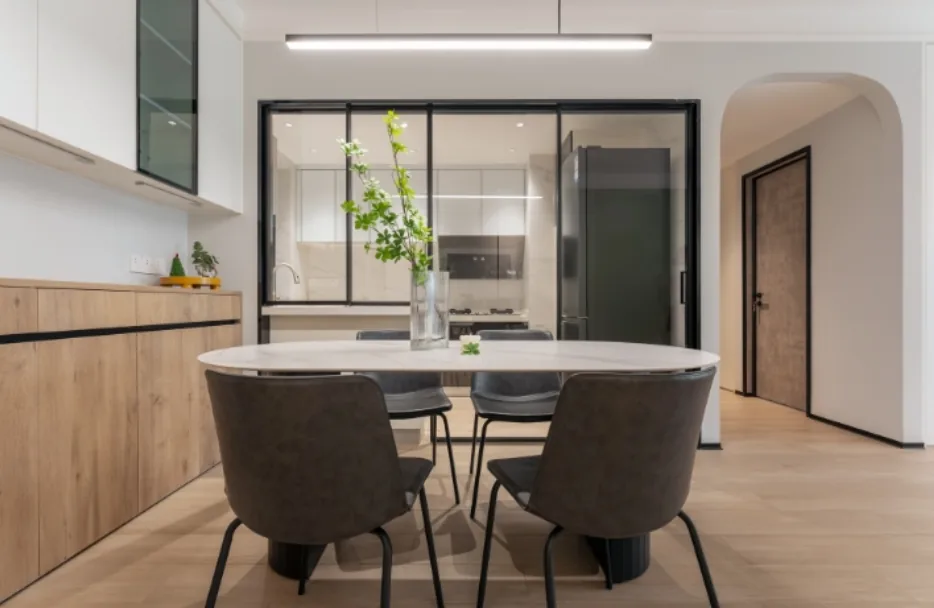
The sideboard is divided into upper and lower sections, with a hollowed‑out center; paired with glass doors on the wall cabinets, this design makes the space feel even more airy. The base cabinets feature a wood tone, serving as a seamless transition between the flooring and wall units—warm, simple, and adding a touch of coziness to the room.
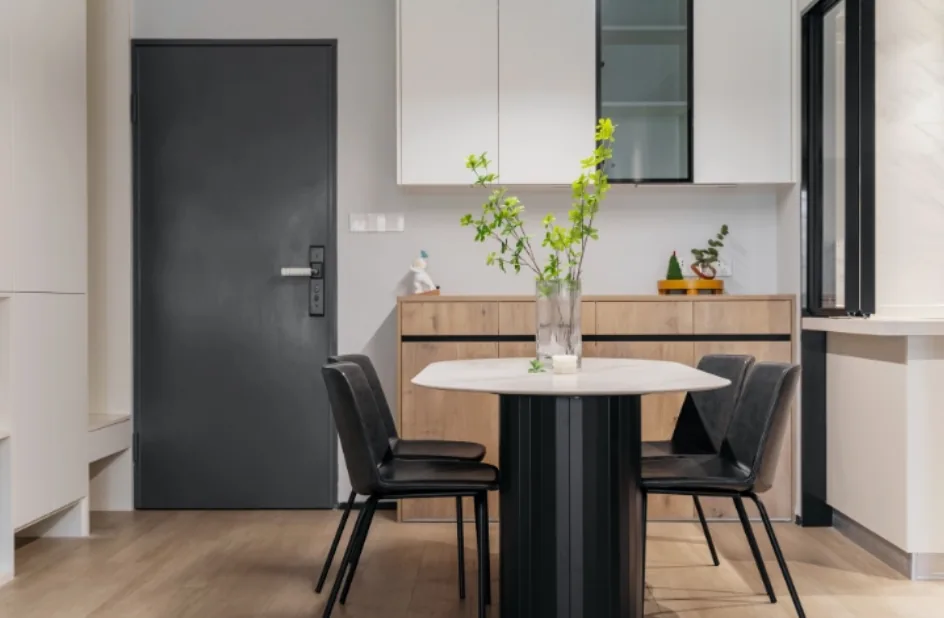
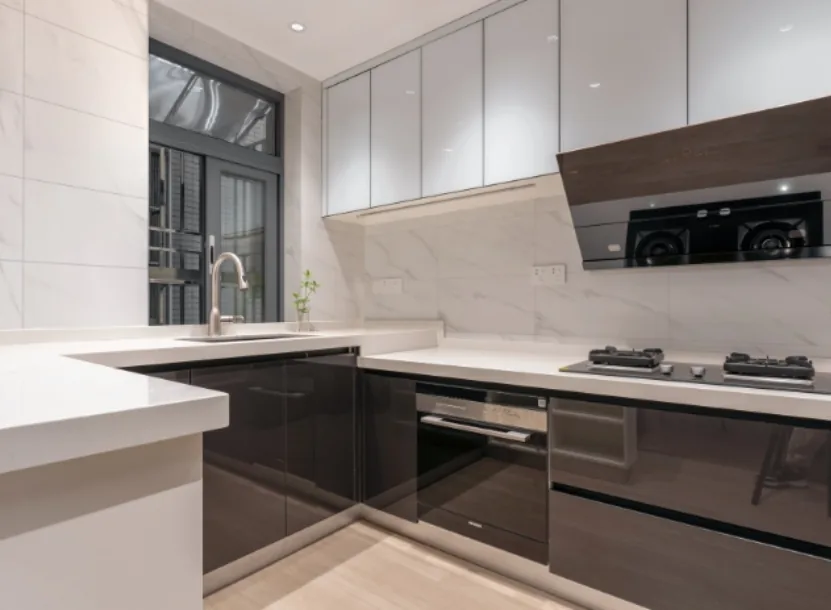
A small bar counter creates a spacious, comfortable U‑shaped workspace for the kitchen. Paired with sliding doors that act as a partition from the dining area, closing the doors and windows when cooking generates heavy fumes transforms the space into a fully enclosed kitchen. During everyday use, opening the bar’s window allows you to better enjoy some quiet time together.
The contrast between black and white in the wall cabinets and base cabinets gives the space distinct layers. Custom integrated cabinetry makes efficient use of every inch, while built‑in appliances eliminate storage headaches, resulting in a clean, streamlined look.
For the TV backdrop in the living room, we opted for wall‑to‑wall built‑in cabinets, providing ample storage space. The entire TV unit features both hidden and exposed elements, meeting a variety of storage needs.
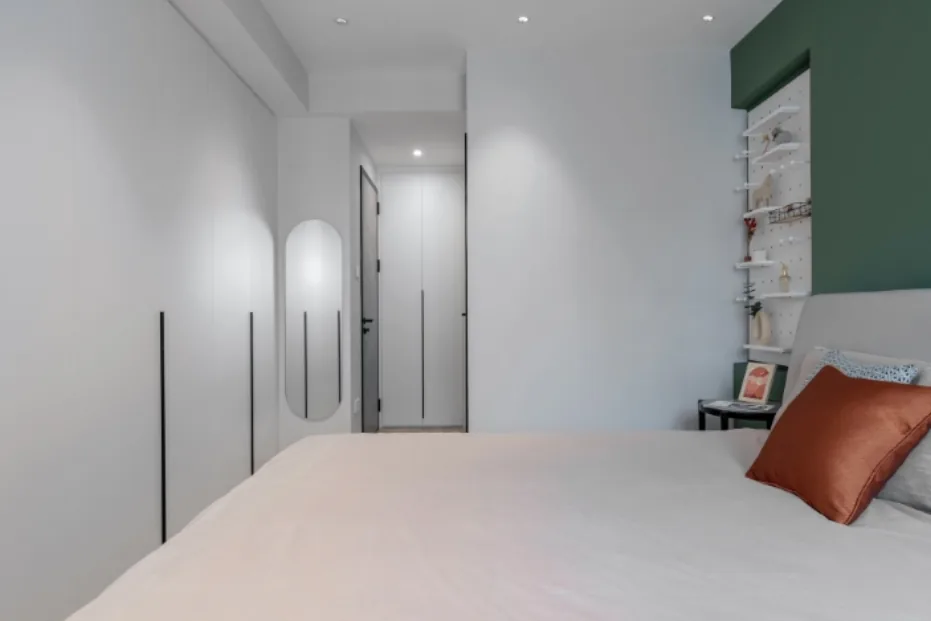
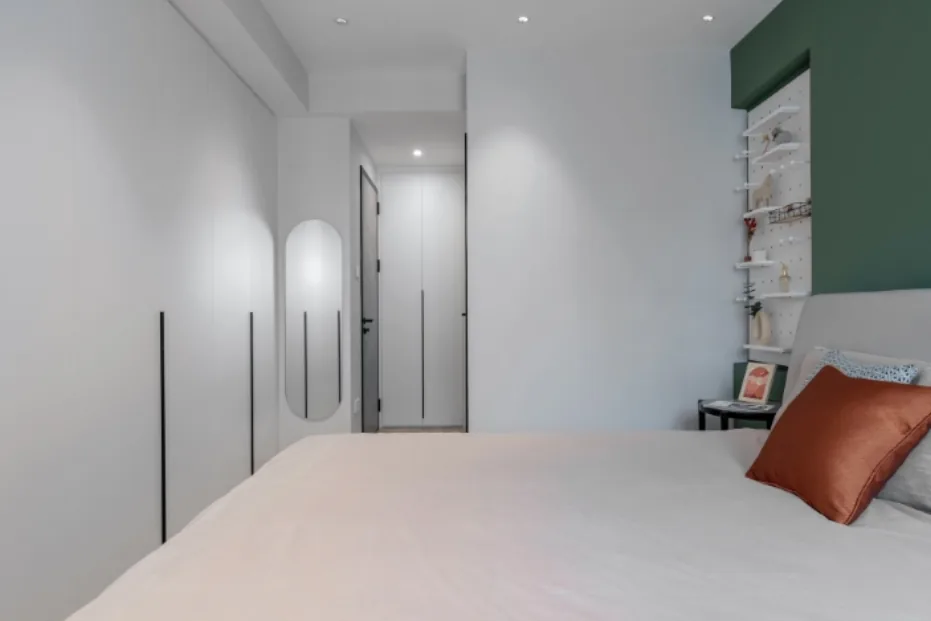
The master bedroom has been expanded, with a wall‑mounted built‑in wardrobe added, significantly boosting storage capacity. A uniform, floor‑to‑ceiling white cabinet door seamlessly blends with the overall space, creating a simple yet timeless aesthetic. Complemented by a touch of moss green on the opposite wall and the sofa backdrop, the room exudes a serene atmosphere perfect for restful sleep.
That concludes our showcase of this Nordic‑style whole‑home design project. If you liked it, feel free to leave us a comment below!

More Articles

More Posts
When our longing for home…
Living Knowledge · 2026.09.18

When our longing for home…

When our longing for home evolves from “one-size-fits-all” to “private residence customization,” the headaches of whole-house customizations—wood panel shrinkage, environmental safety concerns, low‑quality hardware, and endless add‑on charges—can feel overwhelming. How can you break free? The worry‑free answer is simple: entrust your dream home to a reliable system. BOSNIE Private Residence Customization delivers your ideal home, from design to completion, with six premium features. 01 Design | From the perspective of a private residence...

A Must-Read on Home Aesthetics: From Creamy Neutrals and French Chic to Wabi-Sabi—The Essence of Six Mid-Century Modern Styles Explained in One Go
Living Knowledge · 2026.09.09

A Must-Read on Home Aesthetics: From Creamy Neutrals and French Chic to Wabi-Sabi—The Essence of Six Mid-Century Modern Styles Explained in One Go

You often hear people ask: “Why does the mid‑century style I want look so different from what I end up with?” That’s because the nuances of mid‑century design lie in the details. A shade darker or lighter, a more pronounced or subtler grain on the door panels, brass hardware versus matte iron—each choice shapes a distinct aesthetic. So how can you achieve that perfect match and avoid any missteps? Today, we’ll break down the core principles behind six major mid‑century styles: creamy mid‑century, French mid‑century, modern mid‑century, and more.

When our longing for home…
Living Knowledge · 2026.09.09

When our longing for home…

When our longing for home evolves from “one-size-fits-all” to “private residence customization,” the headaches only multiply: board shrinkage, environmental safety concerns, low‑quality hardware, and endless add‑on charges. How can you break free? The worry‑free solution is simple: entrust your dream home to a reliable system—BOSNIE Private Residence Customization. With six top‑tier features, we bring your vision to life, from design through to completion. 01 Design | From a private‑home perspective, we craft a dream home uniquely yours. Creating your new home…

BOOK A CONSULTATION

Want to Apply These Ideas to Your Own Home?

It can explain the apartment area, decoration stage and preferred style. The BOSNIE team will combine the home encyclopedia, real cases and product systems to provide one-to-one custom suggestions for the entire home.

Full-House Design Case | A Healing, Fresh‑Style Home Is Here! | BOSNIE Official Website