

Creamy Mid-Century Style: 5 Clever Spatial Design Ideas That Make Your Home More Comfortable the Longer You Live There
Creamy tones can easily feel overly sweet and frivolous, while mid‑century modern often comes across as heavy and dull. To strike the perfect balance between a light, airy vibe and a refined, sophisticated texture, the key lies in color harmony, restrained storage, and function first. Many homeowners simply copy trendy interior trends, only to find themselves dealing with feelings of claustrophobia, clutter, and awkward circulation once they move in. BOSNIE Private Residence Customization specializes in scenario‑based, whole‑home design, fine‑tuning five key spaces to optimize the cream‑meets‑mid‑century aesthetic—balancing visual appeal with everyday practicality so you won’t grow tired of the look over time.
Living Room: A balanced interplay of light and dark, creating a space that feels neither floating nor empty.
Painting the entire home in light shades—light walls, light floor tiles, and sheer curtains—can easily leave the space feeling hollow and underwhelming. A more thoughtful approach is to anchor the visual center with darker accents: a black leather sofa and custom walnut cabinetry create striking color contrasts, complemented by coordinating throw pillows and a low side table, adding a touch of vintage sophistication to an otherwise soft, neutral palette.

Rather than covering the entire wall with storage cabinets—which can feel oppressive—BOSNIE Private Residence Customization opts for side‑hidden, full‑height cabinetry. The TV area features generous negative space, balancing practical storage with a minimalist aesthetic. A few open shelves hold records, aromatherapy diffusers, and decorative artwork, enhancing the vintage‑inspired vibe; the downside is that these items tend to collect dust, requiring regular cleaning and maintenance. The interplay of shallow and deep compartments lends the living room both warmth and a grounded, anchored feel.
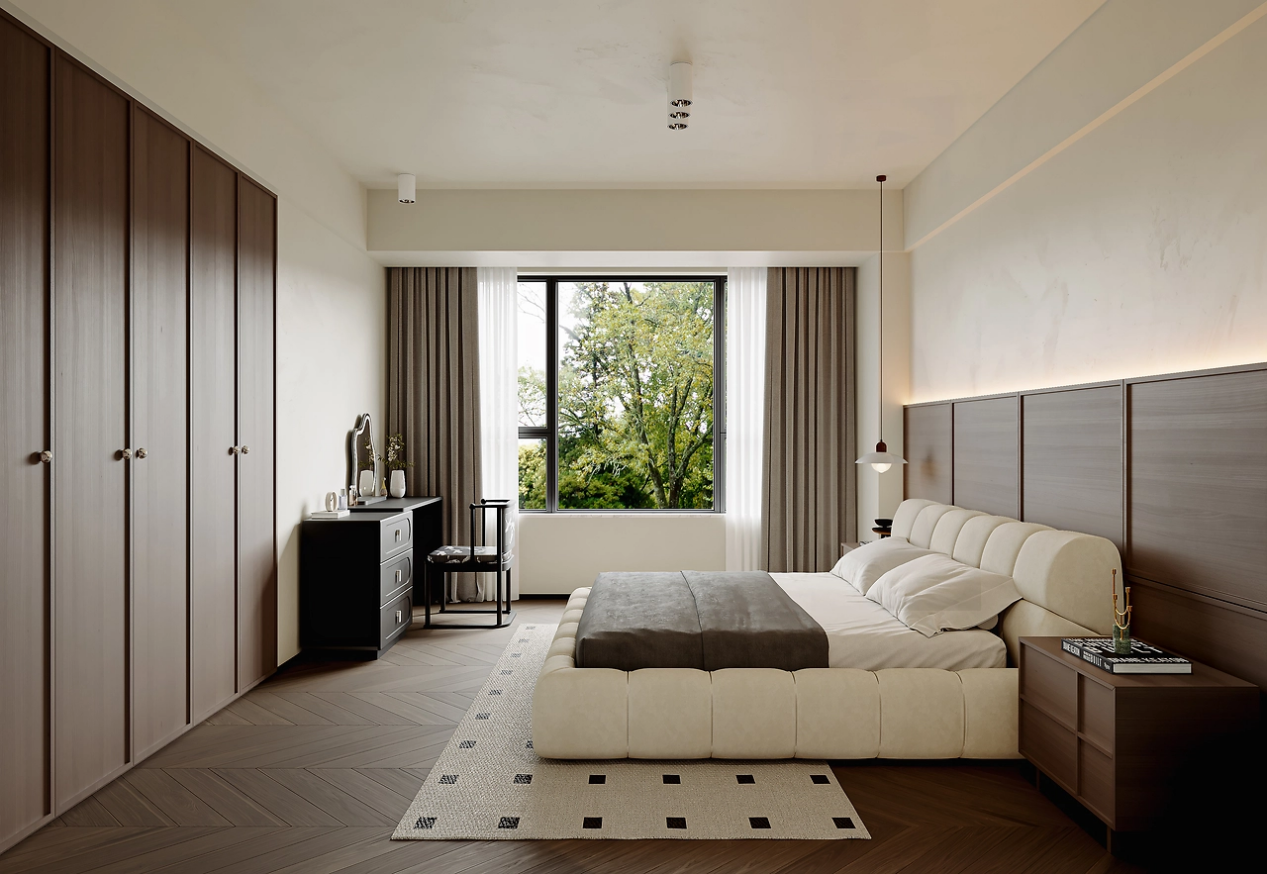
Bedroom: Minimalist subtraction, with a focus on the nighttime user experience.
Many home bedrooms are cluttered with elaborate feature walls, intricate chandeliers, and multi‑layered decorative moldings—resulting in polished daytime photos but leaving the space visually chaotic and exhausting at night. A creamy, mid‑century‑inspired bedroom calls for minimalism. At BOSNIE Private Residence Customization, the bedroom cabinetry is unified with low‑saturation cream walls, paired with walnut‑toned cabinets and a clean, unadorned design that avoids visual overload after dark. This approach balances storage needs with a sense of calm and relaxation, creating a space that’s both comfortable and timeless over the long term.
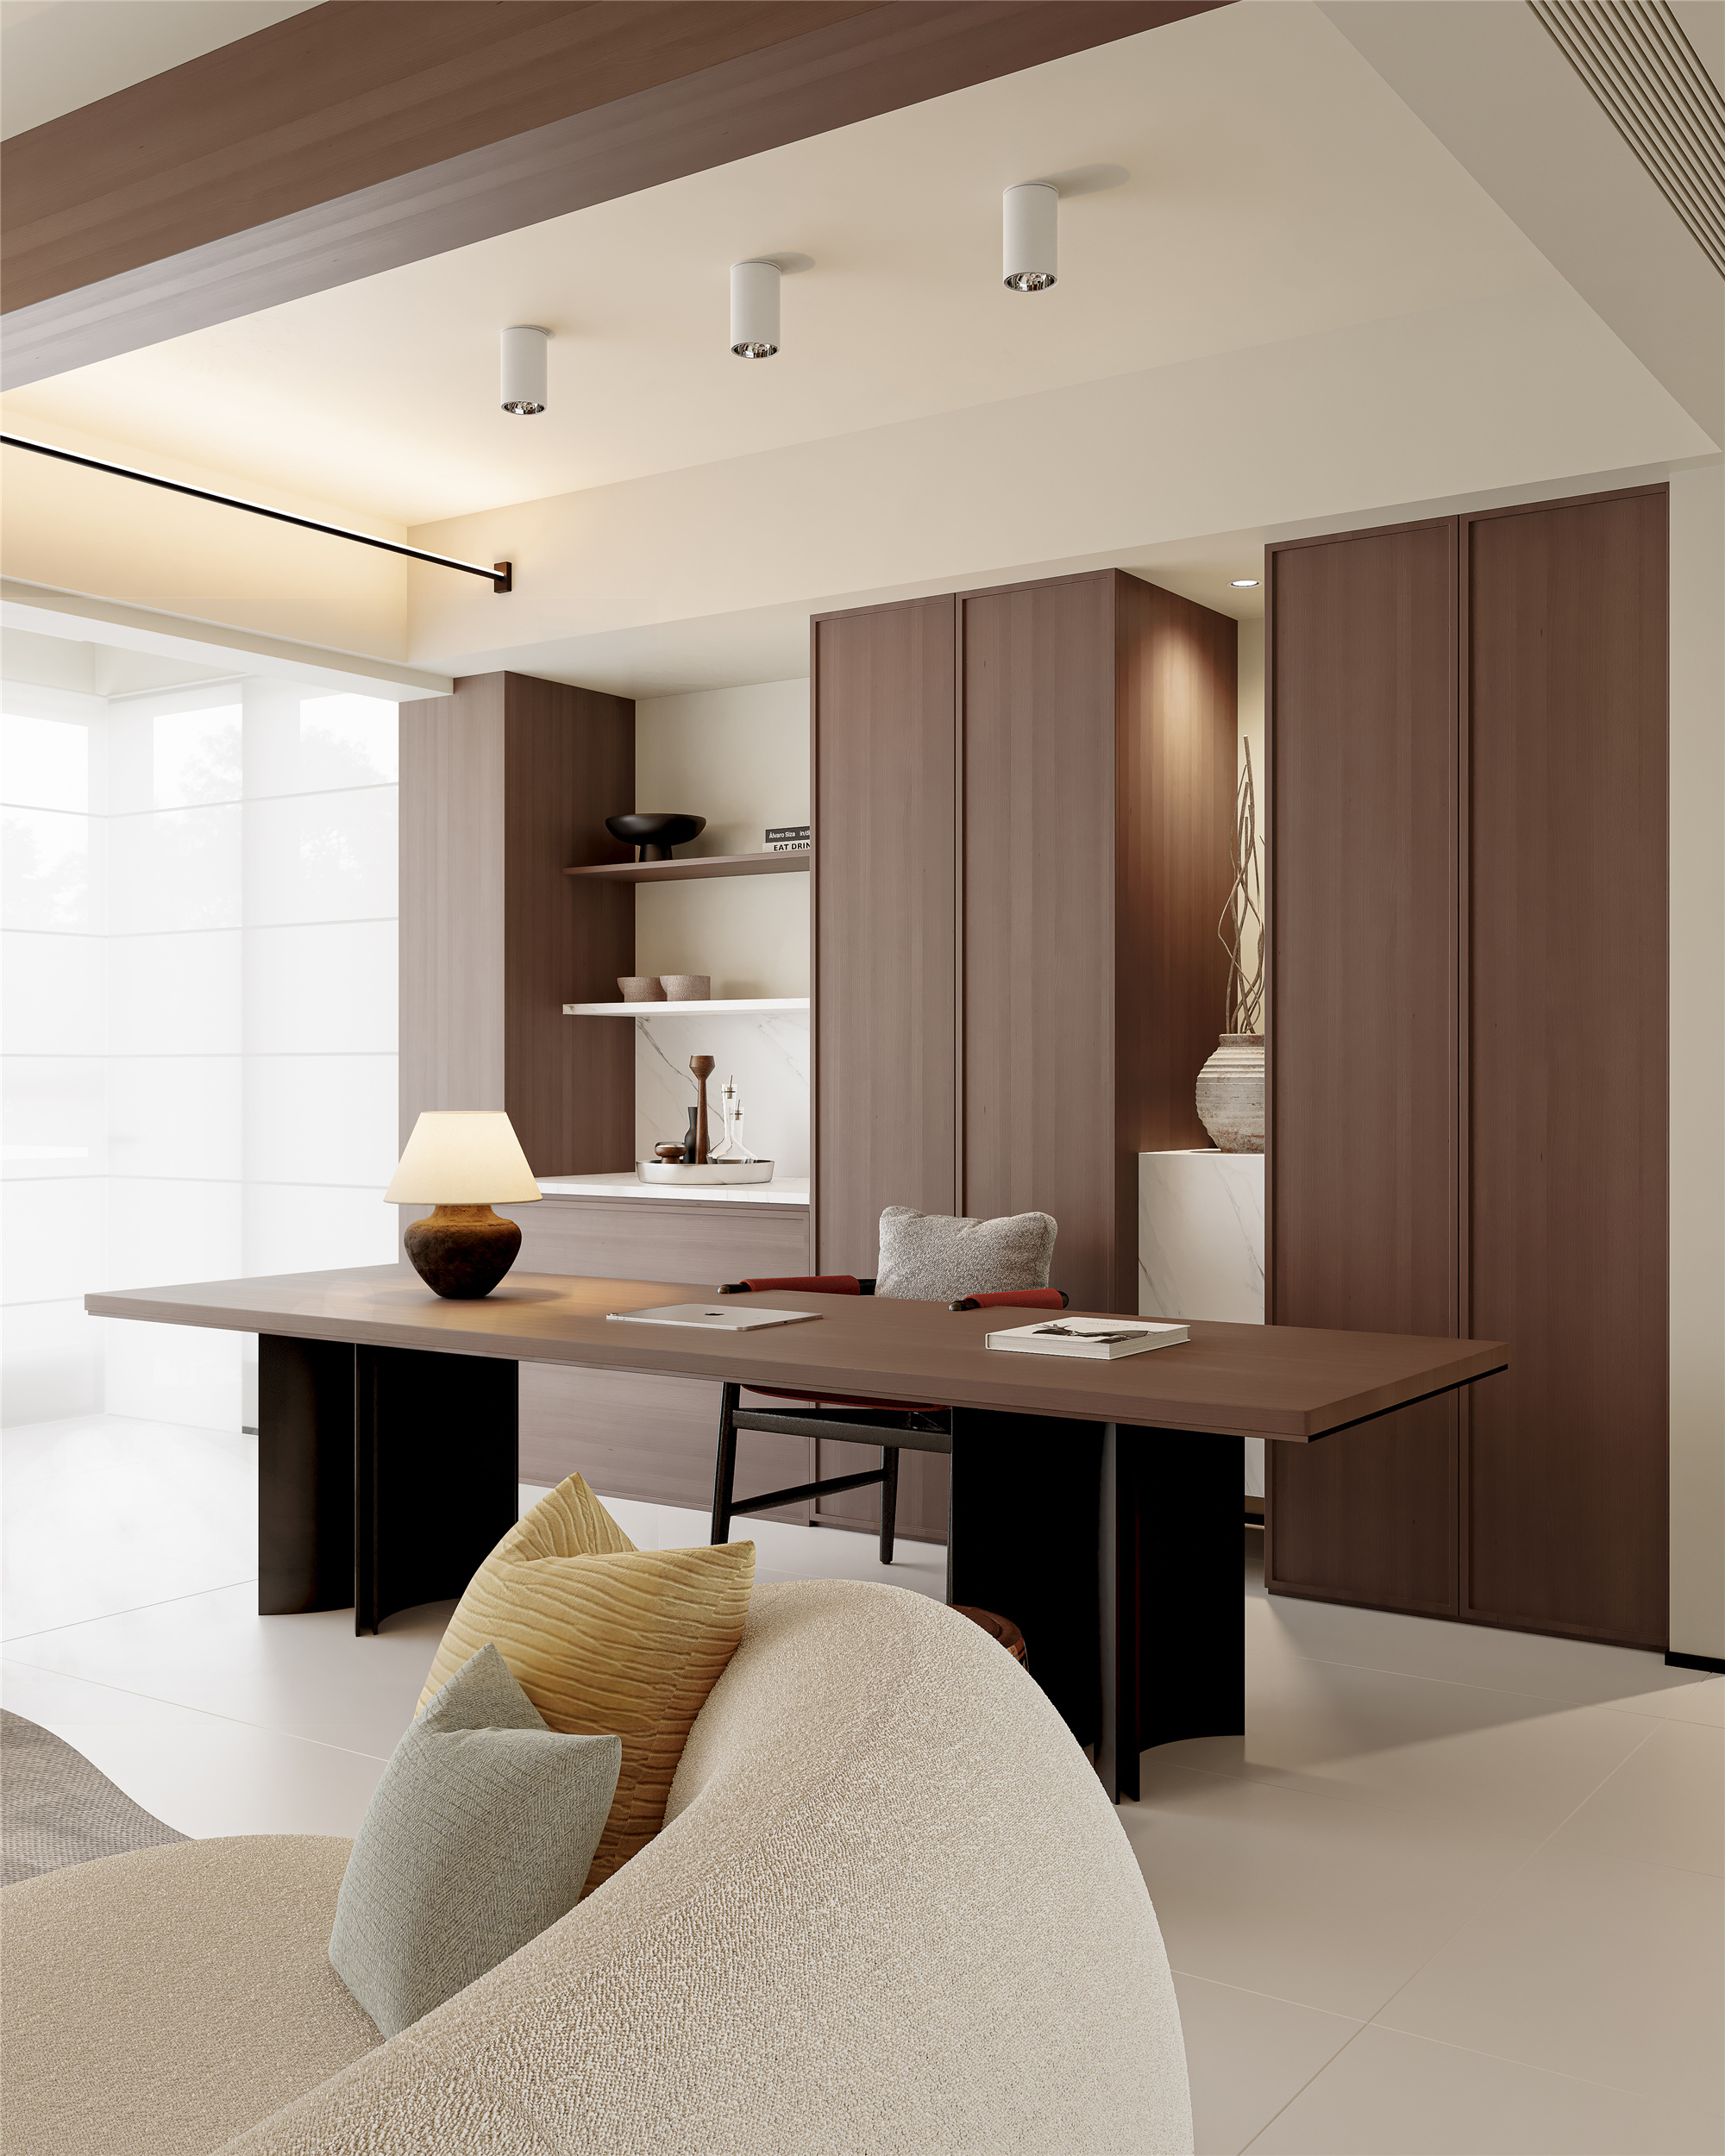
Restaurant: Restrained décor, with ample circulation space reserved.
When designing a mid-century‑style dining room with creamy tones, avoid overloading it with ornamentation. During the whole‑house customization phase, BOSNIE’s designers will calculate the required space for the sideboard and dining table based on the household’s permanent residents, striking a balance between aesthetic appeal and practical functionality.
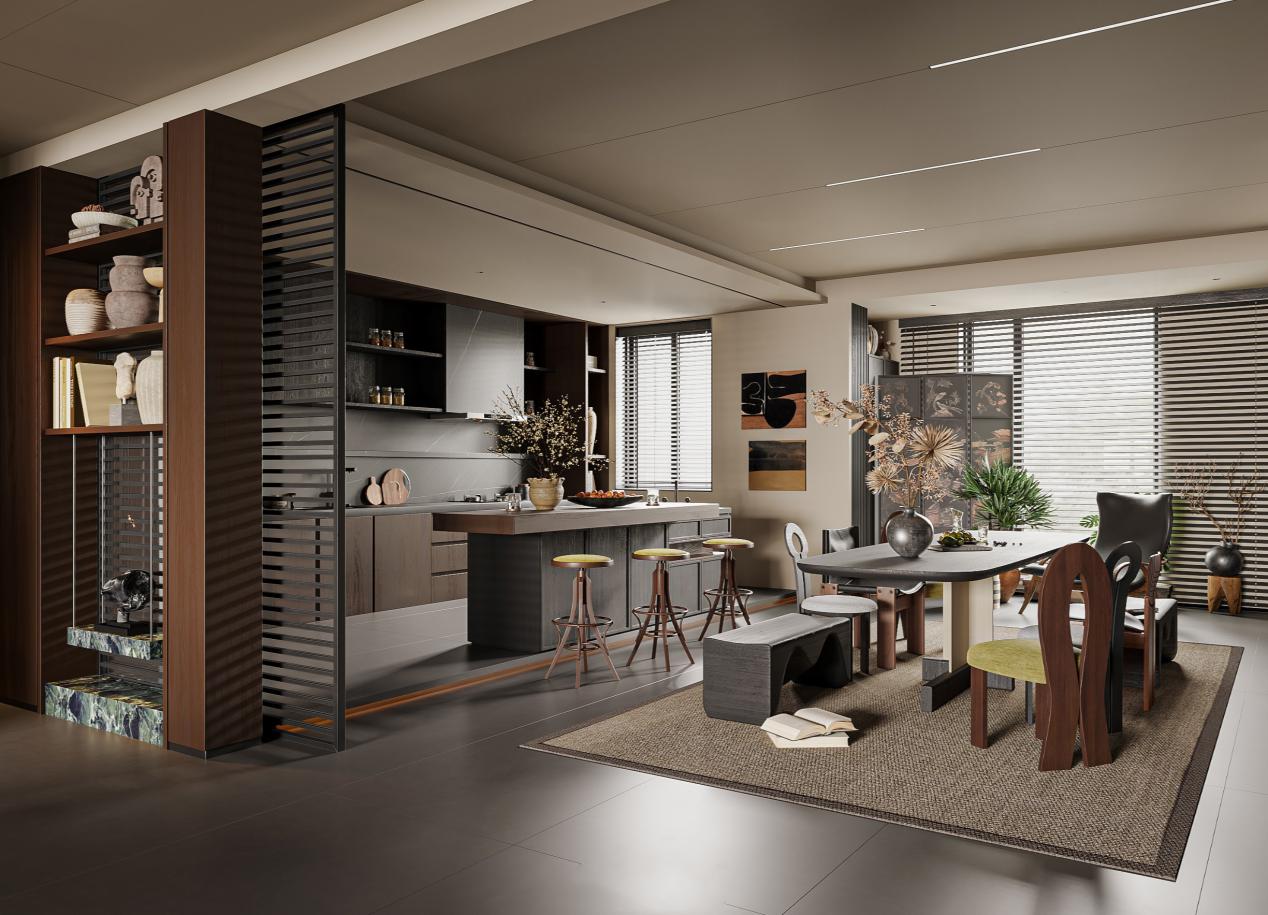
Kitchen: Contrasting light and dark cabinet tones, balancing stain resistance with efficient workflow.
The kitchen is the space where a design’s practicality truly comes to the test. For color coordination, opt for dark wood‑grain lower cabinets paired with creamy light‑colored upper cabinets: grease and grime are less visible on the darker units, making cleaning easier. The sink, cooktop, and prep area flow seamlessly into one another, while frequently used items like the kettle, knives, and draining racks are kept close at hand to minimize movement during meal preparation.
BOSNIE Private Residence Customization: The cream‑toned, mid‑century‑style cabinet doors feature a highly wear‑resistant finish that resists oil stains and warping. The open‑shelving area is ideal for home cooks who enjoy tidying up daily; for those who prefer less clutter, enclosed cabinet doors can be added to keep things neat and organized.
The core of whole-house design: restrained minimalism and functional prioritization.
The essence of mid‑century modern lies in striking a balance between a soft, serene ambiance and a rich, vintage weightiness. Each space is thoughtfully curated: the living room tones down lightness with deep hues, the bedroom strips back décor to soothe the mind, the dining area streamlines its forms to widen circulation, and the kitchen returns to its core functional purpose.
When it comes to interior design, there’s no need to blindly pile up individual pieces. Rather than chasing short‑lived, Instagram‑worthy trends, a custom‑designed space that seamlessly integrates into everyday life is far more worthwhile. BOSNIE Private Residence Customization draws on a scenario‑based design approach, infusing the creamy, mid‑century aesthetic into storage solutions, circulation flows, and material details—creating spaces that are not only visually appealing but also perfectly suited to long‑term living.


