

Capture a modern, minimalist, and sophisticated vibe—keep these four key design principles in mind.
Modern minimalist design strips away the superfluous, embraces orderly storage, and relies on crisp lines, restrained color palettes, concealed storage, premium materials, and layered lighting to create a sense of spatial depth—making it an increasingly popular style among homeowners.
A minimalist aesthetic of lines that masters complexity.
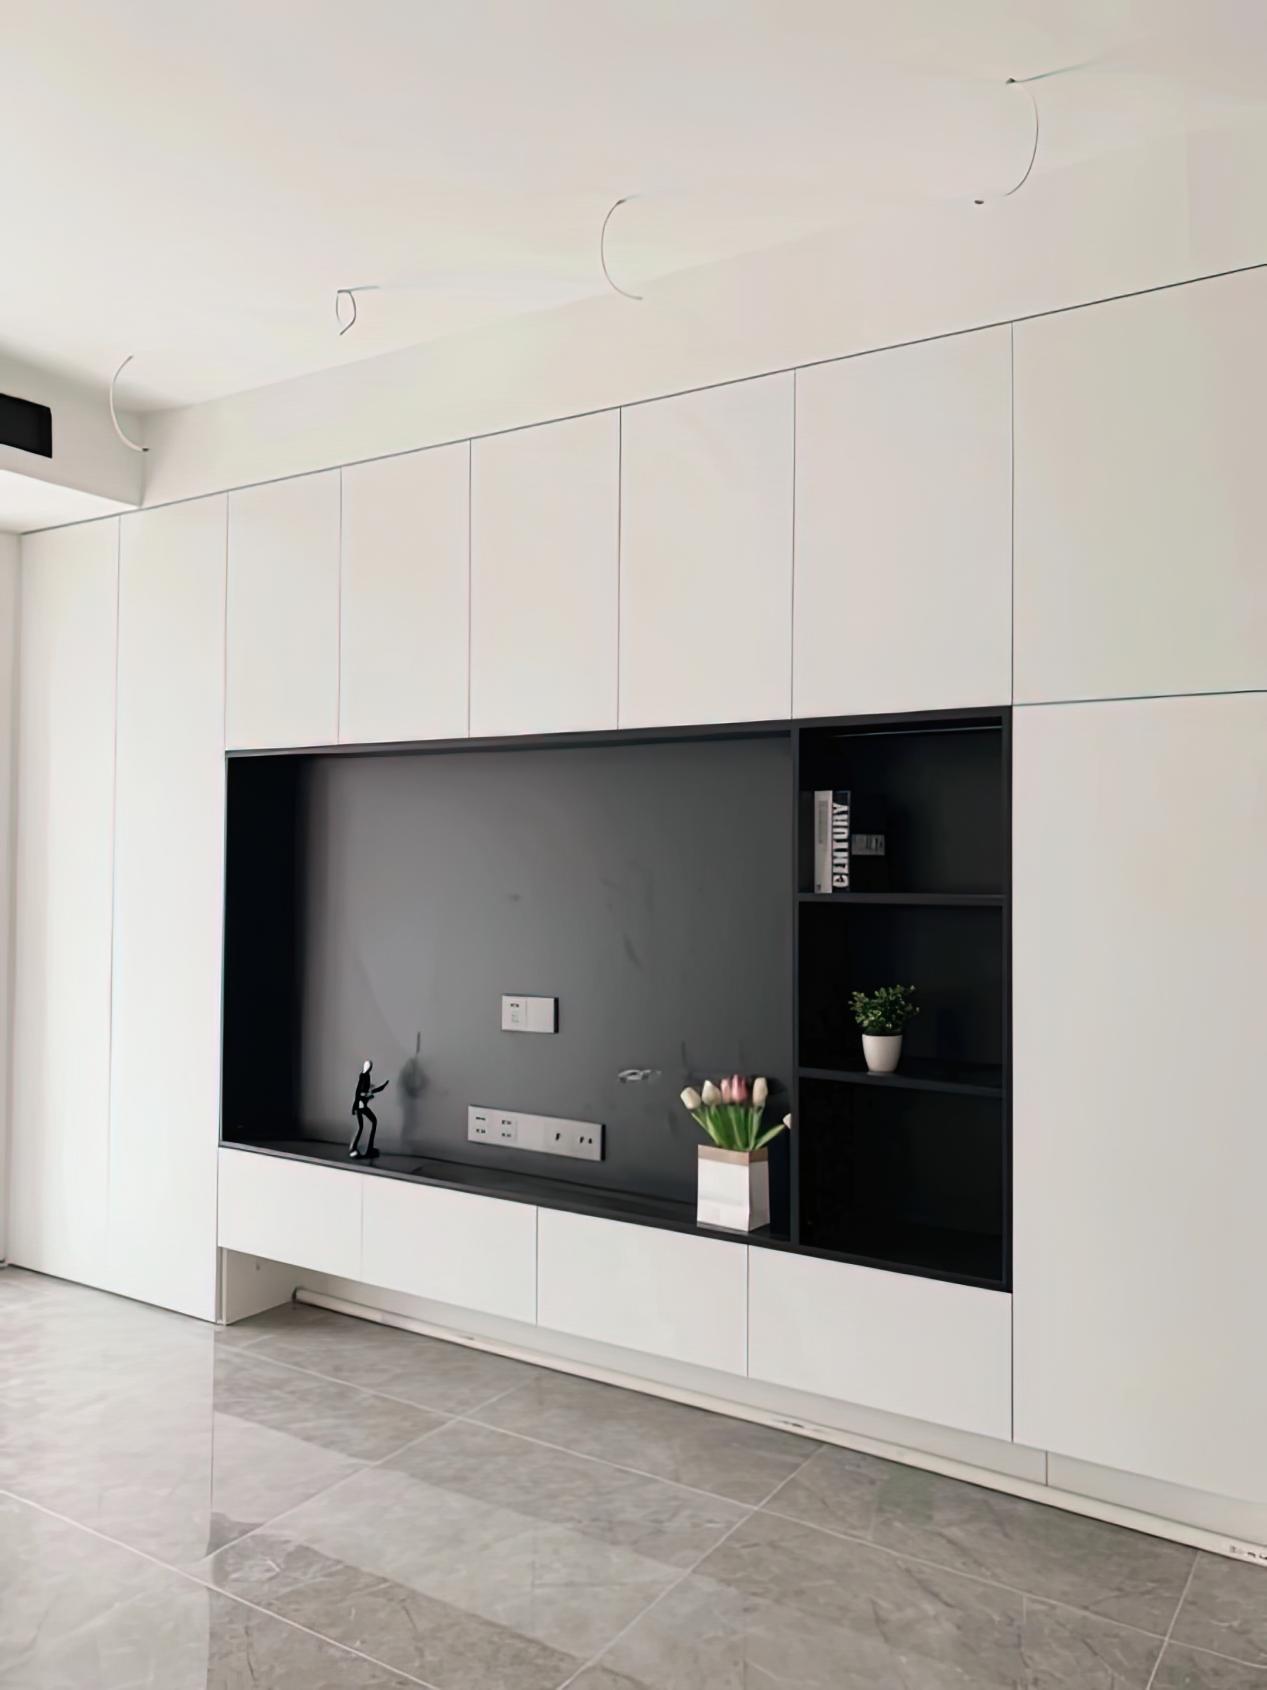
The minimalist aesthetic is defined by clean, crisp straight lines; whole-house customization cabinets eschew superfluous ornamentation such as carvings, Roman columns, and raised or recessed moldings, adhering to a design philosophy of “smooth, seamless integration.”
1. Uniform facade for floor-to-ceiling cabinets
Floor-to-ceiling designs for the wardrobe, TV cabinet, and sideboard eliminate hard-to-reach dust traps at the top and visually extend the vertical space, instantly making small apartments feel more spacious. The door panels are crafted from single, seamless slabs, with each panel kept under 45 cm wide to prevent warping or edge curling over time.
2. Handle-free, invisible design is the mainstream trend.
By forgoing exposed metal handles and opting for three alternative solutions—push-to-open mechanisms, 45° angled handleless designs, and recessed micro-grooves—the cabinet surfaces seamlessly blend into the wall.
3. Integrated whole-house edge finishing
Skirting boards, door frames, and cabinet bodies are all in the same color and material, paired with an ultra‑narrow 6mm invisible skirting to eliminate any jarring borders. Hallways and corners feature rounded chamfers that soften sharp edges, creating a seamless, unified look throughout the home and enhancing visual continuity.
Triadic Color-Blocking Aesthetic
The essence of a minimalist, high‑end aesthetic lies in restrained color coordination, adhering to the 7:2.5:0.5 golden ratio. Limit the color palette to no more than three hues throughout the home to prevent visual clutter caused by clashing or overly mixed tones.
- 70% base colors: creamy white, warm beige, light gray, and soft peach—serve as the primary hues for walls and cabinetry, gently brightening the space and complementing a variety of lighting conditions and floor plans.
- 25% transitional hues: light oak and light walnut wood‑grain panels, balanced with cool‑toned solid colors, imbue the space with a warm, homey ambiance.
- 5% accent colors: matte black, matte champagne‑gold metal trims, and a touch of dark soft furnishings—used sparingly to add subtle brightness without disrupting the overall minimalist aesthetic.
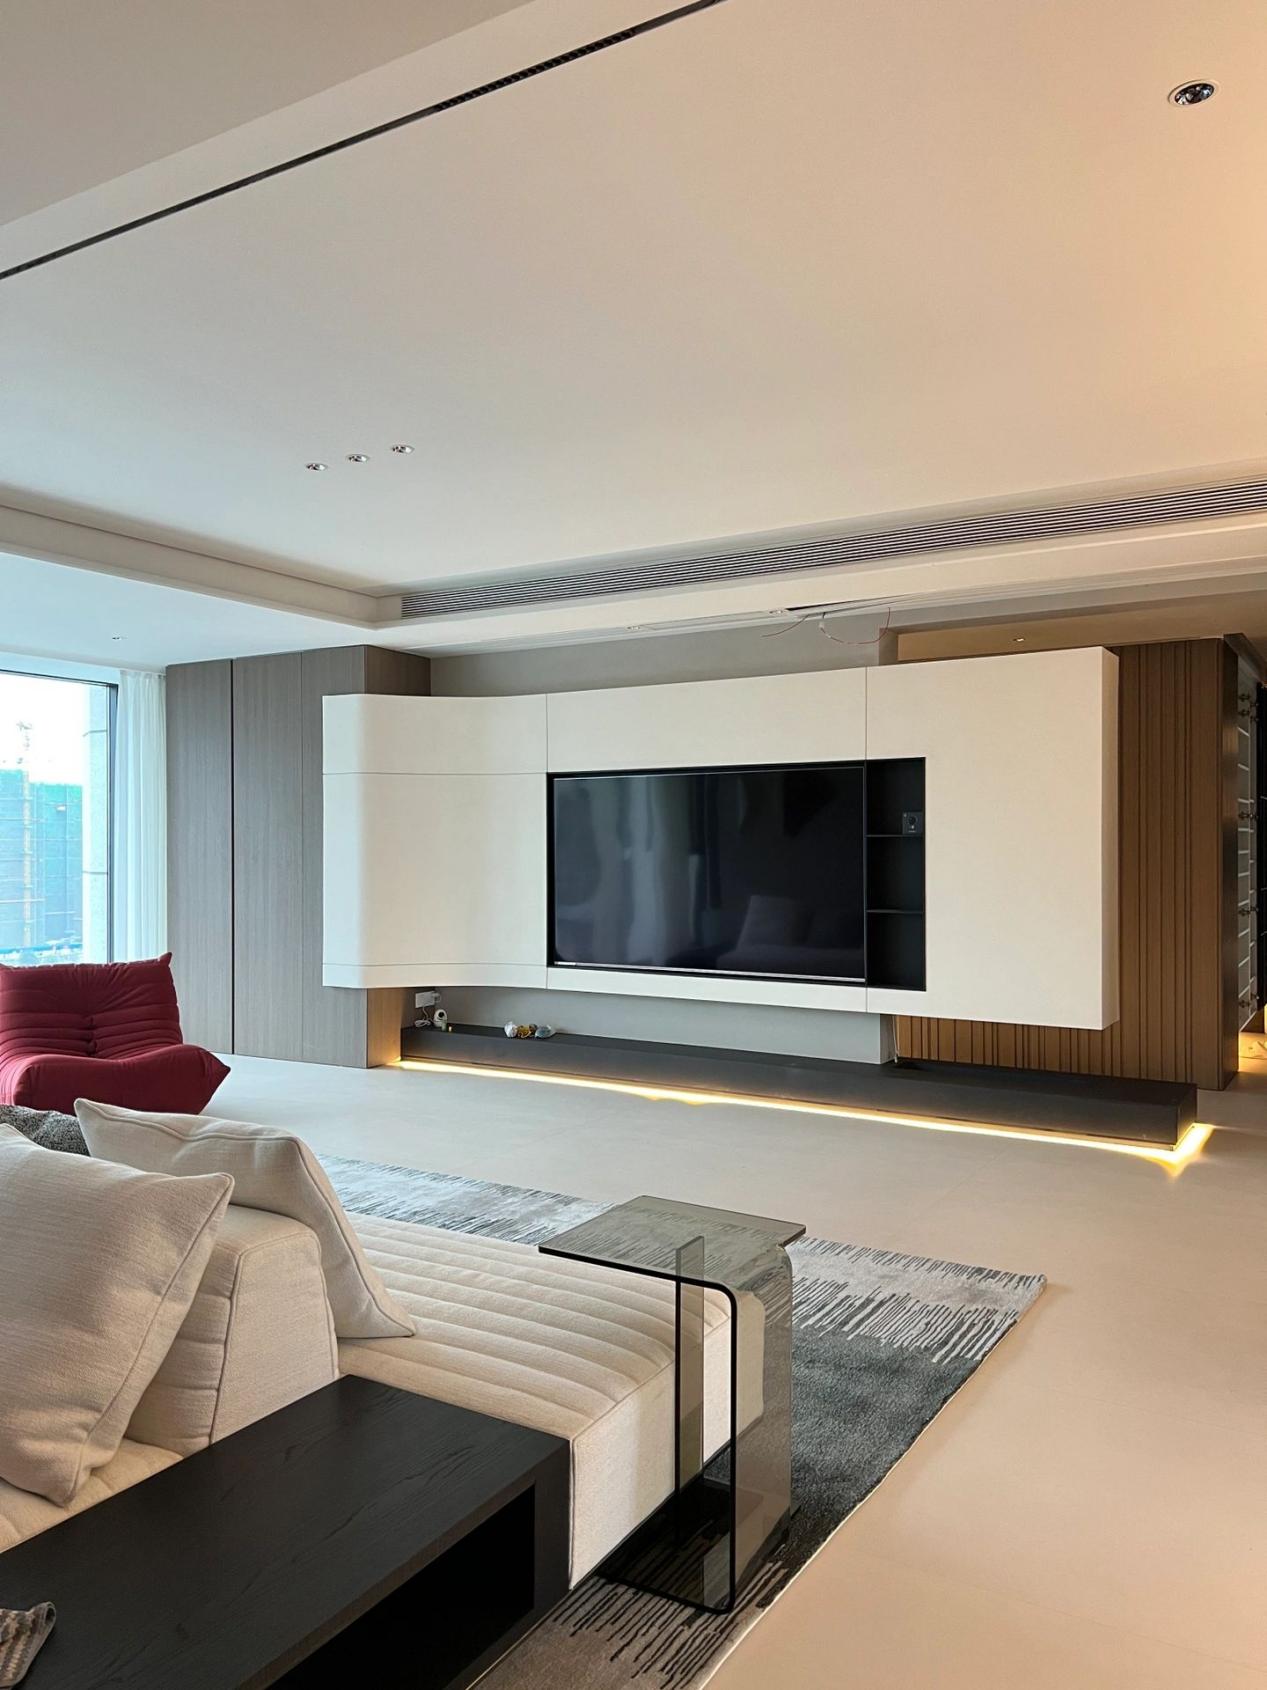
Pro tip: Avoid going all-white throughout the entire home—it can feel cold and empty. Likewise, steer clear of large swaths of contrasting light and dark colors. BOSNIE Private Residence Customization creates a personalized color‑palette plan tailored to your home’s natural light, floor level, and your personal preferences, and carefully matches the tones of panels, walls, and flooring under the same lighting conditions to prevent any unwanted color mismatches.
Eight parts hidden, two parts exposed—storage aesthetics.
A minimalist space appears clean and uncluttered, thanks to systematic, concealed storage—this is the key distinction between custom minimalist designs and standard, basic cabinets. We recommend that storage account for at least 20% of the total living area.
1. Concealment as the primary method, exposure as a supplementary one.
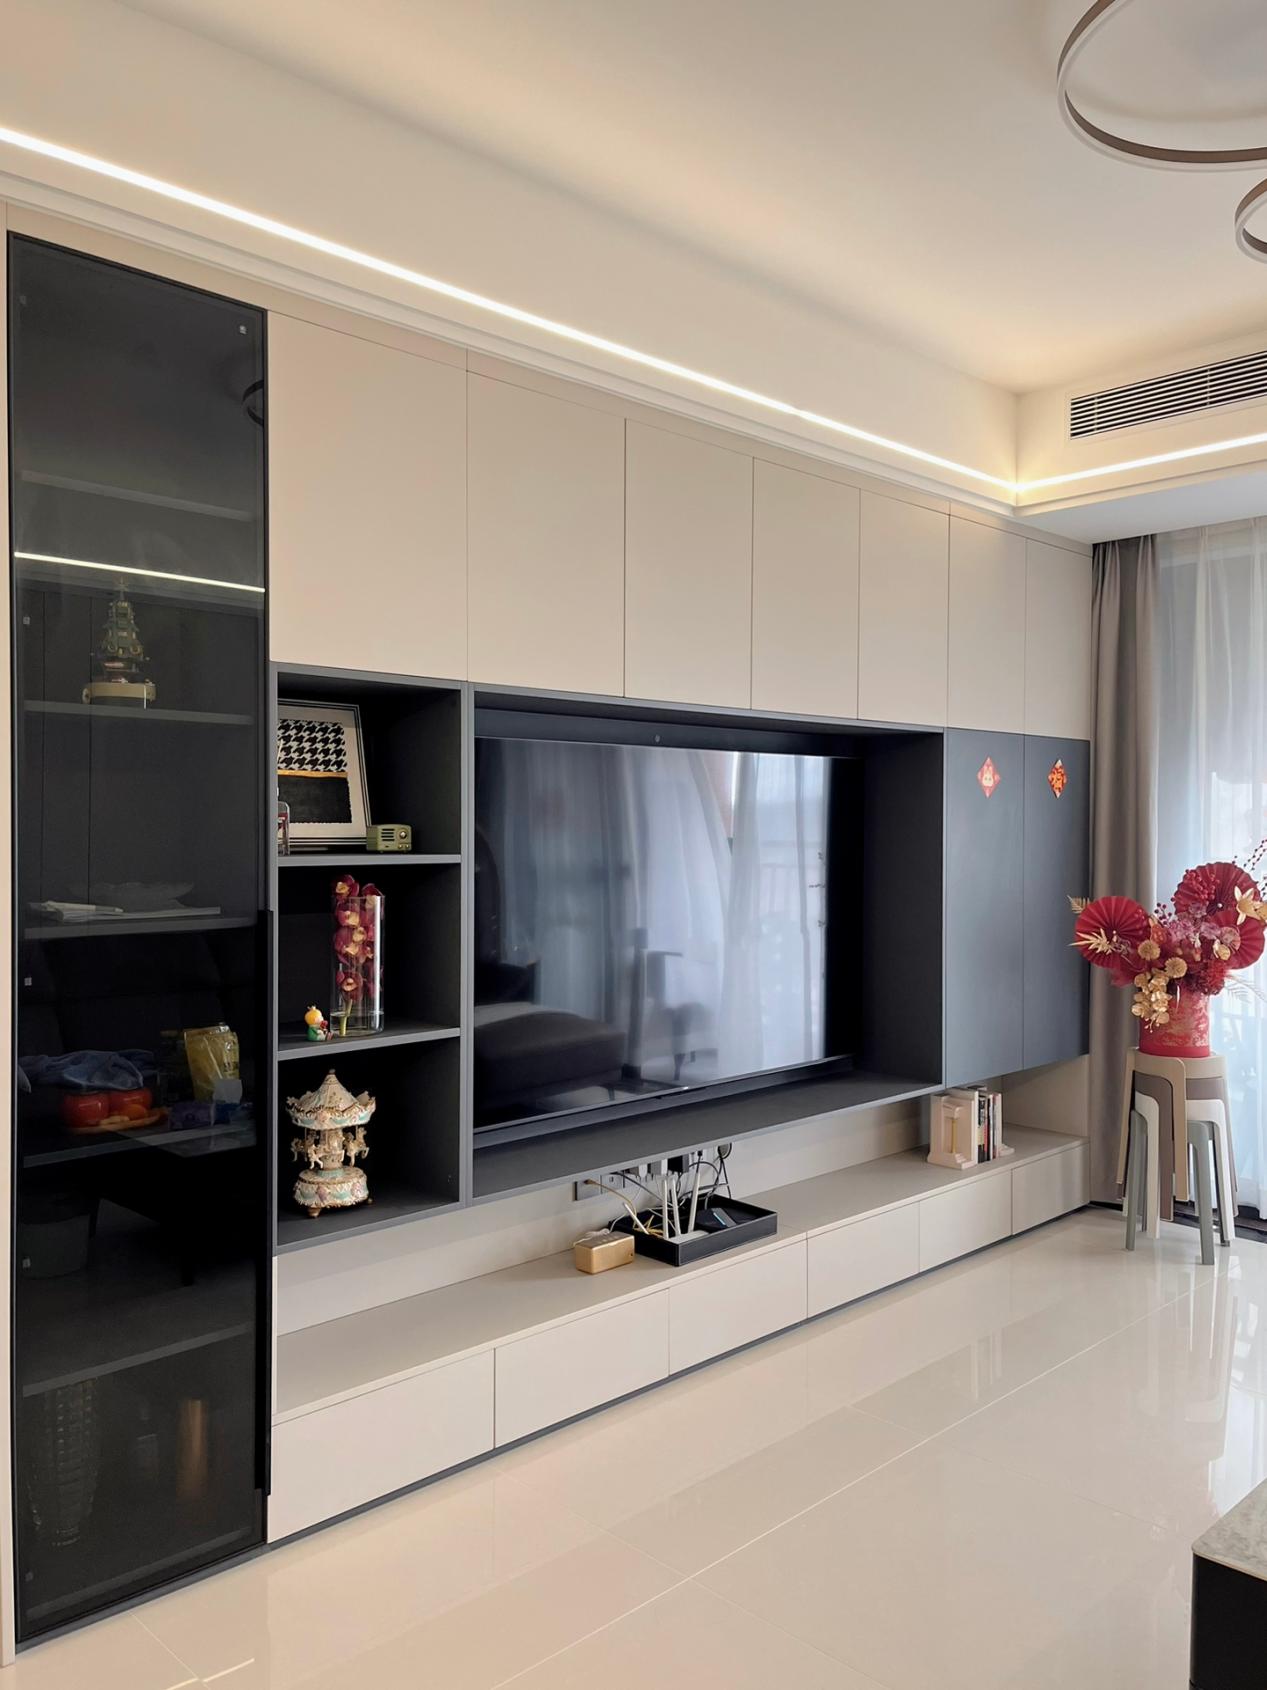
Adhering to the “80/20 rule,” 80% of everyday items are stored in closed cabinets, keeping clothing, miscellaneous goods, and appliances neatly concealed; only 20% of open shelves are reserved for books and decorative accents, preventing clutter from spilling out and disrupting the sense of order.
2. Whole-House Integrated Storage Layout
The entryway’s floor-to-ceiling cabinet integrates a shoe-changing area, a coat-hanging zone, and storage drawers; the living room features a wall‑to‑wall TV cabinet that conceals the router, miscellaneous items, and children’s toys; the bedroom boasts a floor-to-ceiling wardrobe with designated sections for hanging, folding, and storing—complete with an under‑bed storage box; and the kitchen’s built-in cabinets provide ample space to stow all cookware and appliances.
Material Collision and Layered Aesthetics
Simplicity doesn’t rely on layered styling; instead, it creates a sophisticated contrast through the textures and tactile qualities of different materials. Prioritize matte, low‑gloss finishes and steer clear of high‑gloss, highly reflective panels, which can easily reveal scratches and look cheap under bright light.
Choosing Premium, High-Quality Board Materials
PET‑finished surface, ENF‑grade multi‑layer solid wood panels, and imported synchronized‑grain solid wood—each offering a smooth, soft touch. These materials resist fingerprints and scratches, are easy to clean, and are ideal for homes with elderly residents or young children. BOSNIE Private Residence Customization uses only high‑environmental‑standard base materials throughout the collection, making it a reliable choice for both new construction and home renovations.
2. Material Combination Formula
Matte cabinetry, wood‑grain accents, a matte stone countertop, and slender metal trim—four materials blend softly, delivering understated sophistication with thoughtful details. For instance, white flat‑panel cabinets are paired with a light‑wood island, while the TV wall features strategically placed wood‑grain paneling, striking a harmonious balance between cool and warm tones.
3. Avoid the pitfalls of cheap materials
Avoid cheap, high-gloss plastic door panels and low‑quality stone‑grain‑effect boards, which have stiff, overly reflective textures and quickly look worn, undermining the home’s overall minimalist aesthetic.
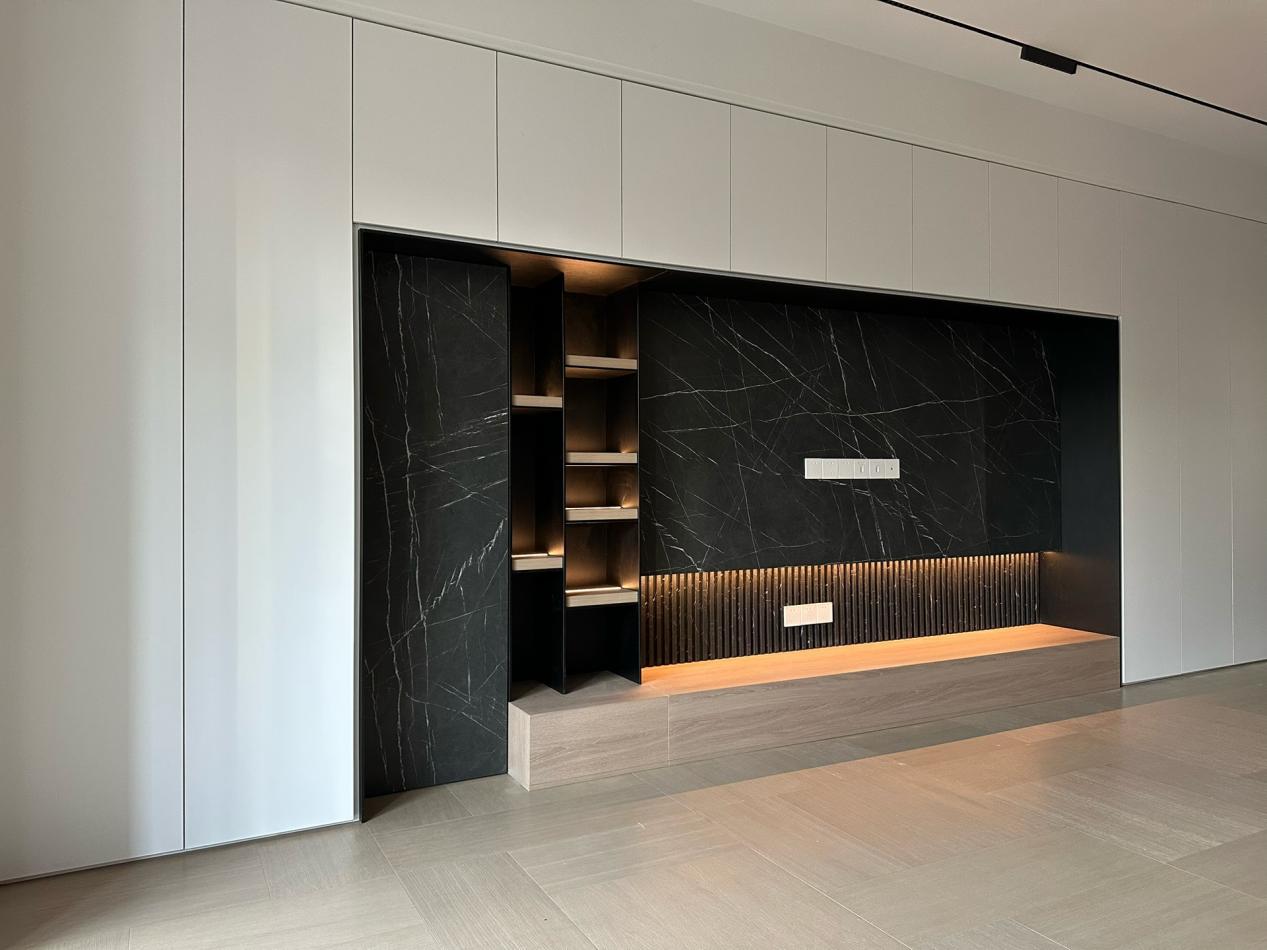
The sophistication of minimalist, whole‑house customization never comes from cutting costs or oversimplifying; it stems from a carefully calibrated, finely tuned design that knows when to prioritize and when to let go. Clean lines, restrained color palettes, hidden storage, and refined materials—these four aesthetic pillars work in harmony to create a private living space that feels pristine, soothing, and timeless, standing the test of ten years.
Homeowners planning renovations or remodeling who seek a sleek, minimalist whole‑house customization experience can visit the BOSNIE Private Residence Customization showroom to see firsthand the quality of materials, craftsmanship, and real‑world project examples, achieving a perfect balance between aesthetics and functionality through expert design.


