

A 10㎡ secondary bedroom—this design is both stylish and practical (with dimensions included)
Many homeowners run into pitfalls when renovating with tatami mats—while they look great, they often fall short on practicality, leading to issues like moisture damage and mold, awkward storage solutions, and ill‑fitting dimensions. To nail a well‑designed tatami space for your entire home, the key is to lock in standard dimensions, meticulously manage construction details, and partner with a professional private‑residence customization team—ensuring both aesthetic appeal and functional usability. With 26 years of hands‑on experience, BOSNIE Private Residence Customization has distilled a ready‑to‑use tatami‑installation guide that helps you sidestep common renovation mistakes once and for all.
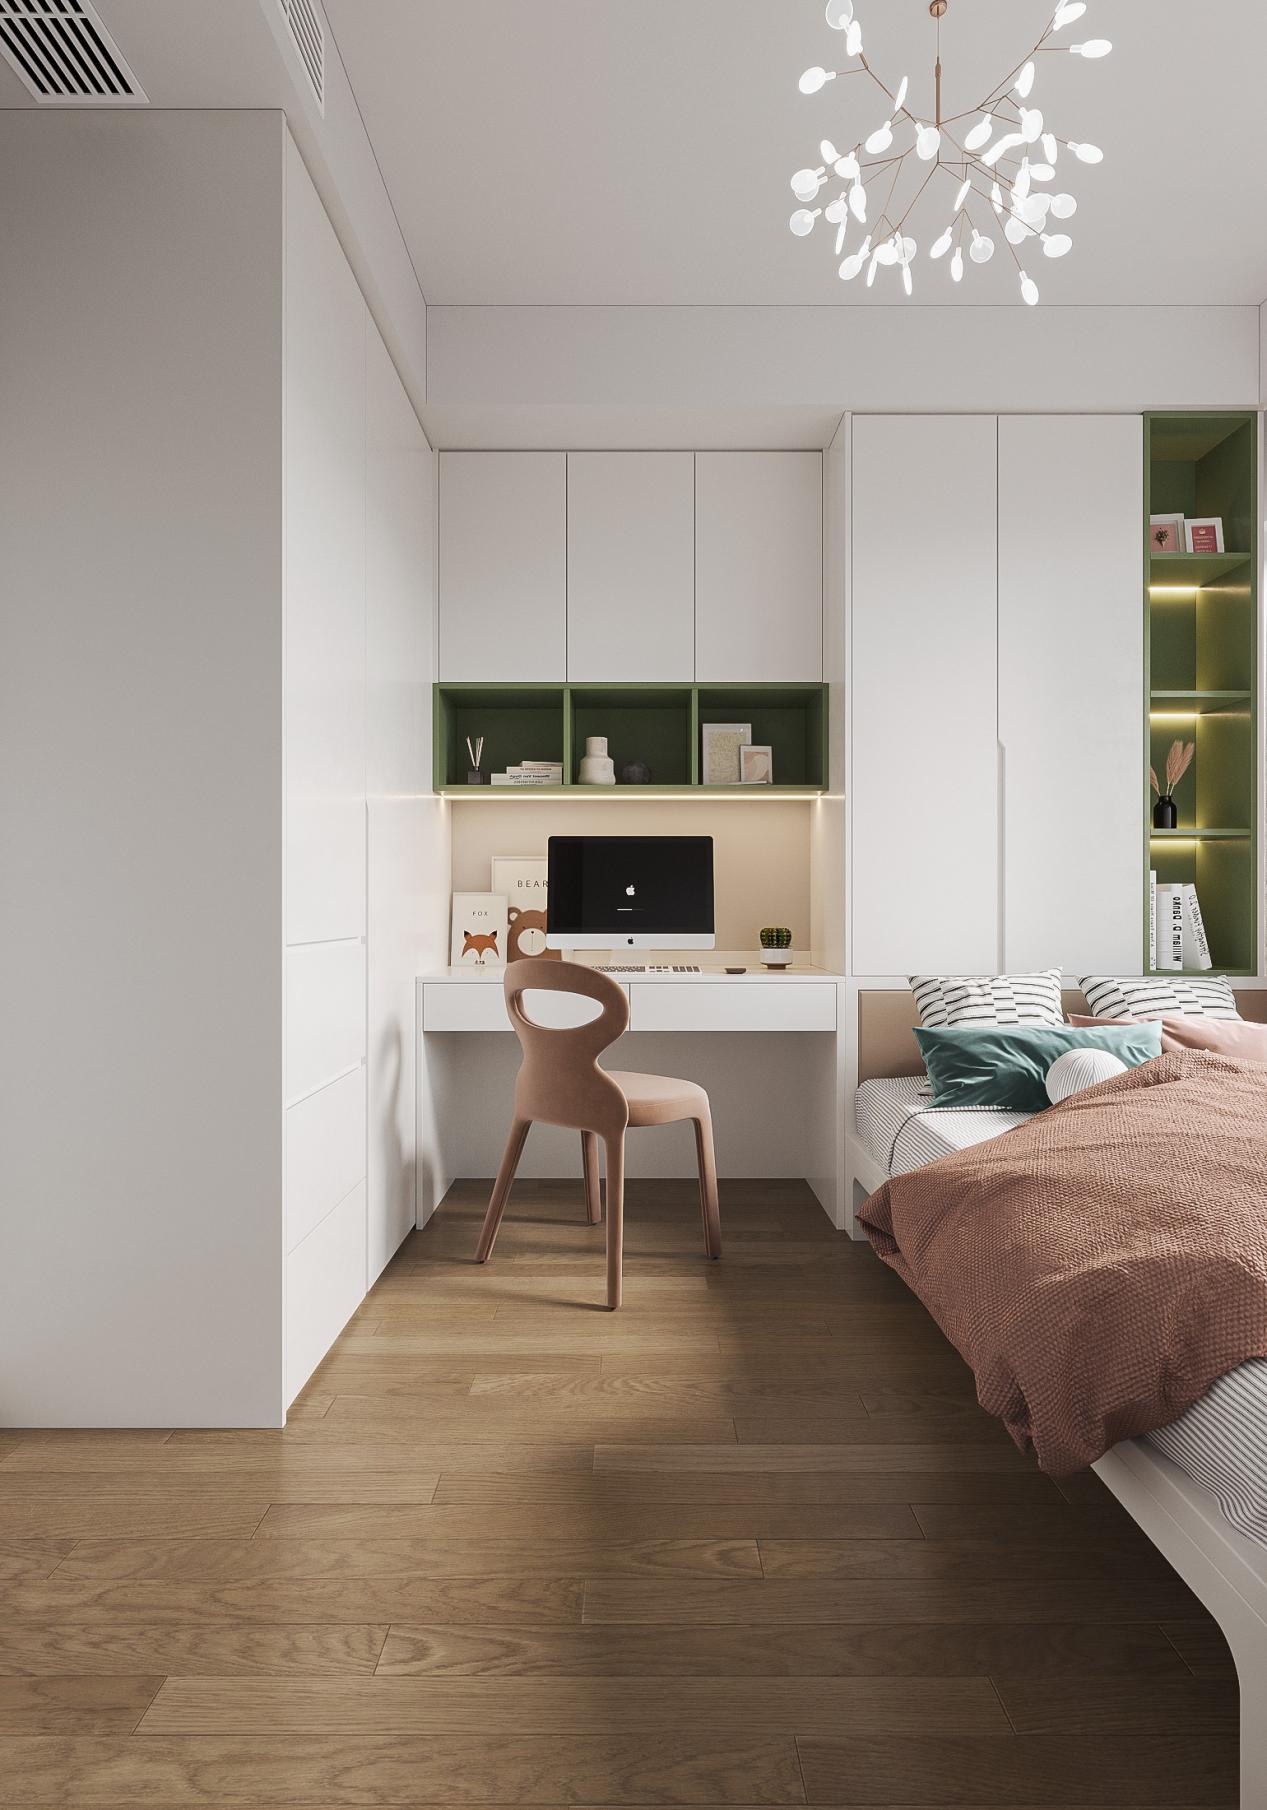
Appropriate dimensions are the foundation of a functional tatami platform and the core principle behind private‑residence customization. For standard tatami platforms, a height of 40–45 cm is recommended; once topped with a mattress, this matches the height of a conventional bed, ensuring comfort for everyday use. The accompanying desk should have a depth of at least 55 cm and a height of 75 cm to meet both study and work needs. Wardrobes should feature a standard depth of 60 cm to provide ample storage without feeling cramped. Additionally, passageways should be no narrower than 55 cm to ensure smooth circulation and effortless opening and closing of cabinets. BOSNIE Private Residence Customization fine‑tunes dimensions based on the floor plan and residents’ habits, prioritizing ergonomic design and adapting to a wide range of home‑living scenarios.
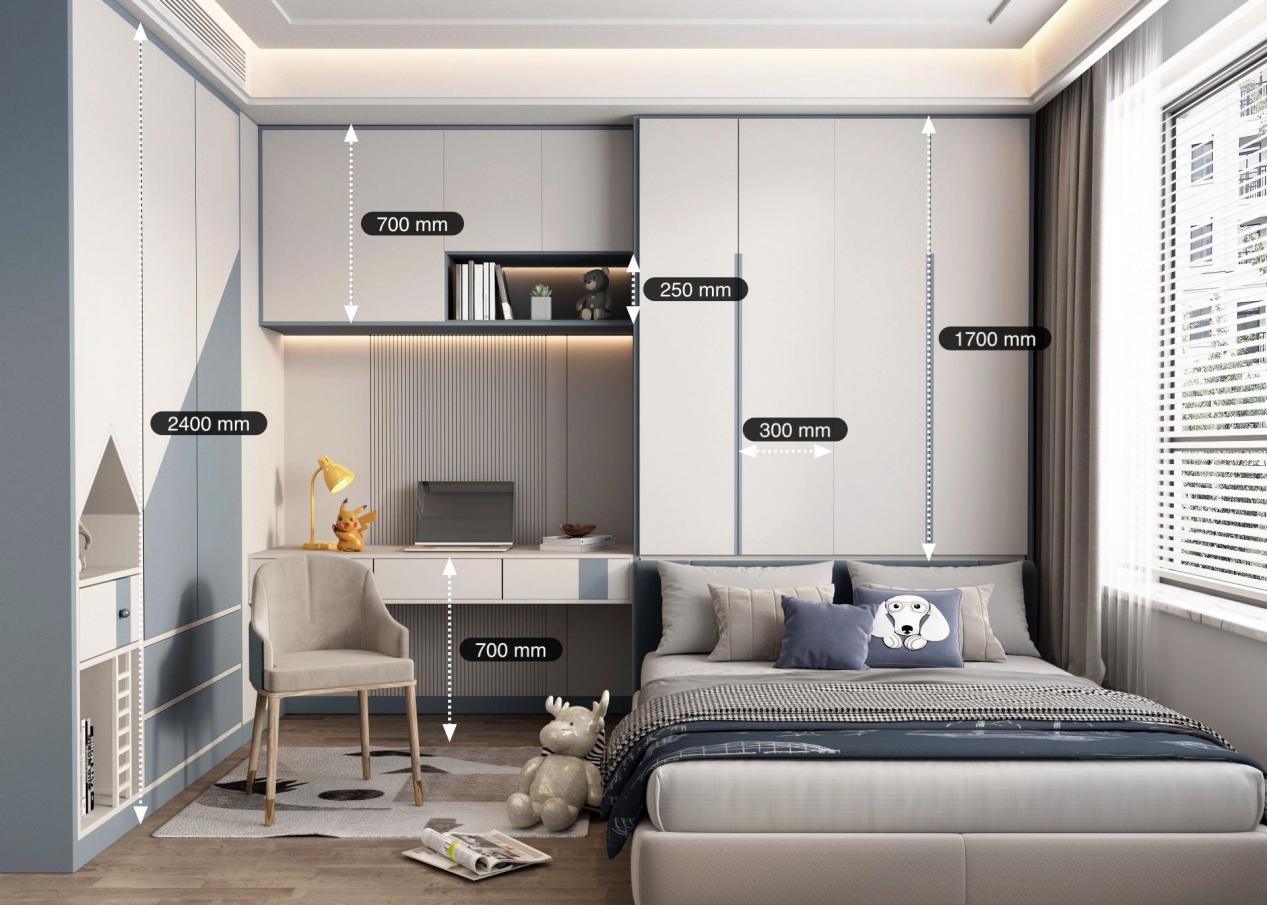
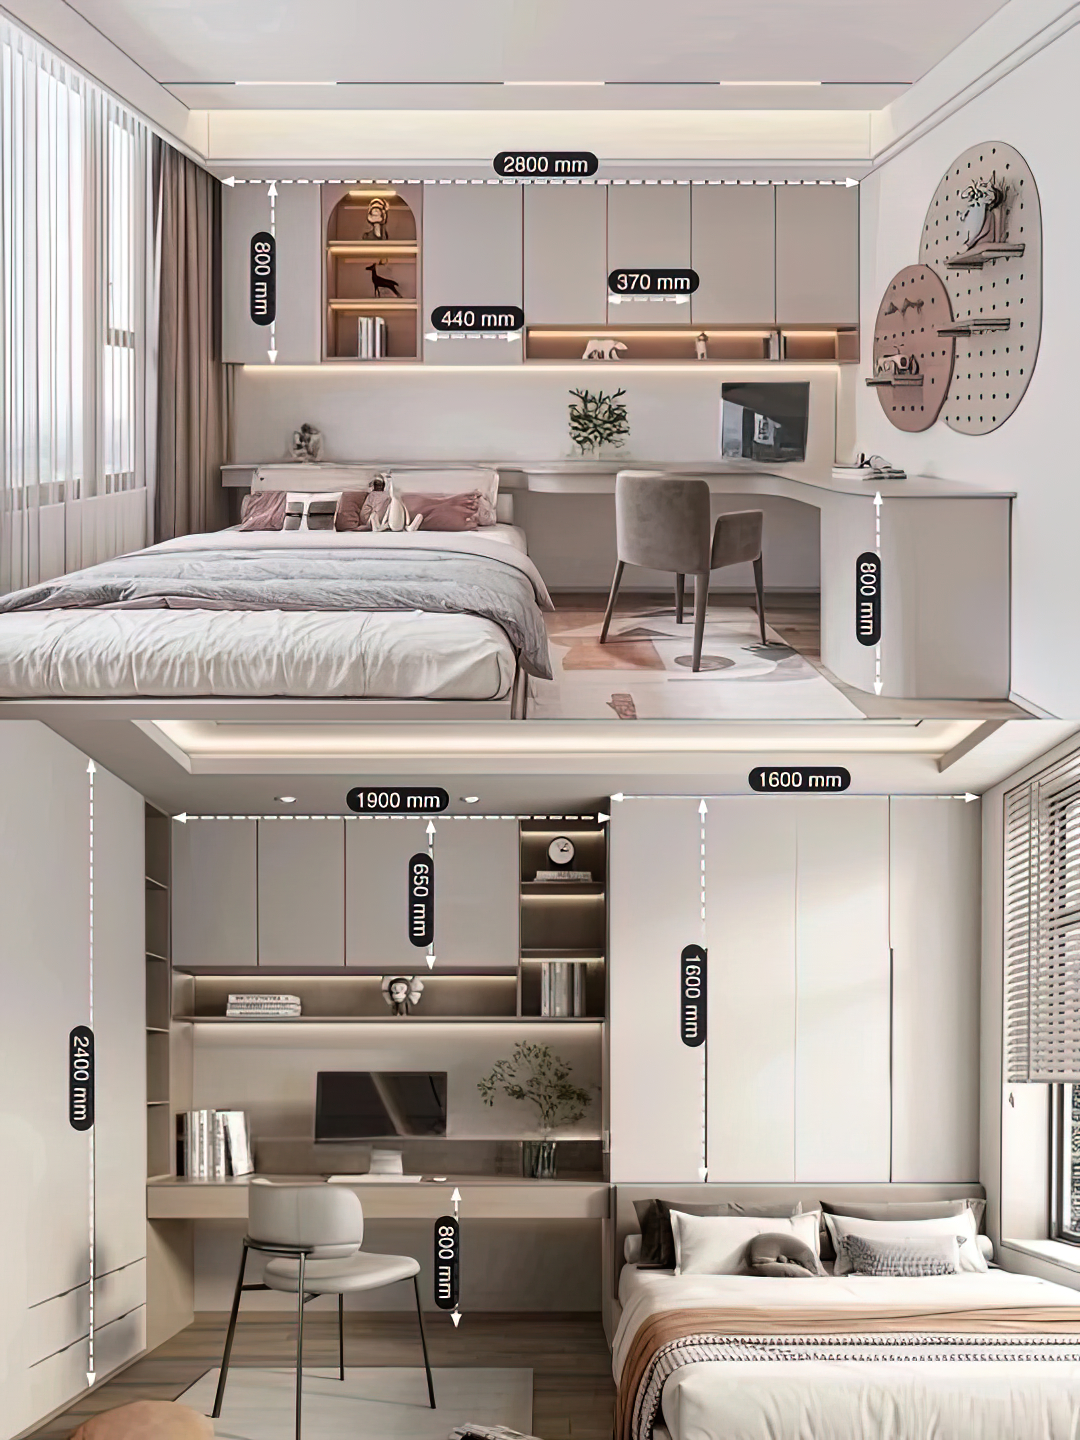
Eco‑friendly materials, moisture resistance and breathability, and thoughtful storage design are the three key pillars of custom tatami. Since tatami frames are often sealed and lack ventilation, the boards must meet at least E0‑grade standards; even better is to choose ENF‑grade, ultra‑low‑emission panels, to safeguard indoor health. In the humid southern regions, moisture‑proofing is especially critical: prioritize a ventilated slatted frame. If installing a full‑coverage platform, be sure to incorporate ventilation holes and add a moisture‑barrier pad to prevent mold and deformation. At the same time, carefully plan the storage layout in advance—avoid having the mattress block the lift‑up lid, and if space is limited, opt for side drawers instead, steering clear of inefficient storage solutions.
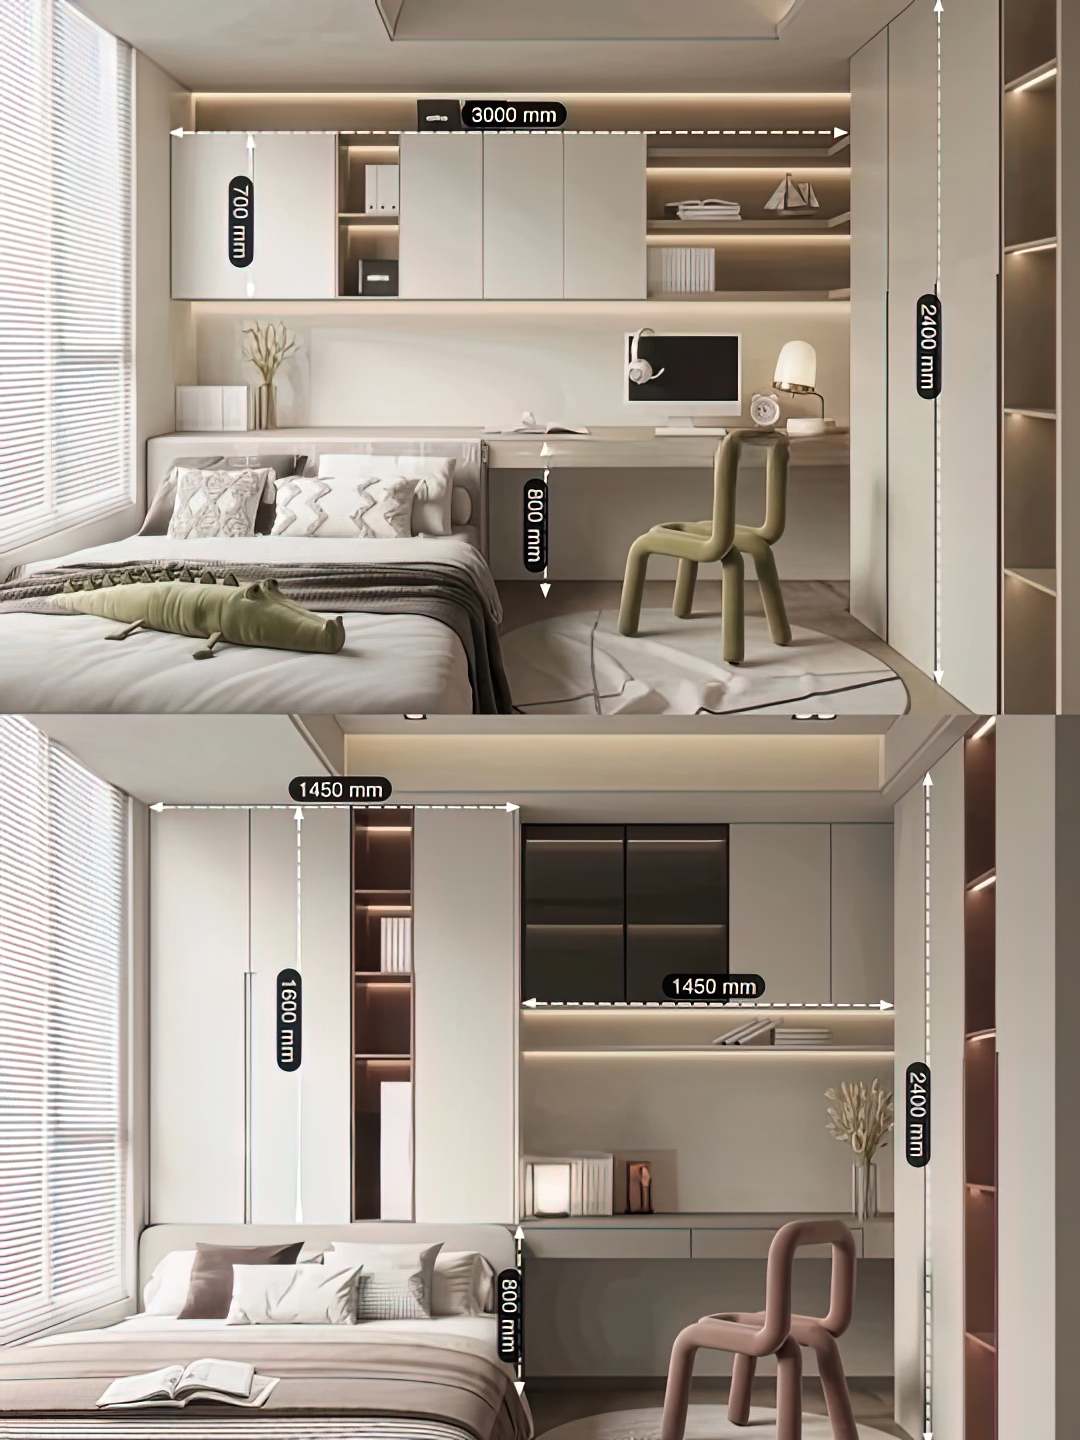
Ergonomics and electrical‑outlet planning must not be overlooked. The tatami’s optimal height is strictly maintained at 40–45 cm to prevent excessive height that could make it difficult for seniors and children to get on and off. As tatami is a fixed, custom‑made piece of furniture, additional wiring cannot be added after installation; therefore, USB outlets should be pre‑installed at the headboard, and ample power outlets should be provided in the desk area to meet everyday electrical needs. In terms of design, we avoid a fully upholstered, fixed‑style layout throughout the room, opting instead for a flexible approach that combines a movable, upholstered headboard with ready‑made desks, leaving room for future home‑improvement projects.
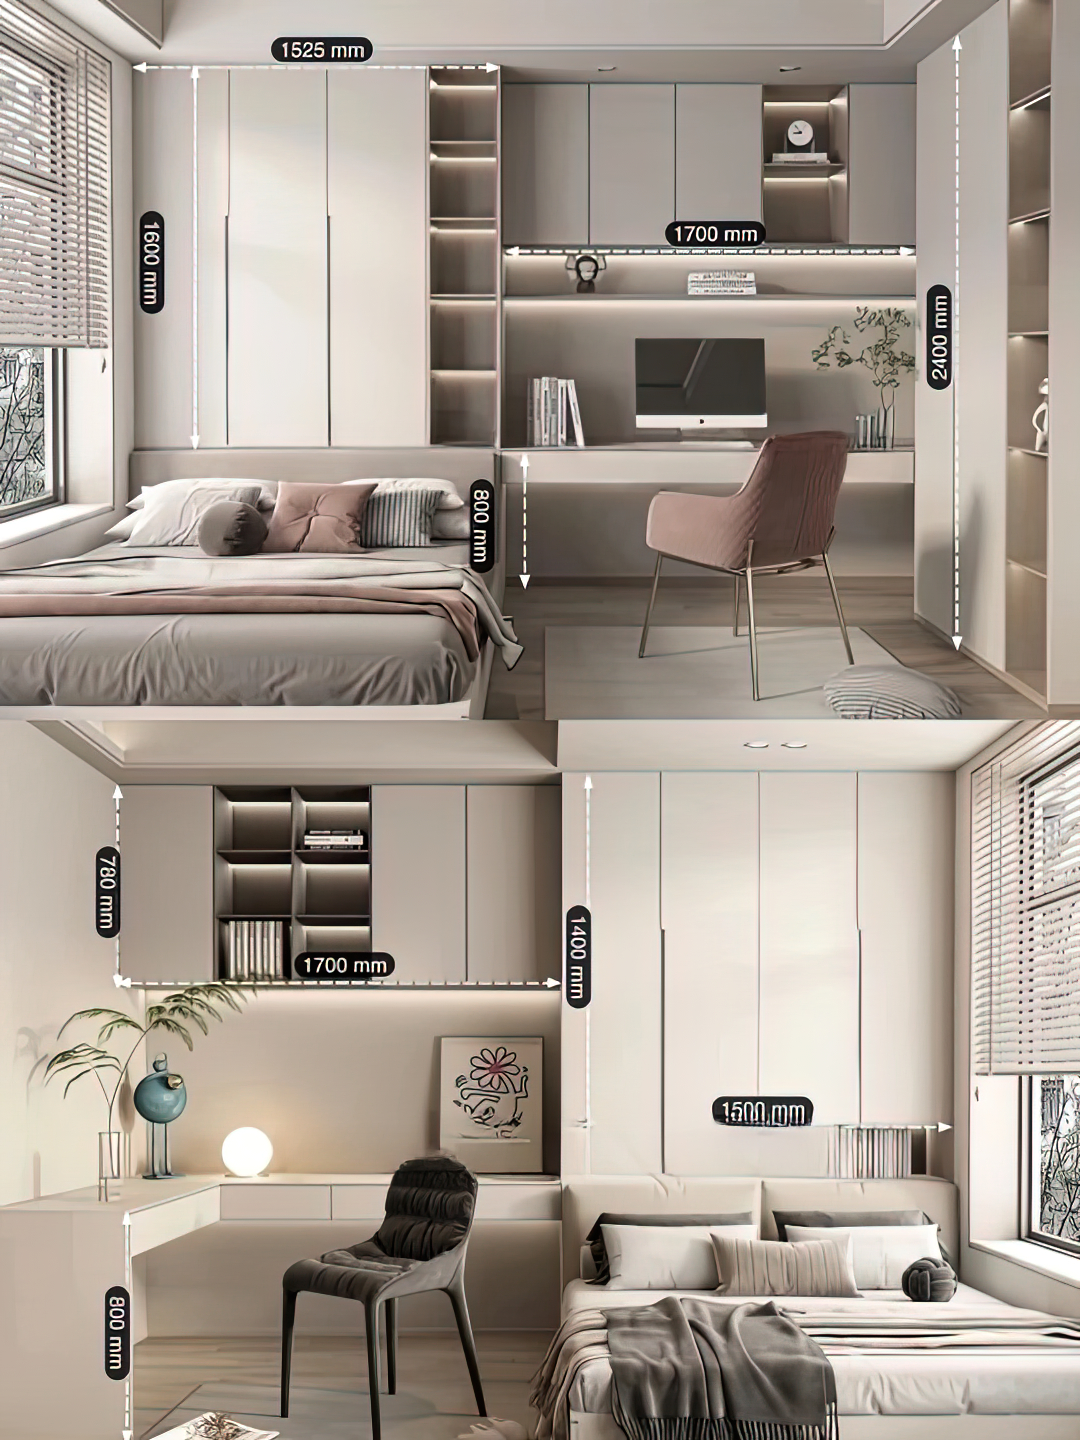
During the on-site construction phase, it’s essential to closely monitor three key milestones to ensure optimal results. Conduct thorough handover meetings for plumbing and electrical systems, and perform two rounds of dimension verification after wall finishes to eliminate measurement errors. Confirm drawer dampers and hardware on site to guarantee quiet, smooth sliding. Finally, meticulously execute edge‑finishing details to achieve seamless cabinet joints. Professional design and execution are the cornerstones of quality. BOSNIE Private Residence Customization specializes in bespoke residential spaces, providing end-to-end oversight—from dimensional design and meticulous detail refinement to on‑site installation—to create a practical, durable, and aesthetically striking tatami‑style living space.


