

7 Trendy Minimalist Entryway Cabinet Designs—Easy to Maintain and Stylish!
Sharing seven modern, minimalist entryway custom design cases, tailored to various floor plans. Featuring handleless, full-height cabinets as the centerpiece, these designs seamlessly blend storage, aesthetics, and ambiance.
The first model
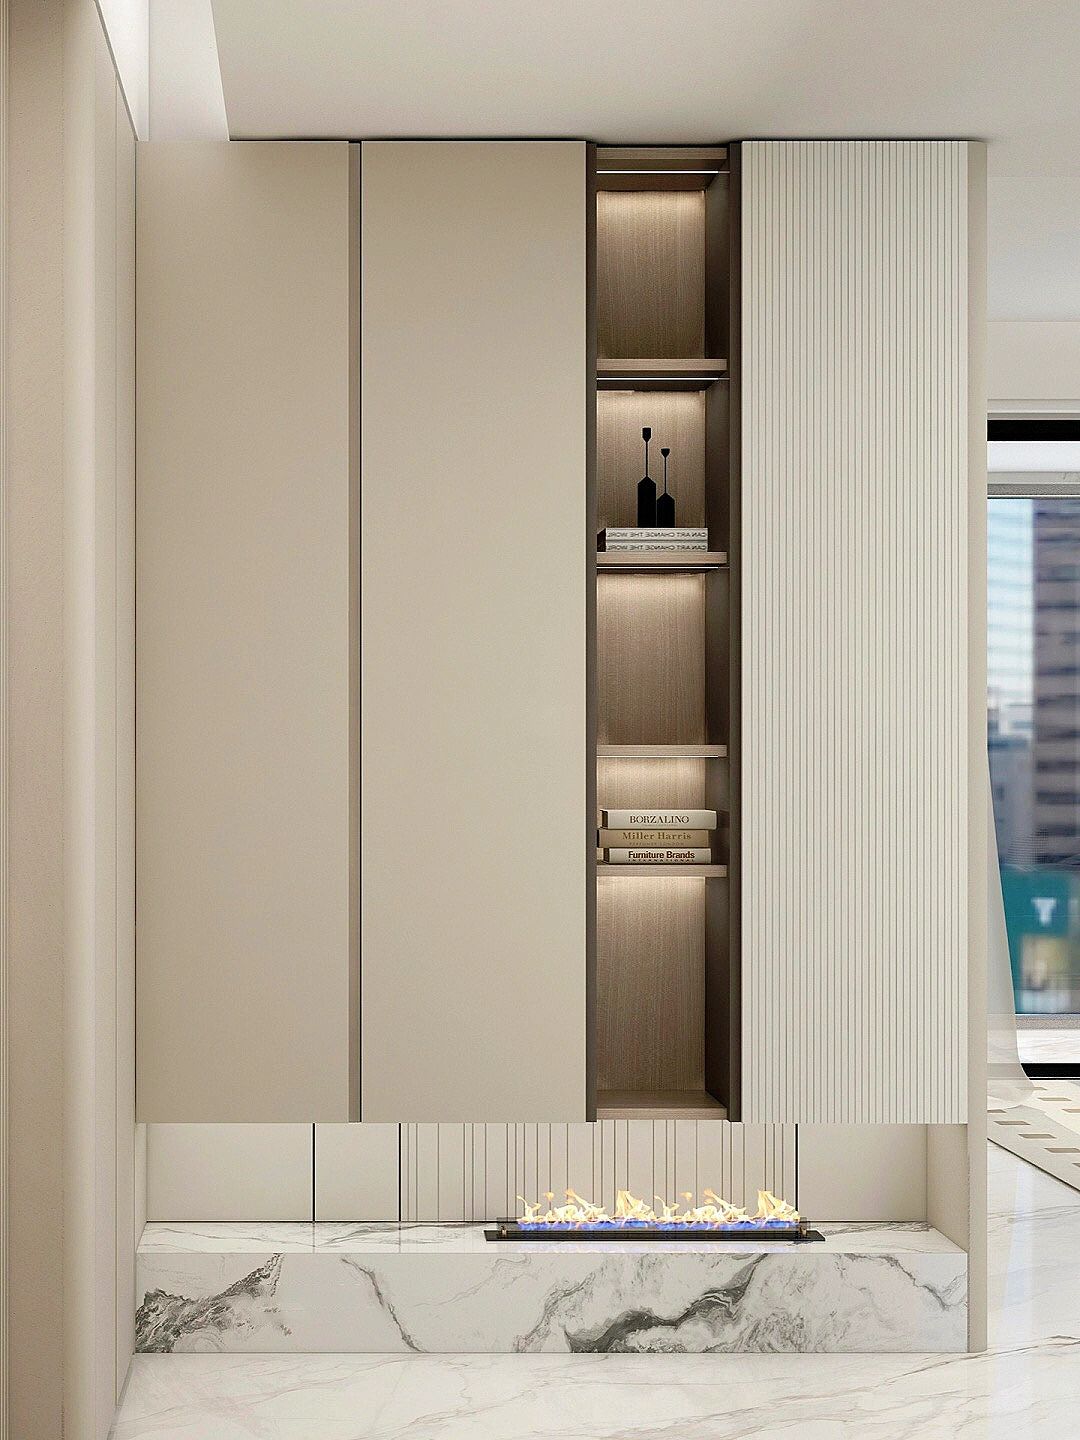
The entryway cabinet features creamy white flat-panel doors paired with vertical lattice grilles, while a tall, open‑style niche in the center is illuminated by built‑in LED strips, enhancing the refined ambiance. The base is anchored by an ink‑wash marble plinth that conceals a simulated‑flame fireplace, lending a warm, sophisticated touch. The closed cabinets discreetly stow away everyday items, and the streamlined, grand design seamlessly blends display, storage, and visual appeal. BOSNIE Private Residence Customization allows for tailored dimensions to create a premium, statement‑making entrance.
Paragraph 2
A log‑style, floor‑to‑ceiling entryway shoe cabinet exudes a fresh, gentle vibe. The doors feature a subtle terrazzo‑inlay detail, while a small open compartment in the center provides a perfect spot for displaying cherished trinkets. The base is slightly raised and incorporates a built‑in LED strip, offering convenient storage for everyday footwear and allowing your robot vacuum to glide in and out with ease. With its warm, inviting aesthetic and generous storage capacity, this custom design from BOSNIE Private Residence is perfectly tailored to compact floor plans, seamlessly blending style with practicality.

Paragraph Three
This minimalist, color-blocked entryway cabinet pairs creamy white doors with dark wood grilles; the grille section is fitted with coat hooks for conveniently hanging jackets, bags, and umbrellas. Below, a bench‑style shoe-changing seat and a floating shoe storage zone are illuminated by a soft, ambient light strip. The closed‑door cabinets offer ample space to stow shoes, striking a perfect balance between concealment and display. The overall design is clean and sophisticated, with a smooth flow at the entrance, fully meeting all everyday needs for outfit styling and storage—BOSNIE Private Residence Customization.

Paragraph 4
The entryway cabinet features milk-white flat-panel doors paired with vertical grilles, while the central vertical open compartment is accented with a light strip, perfect for displaying books and decorative accents. At the base, an ink‑wash stone slab complements a mist‑effect fireplace, elevating the space’s ambiance. The enclosed cabinets offer ample storage, and the overall design exudes refined elegance and softness—BOSNIE Private Residence Customization crafts a sophisticated entrance centerpiece.

Paragraph 5
A minimalist palette of black, white, and wood creates a timeless trio. Pure white cabinet doors on either side expand storage capacity, while a vertical grille in the center serves as a visual focal point, complemented by long strip wall lights that lend an inviting ambiance. Below, a full-length suspended wooden shoe bench with a hollowed-out base offers convenient space for shoes and easy cleaning. Clean, crisp lines and a pared‑down aesthetic ensure enduring appeal and effortless versatility. BOSNIE Private Residence Customization seamlessly integrates with modern, minimalist interiors—simple yet far from plain.

Clause 6
A minimalist, sleek black-and-white entryway shoe cabinet with handleless doors exudes clean sophistication. A water‑ripple‑patterned reflective stone panel serves as a striking focal point, lending an air of refined luxury, while a concealed LED strip at the base softly illuminates the space. The enclosed design offers ample storage, balancing style with practicality. BOSNIE Private Residence Customization creates a modern entryway that’s both understated and enduringly elegant.

Clause 7
The entryway cabinet combines deep and light wood tones with off-white doors, featuring a floating quartzite countertop in the center, complemented by linear LED strip lighting—perfect for displaying greenery and decorative accents. Floor-to-ceiling storage maximizes organization, while the open‑space design creates a soothing visual rhythm, lending the foyer a warm, refined elegance. Balancing aesthetic appeal with practical storage, BOSNIE Private Residence Customization seamlessly adapts to cream‑inspired or mid‑century modern styles, delivering an instantly cohesive, inviting ambiance.



