

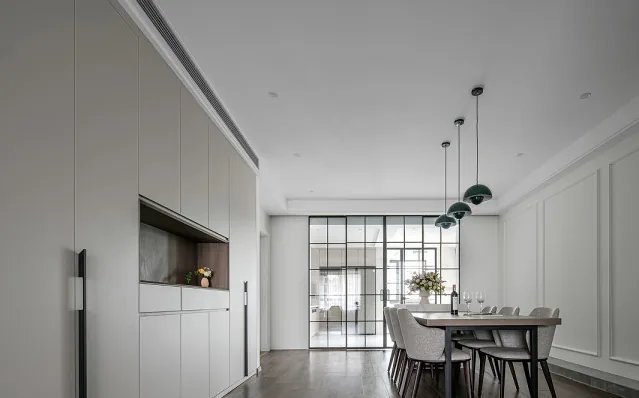
This case showcases a modern-style whole-house customization project—let’s explore it together with the BOSNIE editorial team!
The moment you step into your home, your mind unwinds from the day’s fatigue and work-related stress, allowing you to savor the tranquility of your private sanctuary.
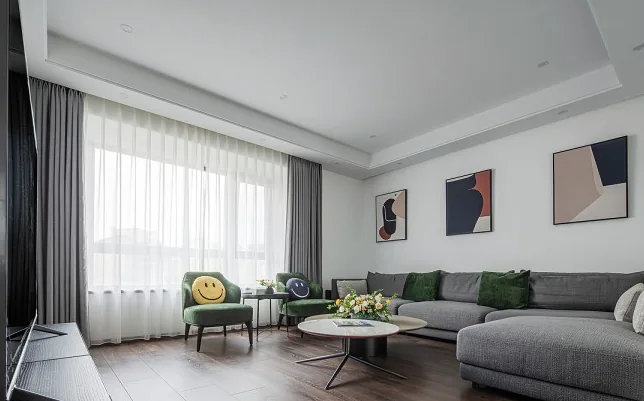
The living room centers on warm, natural-toned hardwood flooring, complemented by light-gray sofas and pristine white walls and ceilings—creating a serene, grounded, and effortlessly elegant atmosphere. Accents of deep-green furniture add subtle vibrancy and a contemporary, youthful flair. Geometric wall illustrations enhance this relaxed yet refined setting, evoking an air of sophisticated everyday living.
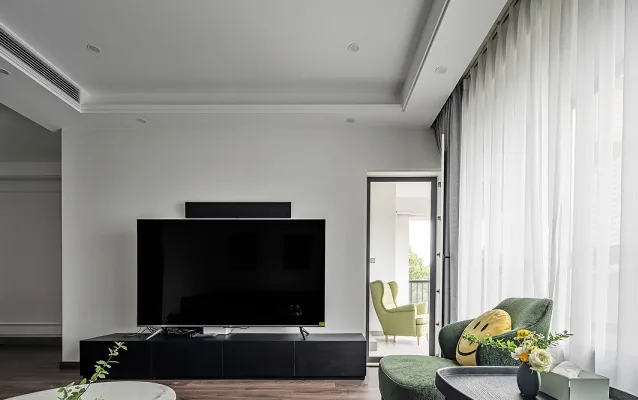
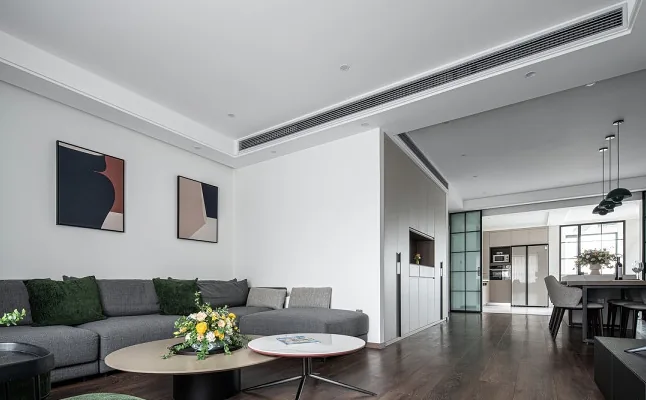
The dining area flows seamlessly into the living room—minimalist in form, yet rich in intention. A deep-green pendant light serves as the dining space’s defining focal point.
The integrated island and dining table expand the functional possibilities of daily life, making the dining area more versatile and practical.
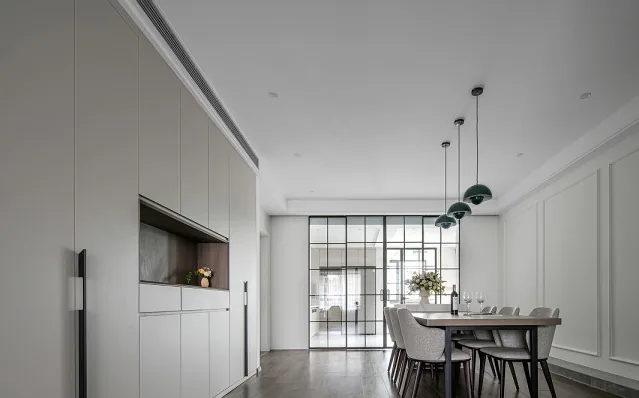
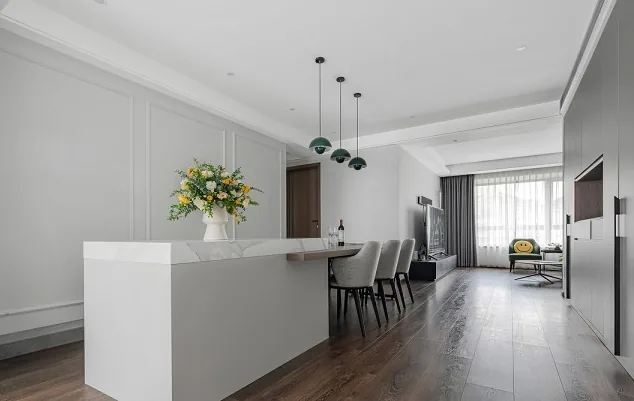
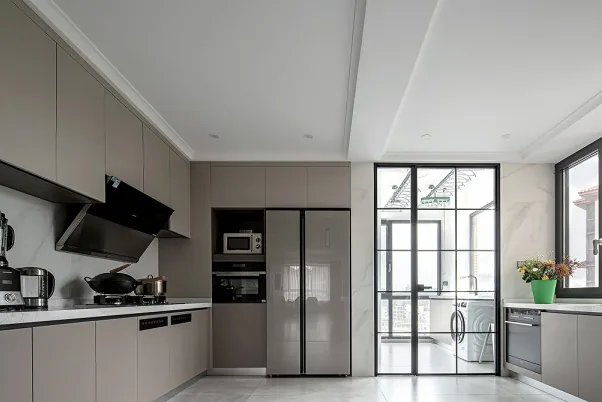
Floor-to-ceiling glass panels in the kitchen flood the space with natural light, enhancing brightness and openness while extending daylight into the dining area—transforming the quiet, minimalist environment into a gentle visual narrative of ‘daily essentials, peaceful time’.
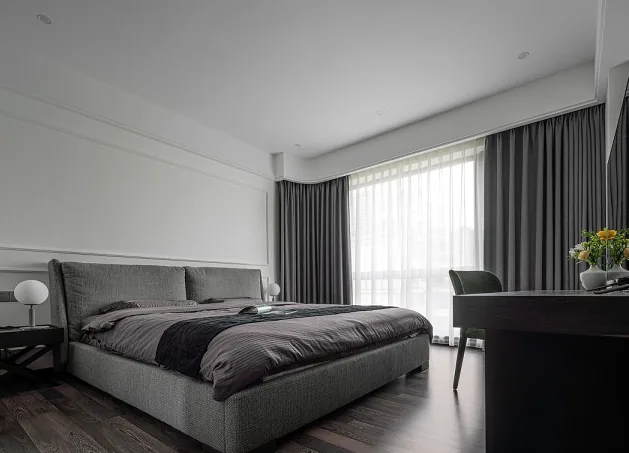
The bedroom embraces simplicity and comfort: warm-toned wooden flooring forms a soothing foundation, upon which a fabric-upholstered bed and soft-hued linens are thoughtfully arranged. A fresh floral arrangement—hand-picked by the homeowner—adds a touch of natural freshness and calm.
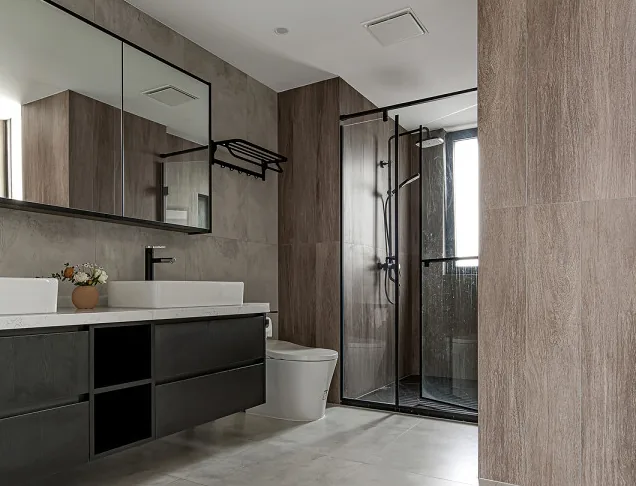
Carrying forward the home’s cohesive gray palette, the bathroom features expansive gray marble surfaces. Its minimalist, uncluttered layout and relaxed design deliver a distinctly modern, comfortable living experience.
That concludes our presentation of this modern-style whole-house customization project. If you enjoyed it, feel free to leave a comment for the BOSNIE editorial team!


