

Whole-House Design Case Study | Spaces That Elevate Everyday Living
Living Knowledge · 2023.10.19

Whole-House Design Case Study | Spaces That Elevate Everyday Living

This project showcases a cream-toned whole-house customization design. Join BOSNIE’s editorial team as we explore this case study. In the living room’s circulation corridor, decorative panels are applied to the wall surface. Wooden cladding is installed in segmented sections to enhance spatial linearity and textural richness. Through the interplay of lines and color blocks—gradually transitioning from wide to narrow—the corridor achieves a rhythmic, dynamic flow. This rhythm fosters a subtle yet expansive dialogue between spaces, all thoughtfully orchestrated by the designer. The children’s bedroom features a refined palette of cardamom green, tangerine pink, and black—carefully curated to create an elegant, gentle atmosphere for the daughter. Father…

This project showcases a whole-house customization design in a creamy, soft aesthetic—join BOSNIE’s editorial team to explore this inspiring case!

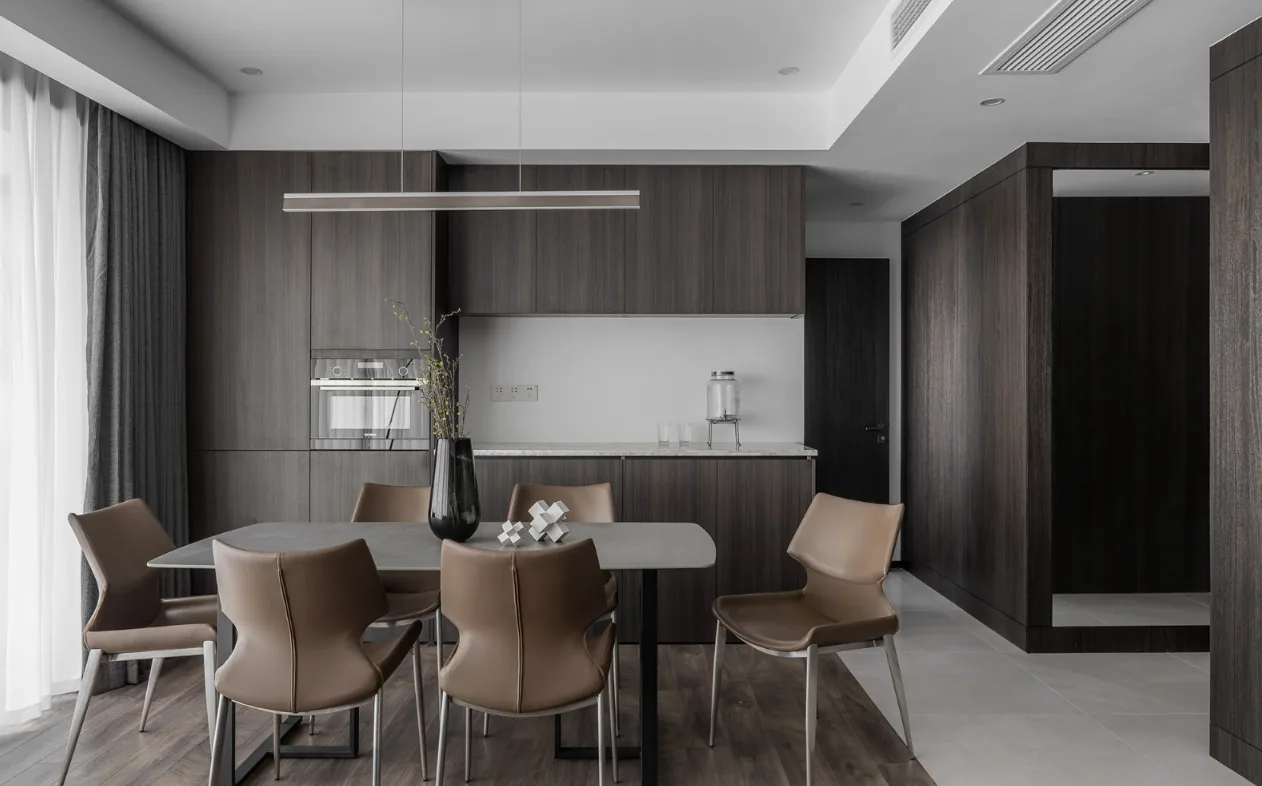
The wall surfaces along the living room circulation corridor are clad with decorative panels. Wooden wall panels are installed in segmented sections to enhance the spatial rhythm and textural richness. By combining linear elements and color blocks—and gradually transitioning from wider to narrower proportions—the corridor achieves a dynamic, rhythmic flow. This rhythm fosters a refined dialogue between intimacy and openness across interconnected spaces, all thoughtfully orchestrated by the designer.
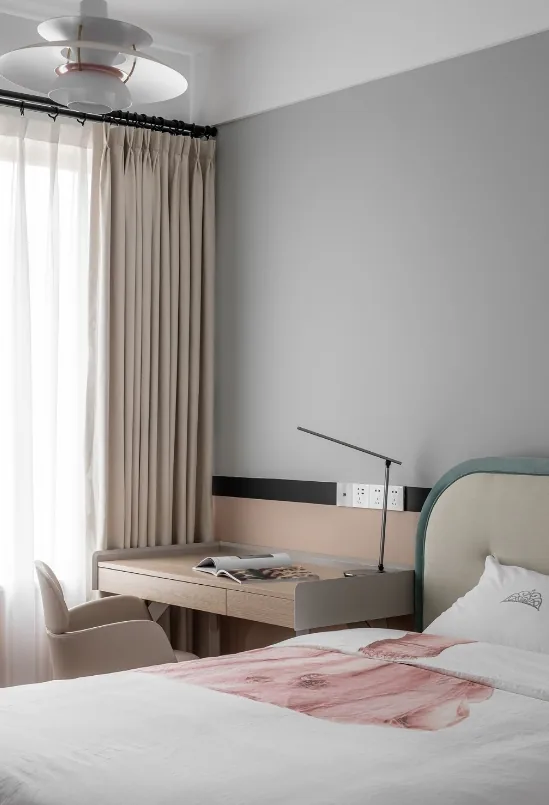
The children’s room features a combination of cardamom green, tangerine pink, and black to create an elegant and gentle space for the daughter.
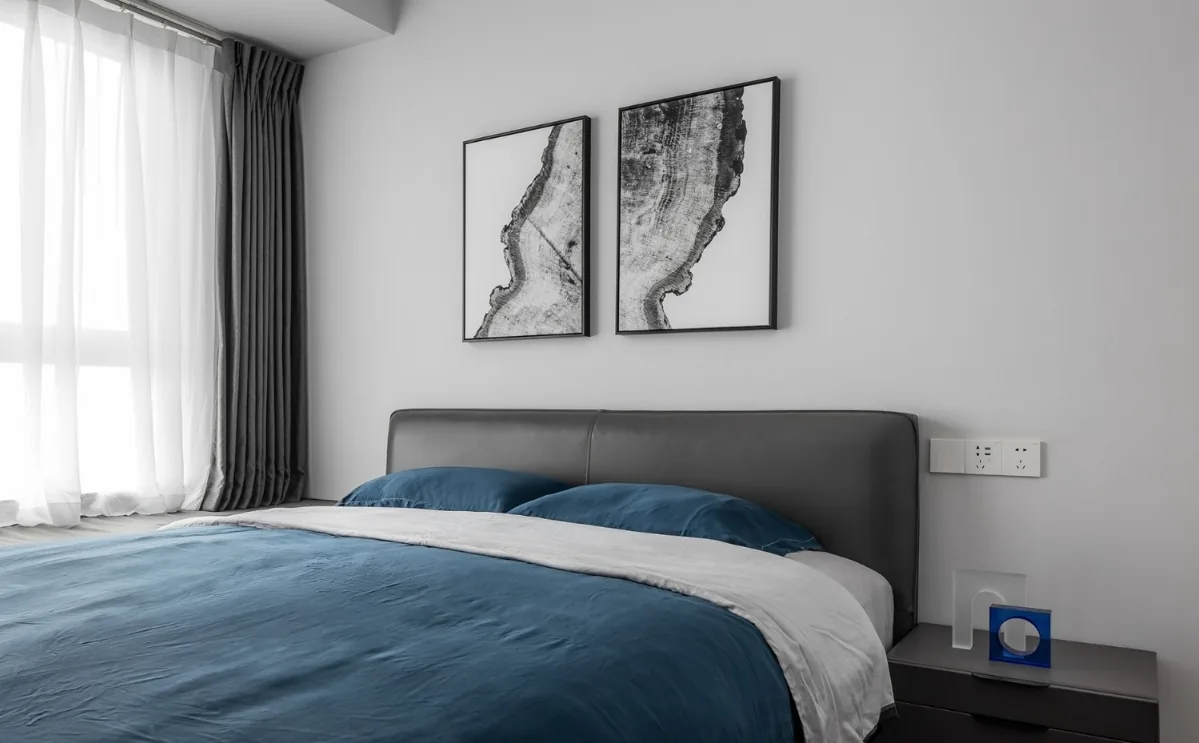
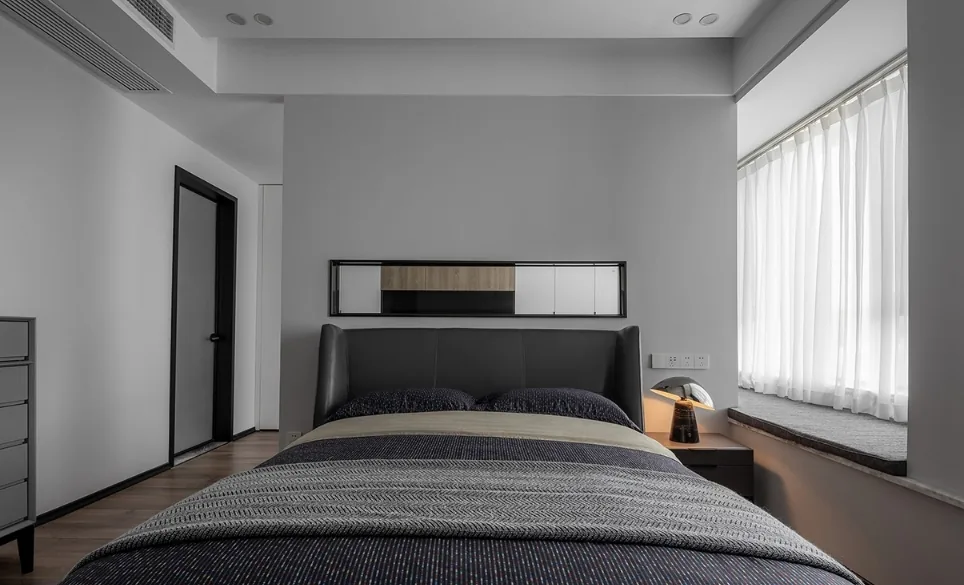
The parents’ bedroom, adjacent to the entrance foyer and dining area, is accented with deep blue to evoke a sense of solidity and stability.

Clean, minimalist walls highlight the textural quality of the space, while cabinets, wall art, beds, and table lamps are arranged in a dynamic, modular composition—expressing an effortlessly cosmopolitan and contemporary aesthetic.
The master bedroom integrates independent functional zones with a multifunctional space—combining a study, home cinema, and gaming area. Using transparent partition walls, the design creates distinct yet seamlessly connected areas, delivering a fresh, futuristic living experience.
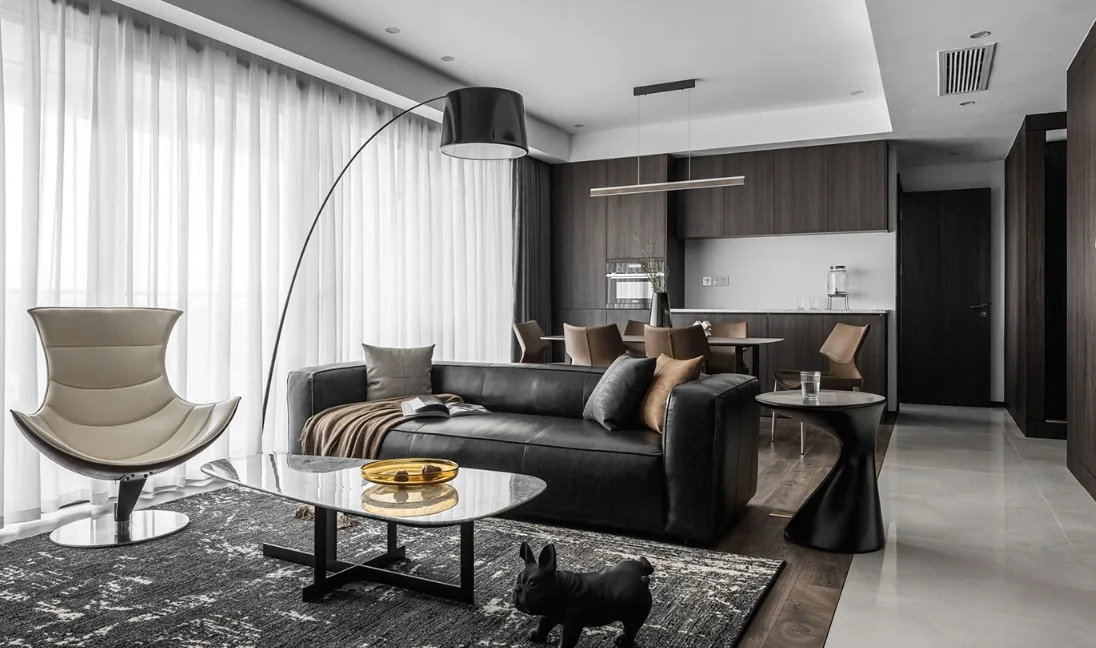
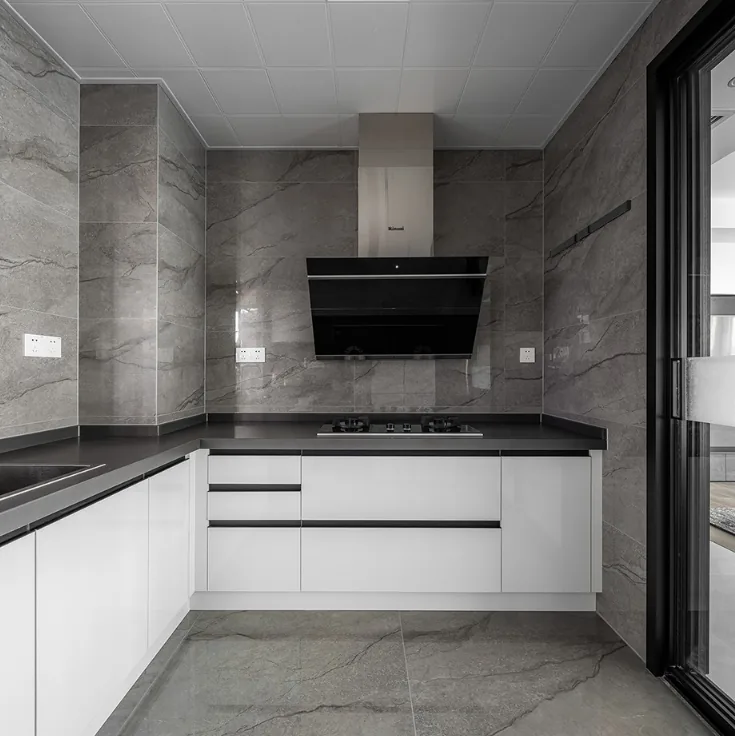
The Western kitchen is integrated into the dining area, enhancing storage capacity. The dining table and chairs fulfill the basic requirement of seating five people while also extending elegance and aesthetic appeal—key elements of daily life’s ceremonial moments.
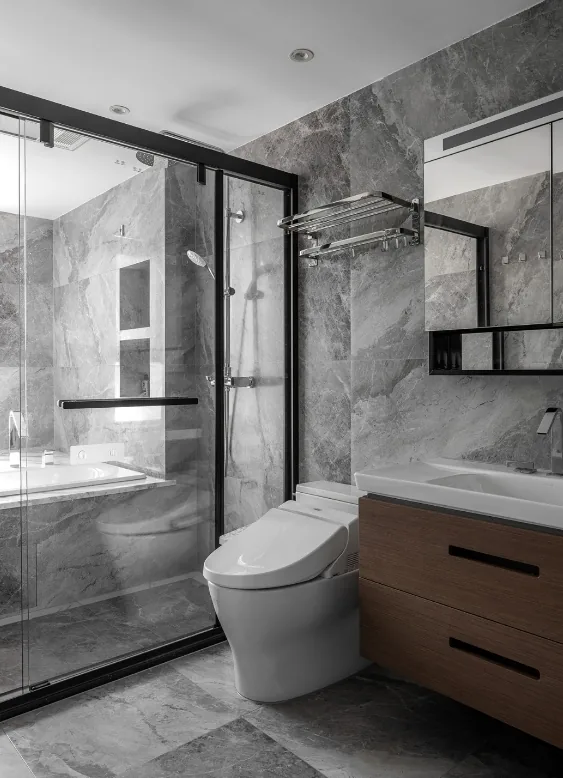
The bathroom seamlessly integrates four essential functions: vanity, toilet, shower, and bathtub. Natural light harmonizes with mirrors and marble tiles. In our design, we balance the relationship between people and space while embracing a fresh creative vision—inviting residents to experience the joy of freedom, calm, and rest.
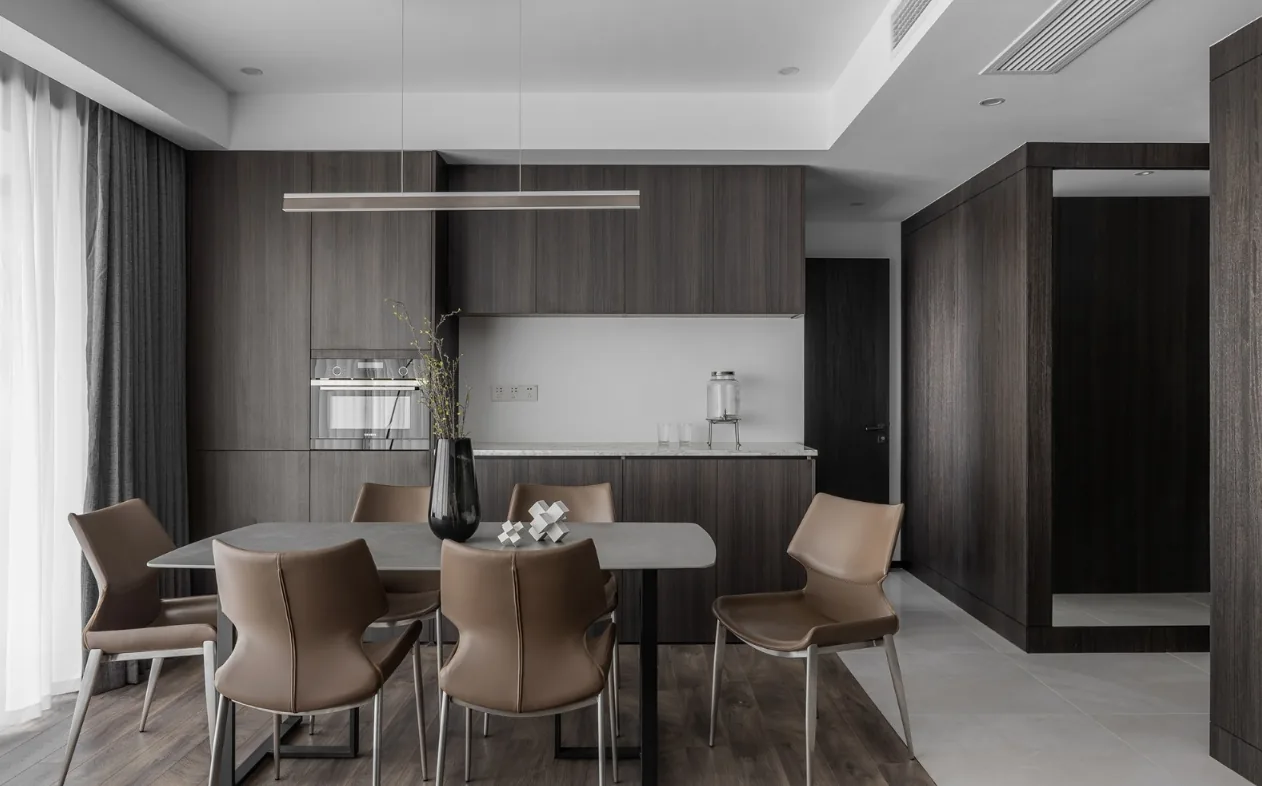
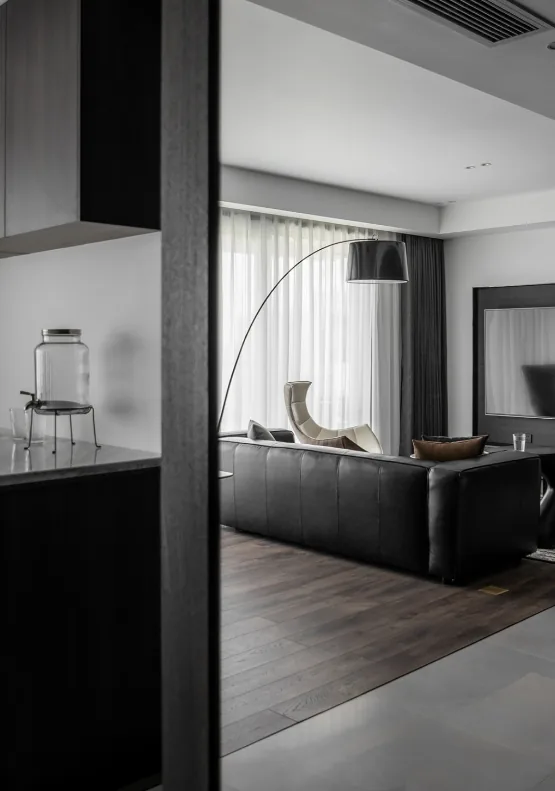
The dining and living areas are differentiated through distinct materials, while tiles and flooring delineate functional zones and circulation pathways—enhancing spatial depth and dimension.
Upon entering the foyer, the wooden wall cladding extends seamlessly along the circulation path to the entrance. Mirrored elements not only fulfill the female homeowner’s desire for an oversized full-length mirror but also begin expanding the visual space from this relatively narrow area—creating a focal gathering zone and instantly enriching the spatial layering.
That concludes our presentation of this modern-style whole-house customization project. If you enjoyed it, feel free to leave a comment for the BOSNIE editorial team!

More Articles

More Posts
When our longing for home…
Living Knowledge · 2026.09.18

When our longing for home…

When our longing for home evolves from “one-size-fits-all” to “private residence customization,” the headaches of whole-house customizations—wood panel shrinkage, environmental safety concerns, low‑quality hardware, and endless add‑on charges—can feel overwhelming. How can you break free? The worry‑free answer is simple: entrust your dream home to a reliable system. BOSNIE Private Residence Customization delivers your ideal home, from design to completion, with six premium features. 01 Design | From the perspective of a private residence...

A Must-Read on Home Aesthetics: From Creamy Neutrals and French Chic to Wabi-Sabi—The Essence of Six Mid-Century Modern Styles Explained in One Go
Living Knowledge · 2026.09.09

A Must-Read on Home Aesthetics: From Creamy Neutrals and French Chic to Wabi-Sabi—The Essence of Six Mid-Century Modern Styles Explained in One Go

You often hear people ask: “Why does the mid‑century style I want look so different from what I end up with?” That’s because the nuances of mid‑century design lie in the details. A shade darker or lighter, a more pronounced or subtler grain on the door panels, brass hardware versus matte iron—each choice shapes a distinct aesthetic. So how can you achieve that perfect match and avoid any missteps? Today, we’ll break down the core principles behind six major mid‑century styles: creamy mid‑century, French mid‑century, modern mid‑century, and more.

14 Sideboard and Wine Cabinet Combo Ideas—Follow These Designs to Avoid Any Fails
Living Knowledge · 2026.09.09

14 Sideboard and Wine Cabinet Combo Ideas—Follow These Designs to Avoid Any Fails

How do you choose between a sideboard and a wine cabinet without making a mistake? Just copy this collection of 14 designs. A mix of hidden and exposed elements looks sophisticated: keep everyday drinkware within easy reach, store your wine in a glass-front cabinet, and tuck away odds and ends out of sight. For color schemes, remember this formula: start with a creamy white or natural wood base, then add pops of darker hues for contrast—timeless and versatile. As for dimensions, here’s the key: leave a 40‑centimeter gap on the countertop to comfortably fit a coffee machine or water dispenser. You don’t have to choose between style and practicality. BOSNIE Private Residence Customization—tailored to your home’s space...

BOOK A CONSULTATION

Want to Apply These Ideas to Your Own Home?

It can explain the apartment area, decoration stage and preferred style. The BOSNIE team will combine the home encyclopedia, real cases and product systems to provide one-to-one custom suggestions for the entire home.

Whole-House Design Case Study | Spaces That Elevate Everyday Living | BOSNIE Official Website