

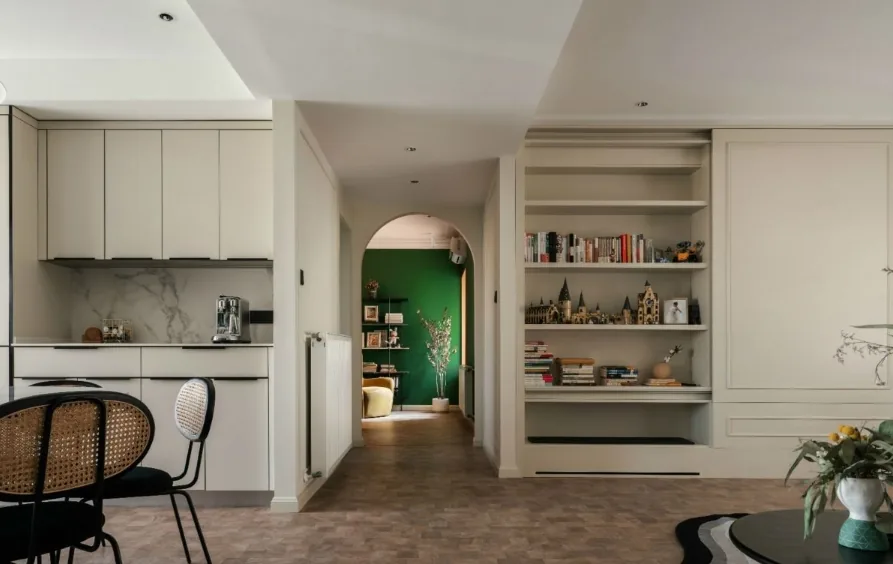
This case showcases a Nordic-style whole-house customization project—let’s explore it together with the BOSNIE editorial team!
The living room features layered lighting at varying heights, enhancing the ambiance. A light, soft, and pure aesthetic permeates the space, with walls and cabinetry harmonizing in a consistent, understated color palette.
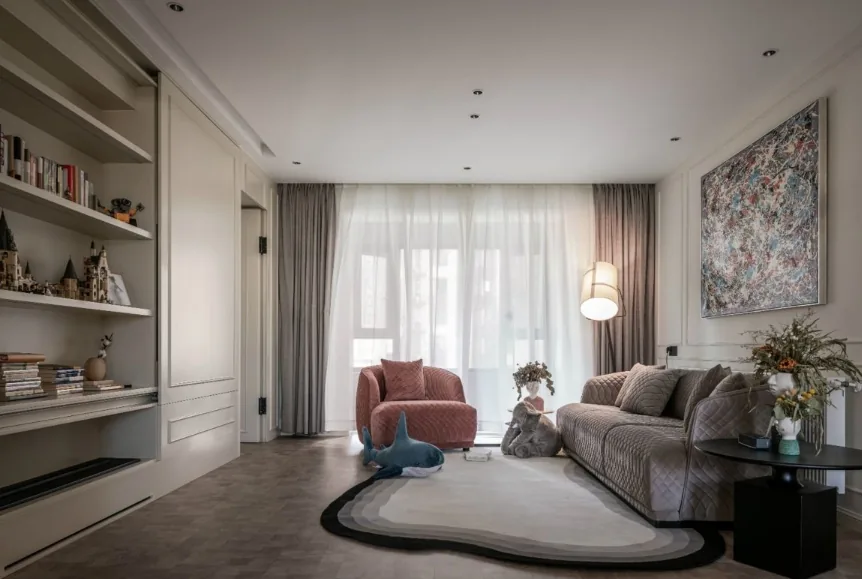
The open-display cabinets offer convenient access while serving both storage and decorative purposes—perfect for showcasing favorite books and children’s toys, transforming organization into an art form and adding unique charm to everyday life.
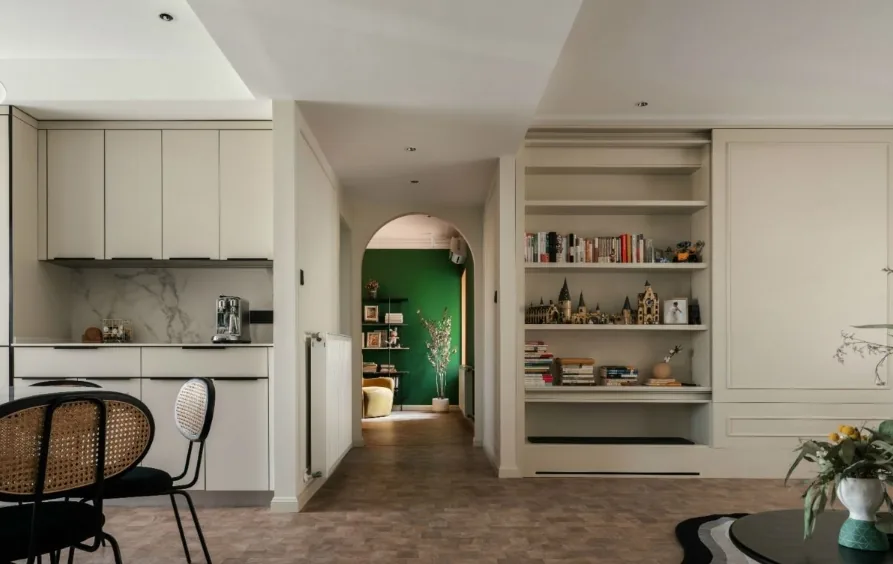
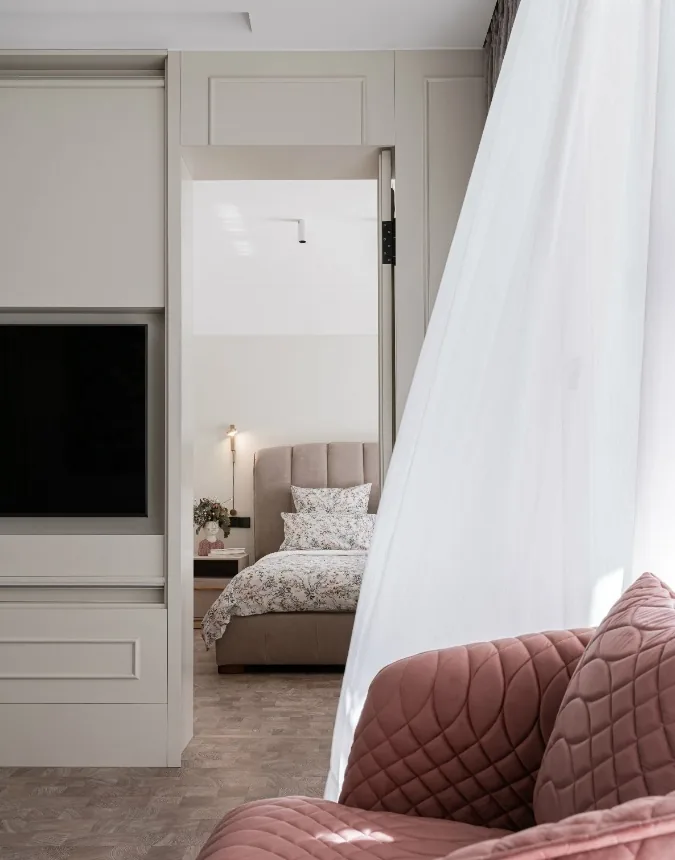
The serene master bedroom exudes romance through delicate floral bedding, complemented by a warm gray-brown headboard. A framed family portrait adds a personal touch, turning the new home into a cherished record of shared happiness.
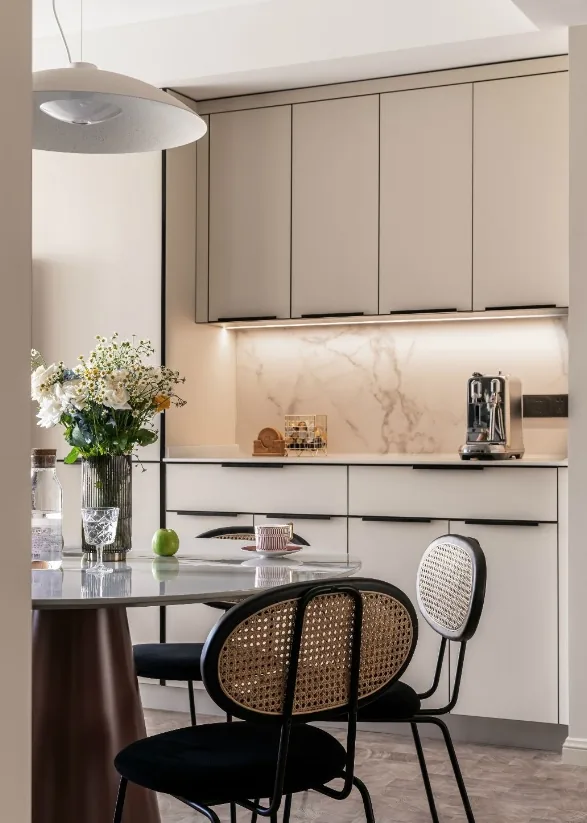
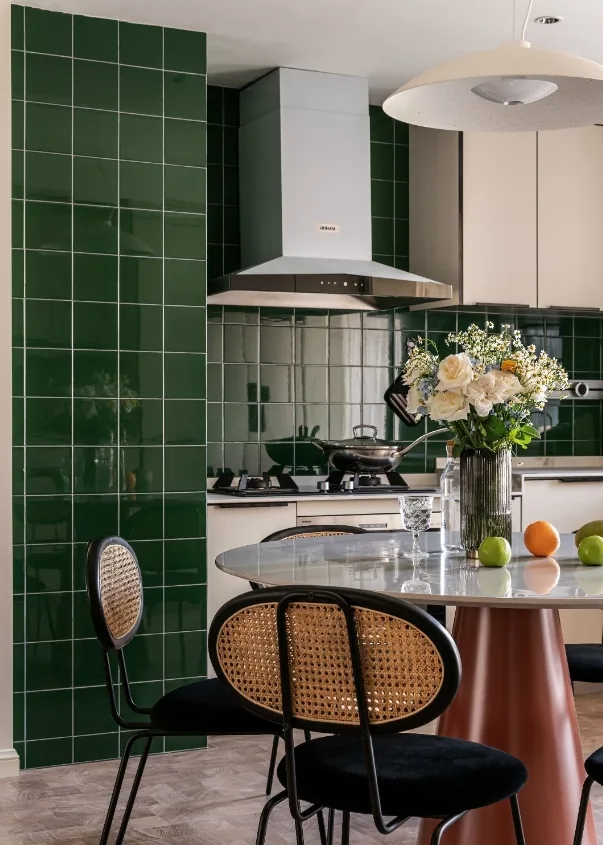
The kitchen and dining area features semi-open cabinetry: doorless units are elegantly accented with marble surfaces and concealed LED lighting, enriching the warmth of the space; while floor-to-ceiling cabinets with doors maximize storage capacity in the dining and cooking zones.
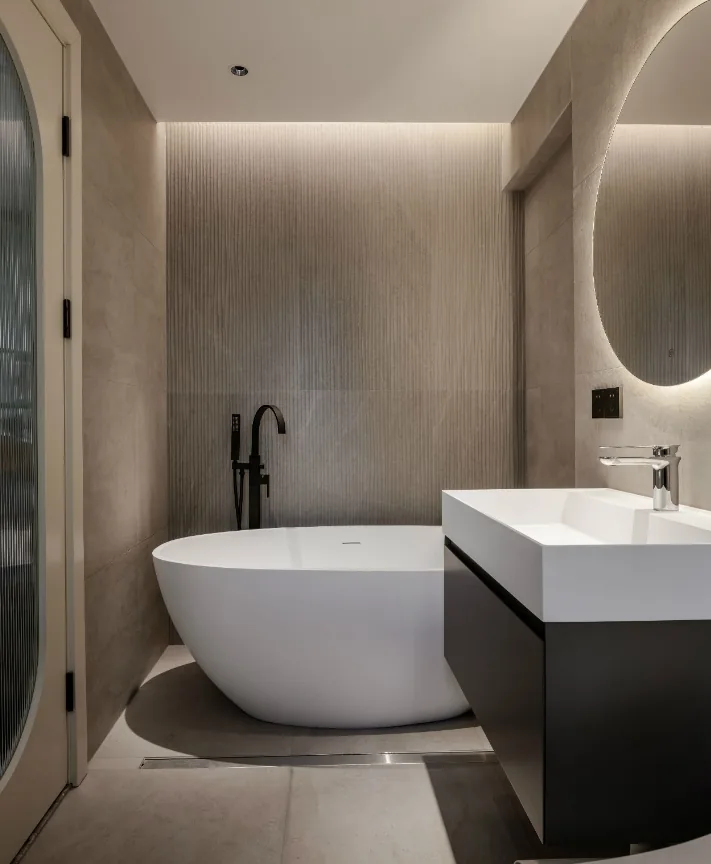
A freestanding bathtub is a key element for elevating daily well-being—those who cherish life understand the value of mindful relaxation, and a direct-to-floor installation enhances its ceremonial elegance.
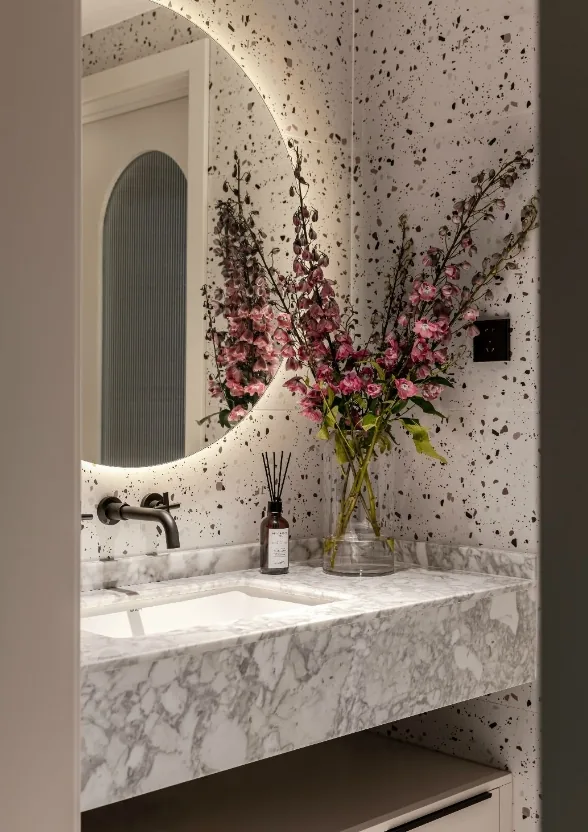
The secondary bathroom’s terrazzo wall tiles blend multiple hues, subtly reinforcing an overall atmosphere of fresh, refined sophistication.
That concludes our presentation of this Nordic-style whole-house customization project. If you enjoyed it, feel free to leave a comment or message BOSNIE’s editorial team!


