

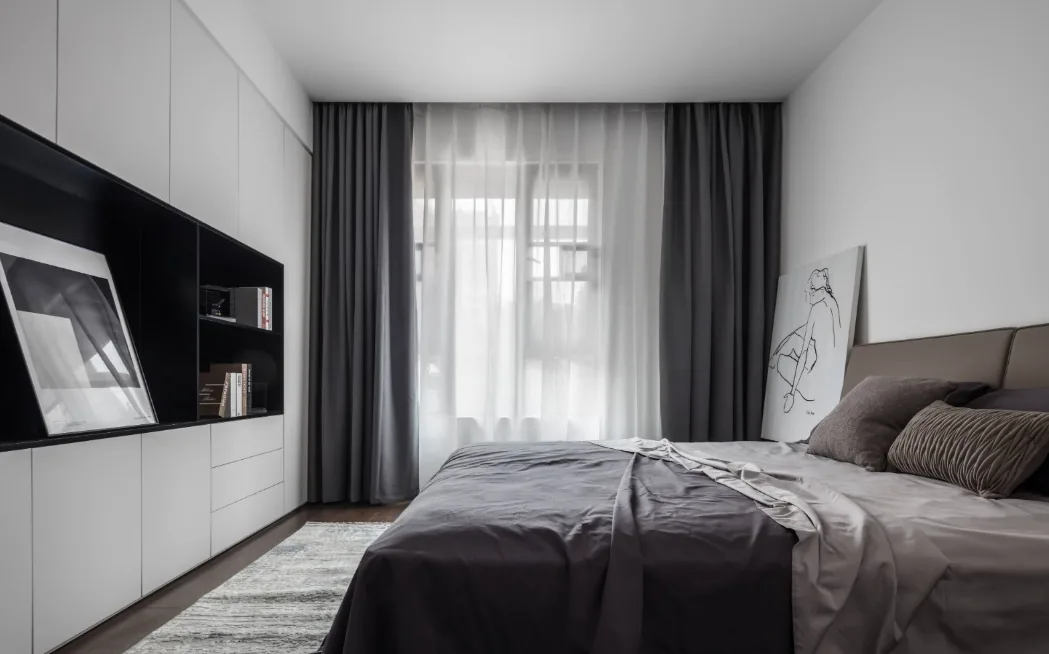
This project showcases a whole-house design in the modern minimalist style—let’s explore this BOSNIE case study together!
At the heart of living room architecture lies space—not decoration, not style. Simplicity does not equate to simplicity of form; the regional character of architectural space never relies on technique or symbolic motifs.
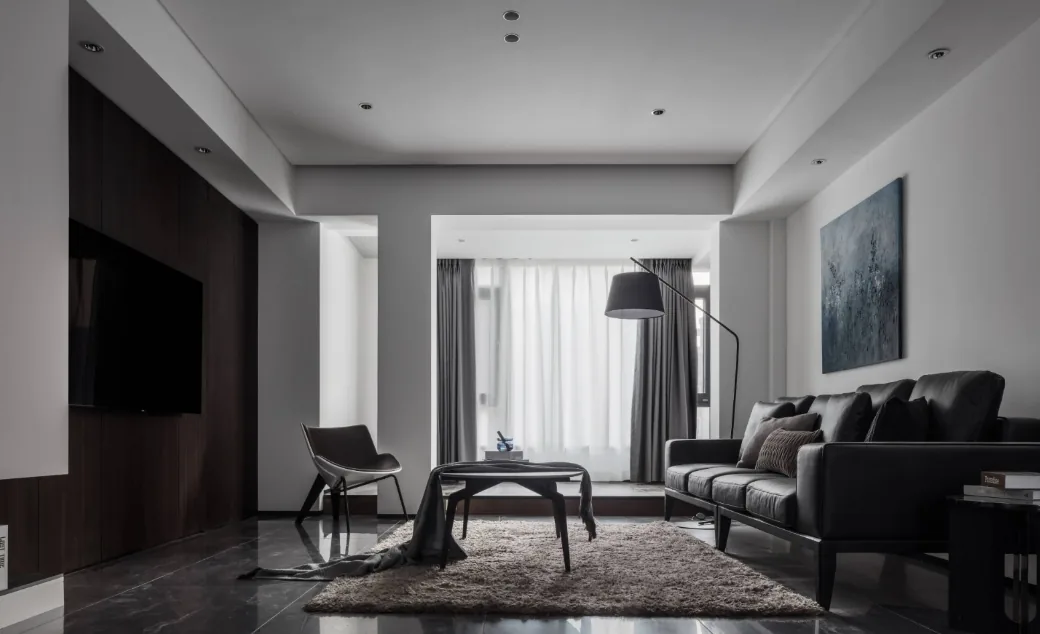
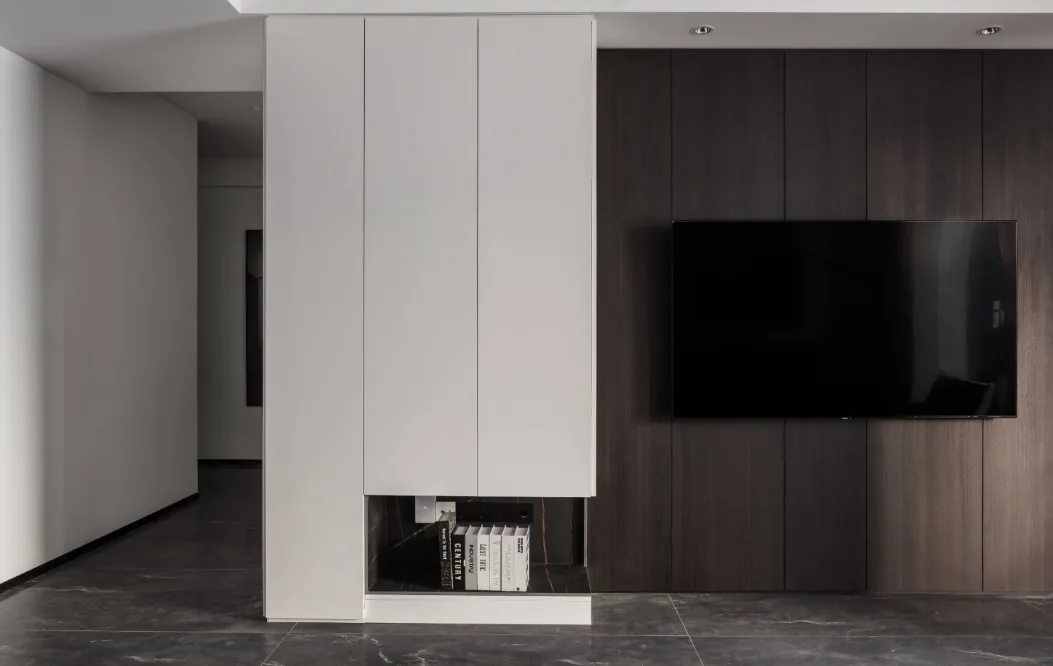
White cabinets extend seamlessly from the entryway to the backdrop wall. The carefully crafted openwork treatment ensures structural integrity while enhancing functionality—effectively replacing the traditional TV cabinet.
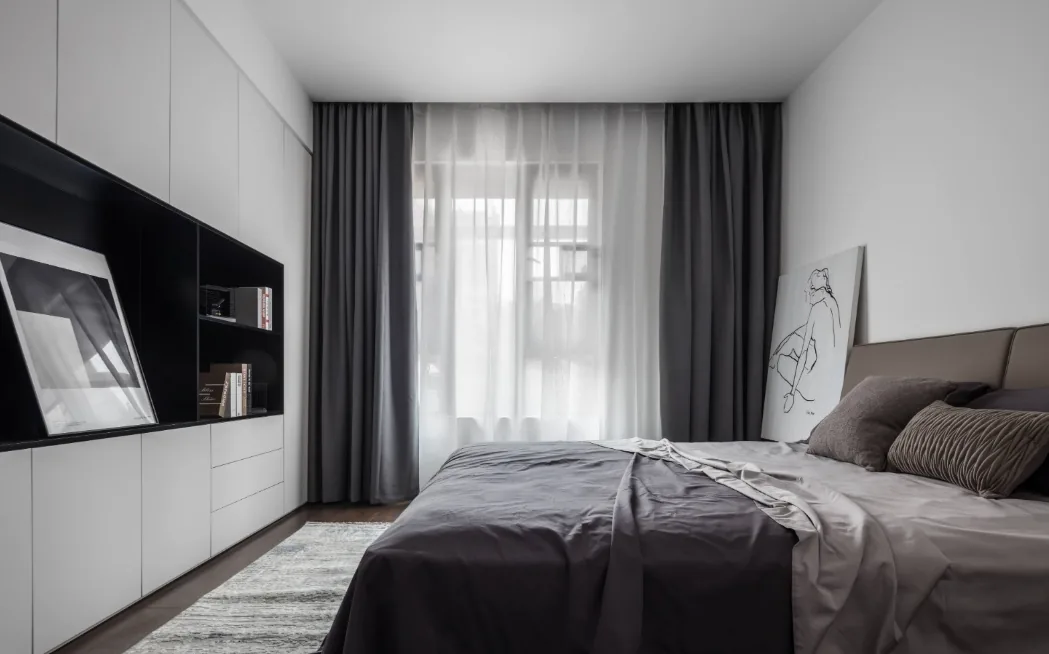
We continually seek spaces that feel more comfortable and more relaxing. In the master bedroom, we adopt a concealed lighting design: integrated light strips on both sides serve as the primary ambient illumination.
Details matter deeply to us—practicality, convenience, and aesthetic appeal remain our constant pursuits.
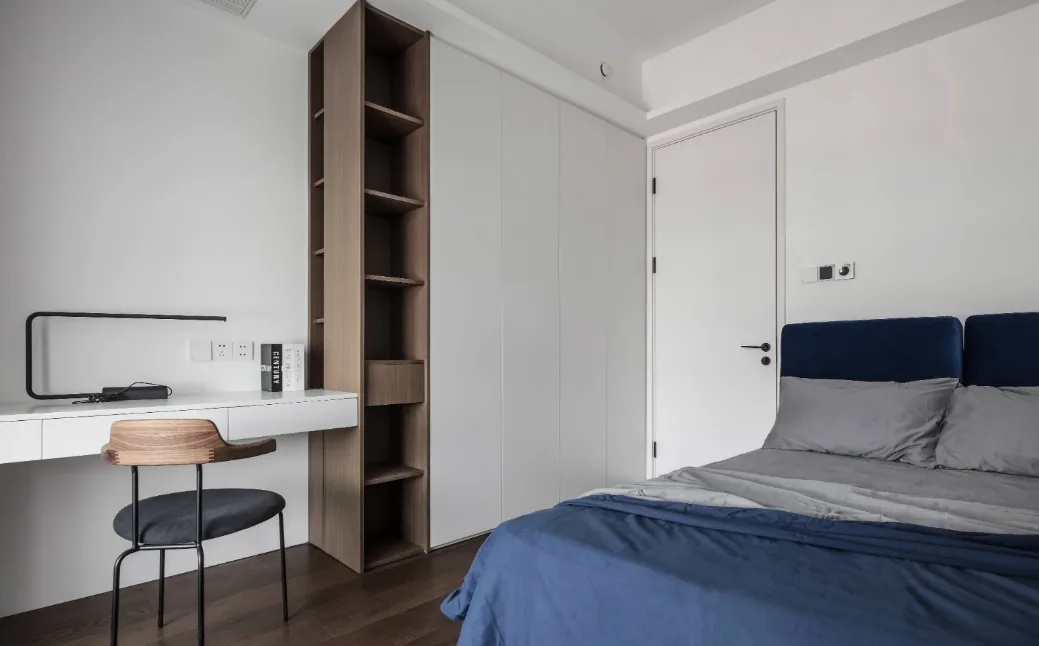
Bookshelves on either side enhance the functionality of the desk area. The wall panel beneath the desk protects both the wall surface and the space behind it during long-term use—while also contributing to visual harmony.
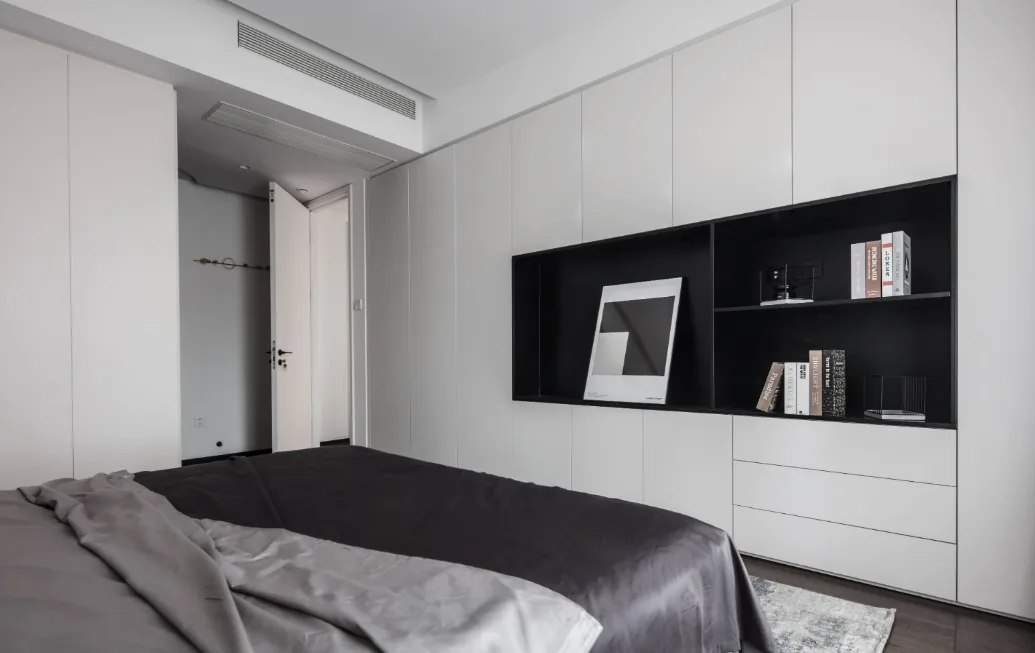
Space is first and foremost a vessel and backdrop for life—sensitively accommodating our daily rhythms, focused work, and restful silence.
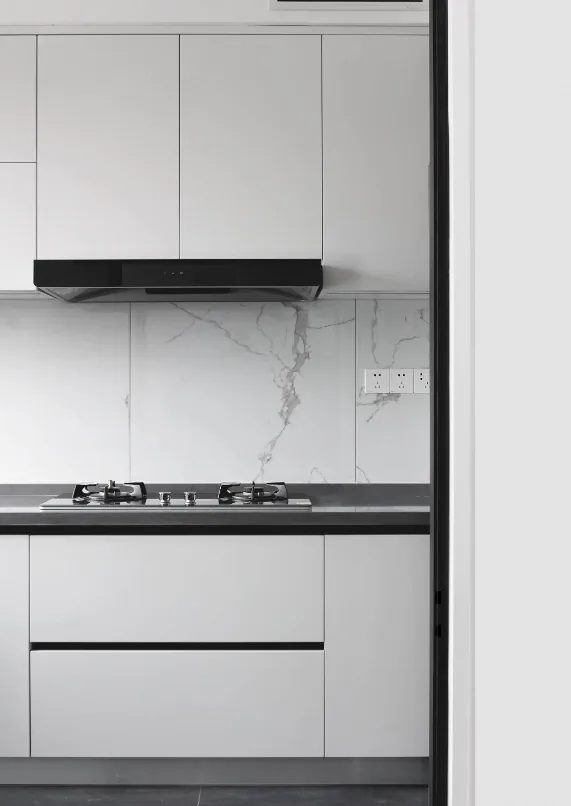
The kitchen’s monochrome black-and-white-grey palette features handle-free cabinetry, resulting in a bright, clean, and soothing overall aesthetic.
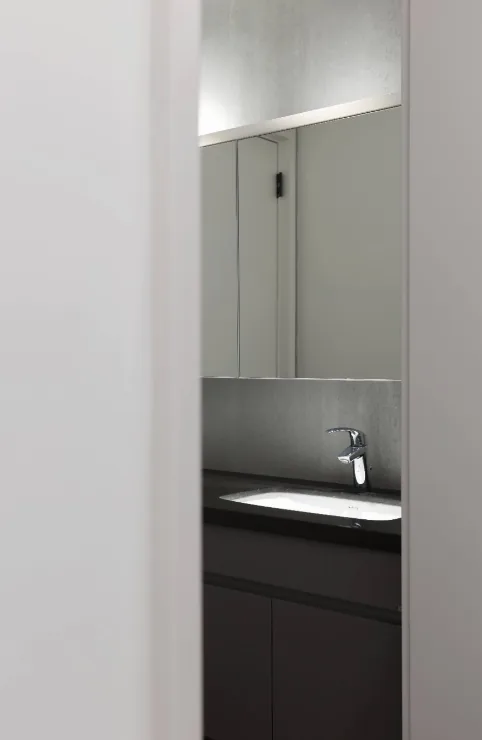
The bathroom features dual basins and motion-sensor mirror lighting for enhanced functionality. The wall-mounted basin and concealed wall drainage eliminate hard-to-clean corners while enabling tidy storage of everyday essentials like basins and accessories.
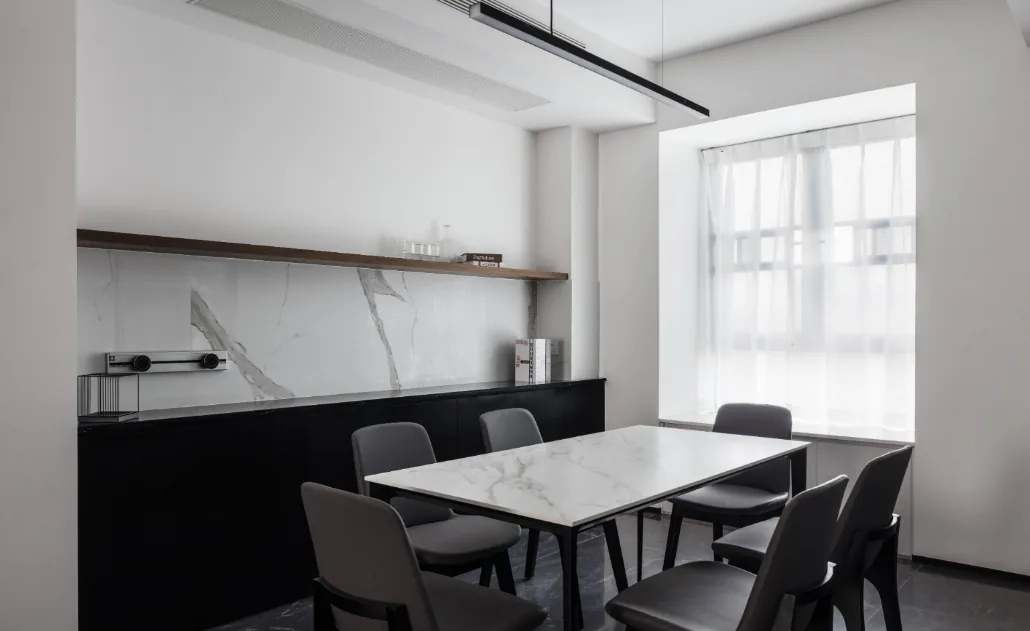
In the dining area, refined simplicity is what we strive to achieve—no superfluous or impractical embellishments. We simply let life speak for itself.
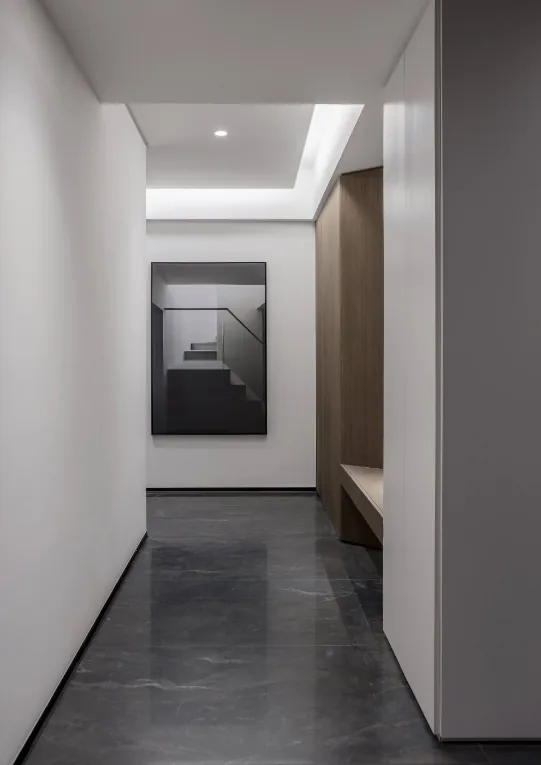
Behind the postmodern architectural artwork in the entryway lies the building’s original electrical and utility distribution box. Warm-toned wood and white cabinetry unify the composition—and serve as a graceful transition point where the structure changes direction.
That concludes our presentation of this modern-style whole-house customization project. If you enjoyed it, feel free to leave a comment for the BOSNIE editorial team!


