

This case showcases a retro‑style, whole‑house design. Let’s take a closer look with BOSNIE!
The living room exudes an overall vintage, nostalgic vibe, with an irregularly curved ceiling that adds a touch of refinement and dynamism. The living room has been combined with the balcony to maximize space efficiency.
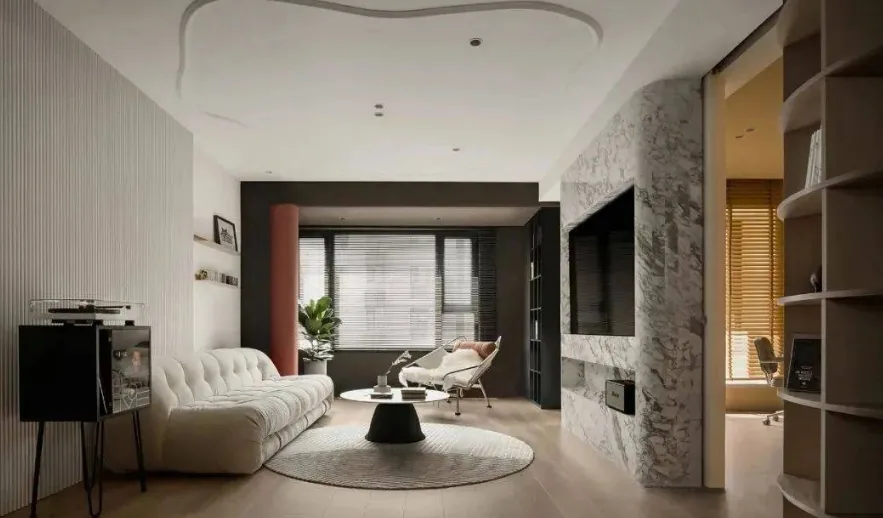
The sofa‑back wall is partially clad in wave‑paneling, while the warm, natural wood flooring continues uninterrupted. In one corner, a retro‑inspired shelving unit houses a turntable, creating a stylish, old‑school living space.
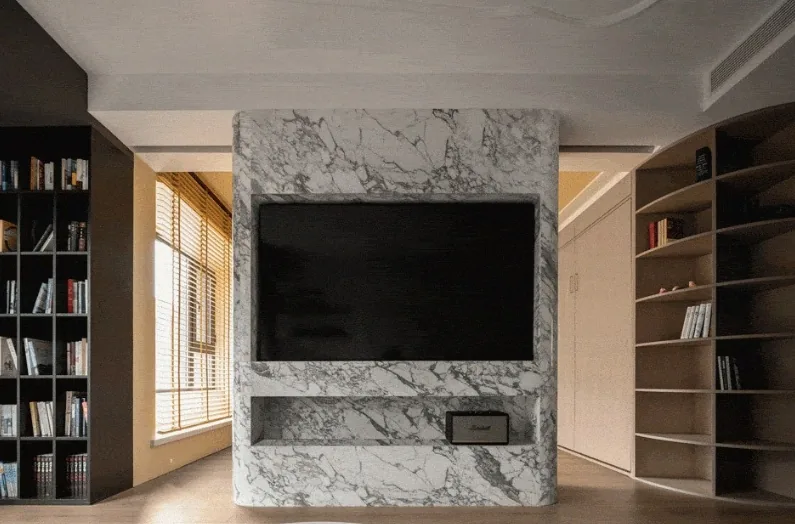
The TV wall departs from conventional design: a gray‑and‑white textured stone forms the central base, flanked by concealed sliding doors that mimic the appearance of solid walls, while an open‑shelved bookcase provides additional storage.
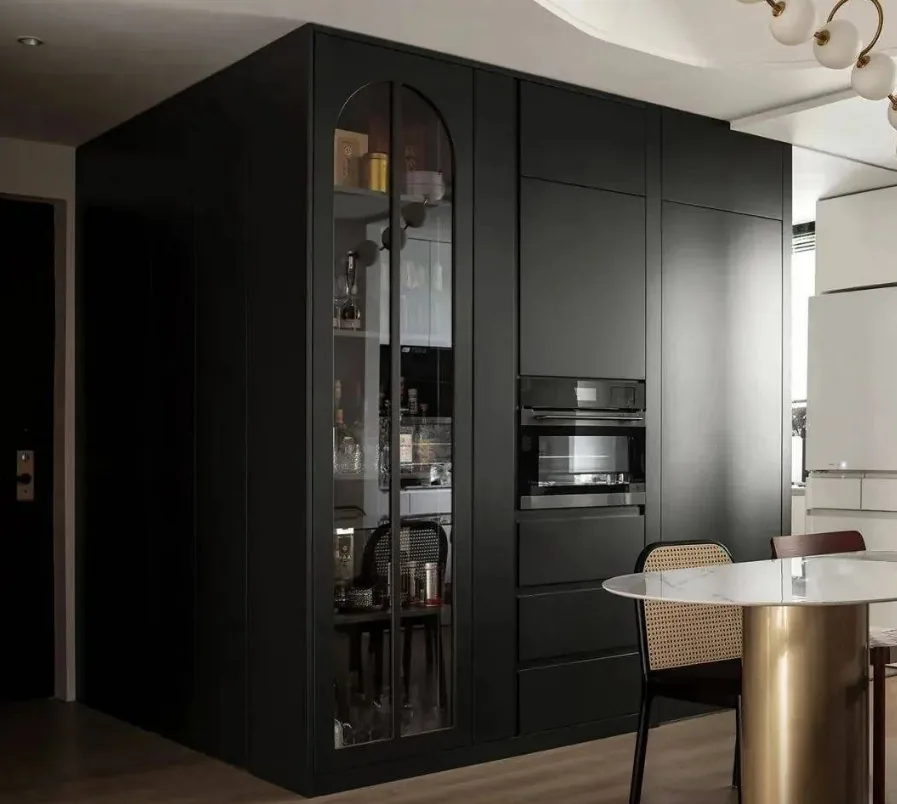
Behind the sliding doors lies the passage to the study, with an arc‑shaped open‑storage niche connecting to the entryway, further enhancing the living room’s storage capacity.
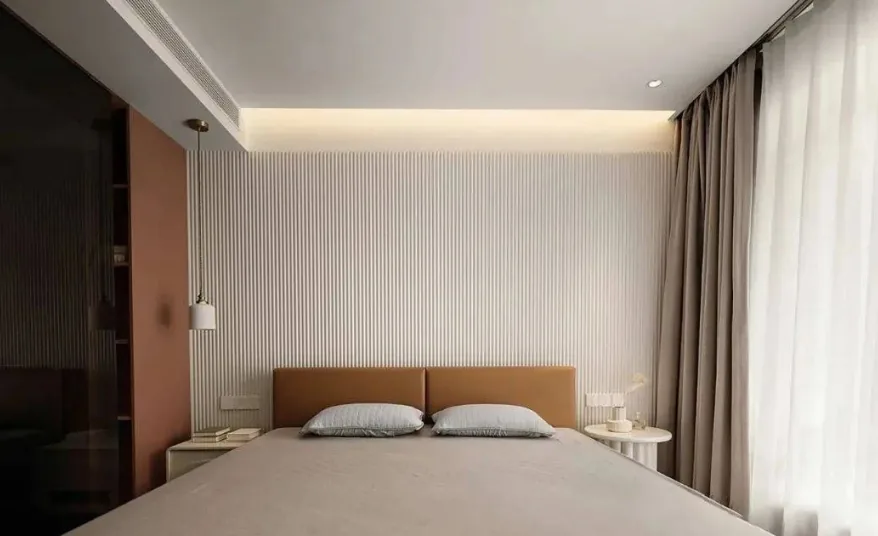
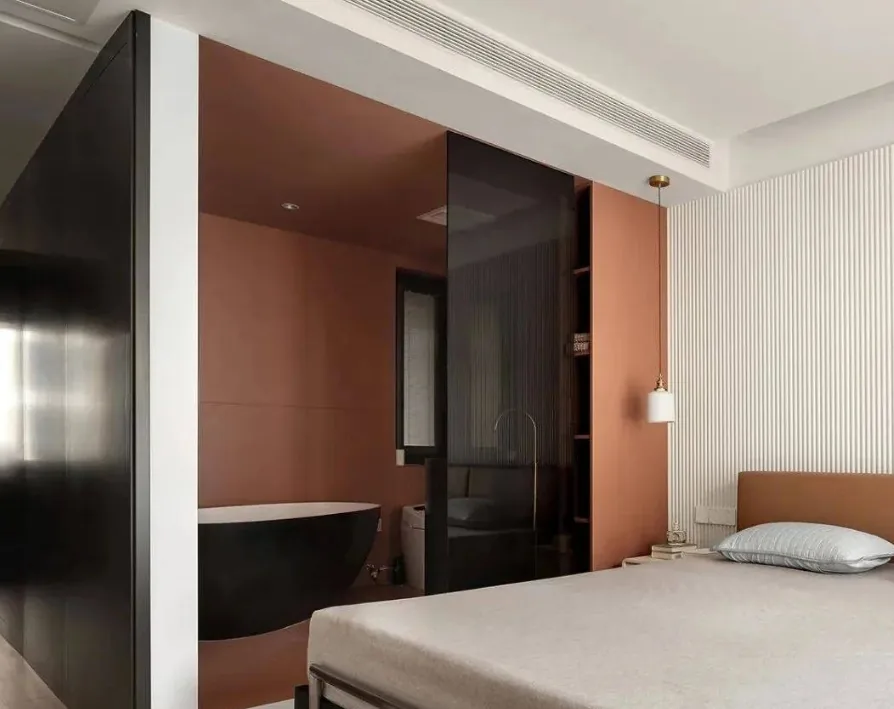
The master bedroom strikes a balance between simplicity and elegance, dominated by soft beige with accents of muted orange‑pink. Recessed lighting is built into the ceiling grooves, complemented by clean, minimalist lines, highlighting the understated charm of this modern retreat.
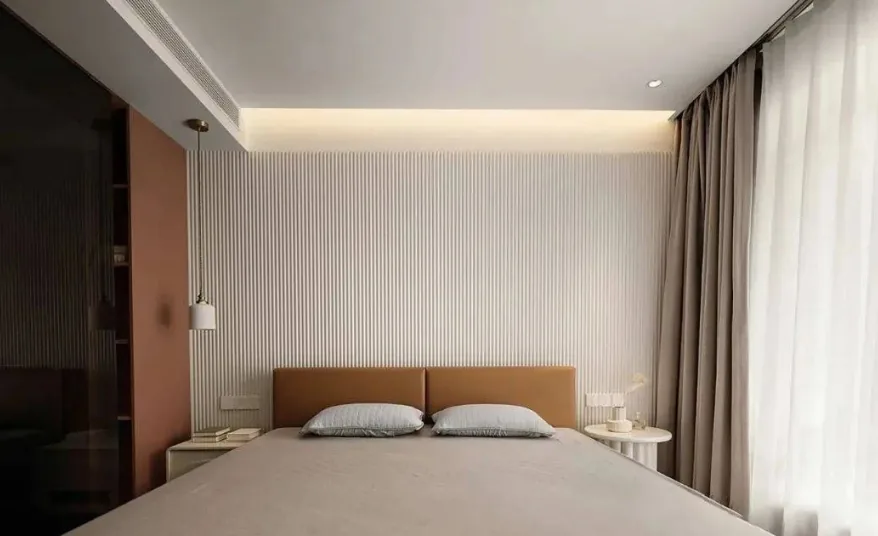
The master suite includes an en‑suite bathroom; the raised floor height reinforces its sense of privacy. Consistent wall colors and black glass sliding doors help contain moisture, preventing dampness and lending the space a distinctive, vintage‑infused sophistication.
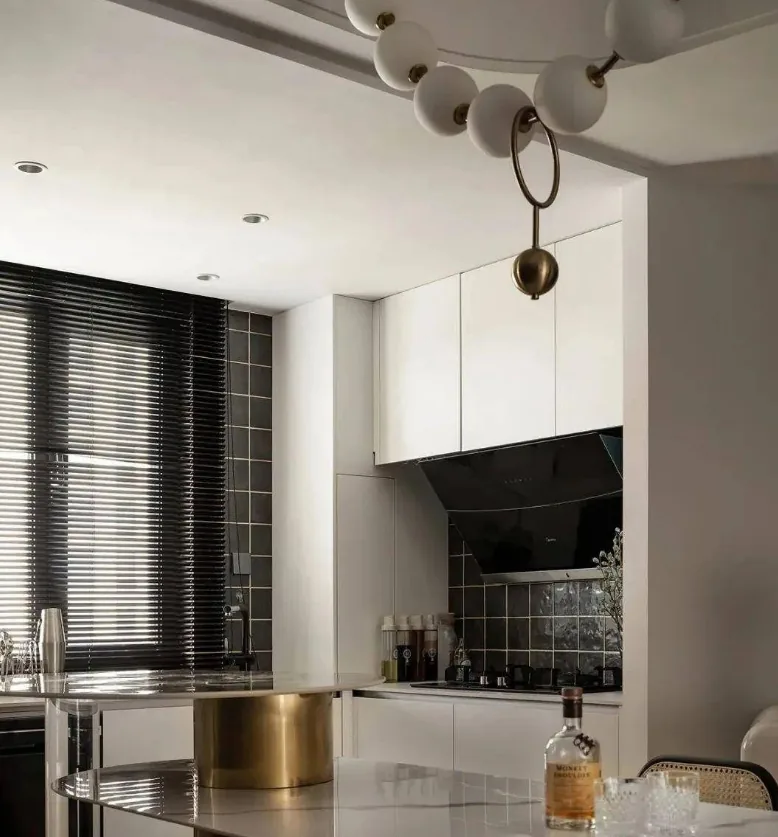
The kitchen centers on a chic black‑and‑white palette: crisp white cabinetry is paired with small black square tiles, their distinct blocks harmoniously balanced. An elegant, uniquely styled ceiling completes the look, evoking a life of retro‑refined grace.
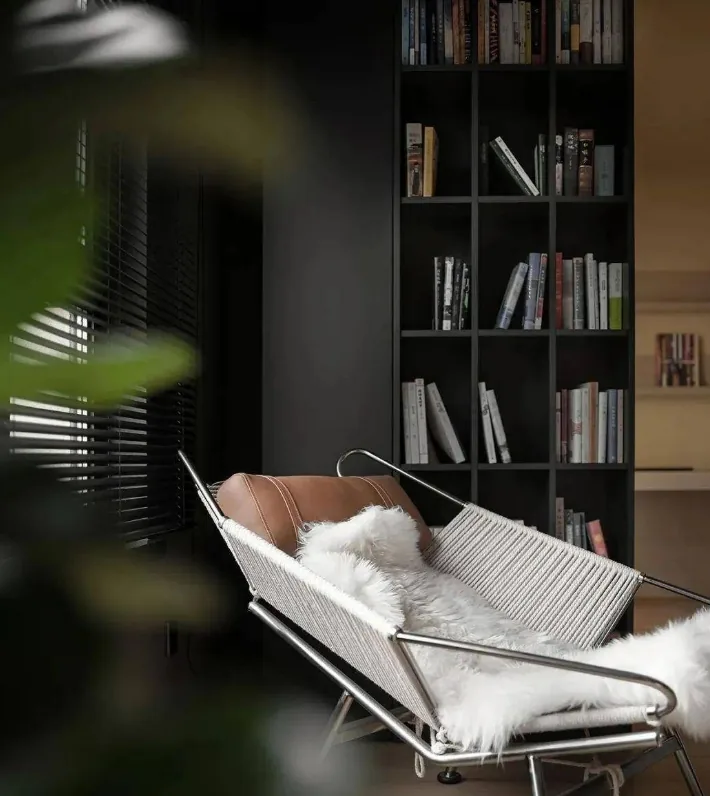
The study is enveloped in a soft goose‑yellow hue, filling the room with a fresh, lively atmosphere. At the entrance, a fold‑out bed can double as a guest room when needed; when not in use, it folds neatly away into the cabinet, taking up no extra space.
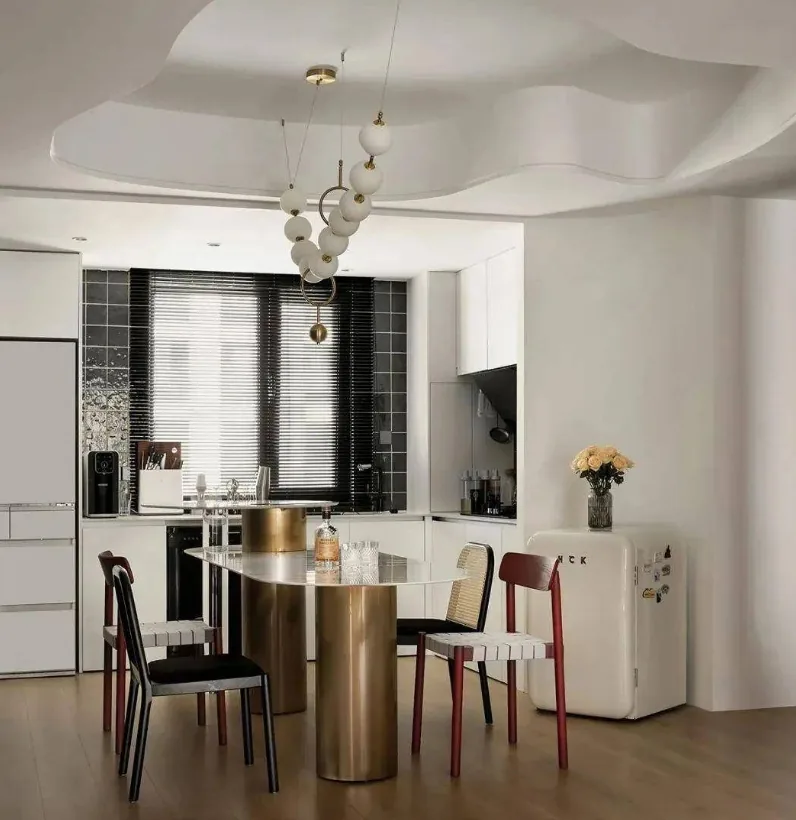
The kitchen and dining area are laid out as an open‑concept, unified space. A metallic‑finish dining table is matched with boldly colored, retro‑style chairs, while an island runs along one side, serving as both a prep surface and a subtle divider, clearly delineating the zones.
A matte black sideboard stands near the entryway, featuring an arched glass‑pane wine cabinet on the left and embedded kitchen appliances and drawer‑style storage in the center, effortlessly organizing functions while delivering standout style.
That concludes our tour of this retro‑style, whole‑house design. If you enjoyed it, feel free to leave a comment and share your thoughts with BOSNIE!


