

Whole-House Design Case | Rational Layout, Strikingly Beautiful
Living Knowledge · 2023.06.02

Whole-House Design Case | Rational Layout, Strikingly Beautiful

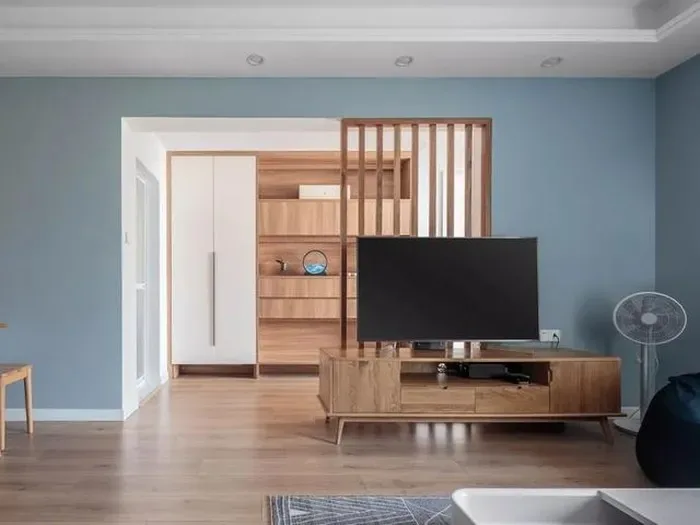
This case showcases a whole-house design for a compact apartment. Let’s take a look! The living room lacks floor-to-ceiling windows and a large balcony, resulting in modest natural light. To maximize space, the interior features minimal partitions, with an open-plan living–dining layout that visually expands the area and creates a more airy, transparent feel. The accent wall is painted in a natural, fresh tone—very inviting. For the TV wall, we opted for a distinctive approach: one side incorporates a folding screen that carves out the hallway while enhancing openness and improving the living room’s lighting. A warm, wood-toned TV cabinet complements the design, blending aesthetics with practicality. The dining area is kept delightfully simple...

This case introduces a whole-home design for a compact apartment. Let’s take a look at it together!

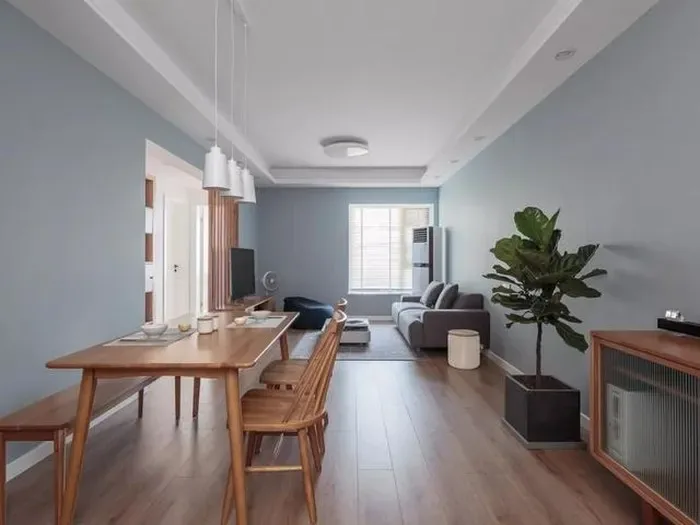
The living room lacks floor-to-ceiling windows and a large balcony, resulting in limited natural light. For the renovation, we minimized interior partitions and adopted an open-plan design for the living and dining areas, which helps make the space feel larger and more airy. The accent wall is painted in a naturally fresh shade, creating a very comfortable atmosphere.
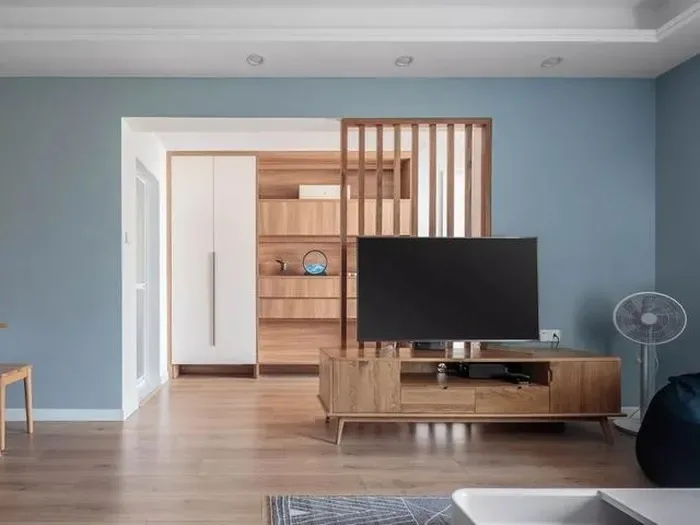
The TV wall features a distinctive design: one side incorporates a screen‑like partition that separates the hallway while enhancing openness and improving the living room’s lighting. A wood‑tone TV cabinet complements the look, offering both aesthetic appeal and practical functionality.
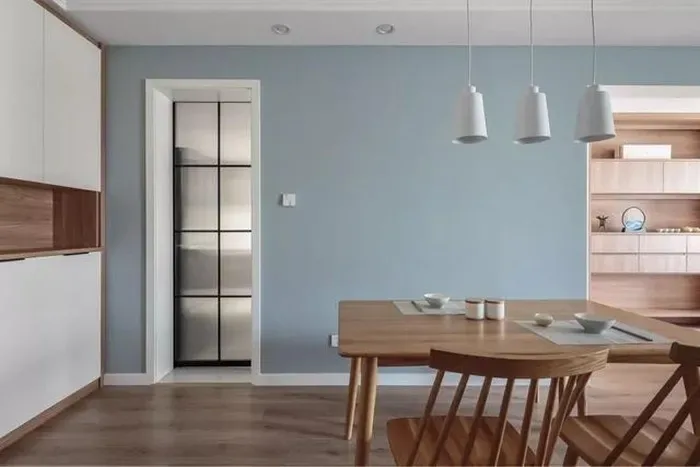
The dining area is kept quite simple, with wooden tables and chairs paired with basic tableware, evoking a relaxed and carefree lifestyle. Three pendant lights provide just enough illumination.
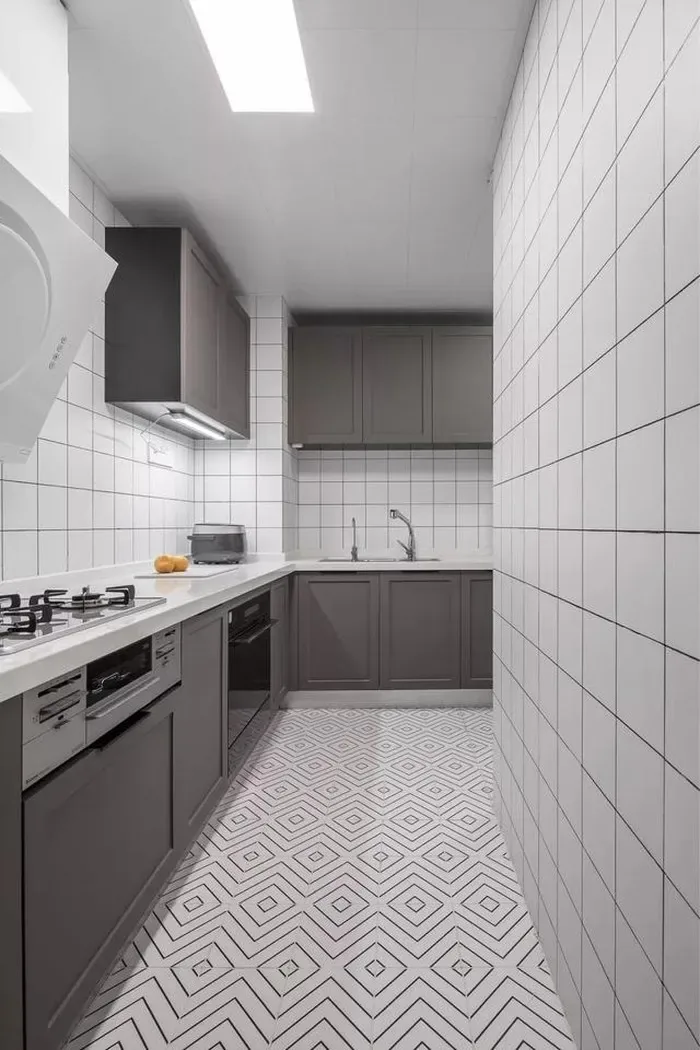
I really love the kitchen’s color scheme—gray and white combined for a minimalist, clean aesthetic that makes the space feel even tidier. Storage is maximized by installing wall-mounted cabinets to free up countertop space. The floor is tiled with decorative patterned tiles, adding a beautiful touch.
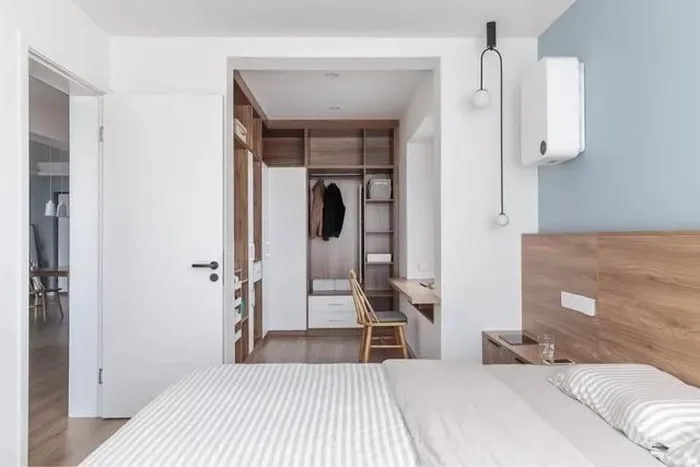
The master bedroom includes a walk-in closet, designed as an open concept without doors, making it easier to move around and preventing the room from feeling cramped.
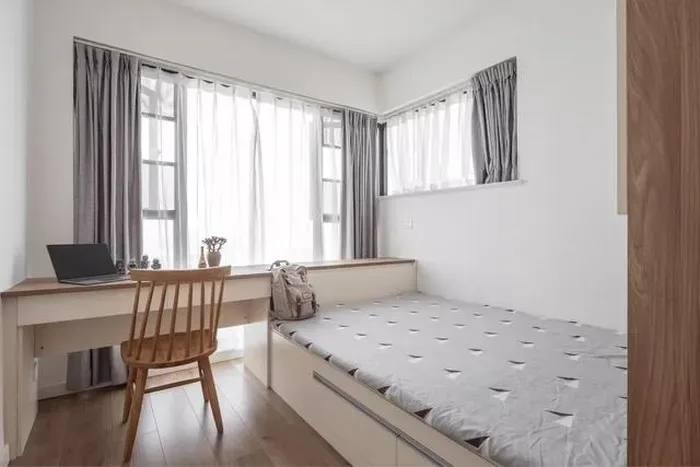
The children’s room isn’t very spacious, but it benefits from excellent natural light thanks to its floor-to-ceiling windows, which brighten the space considerably. As for furniture, everything is custom-made: a tatami‑style bed integrated with a desk, providing smart, efficient use of space.
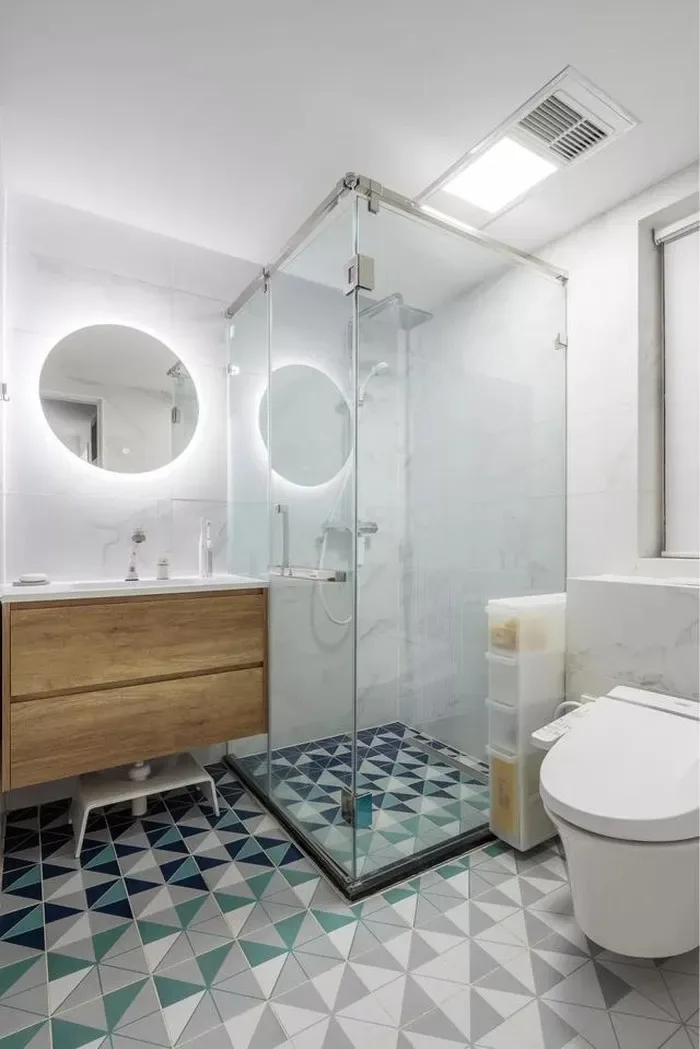
The bathroom is stunningly stylish, especially the floor tiles, which are truly gorgeous. Not only do they feature a unique mosaic pattern, but their rich color palette—from light shades to deeper tones—creates a strong sense of depth. A glass shower enclosure at the corner ensures effective dry–wet separation.
That wraps up our showcase of whole-house design ideas for small apartments. If you liked what you saw, be sure to leave us a comment below!

More Articles

More Posts
When our longing for home…
Living Knowledge · 2026.09.18

When our longing for home…

When our longing for home evolves from “one-size-fits-all” to “private residence customization,” the headaches of whole-house customizations—wood panel shrinkage, environmental safety concerns, low‑quality hardware, and endless add‑on charges—can feel overwhelming. How can you break free? The worry‑free answer is simple: entrust your dream home to a reliable system. BOSNIE Private Residence Customization delivers your ideal home, from design to completion, with six premium features. 01 Design | From the perspective of a private residence...

A Must-Read on Home Aesthetics: From Creamy Neutrals and French Chic to Wabi-Sabi—The Essence of Six Mid-Century Modern Styles Explained in One Go
Living Knowledge · 2026.09.09

A Must-Read on Home Aesthetics: From Creamy Neutrals and French Chic to Wabi-Sabi—The Essence of Six Mid-Century Modern Styles Explained in One Go

You often hear people ask: “Why does the mid‑century style I want look so different from what I end up with?” That’s because the nuances of mid‑century design lie in the details. A shade darker or lighter, a more pronounced or subtler grain on the door panels, brass hardware versus matte iron—each choice shapes a distinct aesthetic. So how can you achieve that perfect match and avoid any missteps? Today, we’ll break down the core principles behind six major mid‑century styles: creamy mid‑century, French mid‑century, modern mid‑century, and more.

When our longing for home…
Living Knowledge · 2026.09.09

When our longing for home…

When our longing for home evolves from “one-size-fits-all” to “private residence customization,” the headaches only multiply: board shrinkage, environmental safety concerns, low‑quality hardware, and endless add‑on charges. How can you break free? The worry‑free solution is simple: entrust your dream home to a reliable system—BOSNIE Private Residence Customization. With six top‑tier features, we bring your vision to life, from design through to completion. 01 Design | From a private‑home perspective, we craft a dream home uniquely yours. Creating your new home…

BOOK A CONSULTATION

Want to Apply These Ideas to Your Own Home?

It can explain the apartment area, decoration stage and preferred style. The BOSNIE team will combine the home encyclopedia, real cases and product systems to provide one-to-one custom suggestions for the entire home.

Whole-House Design Case | Rational Layout, Strikingly Beautiful | BOSNIE Official Website