

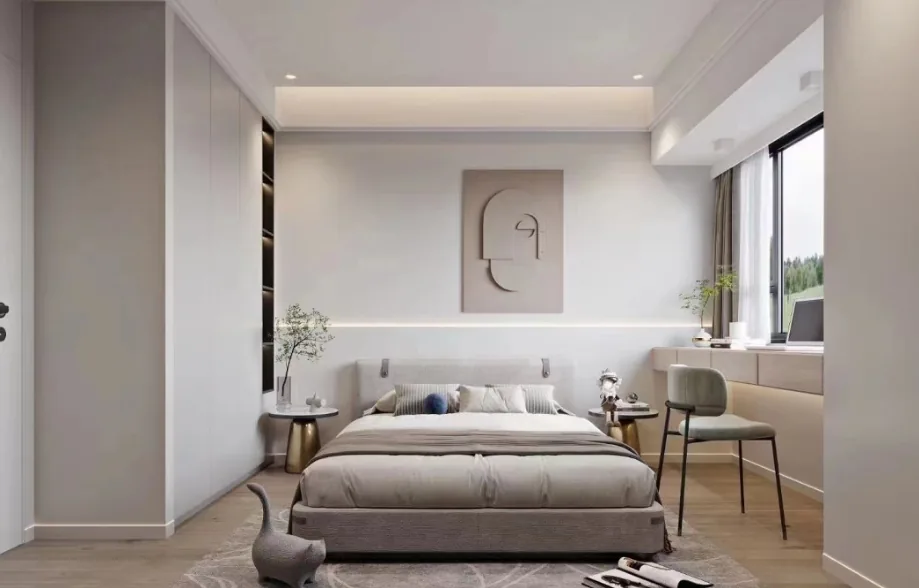
This case presents a cream-style, full‑house design. Let’s take a look at it together with BOSNIE’s editor!
The living room walls are painted in a soft khaki tone, creating a warm and inviting atmosphere. The sofa is upholstered in velvet, complemented by a modern abstract oil painting as an accent, resulting in an overall sense of comfort.
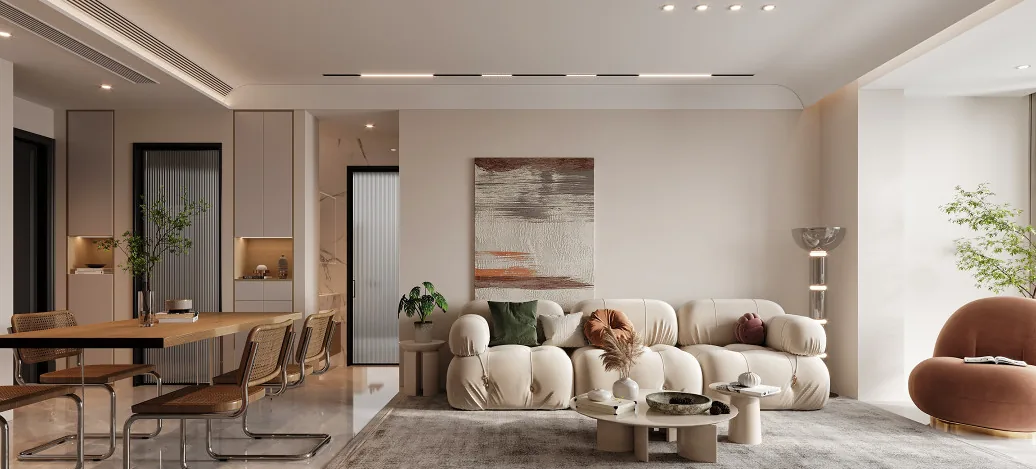
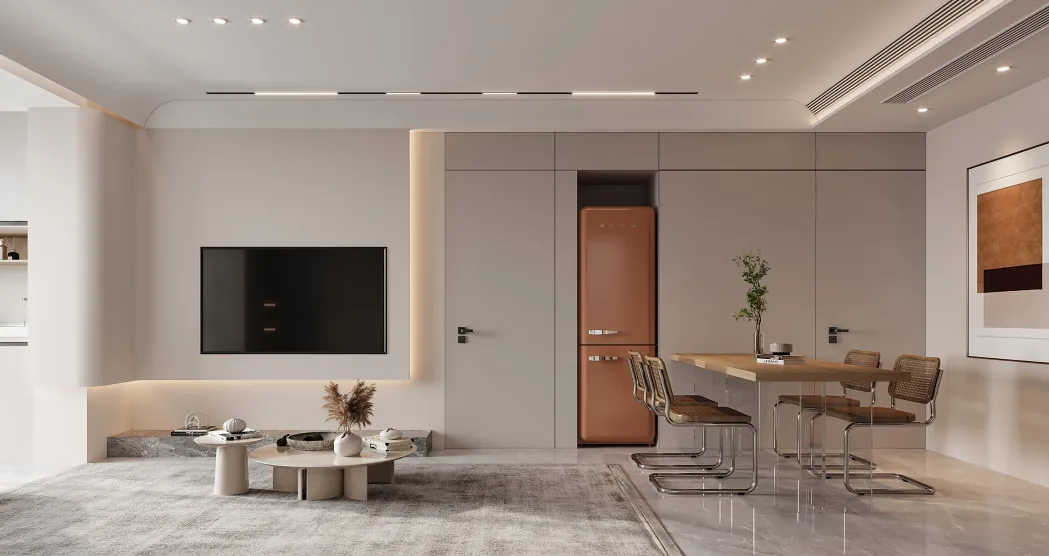
By extending the living room into the balcony, the space feels much more open and spacious. The doors to both bedrooms are designed as hidden panels, using the same wall paneling material as the surrounding walls, which unifies the background and visually elongates the room.
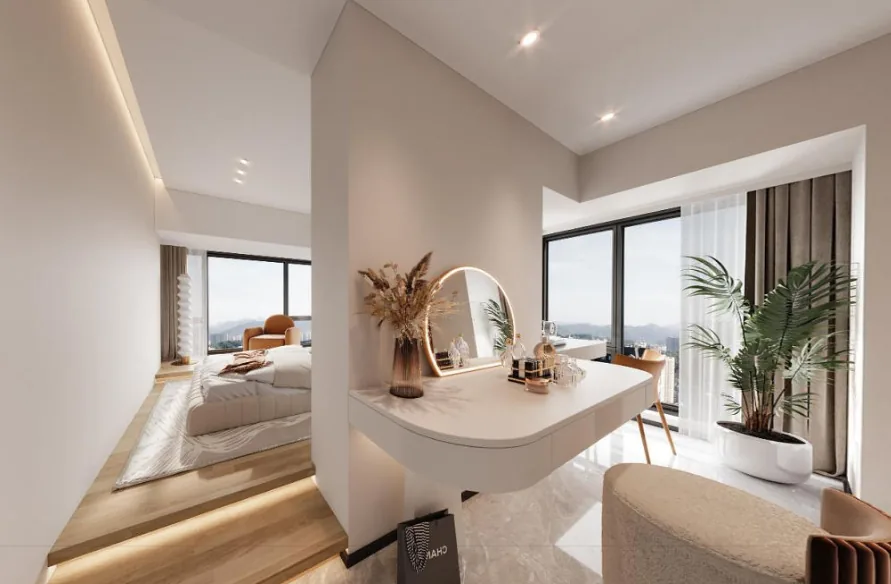
The master suite seamlessly integrates with the walk-in closet. To achieve a more casual vibe, the sleeping area features a raised platform finished with solid wood flooring, evoking the laid-back feel of a traditional Japanese tatami mat—perfect for sitting or lounging at ease.
The children’s room retains its full functionality, making it convenient for occasional guests to stay over. Its light khaki color scheme further enhances the relaxed and comfortable ambiance.
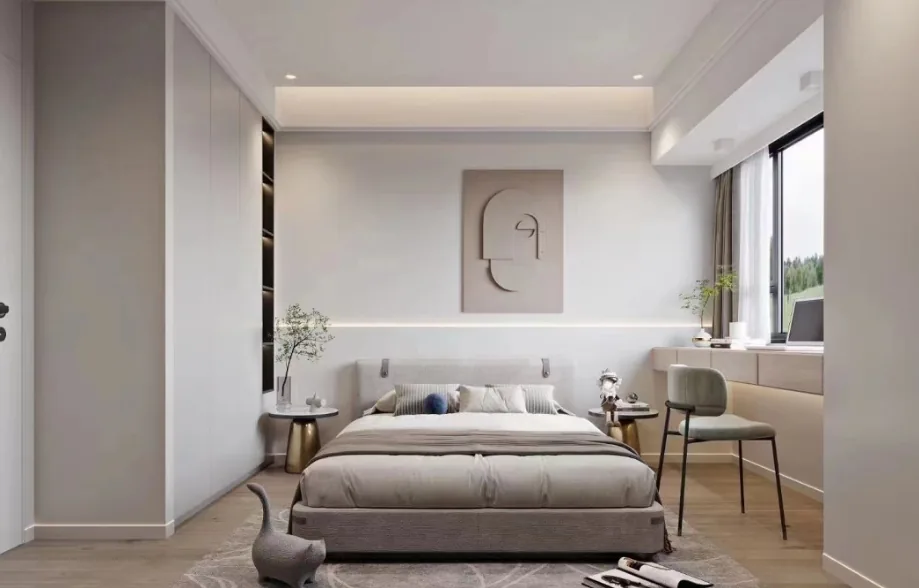
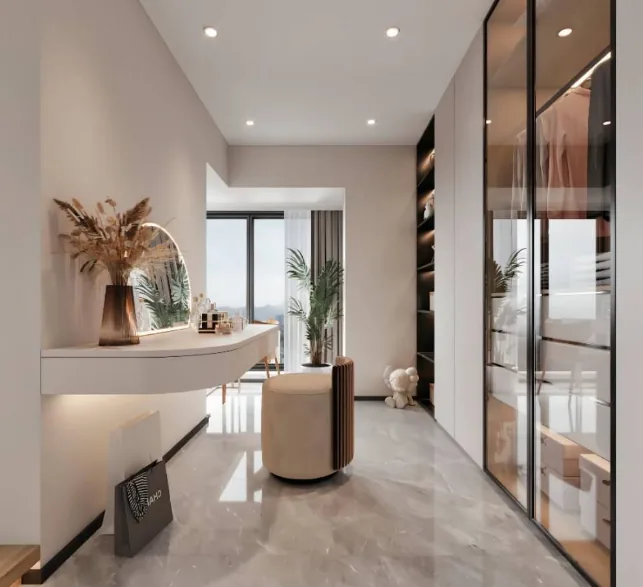
The walk-in closet not only meets everyday storage needs but also incorporates metal-framed glass doors, lending the space a sense of dynamism and fluidity.
That concludes our introduction to this cream‑style, full‑house design. If you’re interested, feel free to leave a comment and interact with BOSNIE’s editor!


