

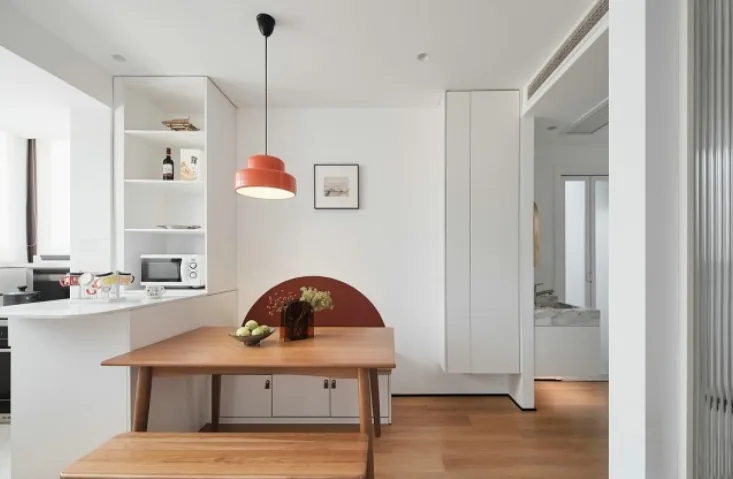
This case presents a Nordic‑style minimalist whole‑home design. Let’s take a look at it together with BOSNIE’s editor!
In this 40㎡ living space, not a single corner goes to waste. We’ve squeezed in a compact dry zone just to the right of the entrance—small but highly functional.
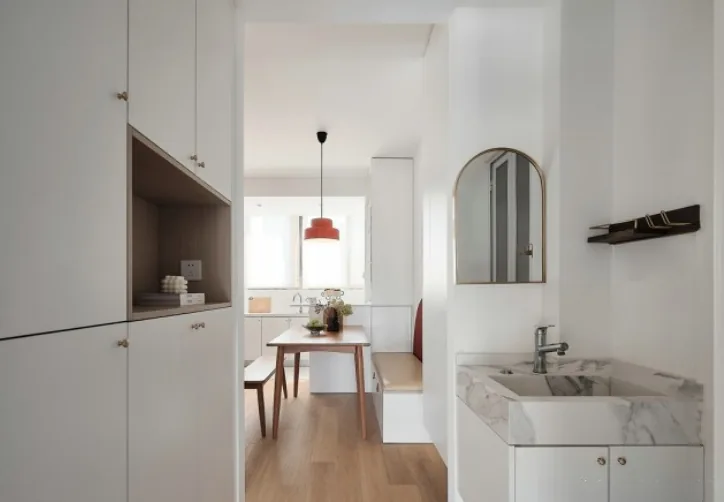
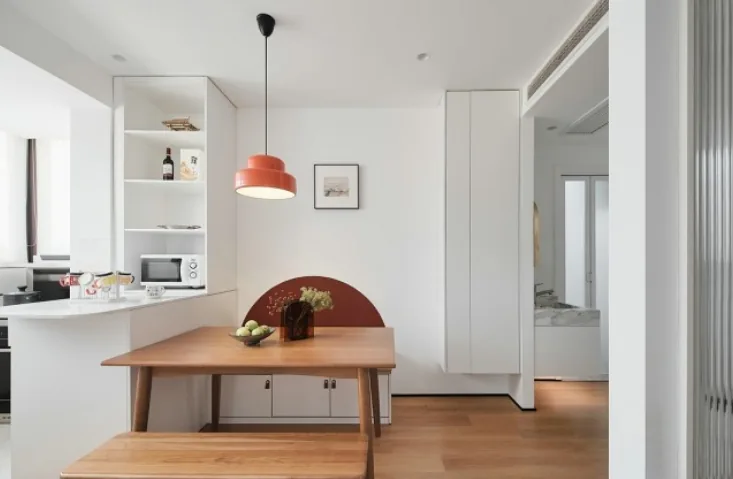
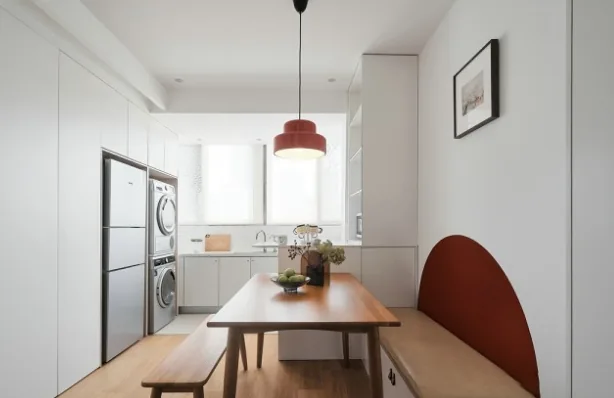
An orange dining‑room pendant lamp casts a warm glow, creating an inviting atmosphere.
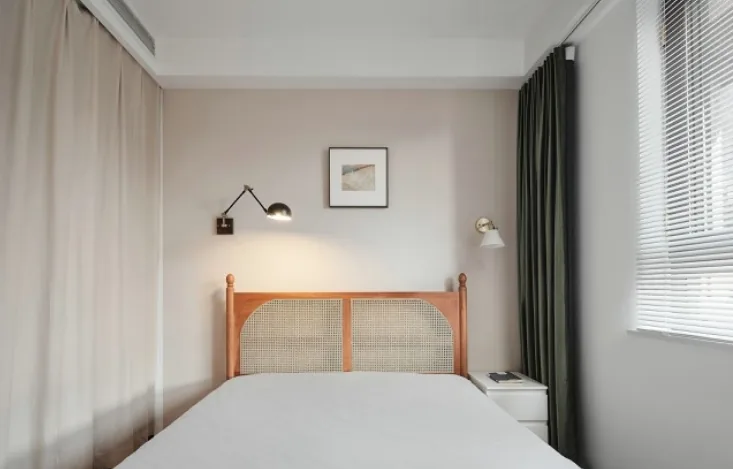
Behind the off‑white curtain in the master bedroom lies a small walk‑in closet; though the home is modest in size, it offers all the essential functions.
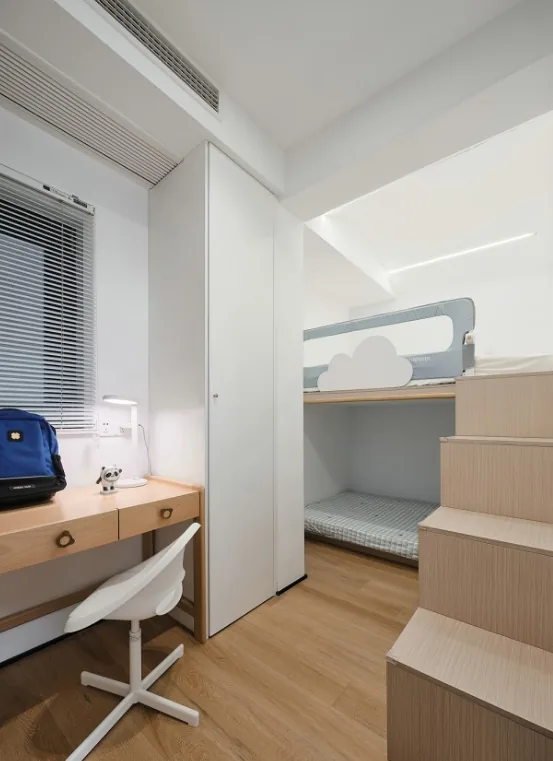
This time, we’ve adopted a strategy of consolidating fragmented spaces to create a versatile children’s room. A custom‑built bunk bed brings plenty of playful charm while also accommodating the grandparents. Leveraging the wall’s natural features, we’ve incorporated built‑in storage throughout the kids’ area, keeping their books and toys neatly organized.
The kitchen and dining areas are designed as an open‑concept layout. To maximize every inch of space, the refrigerator and washing machine are built into cabinetry, ensuring the compact area feels cohesive and unified.
The dining room’s feature wall combines booth seating with a touch of color, doubling as extra seating and saving floor space—plus, the bench base provides handy storage.
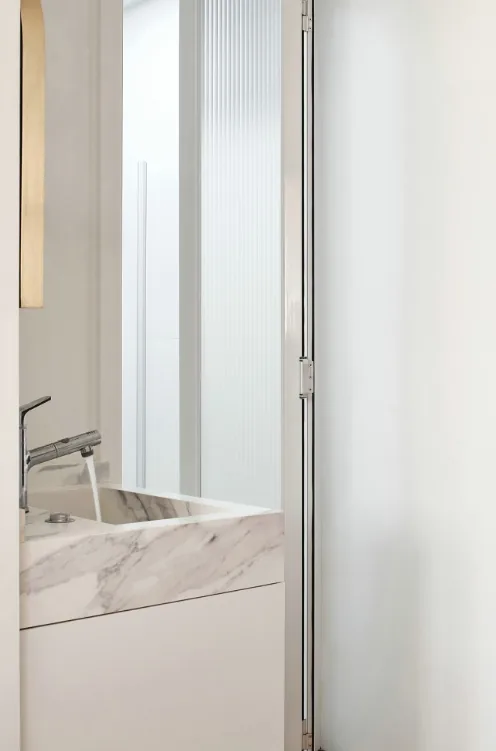
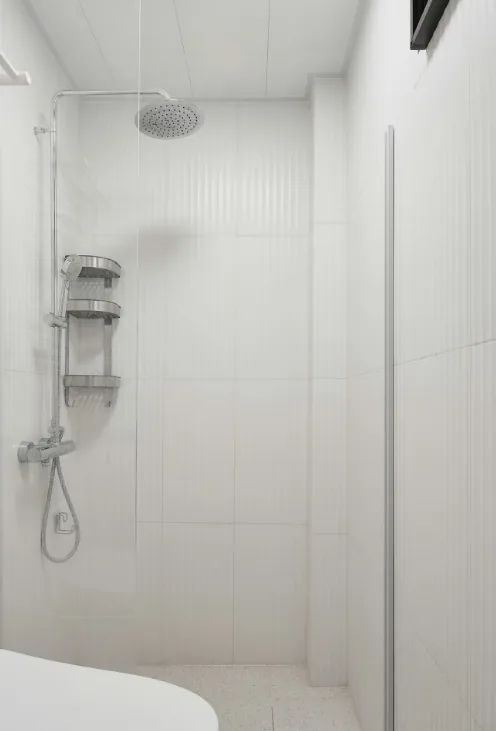
The bathroom features a wet‑dry separation, with frosted glass panels that allow natural light while maintaining privacy. White wall and floor tiles throughout lend the space a bright, airy feel.
That concludes our introduction to this Nordic‑style minimalist whole‑home design. If you enjoyed it, feel free to leave a comment and interact with BOSNIE’s editor!


