


Living Knowledge
From the entrance and bedrooms to the integration of door and wall cabinets, space aesthetics and scientific storage, we share practical ideas and real cases for whole-home customization to help you make your home better to live in and more attractive to look at.
Latest Articles
Latest Posts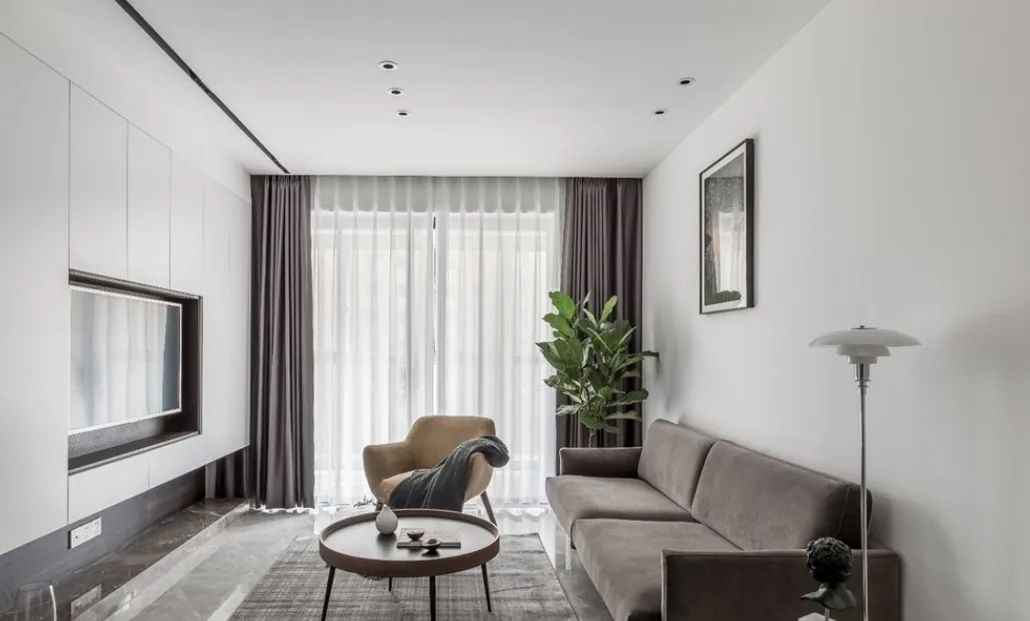
Whole-House Design Case | A Home Should Be a Place to Unwind and Find Calm
This project showcases a whole-house design executed in a modern, minimalist style. Join BOSNIE’s editorial team as we explore this case study. In the living room, gray floor tiles harmonize with a caramel-toned velvet sofa, while a light-wood coffee table adds refined texture throughout. A carefully composed vignette on the coffee table elevates everyday living with quiet sophistication. The TV cabinet offers generous storage—balancing aesthetics with practicality—while ample negative space allows artwork, velvet accents, textiles, and geometric motifs to enliven the setting. A vibrant yellow accent chair grounds the design in authenticity, preserving optimism for the future and ensuring residents enjoy effortless comfort.
Read More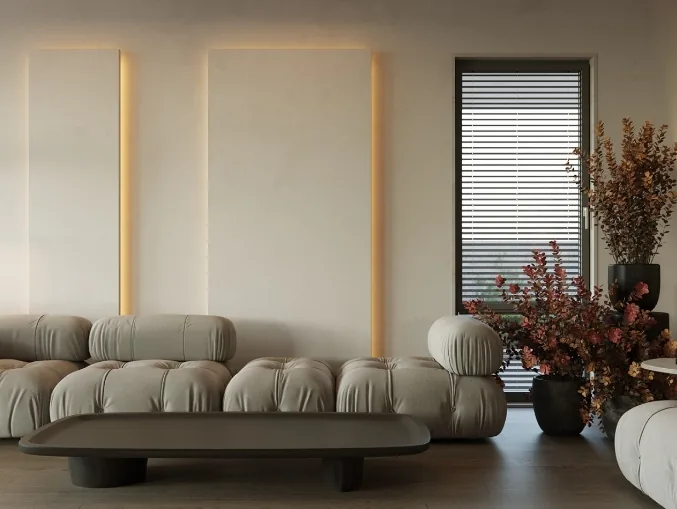
Whole-House Design Case | Minimalist Elegance with Thoughtful Negative Space
This case showcases a whole-house design executed in a minimalist style. Join BOSNIE’s editorial team as we explore this project. In the living room, soft, understated tones and uncluttered spatial planning set the tone—stripping away ornate details and bold colors. Diverse materials—including micro-cement, sintered stone, marble, natural wood, and textiles—are thoughtfully juxtaposed, creating dynamic yet harmonious contrasts in texture and hue that balance functionality with refined aesthetic sensibility. The bedroom embraces gentle, soothing tones and premium bedding to evoke warmth and tranquility; carefully calibrated lighting and natural stone accents lend the feature wall an air of refined simplicity...
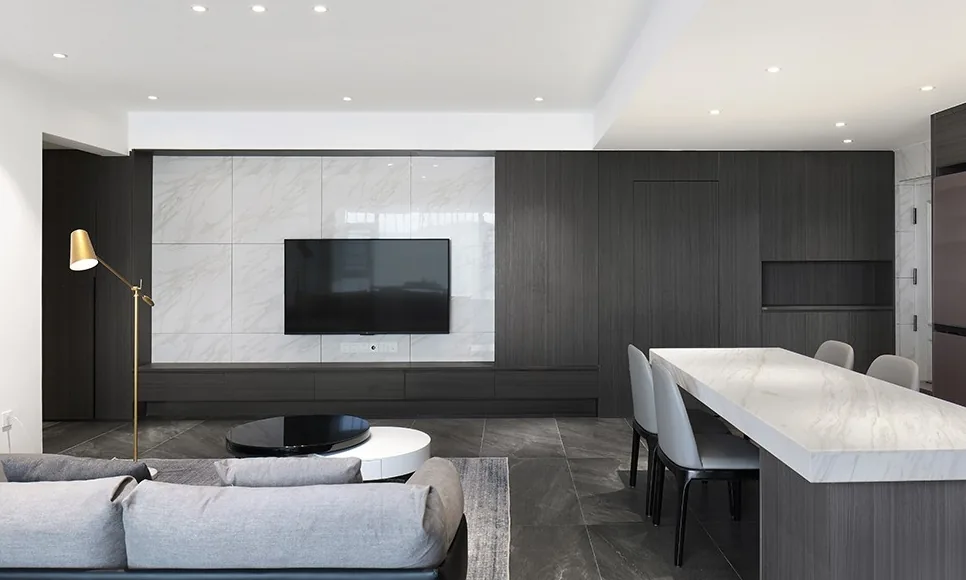
Whole-House Design Case | This Minimalist Style Is Simply Stunning!
This project showcases a whole-house customization design executed in minimalist style—join BOSNIE’s editorial team as we walk you through this inspiring case study. The living room sets the tone for the entire home: trending furniture and appliances, paired with large-format photographic artwork, elevate your space with refined elegance and distinctive character—truly reflecting the homeowner’s discerning taste. Though the space features expansive neutral tones, clean geometric forms, and restrained ornamentation, its interplay with natural light remains dynamic and deeply intentional. Generous negative space—appearing austere at first glance—conceals a more profound layer of aspiration. Hence, the ‘austere chic’ aesthetic…
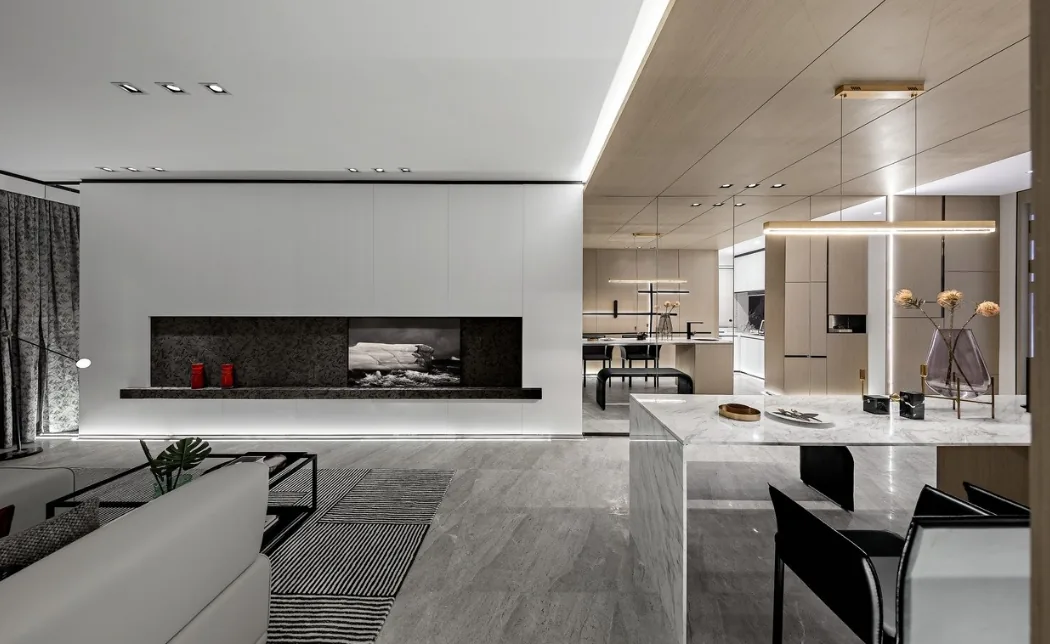
Whole-House Design Case | Modern Light-Luxury Open-Plan Compact Residence
This case showcases a modern light-luxury whole-house customization design. Join BOSNIE’s editorial team as we explore this project! In the living area, color application is exceptionally deliberate—never jarring or overly vivid, thus avoiding any visual shock. Accents of vibrant color are thoughtfully introduced to enhance spatial depth and textural richness; major focal points need not be overstated—even subtle, delicate touches suffice. The bedroom features a cohesive warm-toned palette, exuding elegance, comfort, and refined sophistication. Clean, minimalist lines replace elaborate forms. Embracing an exquisite lifestyle means savoring life’s rhythm with ease…
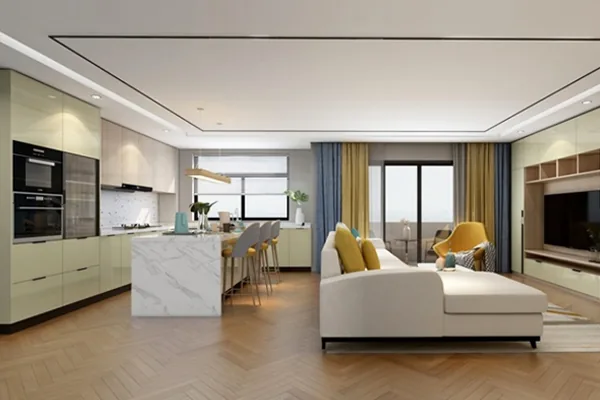
Whole-House Design Case | Sleek, Spacious, and Highly Functional
This project showcases a Nordic-style whole-house customization solution. Join BOSNIE’s editorial team as we walk you through this inspiring example! The entryway features a floor-to-ceiling concealed cabinet—minimalist in design yet exceptionally spacious: the entire wall serves as shoe storage, making it perfect for avid shoppers. Shangri-La drawers paired with black mirrored panels and integrated LED lighting exude refined sophistication—ideal both as a display unit and as a dedicated drop-zone for everyday essentials upon entering or leaving the home. The living room and kitchen are seamlessly integrated into one open-plan space, encouraging family interaction and strengthening bonds. This is minimalist living, realized in its purest, most intuitive form…
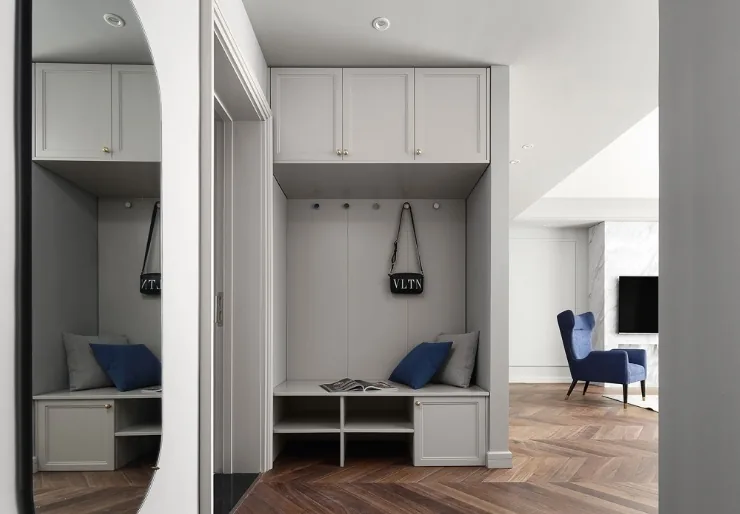
Whole-House Design Case Study | Creating a Spacious, Minimalist Home
This case study showcases a whole-house design in American style—join BOSNIE’s editorial team as we explore this project. Upon entering, you’re greeted by a softly toned entryway cabinet. The lower two tiers provide space for at least six pairs of everyday shoes, while the center wall area accommodates coats, bags, and other essentials. In the living room, the sofa and coffee table are arranged to form an open circular layout—elevated by a petite white coffee table and a beautifully coordinated rug. The entire living room features a flat ceiling with no central pendant light; instead, four square recessed downlights provide ambient illumination, supplemented by a floor lamp beside the sofa and a suspended pendant light above the dining area—ensuring ample lighting for evenings. An open-plan dining zone, featuring pull...
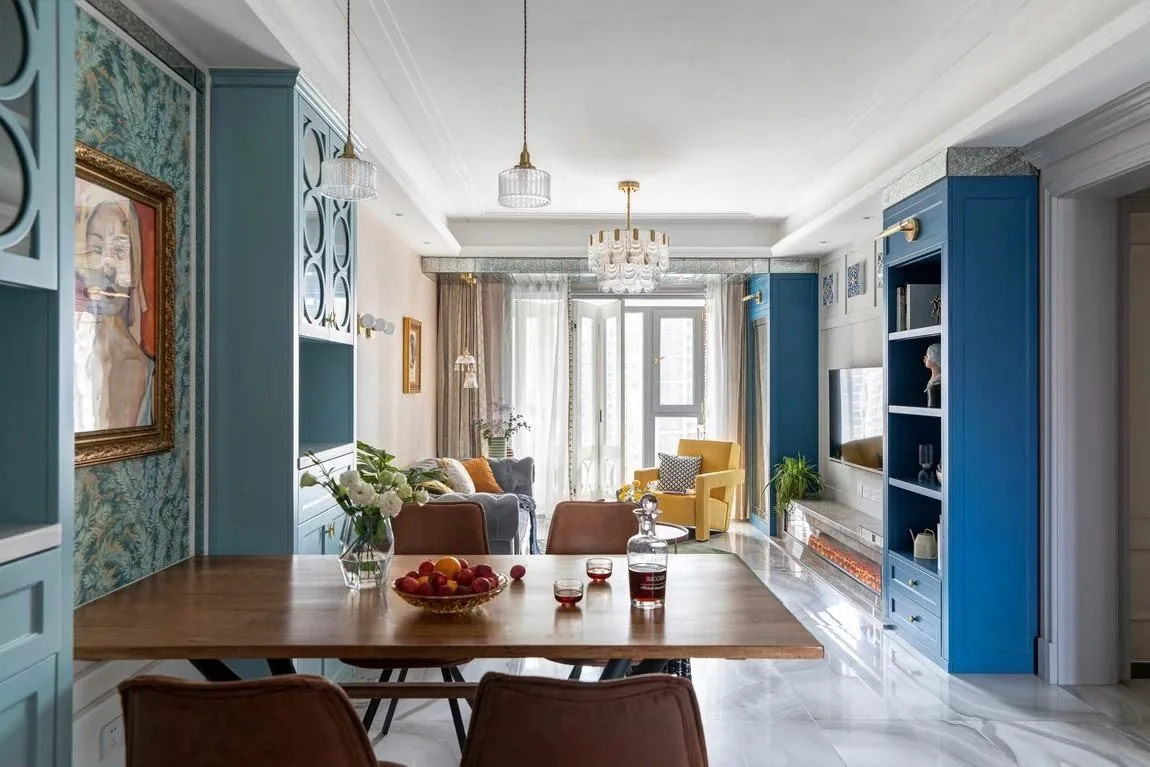
Whole-House Design Case | American Style: Life Should Be Colorful and Vibrant
This case showcases a whole-house customization project in American style. Join BOSNIE’s editorial team as we walk you through this inspiring example. In the living room adjacent to the balcony, the washbasin and washing machine countertop are arranged at staggered heights; all available overhead space has been intelligently utilized for custom storage cabinets—striking an ideal balance between aesthetics and functionality. The floor features blue-toned patterned tiles, harmonizing seamlessly with the overall color scheme. The sofa wall is adorned with pink wallpaper textured with irregularly sized granules, delivering exceptional tactile quality. Three circular wall sconces are mounted in a cluster on the wall, complemented by a coordinated pendant light fixture in the corner—jointly crafting a refined, layered lighting ambiance. The dining area flows uninterrupted into the living room; the dining zone features a pair of...
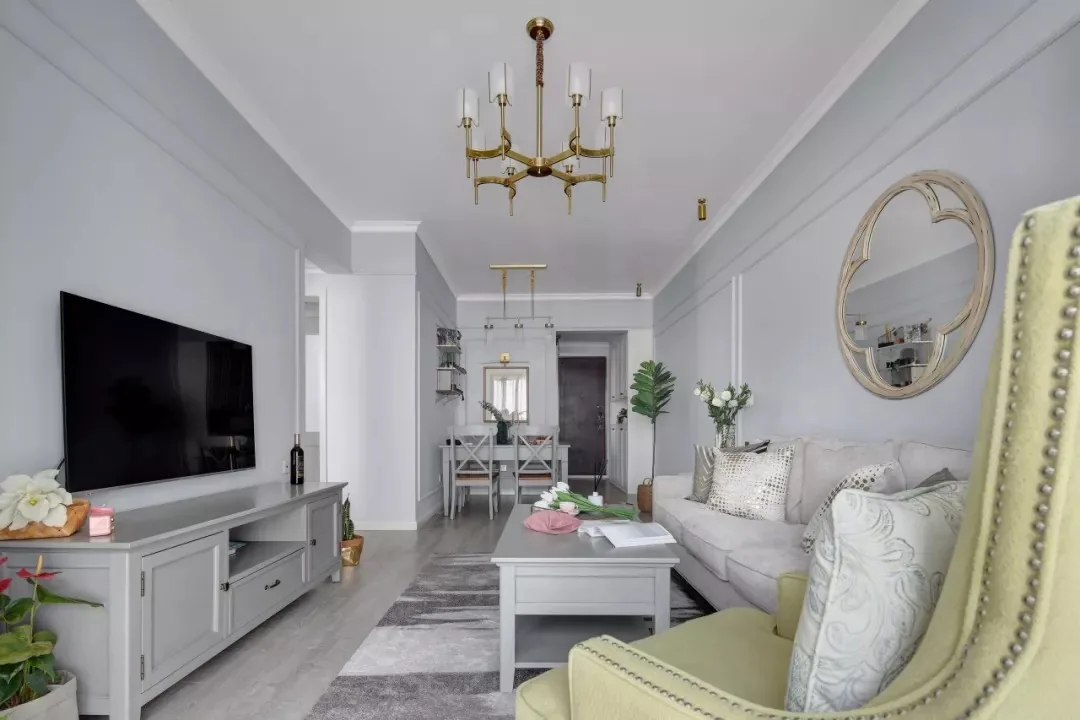
Whole-House Design Case Study: Light-Toned Palette Creates a Bright, Airy Space
This case study showcases a whole-house design in American style—join BOSNIE’s editorial team for a closer look. Though the living room receives natural light only from the balcony, its light-toned palette prevents the space from feeling cramped, while its cohesive, orderly design delivers exceptional comfort. The master bedroom features a soft pink-dominated color scheme, blending pale pink and lotus-pink tones to add subtle depth and dimension. The kitchen opens directly onto the utility balcony, adopting a dual linear layout: the cooktop and sink are separated, significantly expanding usable countertop space. The bathroom is fully segregated into dry and wet zones, with the vanity positioned outside the wet area...
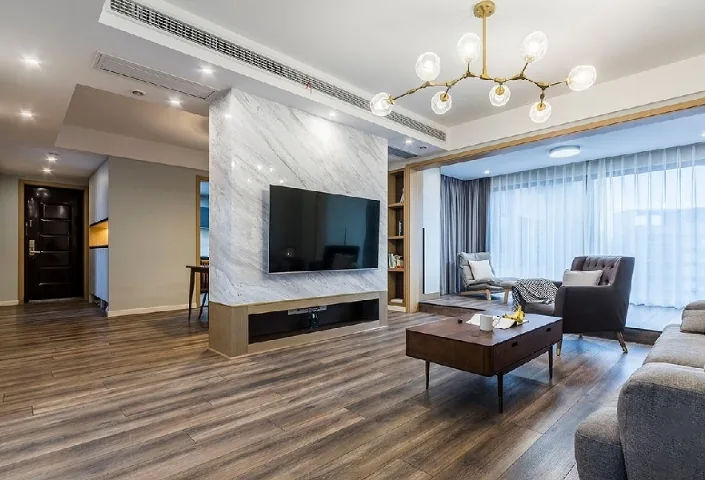
Whole-House Design Case Study: Wabi-Sabi Aesthetics Amidst Textured Patina
This case study presents a whole-house design executed in the Taiwanese style. Here, vibrant colors, eccentric ornaments, unconventional layouts, and avant-garde trends are deliberately absent—replaced instead by serene simplicity that transcends worldly clamor and returns to quietude. Join BOSNIE’s editorial team as we explore this project: Entryway • Living Room • Dining Area • Bedroom • Bathroom. That concludes our presentation of this Taiwanese-style whole-house design case study. Readers who appreciate this approach are welcome to leave comments and interact with BOSNIE’s editorial team!
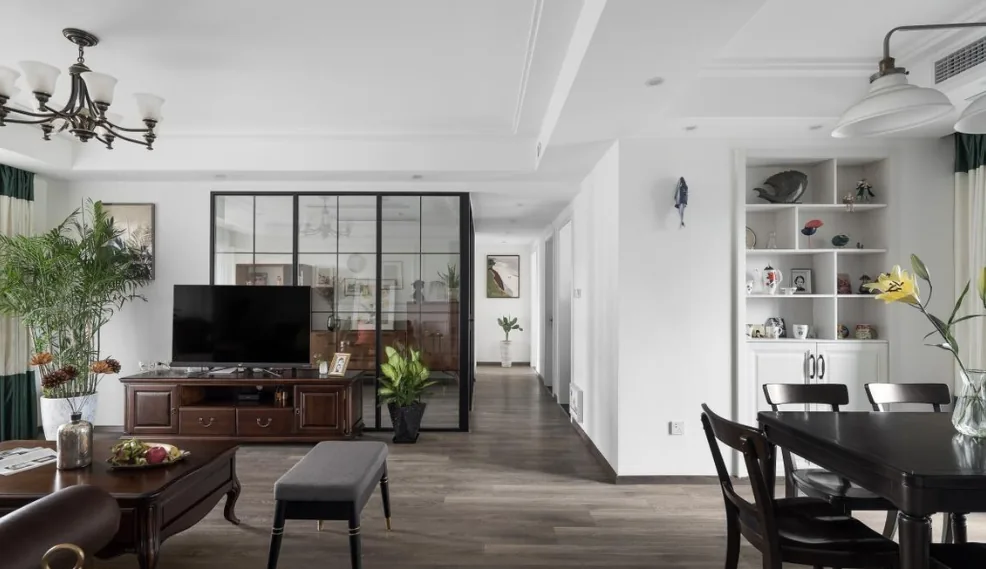
Whole-House Design Case Study | Timeless Aesthetic Through Cohesive Styling
This case study showcases a whole-house design in American style. Join BOSNIE as we explore this project together! In the combined living and dining area, the standout design feature is the seamless installation of hardwood flooring across both spaces—unifying the two functional zones into one fluid, interconnected area. Replacing marble tile with warm-toned hardwood enhances the inviting atmosphere throughout the shared public spaces. The living room evokes the delicate form of an unfolding flower: antique-style bronze lighting fixtures lend a classic charm, while the centerpiece chandelier—shaped like a budding flower—adds refined elegance. The sofa backdrop wall, finished in crisp white latex paint, delivers clean, minimalist sophistication...
Turn Inspiration into a Whole-Home Plan
After reading the home encyclopedia, you can continue to browse real cases and custom recommendations, or contact BOSNIE directly to implement your favorite design ideas into your own home.