

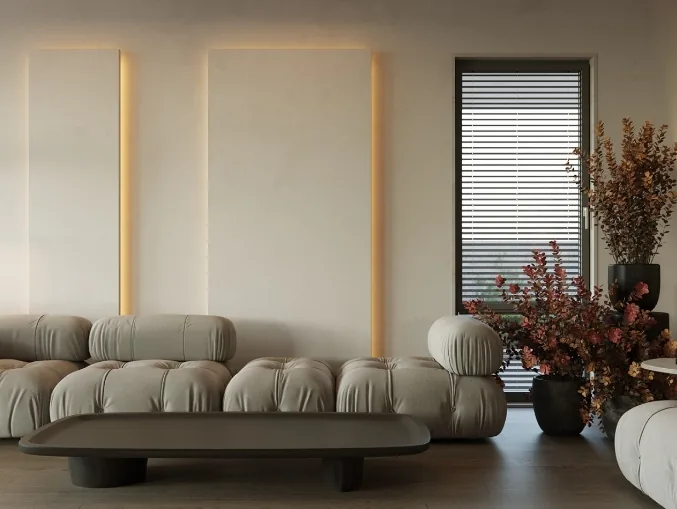
This project showcases a minimalist whole-house customization design. Join BOSNIE’s editorial team as we explore this inspiring case study.
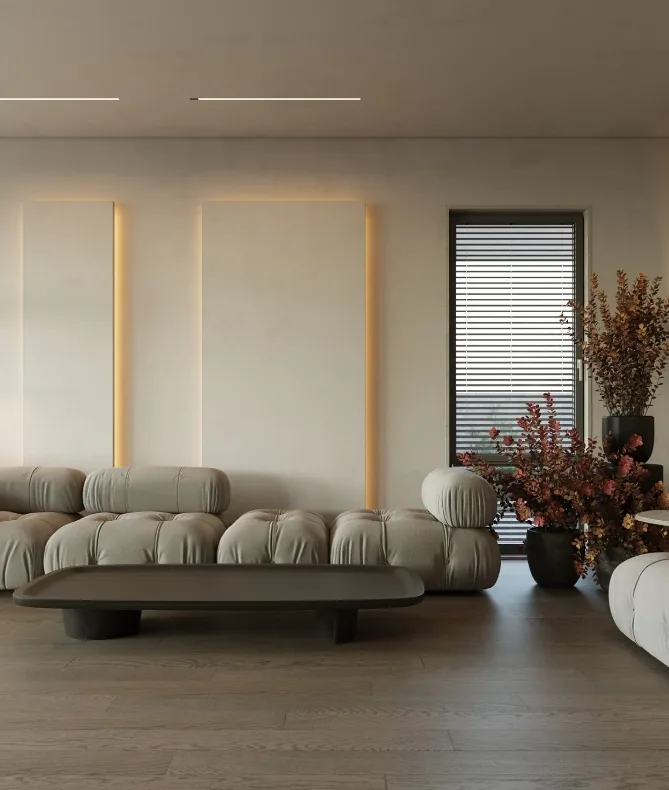
The living room features a soft, understated aesthetic—free from intricate design and bold colors—where contrasting materials such as micro-cement, sintered stone, marble, natural wood, and textiles are thoughtfully combined. The bold interplay of textures and tones achieves a harmonious balance between functionality and refined sophistication.
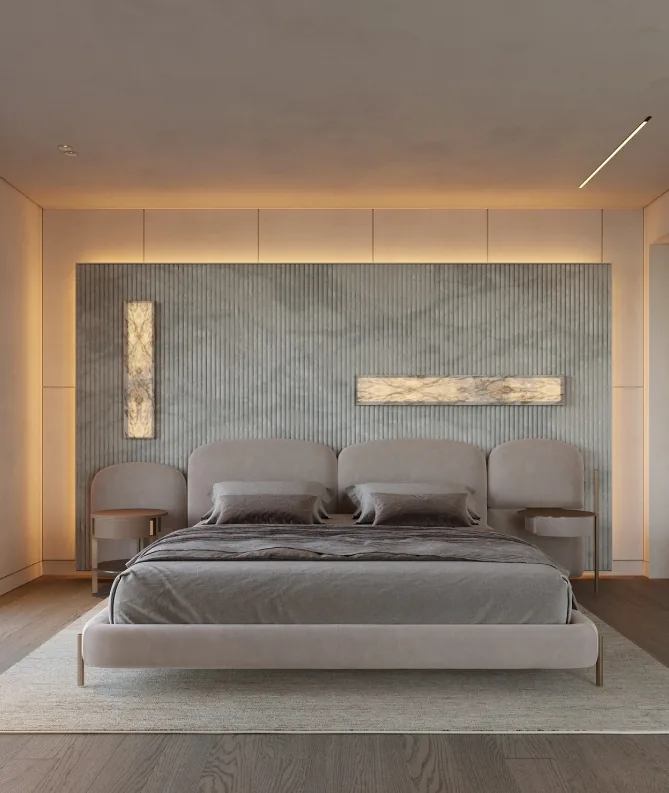
In the bedroom, gentle hues and premium bedding evoke warmth and tranquility. Refined lighting and natural stone accents lend the feature wall an elegant, minimalist elegance.
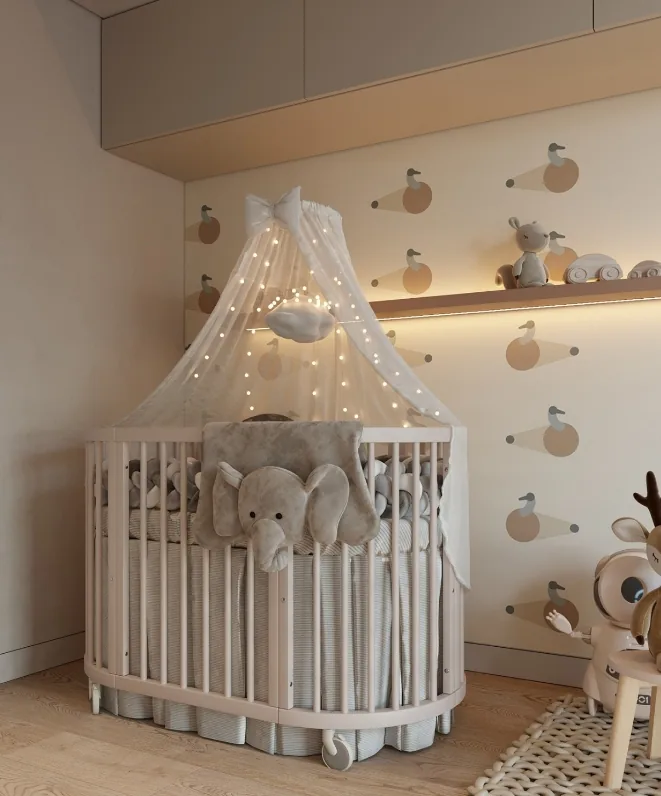
The children’s room continues the home’s soothing color palette to foster a restful, inviting sleep environment. A sloped ceiling and built-in wall cabinets with slatted detailing infuse playful charm while nurturing imagination and creativity.
The kitchen showcases rich natural wood finishes paired with the graceful, fluid veining of marble—blended seamlessly with pure minimalism. This combination cultivates a calm, unhurried lifestyle. Integrated and floor-to-ceiling storage solutions, complemented by a sintered stone island, embody the essence of bespoke craftsmanship.
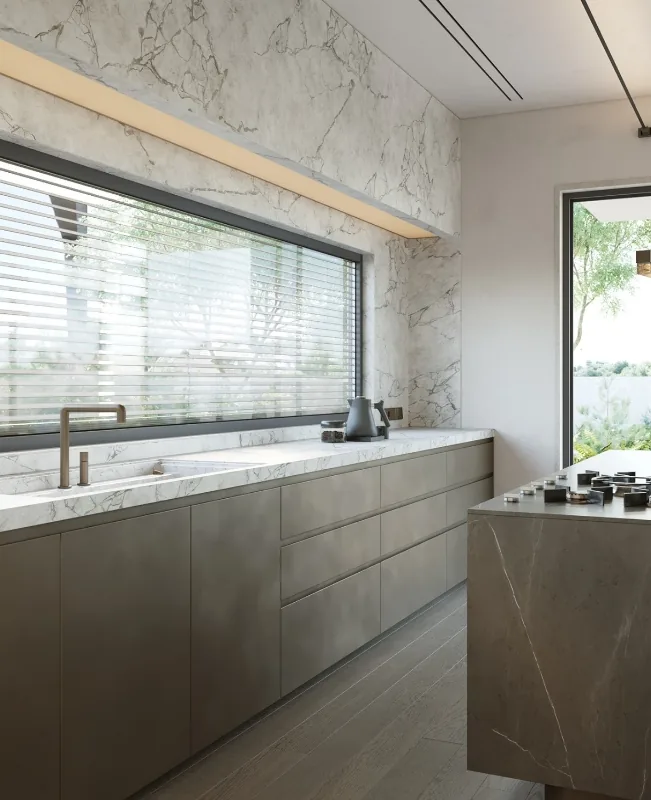
In the bathroom, designers channel marble’s grand, elegant character into the space—layering it with micro-cement and wood veneer to create a light, uncluttered visual rhythm where softness and serenity prevail.
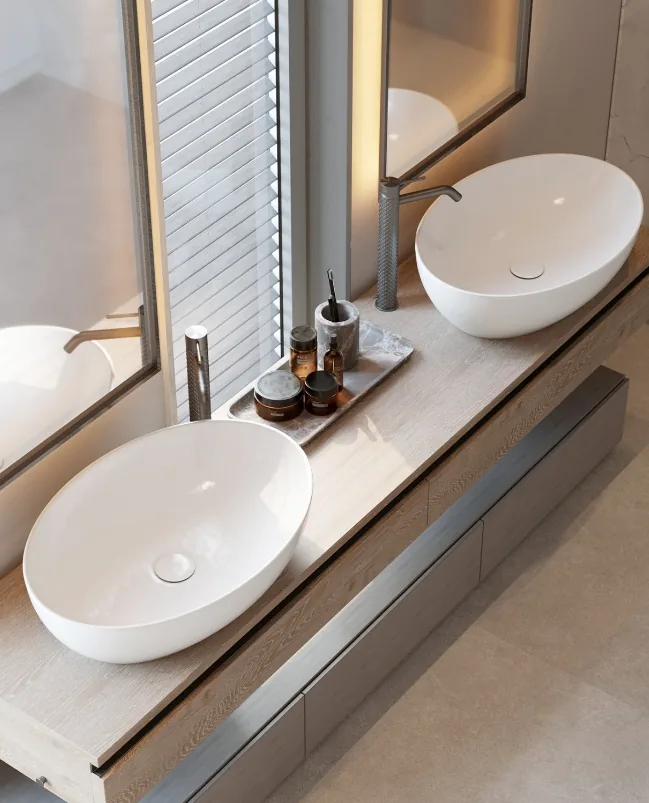
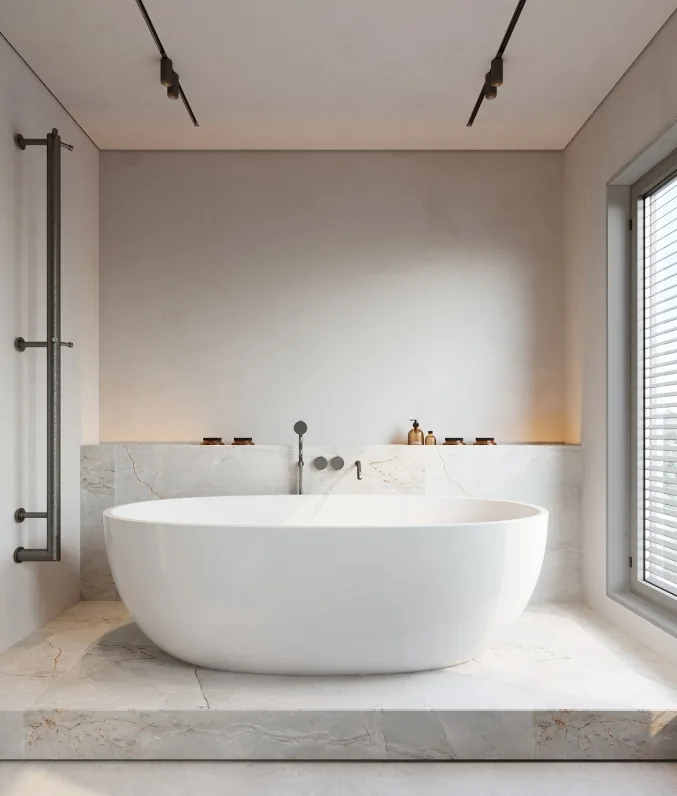
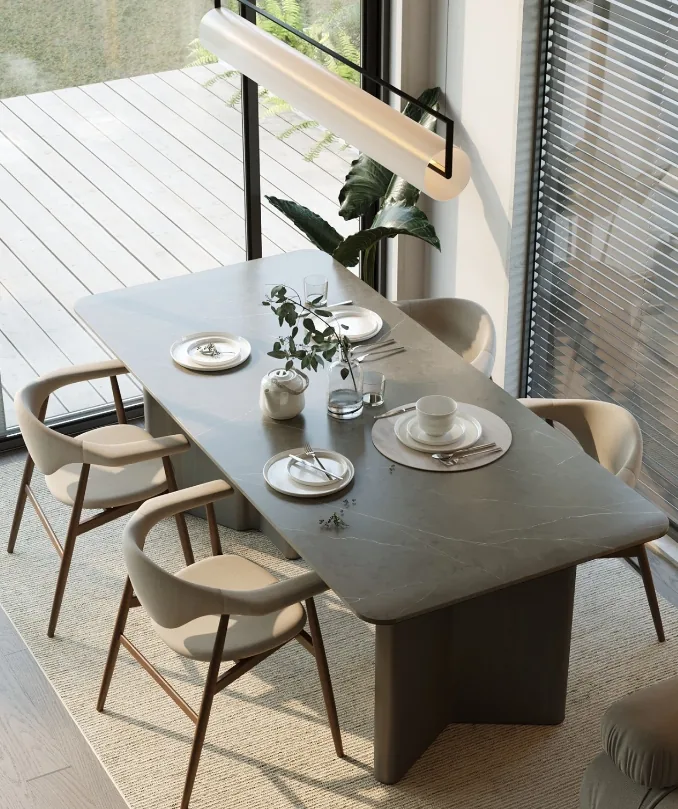
The open-plan dining area invites fluidity through the subtle grain patterns of wood and sintered stone. Floor-to-ceiling windows dissolve boundaries between indoors and outdoors, flooding the space with natural light and offering expansive views—capturing life’s effortless comfort and ease.
That concludes our presentation of this minimalist whole-house customization project. If you enjoyed it, feel free to leave a comment for BOSNIE’s editorial team!


