


Living Knowledge
From the entrance and bedrooms to the integration of door and wall cabinets, space aesthetics and scientific storage, we share practical ideas and real cases for whole-home customization to help you make your home better to live in and more attractive to look at.
Latest Articles
Latest Posts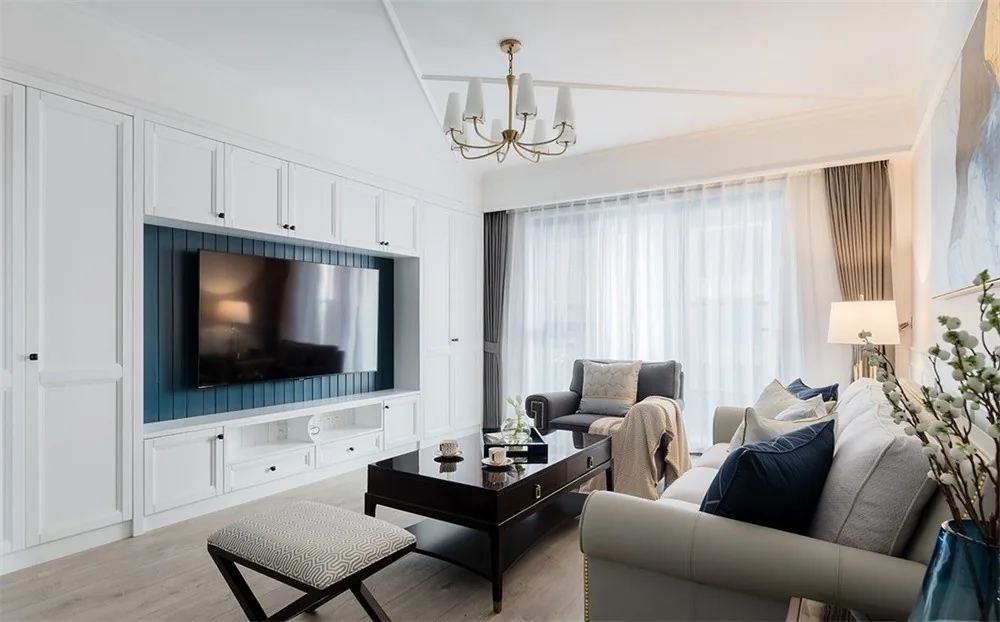
Whole-House Design Showcase | Discover the Joy of Being at Home
This project presents a whole-house design in American style—join BOSNIE’s editorial team to explore this inspiring example. At first glance, the living room appears minimalist, yet it conceals thoughtful details: the sofa, side tables, and throw pillows harmonize perfectly with the wall-mounted artwork, evoking refined artistic sensibility. The master bedroom embodies serene elegance—a streamlined upholstered headboard echoes the clean lines of the walls, subtly elevating the space’s sophistication. A semi-open kitchen grants the homeowner ample room to cook and create freely. The bathroom embraces simplicity—no superfluous decoration...
Read More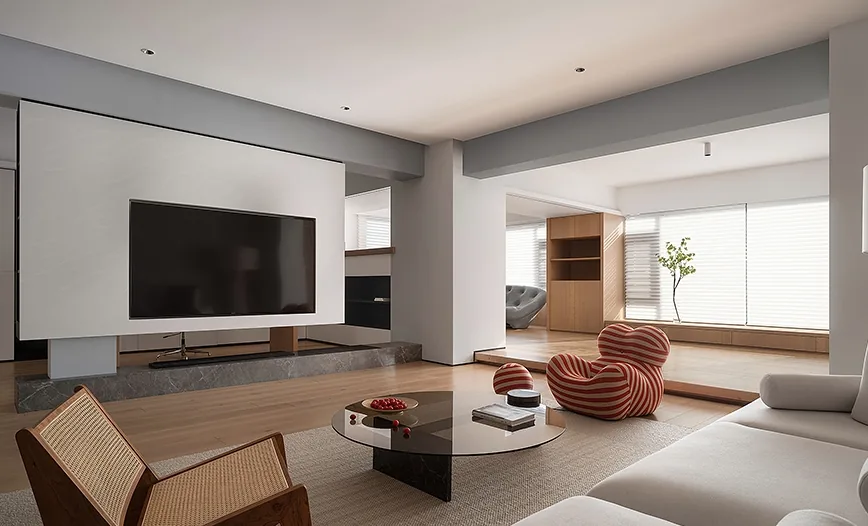
Whole-House Design Case Study | Life Unfolding Within Space
This project showcases a whole-house design executed in a natural-wood aesthetic. Join BOSNIE’s editorial team as we walk you through this inspiring case study. The living room features a sofa and coffee table that can be effortlessly repositioned—creating an airy, spacious, and highly human-centered environment. A custom lighting and decorative feature installed on the rear wall of the living area visually defines and anchors the space. The dining and living areas align seamlessly along a single axis. Bedrooms evoke calm and serenity through understated, soothing tones; warm-toned wood paneling harmonizes with minimalist white walls to craft a tranquil, enveloping atmosphere—one that invites restful, dream-filled sleep. The bathroom adopts a fully separated dry/wet zone layout, clearly delineating vanity, toilet, and shower functions...
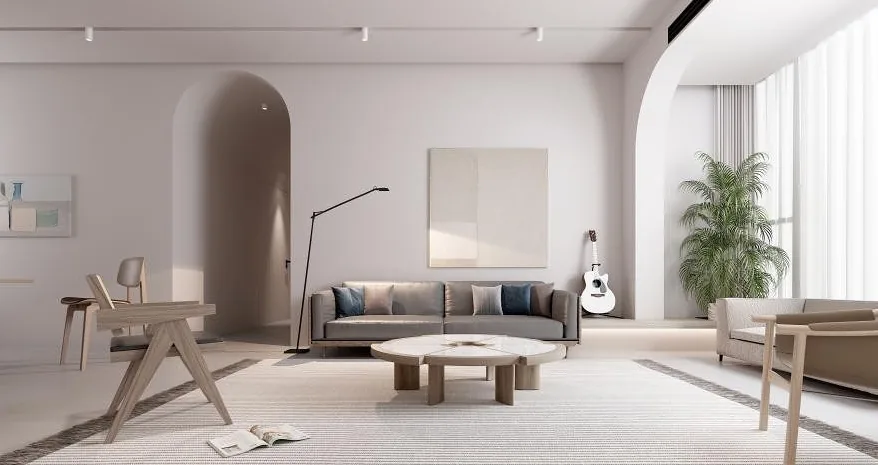
Whole-House Design Case | The First Impression Upon Entering—Comfort and Ease, the Warmth of Home
This case presents a whole-house design in a modern minimalist style. Join BOSNIE’s editorial team as we explore this project. A newly installed entryway cabinet occupies the original kitchen space; arched openings ensure ample natural light in the foyer, while the open, airy layout—paired with fresh, natural wood tones—delivers immediate comfort and ease upon entry: the warmth of home. The living room embraces a refined Neo-Chinese minimalist aesthetic. Extensive use of natural wood tones establishes an understated, serene ambiance throughout. Circular and linear forms contrast and echo across zones, striking a subtle balance between traditional Chinese elements and contemporary minimalism—distinctive yet harmoniously integrated within the space…
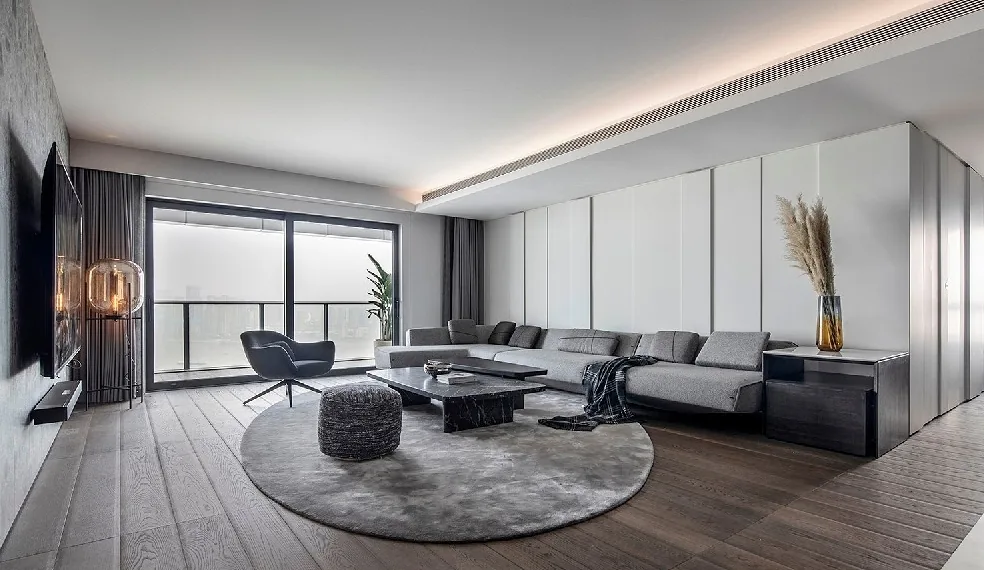
Whole-House Design Case Study | Experiencing Warmth Through Textural Transitions
This project showcases a whole-house design executed in a modern minimalist style. Spatial composition defines the dynamic flow of the layout, while thoughtful material transitions evoke warmth and tactile richness. Through deep understanding of spatial relationships, the design thoughtfully orchestrates each area. The compact entryway transforms into an expansive living space—serving not only as a psychological transition zone but also as a ceremonial threshold. Join BOSNIE’s editorial team as we explore this inspiring case study! Living Room • Dining Room • Kitchen • Bedroom • Bathroom That concludes our presentation of this modern minimalist whole-house design case study. Readers who enjoy this project are welcome to share their thoughts in the comments section below BOSNIE…
Whole-House Design Case Study | Experience Everyday Life Like a Korean Drama Protagonist
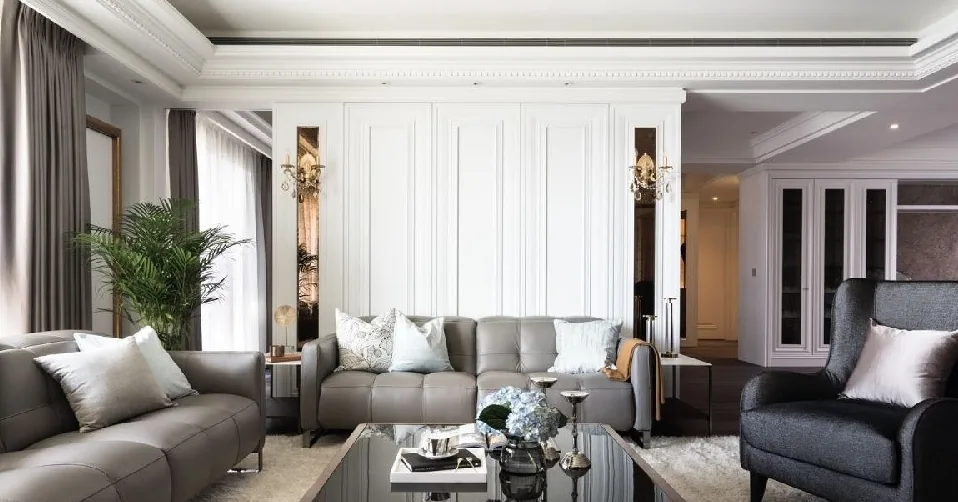
This project showcases a neoclassical whole-house design. Luxury residential design has long captivated imaginations—here, bright, pristine white spaces are elegantly accented with opulent crystal chandeliers, evoking the romance of everyday life seen in Korean dramas. Spanning 213 square meters, this neoclassical residence features refined design elements—including extensive paneling, gold-toned lighting fixtures, and premium marble—to craft a stately island bar, an elegant bedroom and walk-in closet, and a soothing soaking bathroom. Every day feels like stepping into a Korean drama protagonist’s home. Join BOSNIE’s editorial team as we explore this project: Entryway, Living Room, Dining Area, Closed Kitchen…
Whole-House Design Case Study | Minimalist Style: Finding a Sense of Belonging Through Freedom
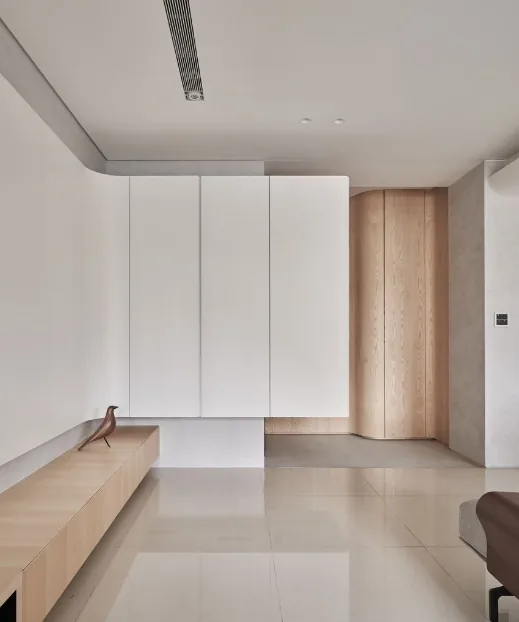
This case study showcases a whole-house minimalist design. In this residence, the homeowner works away from home most of the time and seeks comfort and a strong sense of belonging upon returning. His wife enjoys reading and exercising, and desires ample space to accommodate her lifestyle. To meet these needs, the designer adopted a highly flexible interior layout—using a restrained palette of gray, white, and natural wood—to create a warm, inviting, and relaxed living atmosphere. Join BOSNIE’s editorial team as we explore this project! Entryway • Living Room • Bedroom • Balcony • Other Spaces • That concludes our overview of this minimalist whole-house design case...
Whole-House Design Case | Minimalist, Refined, Serene, and Elegant!
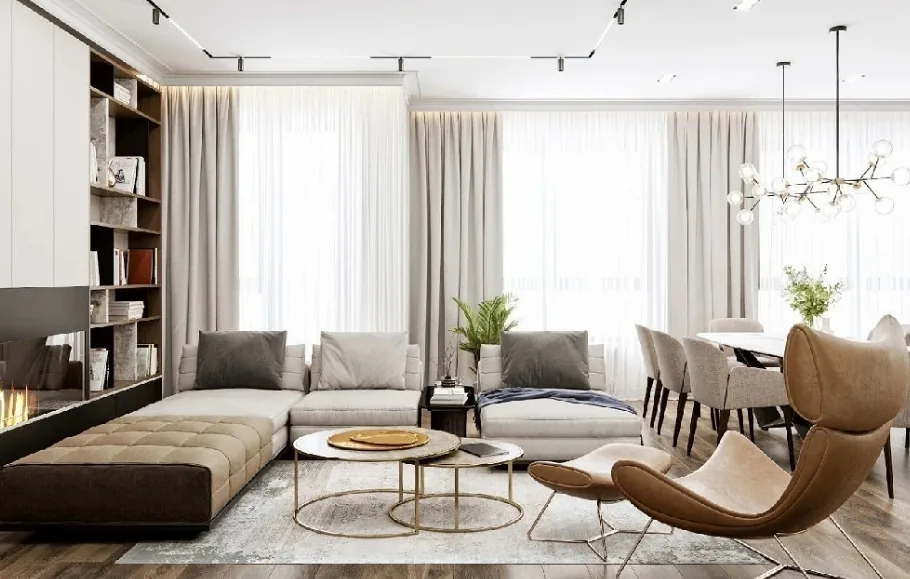
This project showcases a minimalist whole-house customization design. Join BOSNIE’s editorial team as we explore this inspiring case. The entryway features no excessive color—fresh, elegant, and evocative of tranquil rhythm, inviting quiet reflection and calm ease. Dark-wood flooring flows seamlessly throughout the home, harmonizing classic decorative elements with modern minimalism. In the living room, light-gray sofas and rugs pair elegantly with a sleek, metallic coffee table—cool yet warm, while crisp white surfaces enhance spatial perception; subtle gray accents add depth and tactile richness. The design is clean and purposeful—functional without excess…
Whole-House Design Case | Minimalist Spacious Flat with Refined Elegance
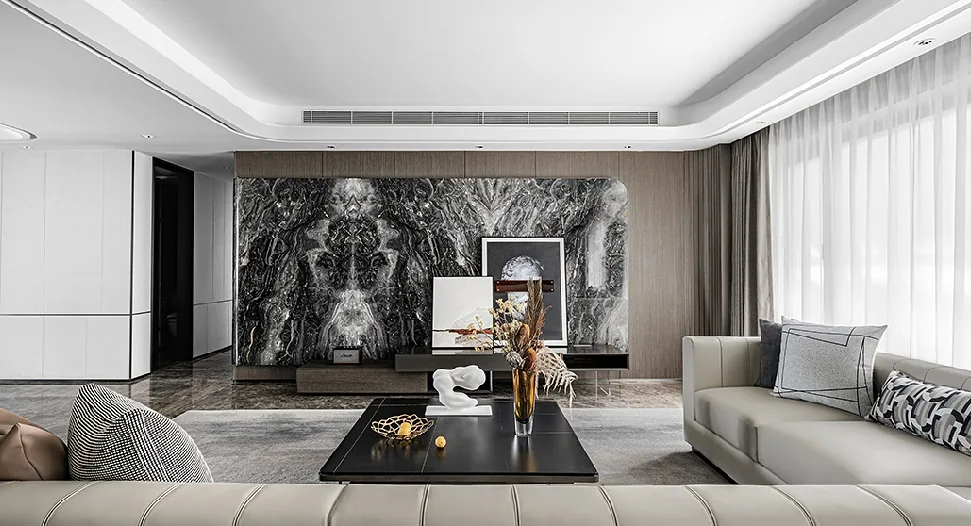
This case showcases a minimalist whole-house customization design. Join BOSNIE’s editorial team as we explore this project. The living room features an earth-toned palette—rich, layered browns harmonizing with deep, sophisticated greens—creating rhythmic visual interplay that evokes the quiet elegance of daily life. In the dining area—where everyday warmth meets heartfelt comfort—brown leather seating pairs seamlessly with light-toned natural stone, infusing the open-plan space with subtle warmth. Metallic accents and fresh flowers highlight meticulous attention to detail, elevating everyday moments with thoughtful ceremony. Passing through the inviting...
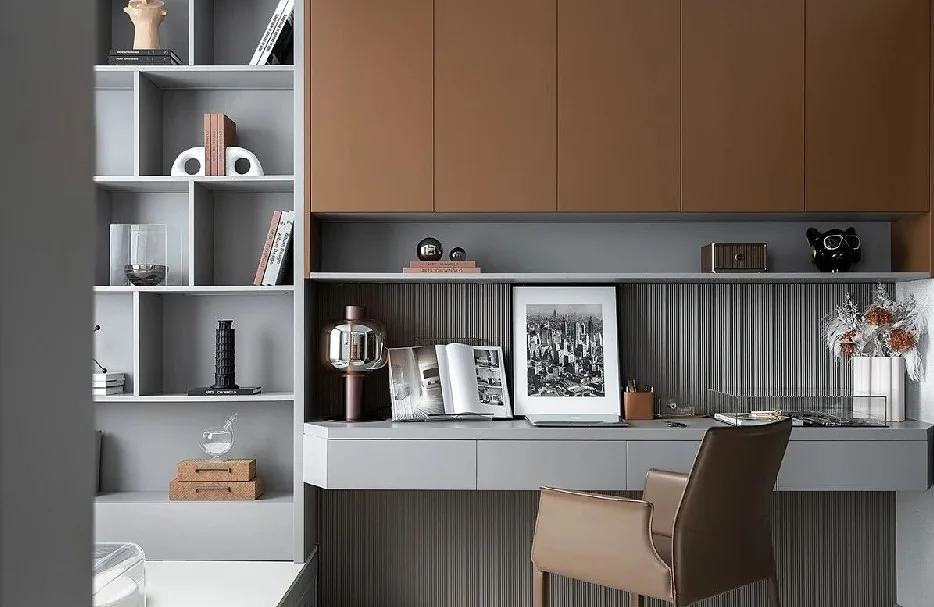
Whole-House Design Case Study | Transforming Your Home into a Striking Visual Statement
This case study showcases a whole-house design executed in an American style. Join BOSNIE’s editorial team as we explore this inspiring project! The entryway and corridor, once bare and monotonous, are enlivened by thoughtfully selected artwork—adding visual appeal while instantly elevating the space’s sophistication. In the living room, spatial divisions flow seamlessly, with versatile, multifunctional furniture that dynamically reconfigures the area. Within a compact footprint, the layout accommodates both lively social interaction and quiet relaxation—thoughtfully balancing active and tranquil zones.
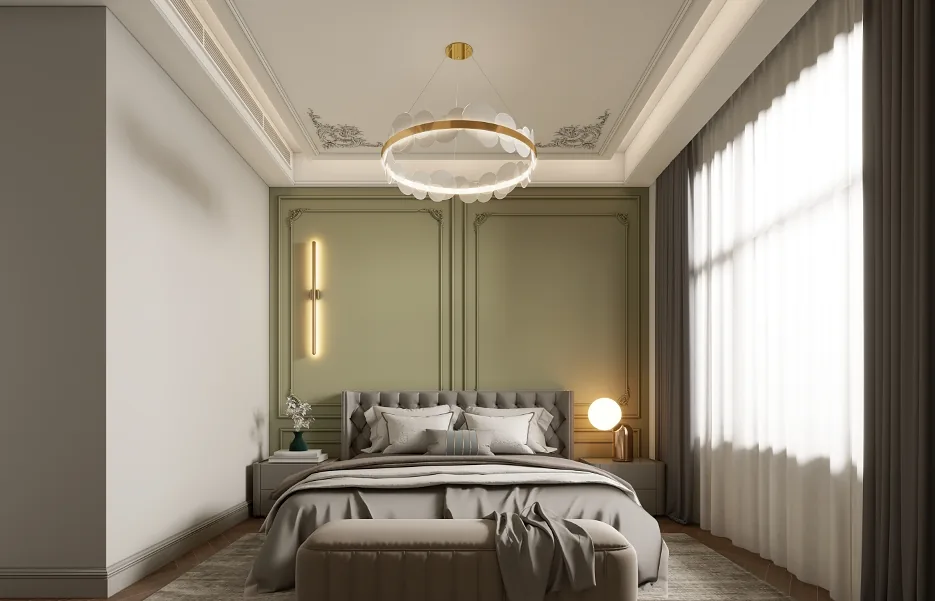
Whole-House Design Case | Experience a Distinctive Romantic Ambience
This project showcases a contemporary eclectic whole-house design. Join BOSNIE’s editorial team as we explore this inspiring case study. The living room’s sofa wall features soft grey and white tones, accented with gold decorative elements to elevate its elegance. The ceiling integrates clean lines and ornamental detailing, evoking a romantic and cozy atmosphere—enhanced further by PU trim for a grand, sophisticated presence. Subtle spatial hues paired with geometric lines create an effortlessly refined environment. The kitchen adopts a soothing, predominantly white palette—ideal for welcoming mornings...
Turn Inspiration into a Whole-Home Plan
After reading the home encyclopedia, you can continue to browse real cases and custom recommendations, or contact BOSNIE directly to implement your favorite design ideas into your own home.