

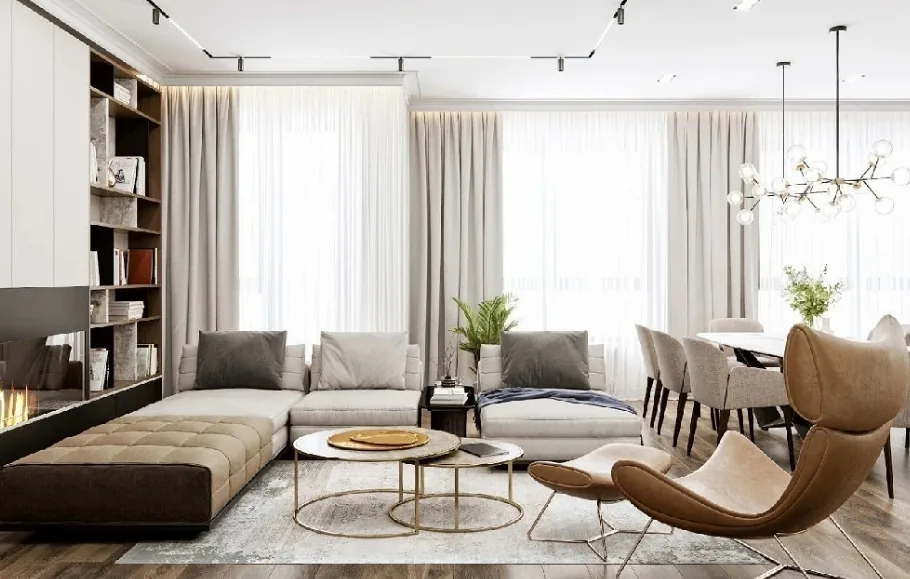
This project showcases a minimalist whole-house customization design. Join BOSNIE’s editorial team as we walk you through this inspiring case study.
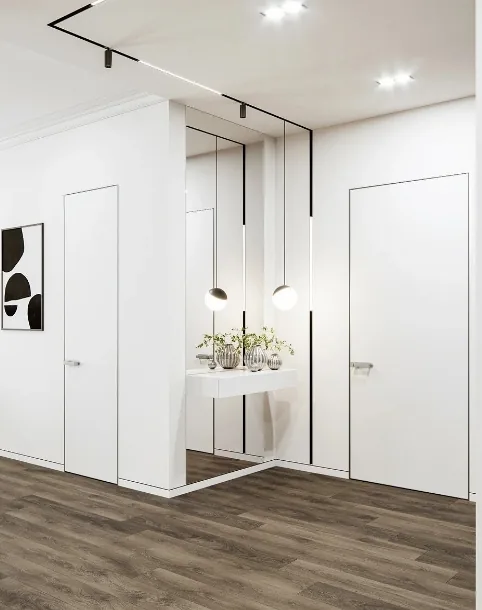
The entryway features minimal coloration, exuding freshness and elegance—immersing visitors in its rhythmic spatial flow and evoking a sense of serene calm and relaxed ease.
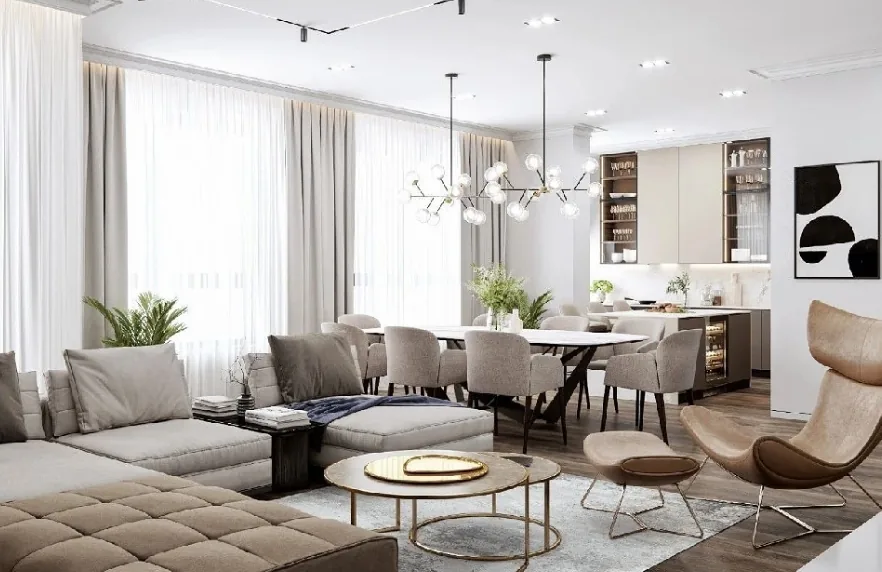
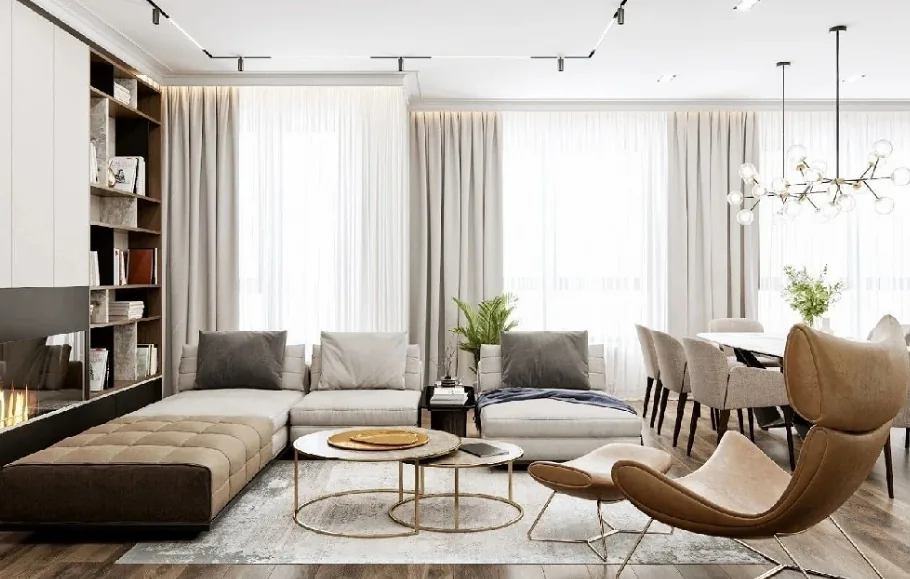
Dark-wood flooring extends throughout the living room, harmonizing classic decorative elements with modern minimalist interiors. Light-gray sofas and rugs pair with a sleek, metallic coffee table—cool yet warm, while crisp white surfaces enhance visual spaciousness, and subtle gray accents add vitality and texture.
The design is clean and functional, crafted from naturally textured materials without excessive ornamentation—reflecting quiet confidence and understated sophistication.
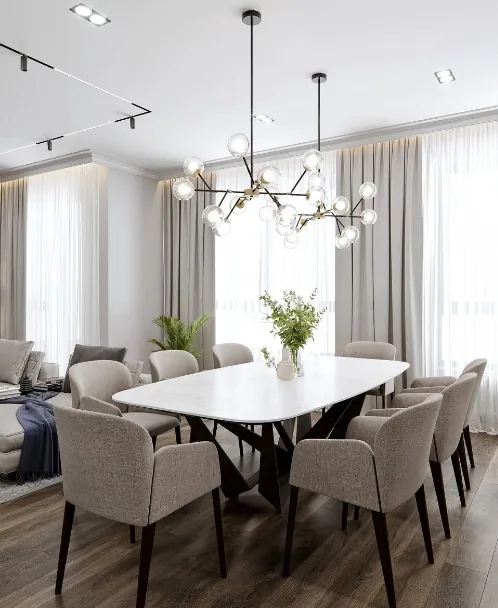
The dining area features a white dining table paired with upholstered dining chairs, complemented by a spherical pendant light overhead—minimalist, stylish, and refreshingly uncluttered, uplifting the mood.
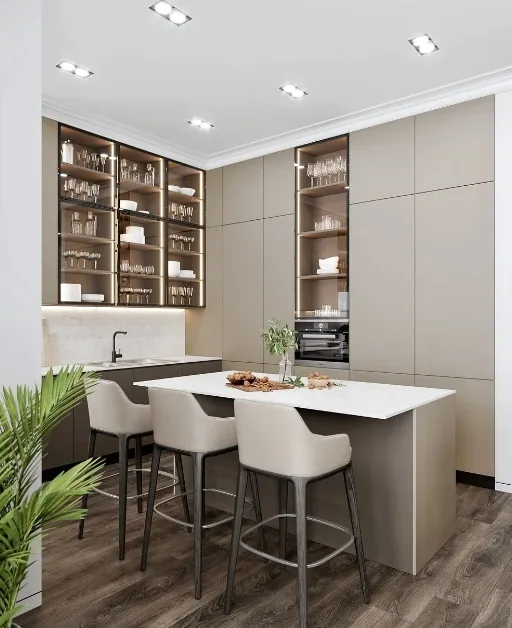
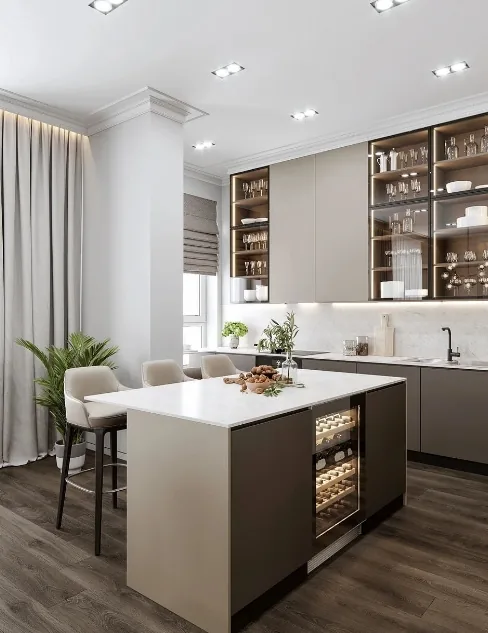
A compact kitchen island serves both as a functional workspace and storage unit beneath, thoughtfully integrating Western dining habits to suit young homeowners’ preference for open, social meals.
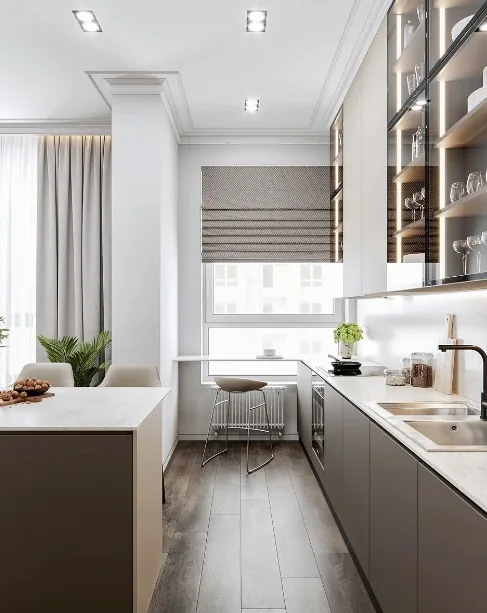
Above the kitchen counters sits an open shelving unit; below, shallow-gray cabinetry offers streamlined storage. The cabinet panels are made of durable, high-gloss lacquered board—elegant in texture and resilient in daily use.
In the kitchen design, both countertops and cabinetry are entirely white—to maximize light reflection and enhance natural illumination throughout the space.
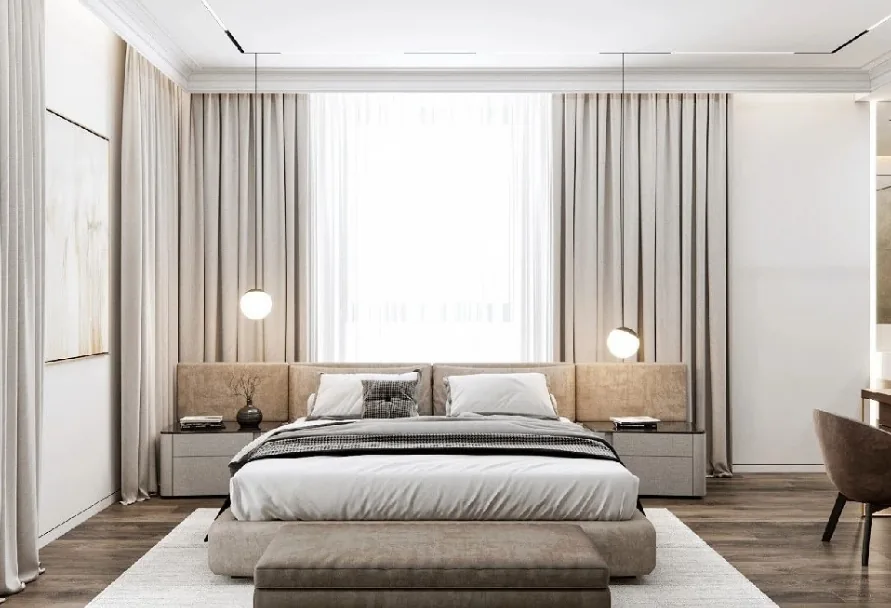
The master bedroom features a light-toned palette aligned with the living room’s aesthetic, yet benefits from abundant natural light that accentuates its airy, expansive feel. Soft furnishings are thoughtfully coordinated—creating seamless transitions and layered details that enrich the emotional resonance of the space.
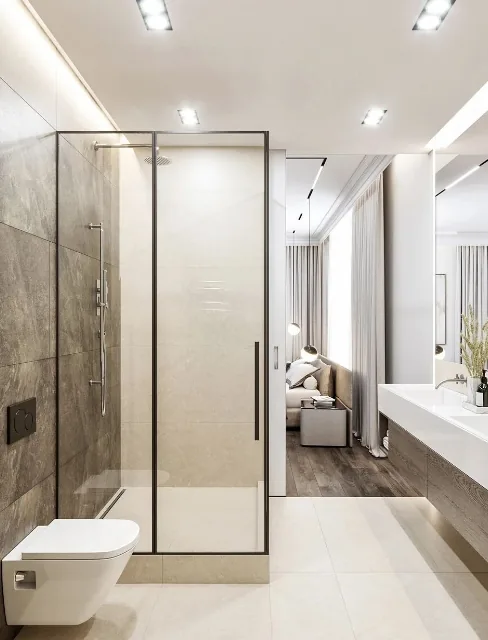
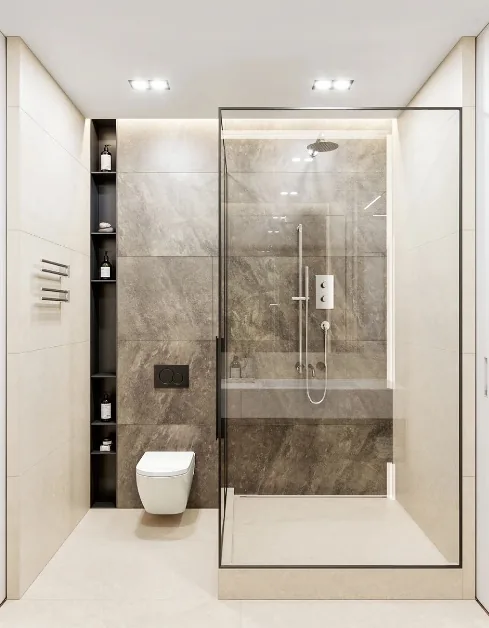
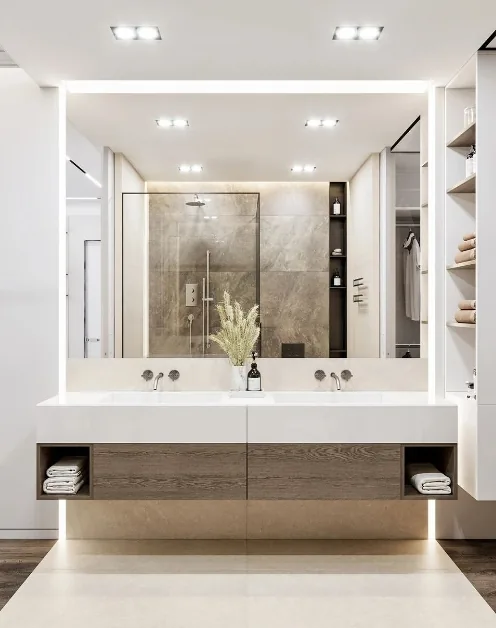
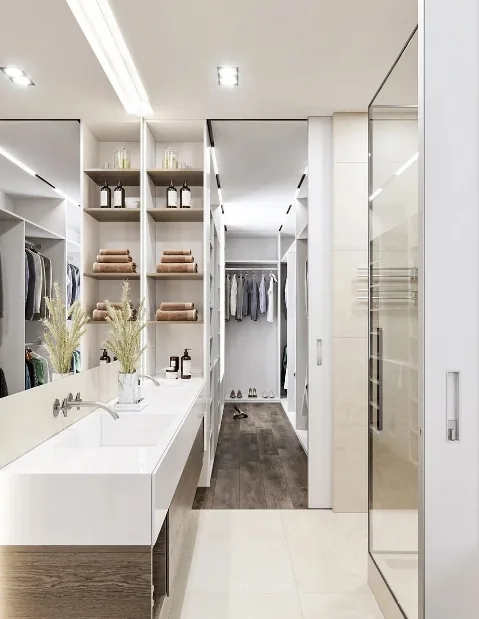
The bathroom adopts a light-toned foundation, accented with gray marble tiles. Thoughtful layout ensures clear dry/wet zoning and intelligent storage—resulting in a visually refined, relaxing sanctuary.
Dark-wood flooring flows continuously into the walk-in closet, where classic decorative motifs meet modern minimalist interiors.
The walk-in closet employs a semi-open layout: glass-front cabinets enhance display potential. Solid storage meets transparent presentation—blending substance and lightness to amplify perceived spaciousness.
That concludes our presentation of this minimalist whole-house customization project. If you enjoyed it, feel free to leave a comment or message BOSNIE’s editorial team—we’d love to hear from you!


