


Living Knowledge
From the entrance and bedrooms to the integration of door and wall cabinets, space aesthetics and scientific storage, we share practical ideas and real cases for whole-home customization to help you make your home better to live in and more attractive to look at.
Latest Articles
Latest Posts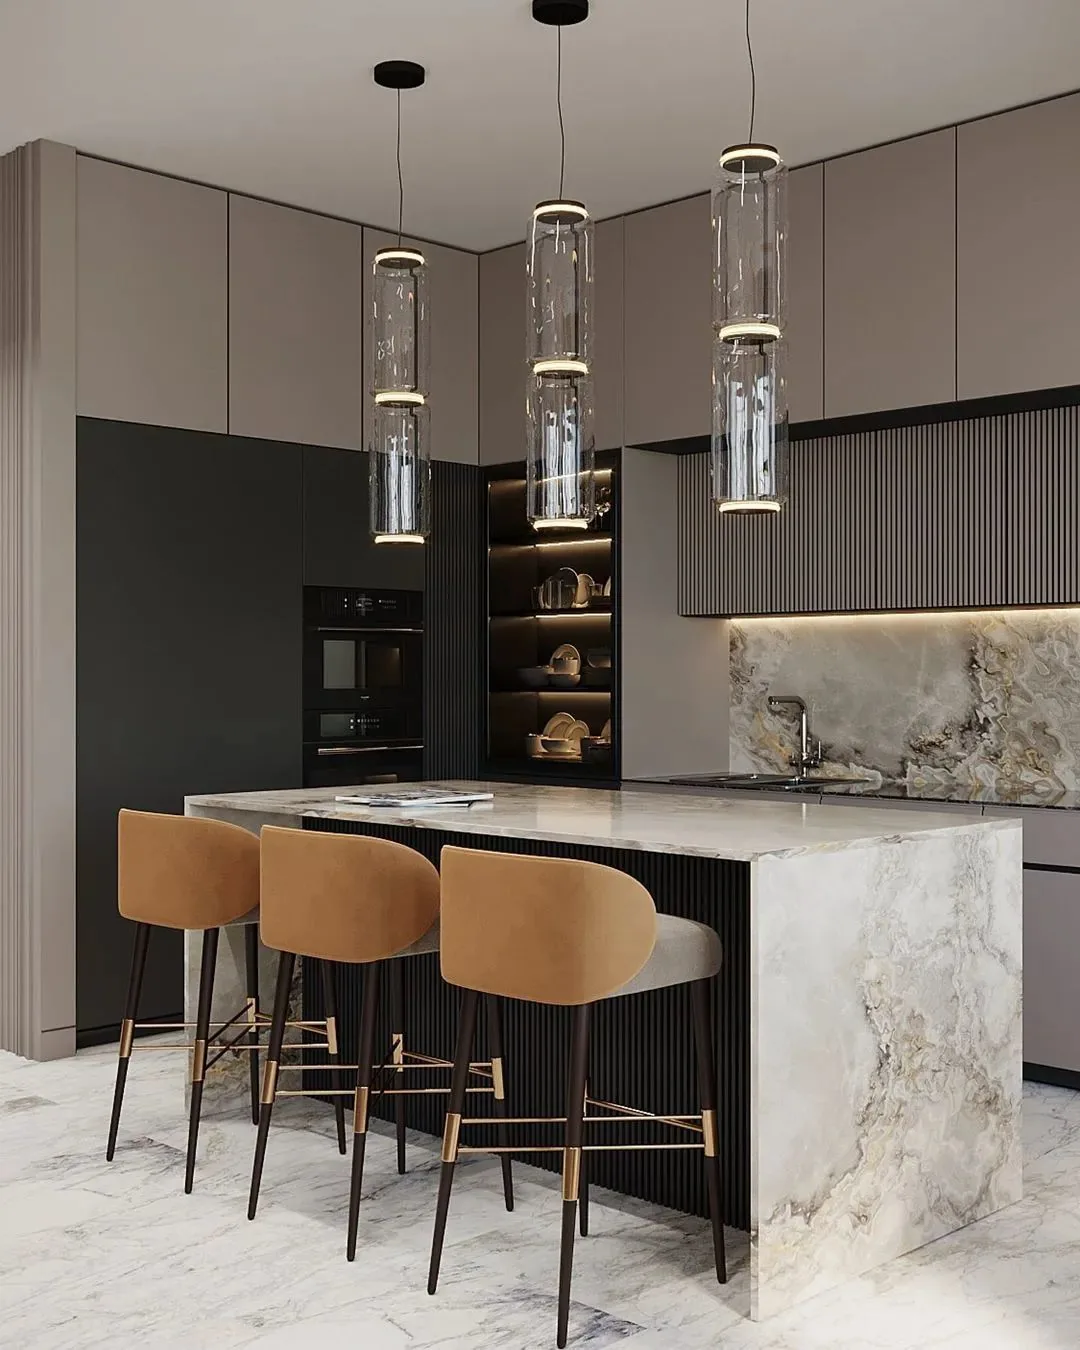
Whole-House Design Case | Open-Plan Kitchen Design, Expressing Luxurious and Elegant Kitchen Aesthetics
Three meals a day, four seasons a year—culinary warmth rises gently. Modern open-plan kitchens seamlessly integrate cooking and social interaction, presenting a new way of living: cooking is no longer solitary, and communication flows naturally. Today, we share an open-plan kitchen design case—practical yet refined.
Read More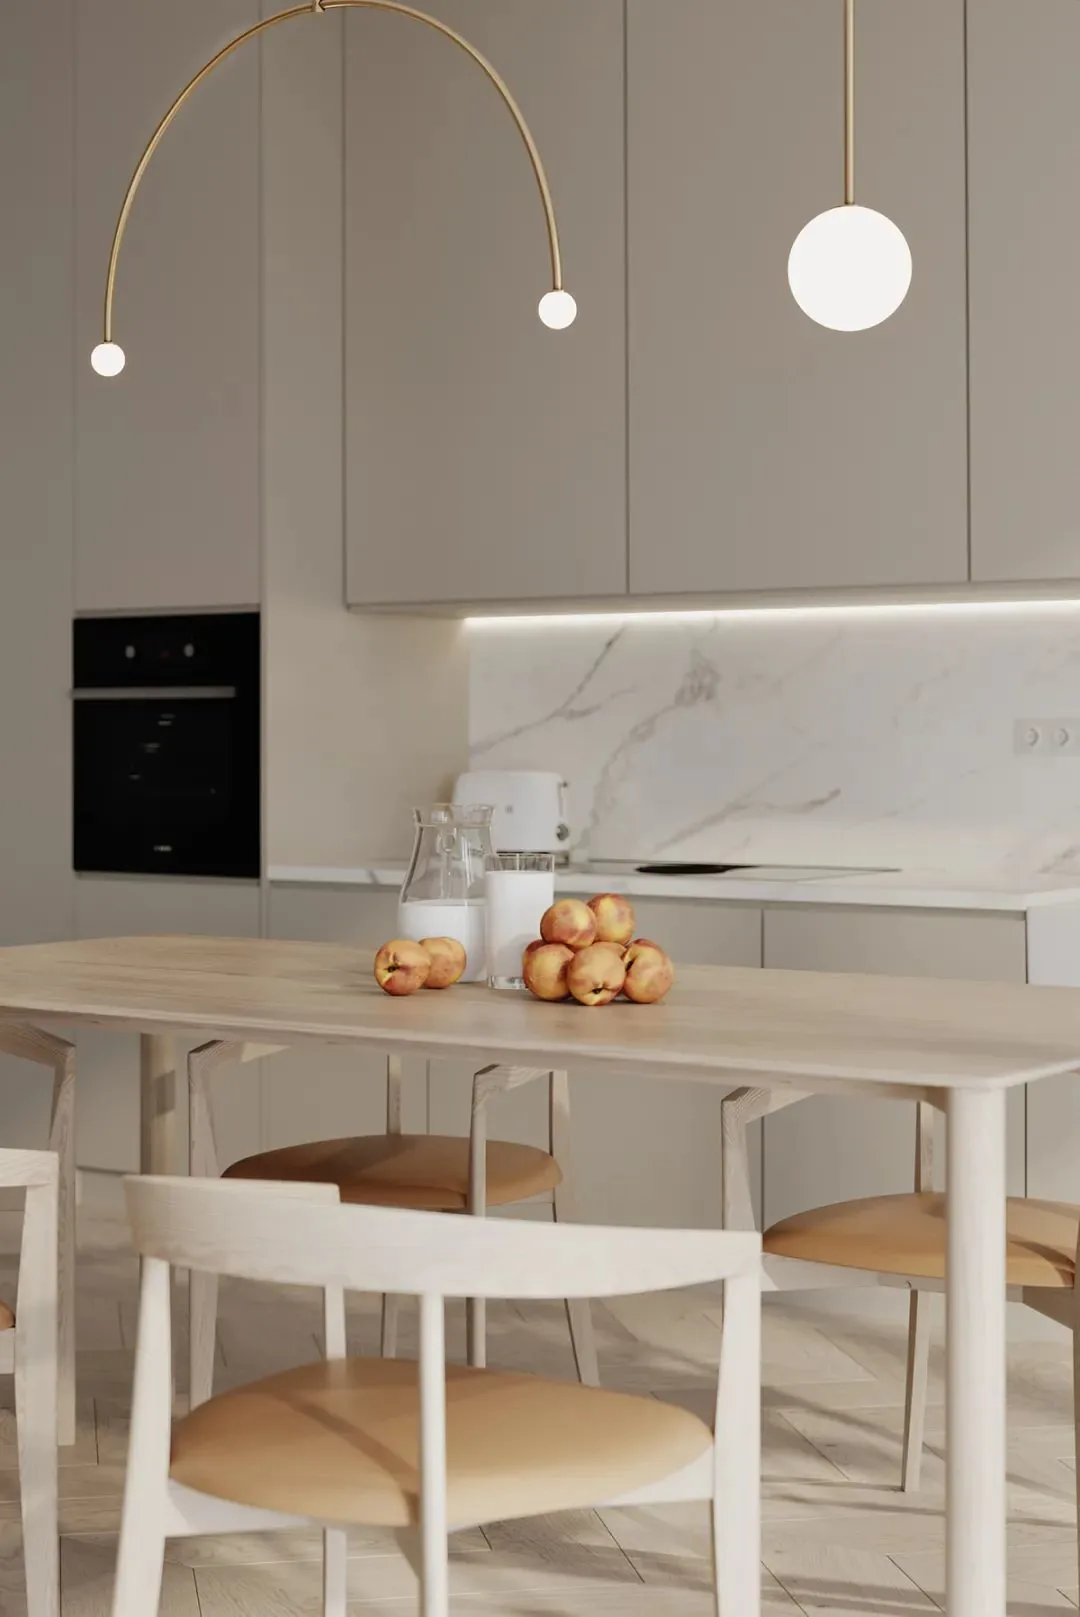
Whole-House Design Case | Creamy Aesthetic: A Design You’ll Fall in Love With at First Sight!
This project employs soft, delicate hues paired with natural, unprocessed materials to create a space defined by beauty and purity. Immersing yourself here allows you to fully experience its serene elegance and gentle warmth—and even catch the subtle, lingering sweetness in the air. Beyond cultivating a relaxed, cozy ambiance, the living room also embodies refined romance. Its circular seating arrangement—complemented by a modern, elegant sofa—reflects a free-spirited, effortless lifestyle. The curved, openwork wooden screen adds poetic charm and organic harmony, while floor-to-ceiling windows foster seamless interaction with the outdoors, achieving an integrated indoor-outdoor design...
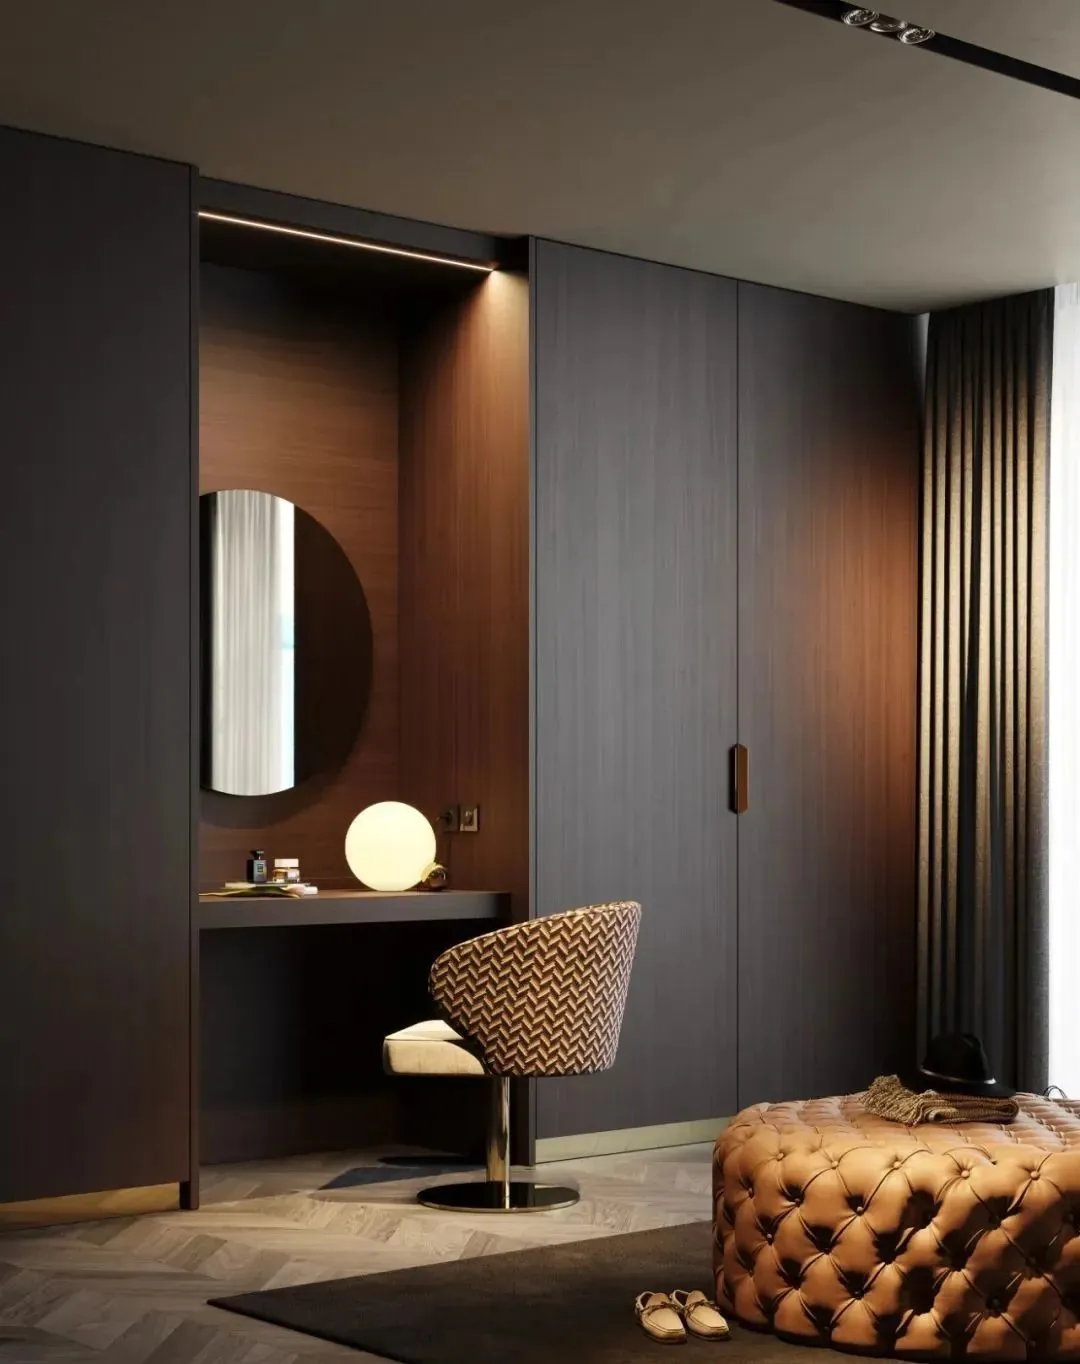
Whole-House Design Case Study | A Custom Wardrobe for Young Adults, Worth Sharing
A wardrobe that balances aesthetics and functionality typically features clean, minimalist silhouettes enhanced by thoughtful design—elevating the overall sophistication of the space.
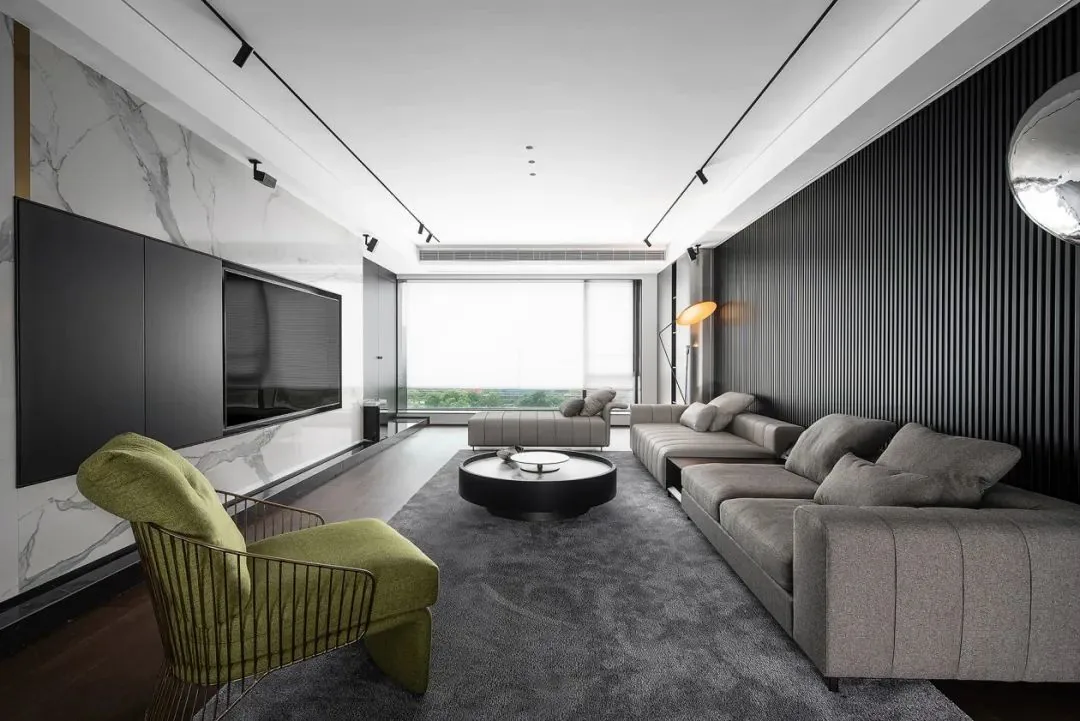
Whole-House Design Case | A 200 sqm Minimalist Private Residence: Balancing Restraint and Freedom
Spatial freedom is expressed through design. In this project, the designer employs minimalist lines and timeless colors to convey purity and refinement, embracing the principle of 'less is more' to create an open, airy, and unobstructed space—extending visual perception and enhancing movement. Living Room: Black and white serve as the foundational palette, complemented by gray-toned soft furnishings to form a classic monochromatic scheme that evokes serenity and elegance. A gentlemanly black slatted accent wall behind the sofa, paired with an arched corner cabinet, highlights interior sophistication and premium craftsmanship through material selection and execution. An open-plan layout significantly enhances...
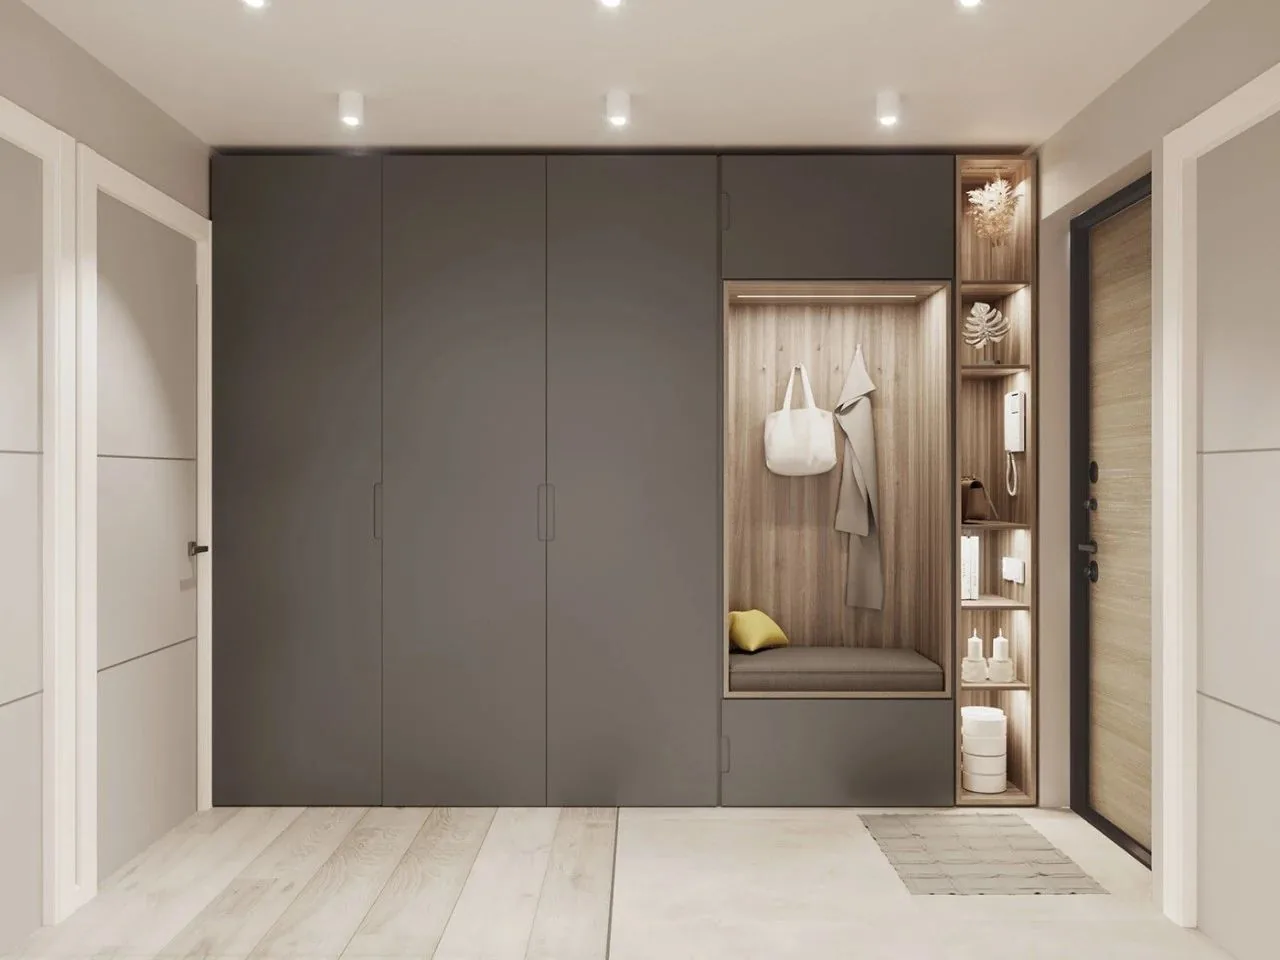
Follow These Tips—Avoid Common Pitfalls! Inspiring Examples of Premium Entryway Shoe Cabinets
The entryway is your home’s first impression—but how should you plan this space? Many homeowners prioritize functionality, such as elegant, integrated shoe-and-closet cabinets. These designs maximize the use of entryway space, enhance storage capacity, and elevate visual appeal. Below are a selection of beautifully crafted shoe cabinet examples.
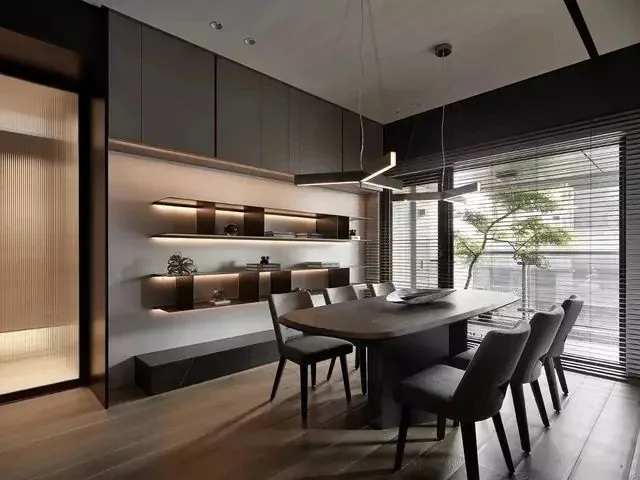
10 Stylish Custom Sideboards You Can Adopt Directly
The dining area—where daily meals take place—often accumulates tableware, wine, and miscellaneous items, making storage essential. A custom sideboard offers an elegant solution. Today, we’re sharing 10 real-life examples of custom sideboards—let’s take a look.
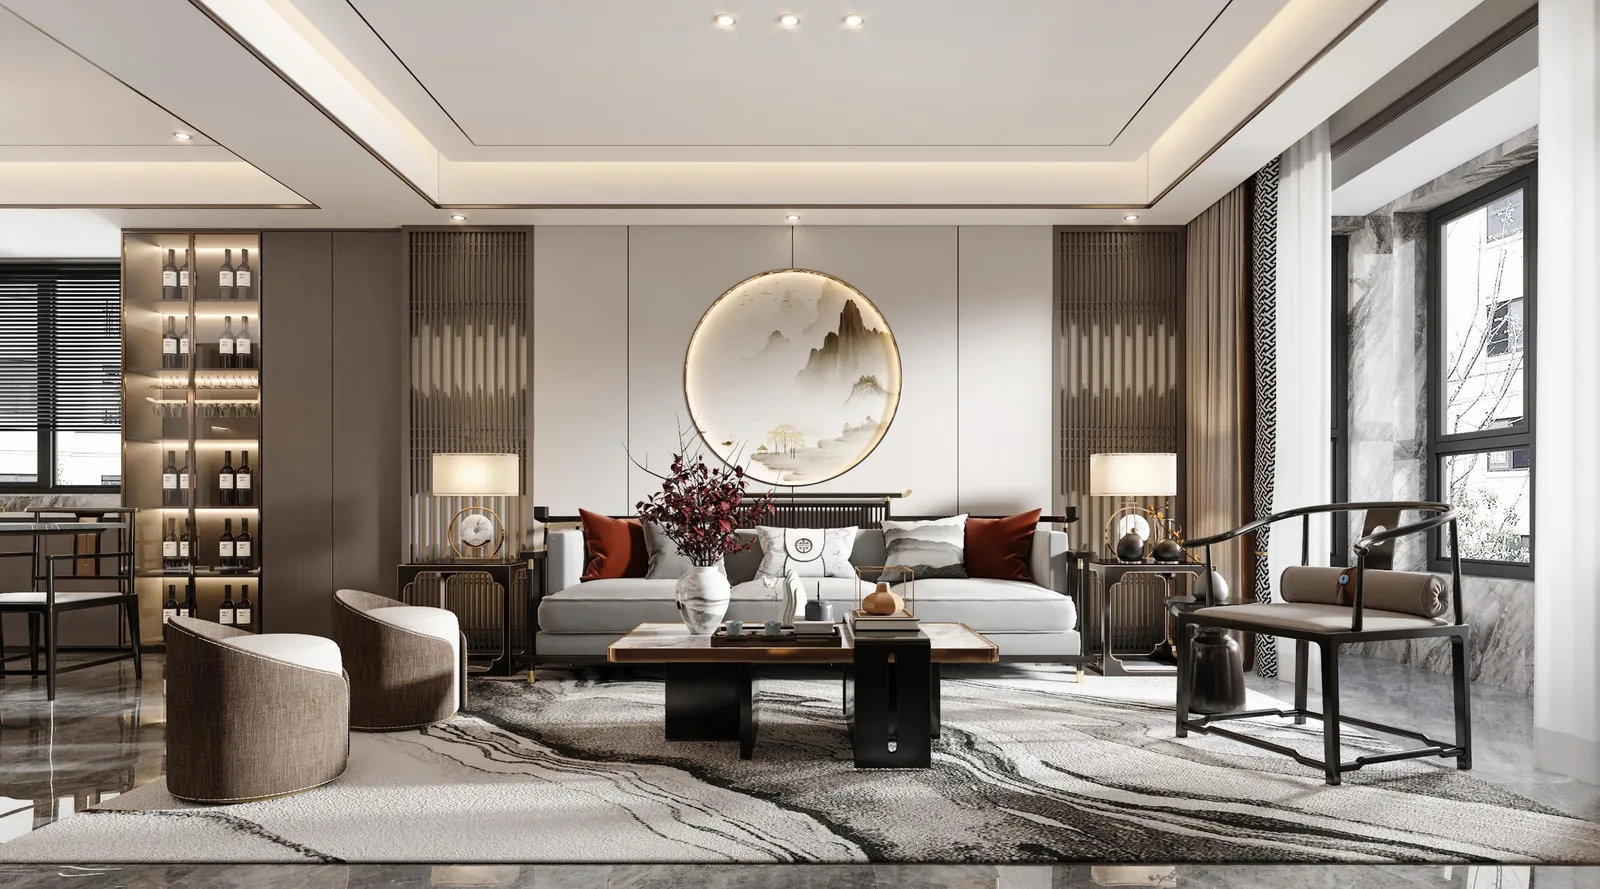
Holistic Design Case Study | A Refined, Elegant New Chinese-Style Living Room That Exudes Taste!
The New Chinese Style goes beyond merely layering traditional Chinese elements—it represents a fresh aesthetic born from the fusion of classical culture and contemporary lifestyles. Elegant, warm, and serene, it infuses soulless concrete-and-steel spaces with warmth, transforming them into physical sanctuaries and spiritual havens. Natural wood finishes glow softly under natural light, radiating organic warmth. A bold, stone-textured feature wall conveys the homeowner’s refined taste for luxury and unbridled sophistication. Minimalist décor—featuring understated surfaces and clean, precise lines—expresses a poetic, artistic approach to living and a calm, tranquil mindset. The feature wall incorporates motifs such as mountains, rivers, and mist...
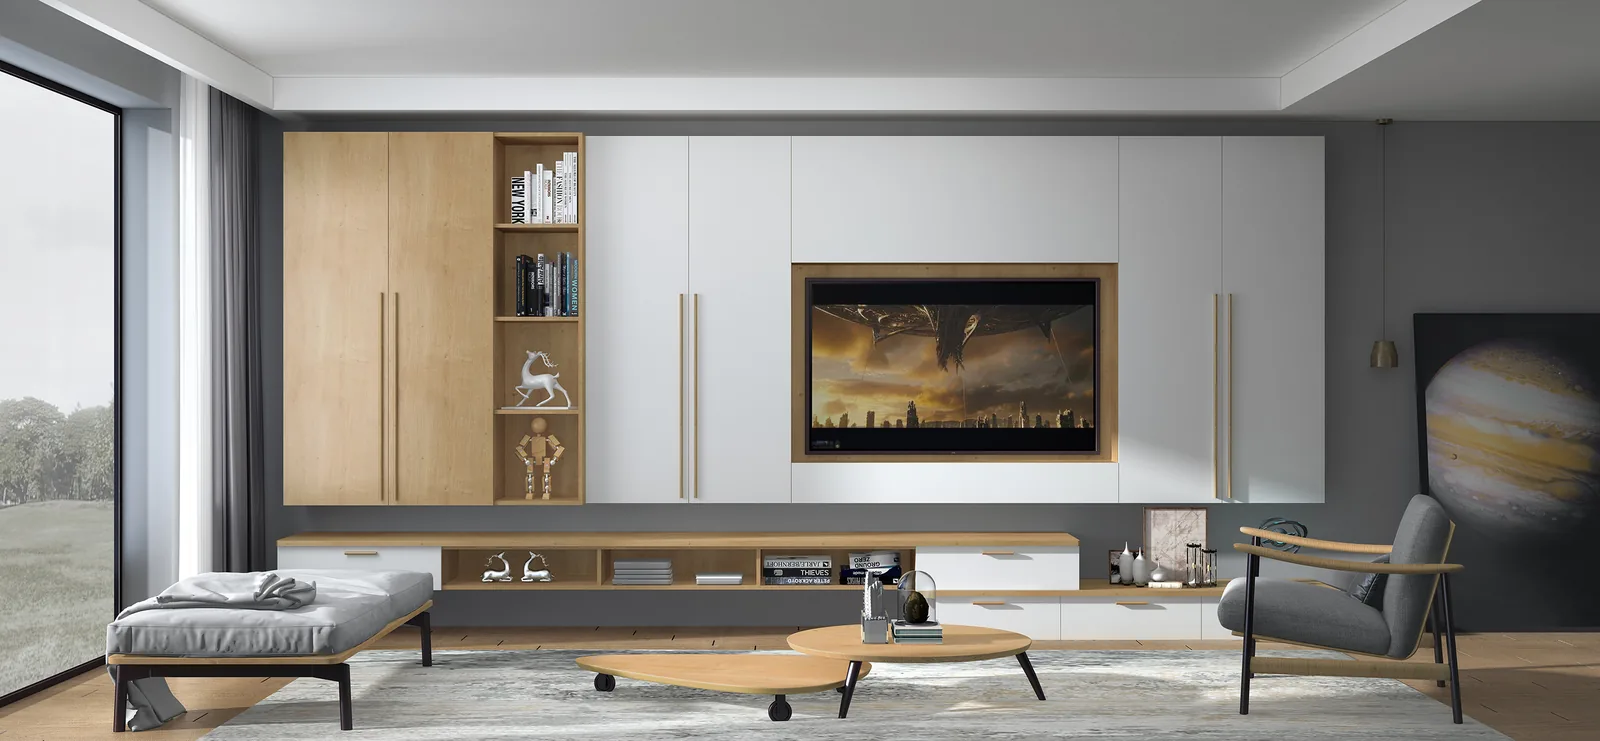
Whole-House Design Inspiration | 10 Floor-to-Ceiling TV Cabinets: Stylish and Dust-Resistant!
In recent years, floor-to-ceiling TV cabinets have surged in popularity across social media—becoming a centerpiece of new-home renovations. Practical, elegant, and inherently sophisticated, a thoughtfully designed TV cabinet effortlessly commands the focal point of any living space. Today, we’re sharing ten exceptional floor-to-ceiling TV cabinet designs—strikingly beautiful and highly functional. Let’s take a look! 01 A seamless, wall-spanning TV cabinet design enhances spatial simplicity and purity; the harmonious pairing of elegant white with warm wood tones evokes a gentle, tactile warmth in daily life. Its linear cabinet layout features expansive concealed storage, complemented by subtle open shelving—balancing aesthetic refinement with everyday practicality. 02 TV cabinet...
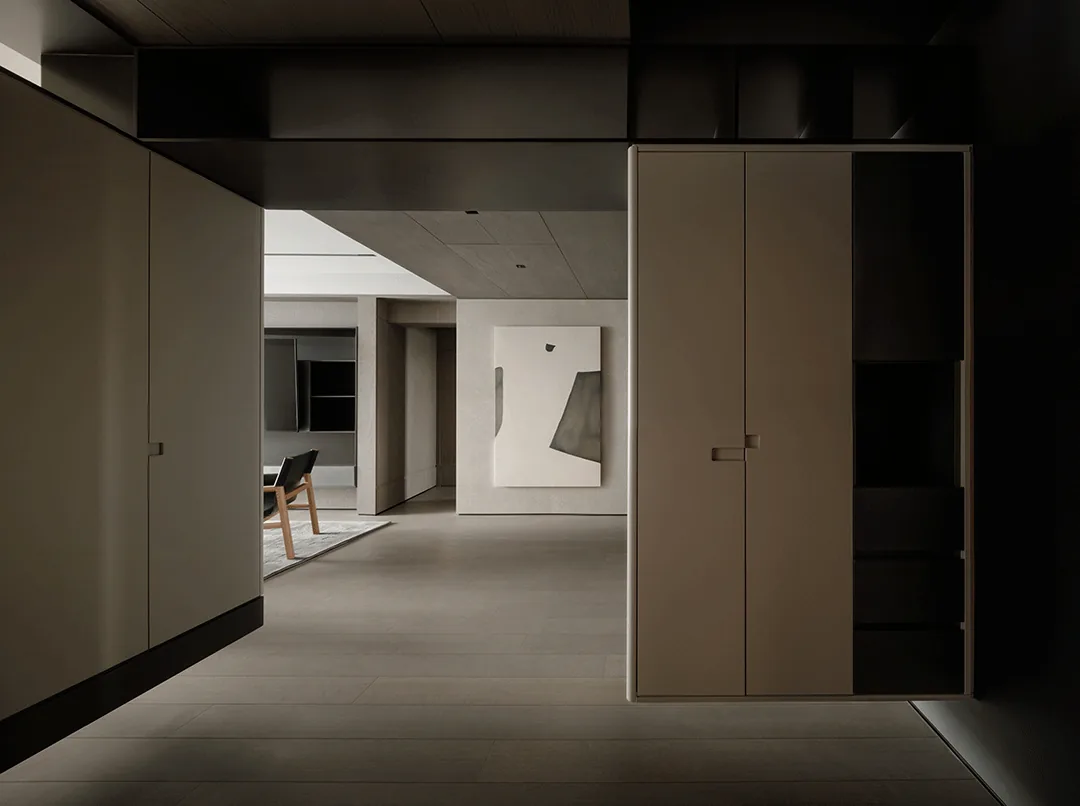
Whole-House Design Case | Wood as Essence, Minimalist Serenity!
For this project, the designer prioritized practical living needs while also elevating everyday quality of life. The core design concept addressed spatial imbalance—delivering comprehensive functionality without compromising refined aesthetics. From south to north, spaces unfold in a layered progression, alleviating the unease caused by the original narrow, elongated layout and enabling seamless interplay between circulation paths and sightlines. The flow between public and private zones mirrors the central courtyard of traditional architecture, naturally guiding movement and separating functions. This layered progression and functional zoning transform an originally irregular space into one of harmonious order. Integrating practical entryway requirements, the designer thoughtfully incorporated a full-length mirror, shoe-changing bench, coat hooks, and more.
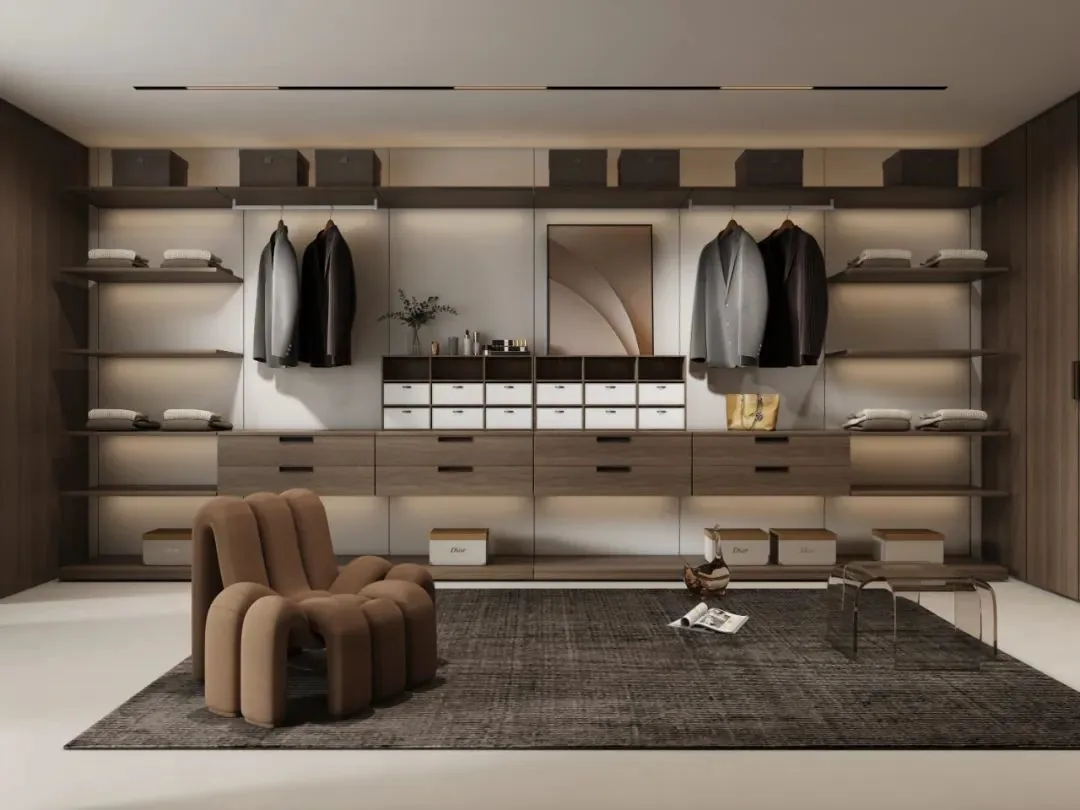
Whole-House Design Showcase | 7 Highly Practical Whole-House Customization Design Techniques to Elevate Your Home’s Sophistication!
Truly outstanding design harnesses imagination to master materials and technology—delivering exceptional value in both function and aesthetics, and unlocking limitless possibilities. In the realm of whole-house customization, seven aesthetic design techniques are gaining popularity: each reinterprets structure and proportion to inspire elevated residential aesthetics for modern living, lending spaces greater sophistication and refined character. 1. Recessed & Projecting Elements: This technique creates visual depth by intentionally stepping cabinet modules forward or backward—sacrificing minimal floor space so that cabinetry no longer lies flush on a single plane. It is commonly applied to sideboards, where upper and lower sections feature differing depths...
Turn Inspiration into a Whole-Home Plan
After reading the home encyclopedia, you can continue to browse real cases and custom recommendations, or contact BOSNIE directly to implement your favorite design ideas into your own home.