


Living Knowledge
From the entrance and bedrooms to the integration of door and wall cabinets, space aesthetics and scientific storage, we share practical ideas and real cases for whole-home customization to help you make your home better to live in and more attractive to look at.
Latest Articles
Latest Posts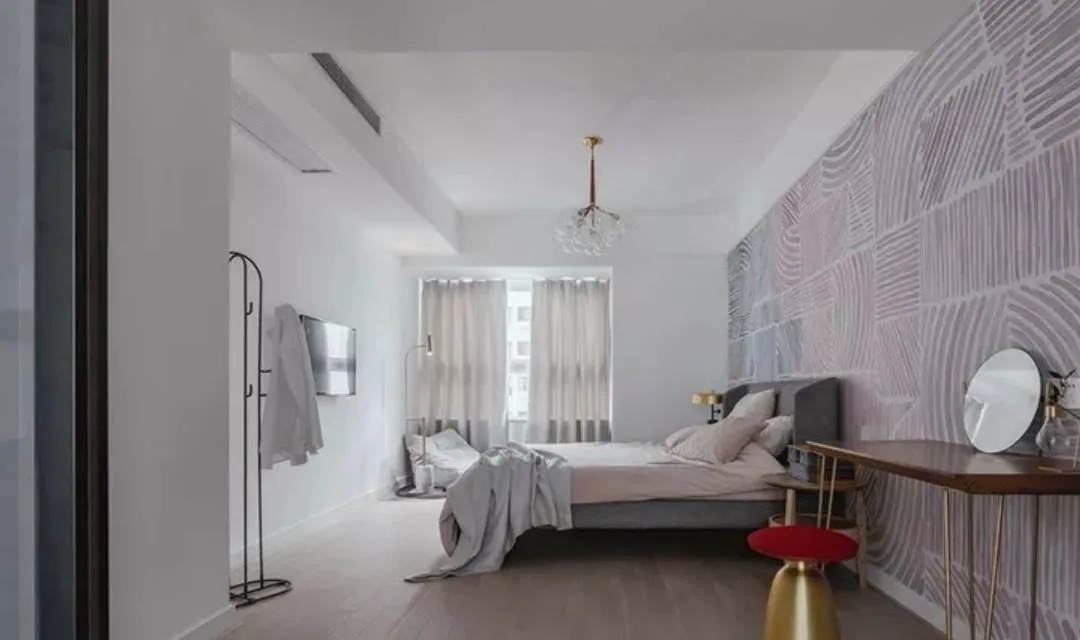
Whole-House Design Case | A Sense of Personality and Elegance Right at the Entrance!
This project showcases a full‑house design in a simple European style. Let’s take a look together! The living room features natural wood‑tone flooring, with a minimalist aesthetic throughout. A U‑shaped suspended ceiling adds visual interest, while the soft furnishings are coordinated in gentle, soothing hues. The TV wall is adorned with large swaths of beige‑and‑off‑white marbled panels, complemented by storage display cabinets on the side—both functional and effortlessly stylish. The dining area also prioritizes simplicity and practicality. White storage cabinets and shelving units seamlessly integrate with the overall living‑room design, providing ample space for everyday items while enhancing the home’s aesthetic...
Read More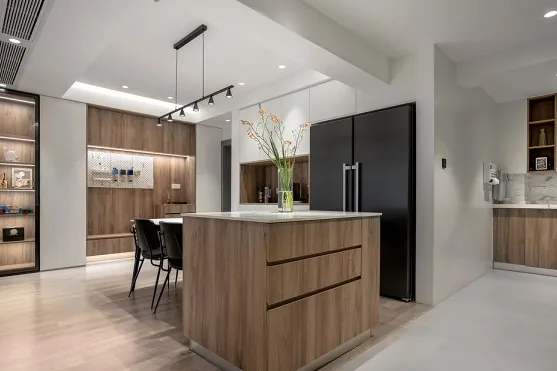
Whole-House Design Case | A Very Relaxing Living Space
This project showcases a modern‑style, full‑house design. Let’s take a look together! Upon entering, you’re greeted by a short, corridor‑style entryway. The entryway cabinet is designed with the residents’ habits in mind, featuring both a flat countertop for direct placement and pull‑out drawers, as well as pegboards and hooks for hanging items—offering flexible storage to meet various needs. The living room is the family’s favorite spot for leisure. The black leather sofa is delicately soft and supremely comfortable, complemented by conveniently accessible storage cabinets and a floor‑level rug that invites guests to sit cross‑legged—a truly relaxing space perfect for family gatherings and lively conversations. The dining area...
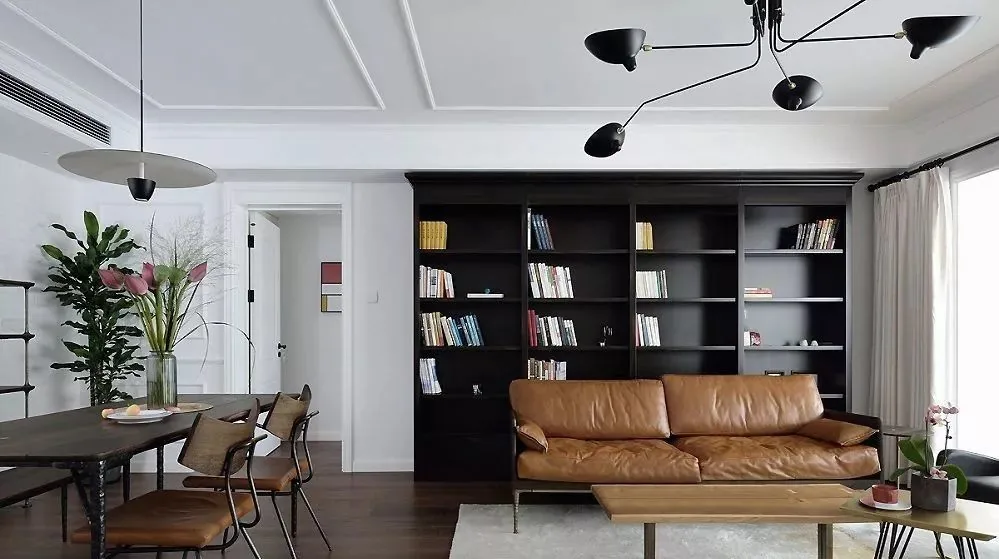
Full-House Design Case | Crafting an Elegant, Sophisticated Nordic Charm
This project showcases a full‑house design in the Nordic style. Let’s take a look together! The living room seamlessly integrates guest reception, leisure, and a cozy reading nook. A creamy white rug paired with minimalist furniture forms a perfect match, softening the space’s crisp lines and infusing it with warmth. Oversized floor-to-ceiling windows offer stunning views, allowing ample natural light to flood in and make the entire area feel bright and airy. Along the wall, a custom shelving unit—designed specifically for the homeowner—harmonizes with the overall color scheme. Its multi‑tiered structure provides an ideal platform for displaying collectibles and other cherished items, enhancing...
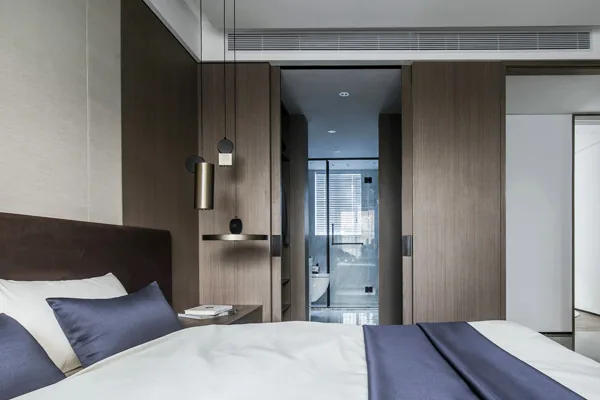
Whole-House Design Case | Simplicity That Speaks Volumes
This project showcases a modern‑style, whole‑house design. Let’s take a look together! Modern minimalism is characterized by bold colors and strong layering; as reflected in this design, the use of black is particularly daring—almost to the point of exaggeration. The greater the contrast between colors, the more pronounced the style becomes. Minimalism emphasizes “simplicity,” but achieving this quality is far from easy. Here, “simple” means streamlined and uncluttered, not plain or simplistic. In this project, you can see how furniture, wallpaper, textiles, and other elements work in harmony…
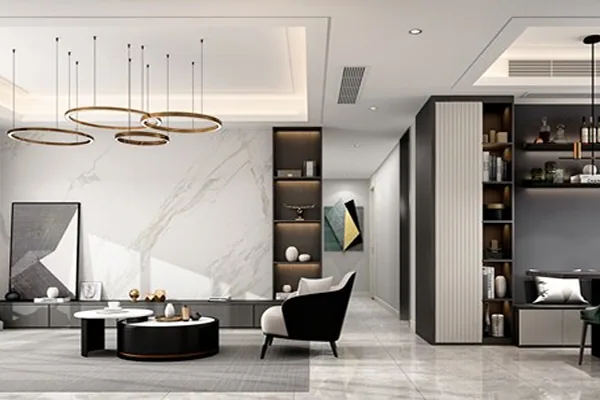
Whole-House Design Case | Elegant and Relaxed Atmosphere
This project showcases a modern‑style, whole‑house design. Let’s take a look together! The living and dining area features central air‑conditioning and carefully planned wiring, with a stepped ceiling that adds decorative moldings for greater depth, visual interest, and a contemporary feel. Given the kitchen’s relatively small footprint, the dining space incorporates built‑in booth seating and a symmetrical sideboard, providing ample room for the family of three while also addressing limited kitchen storage by adding extra storage capacity. The living room’s feature wall combines black-and-white textured stone with black wooden panels, complemented by the dining room’s sideboard—its cabinets in black with white doors...
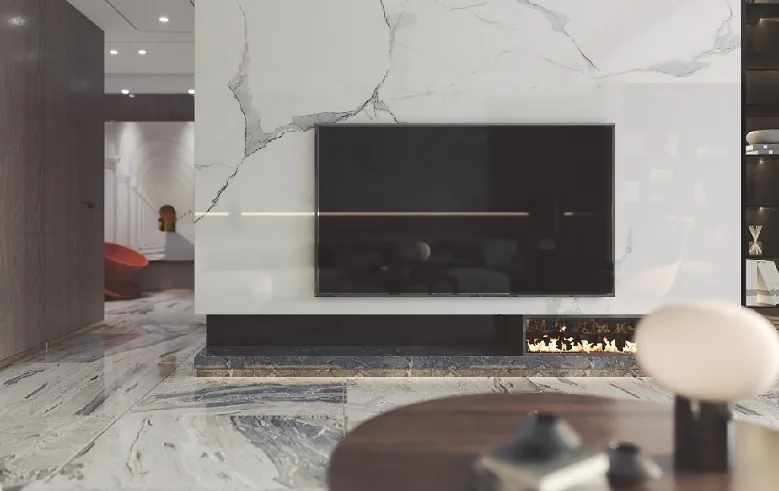
Whole-House Design Case | Cozy Living, Embracing a Beautiful Life
This project showcases a modern minimalist whole-house design. Its fresh, simple color palette has been widely embraced and loved from start to finish. In this home, those soft, soothing tones are elevated to a high‑quality, warm aesthetic—making you want to step inside and make it your own. Let’s take a look at this inspiring case together! Living room, dining room, bedroom… That’s all for today’s introduction to this modern minimalist whole-house design. If you like it, feel free to leave us a comment below!
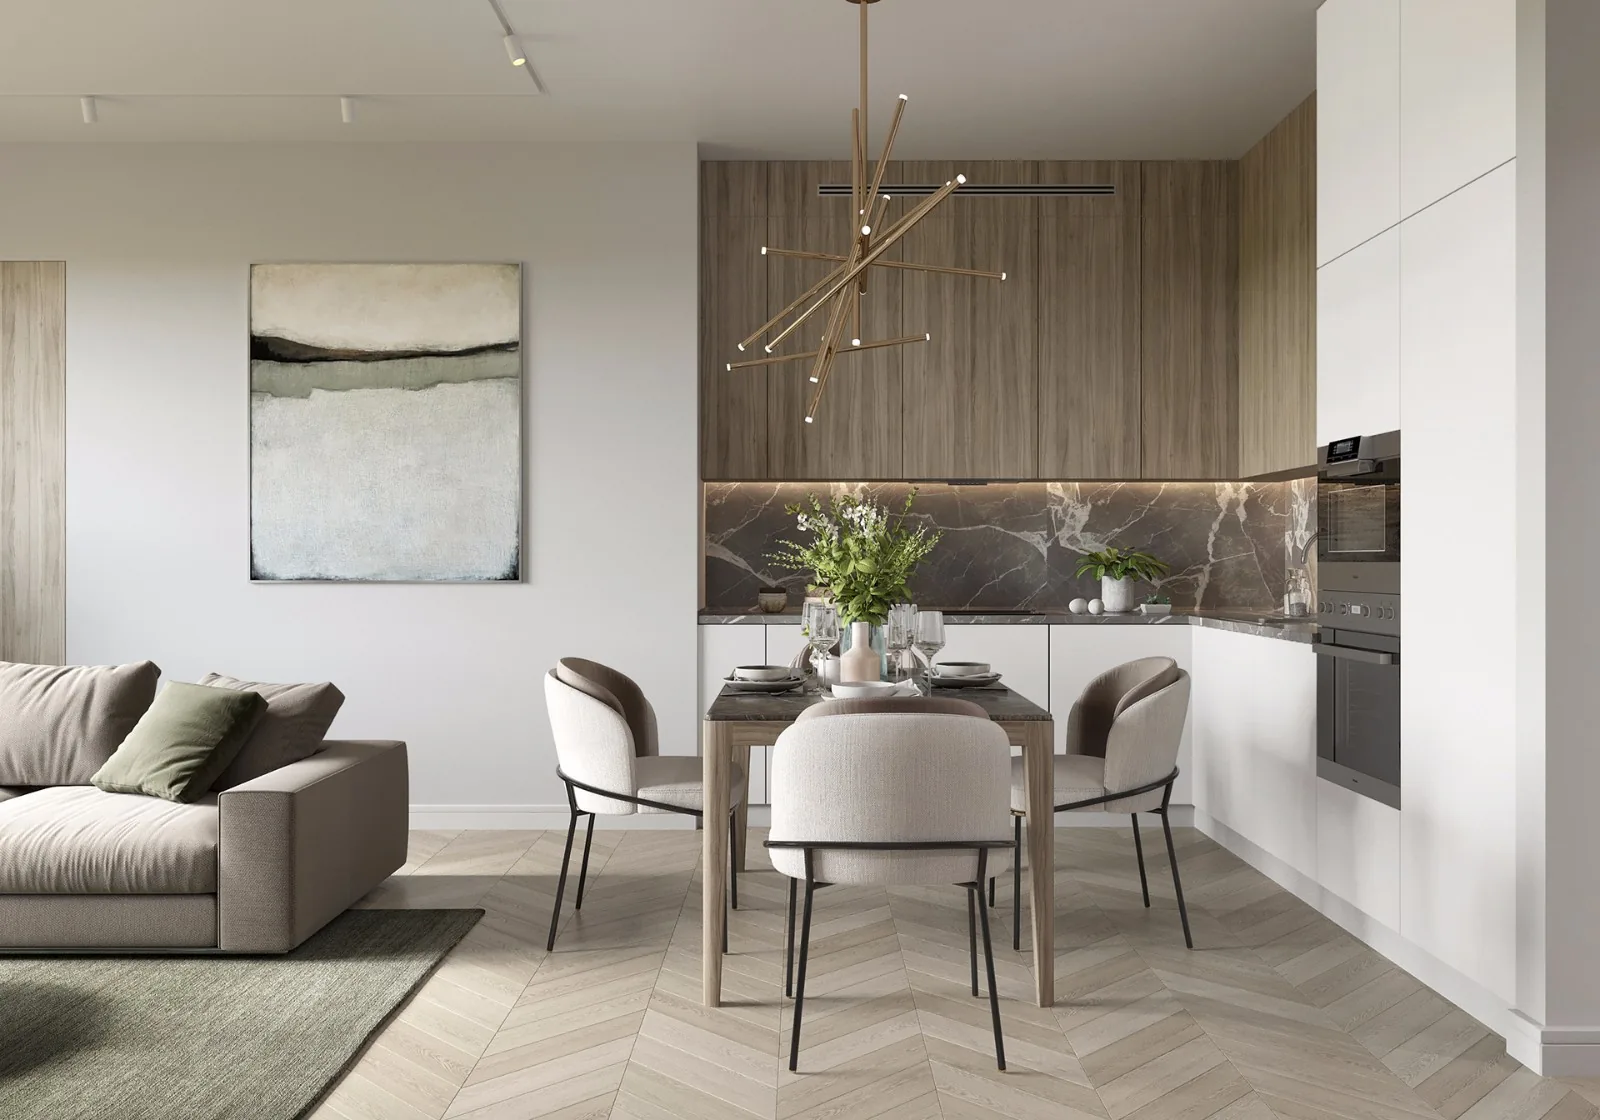
Whole‑House Design Case | Rustic, Wooden‑Styled Living
This project showcases a Nordic‑style, full‑house design. Let’s take a look together! The living room features a fabric sofa and a floor lamp, creating a relaxed, unhurried atmosphere; the entire space embraces a warm, natural wood aesthetic. A stone‑top dining table with wooden legs is paired with a minimalist TV wall that balances storage and visual appeal. The bedroom boasts a simple headboard backdrop, where brushed copper aluminum accents beautifully complement the pendant light above the bed and the bedside lamps. The walk-in closet door, crafted from the same material as the wardrobe doors, ensures seamless harmony throughout the space. Inside the closet, a custom vanity adds to the functionality, while the wood‑tone finish of the walk-in area perfectly meets the homeowner’s storage needs. An open‑concept kitchen invites family moments...
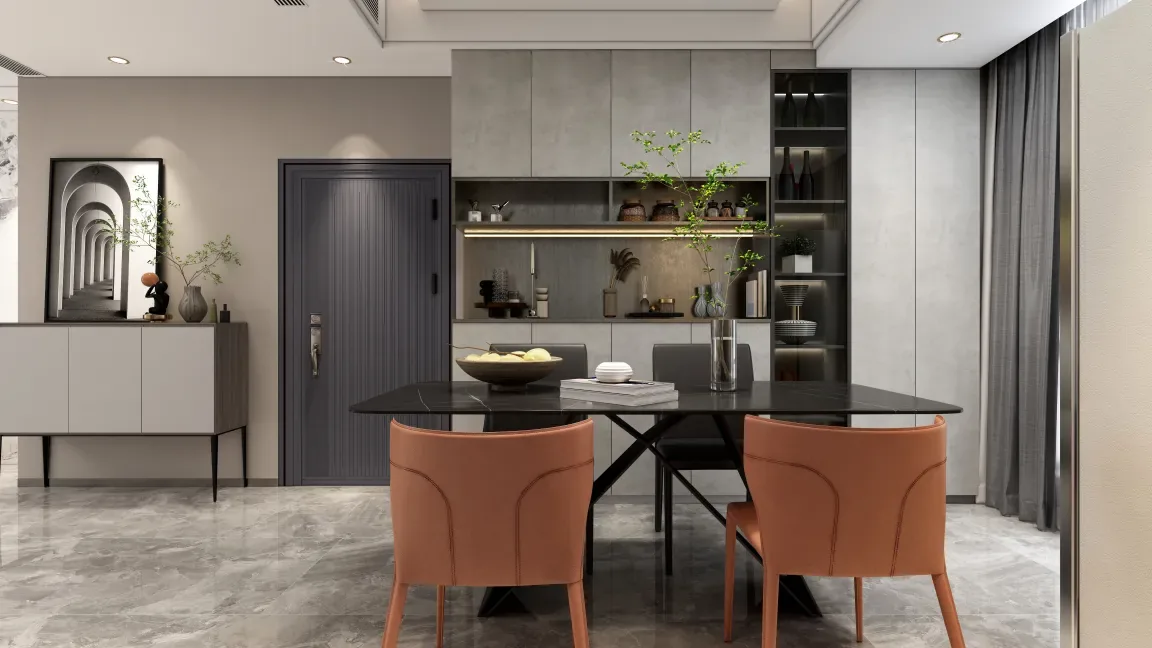
Full-House Design Case | Cool Yet Warm
This project showcases a modern minimalist whole-house design, with gray tones as the foundation and wood accents added in select areas—creating a cool yet cozy atmosphere. The clean, linear design and thoughtful use of wood help residents escape clutter and everyday minutiae, achieving the serene, aspirational feel they’ve been seeking. Let’s take a look at this inspiring case together! Living Room, Dining Room, Kitchen, Master Bedroom, Children’s Room, Bathroom. That wraps up our introduction to this modern minimalist whole-house design. If you like it, feel free to leave us a comment below!
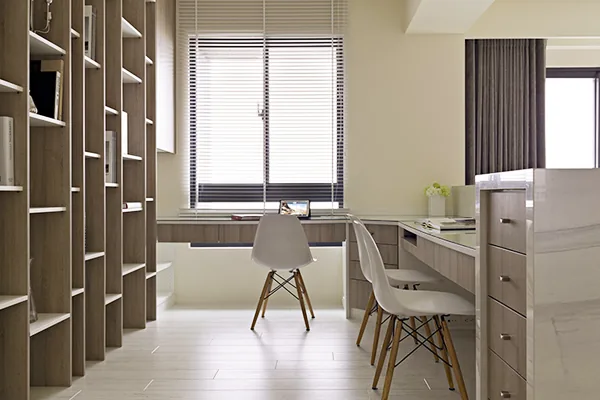
Whole-House Design Case | A Clean and Minimalist Living Space
This project showcases a minimalist, full‑house design. Let’s take a look together! The overall interior design leans heavily on natural wood, creating a bright, open feel—especially when viewed from the dining area and entryway. In the living room, large floor-to-ceiling windows let in plenty of light, complemented by warm, natural hardwood flooring. A raised platform made of stone serves as a TV console, while a subtle marble tile feature wall enhances the space’s textural appeal. For soft furnishings, a white upholstered sofa is paired with black throw pillows and a table lamp, creating a striking contrast between these two elements...
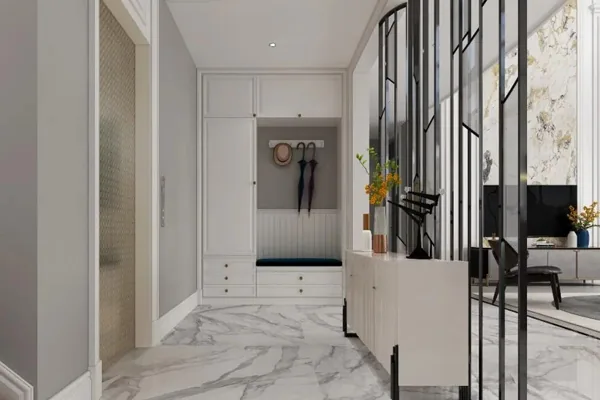
Whole-House Design Case | Sketching Artistic Beauty with Minimalist Brushstrokes
This project showcases a mixed‑style, whole‑house design. Let’s take a look together! The living room, bar counter, and dining area are seamlessly integrated, effectively expanding the functional scope and spatial hierarchy of the public areas. Large expanses of glass walls connect the interior with the outdoors, creating a modern American‑style home that feels both relaxed and natural. The living room is rendered in black, white, and gray, using minimalist strokes to evoke an artistic sensibility. A marble feature wall naturally draws the eye upward, while its vertical presence creates a striking visual contrast with the decorative pieces flanking it, resulting in a space defined by proportion, form, and layering...
Turn Inspiration into a Whole-Home Plan
After reading the home encyclopedia, you can continue to browse real cases and custom recommendations, or contact BOSNIE directly to implement your favorite design ideas into your own home.