


Living Knowledge
From the entrance and bedrooms to the integration of door and wall cabinets, space aesthetics and scientific storage, we share practical ideas and real cases for whole-home customization to help you make your home better to live in and more attractive to look at.
Latest Articles
Latest Posts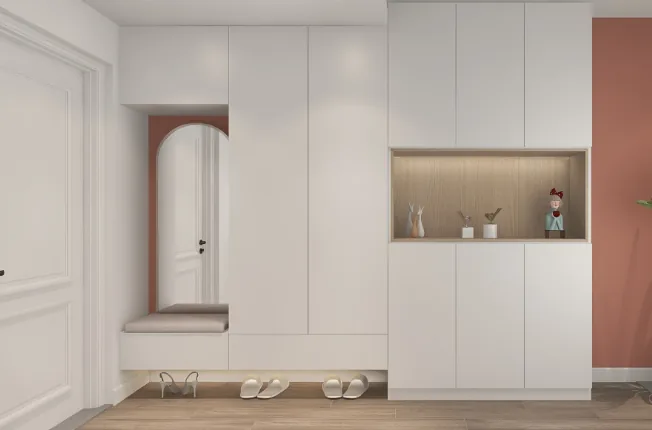
Whole-House Design Case | Savoring Cozy, Leisurely Moments
This case showcases a minimalist‑style whole‑house design. The staggered layout of the entryway creates a more efficient use of space, while an abundance of white is accented with touches of coral—clean and crisp yet warm and inviting. In the living room, coral highlights the sofa backdrop, with the overall color scheme blending white and wood tones. The dining area features an open‑concept kitchen complete with a bar counter, maximizing space. Now, let’s take a closer look at this design! Entryway, Living Room, Dining Area, Kitchen, Bedroom, Bathroom, Walk‑In Closet… That concludes our introduction to this minimalist whole‑house design. If you like it…
Read More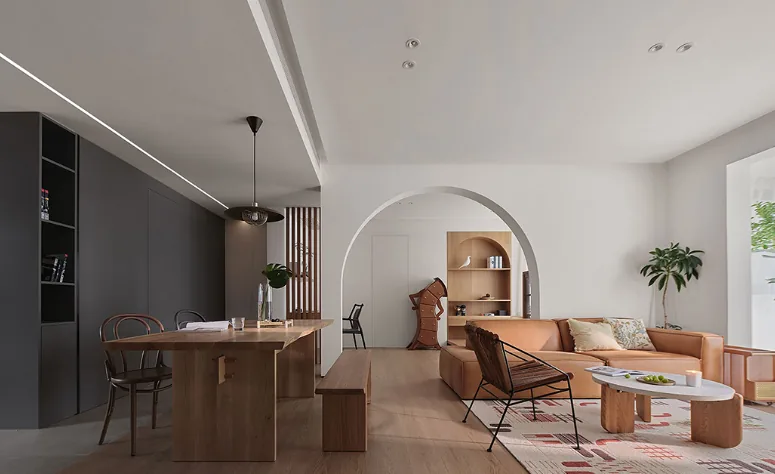
Whole-House Design Case | Minimalist Wood‑Style – A Simple, Cozy Home
This case showcases a minimalist, wood‑style whole‑house design. Let’s take a look! The living and dining areas, along with the study, fit together like interlocking gears—functions overlap yet remain clearly defined, all within easy reach. By combining the space of a former bedroom into the study, the layout fosters shared use: spaces, functions, and perspectives are all interconnected, creating an even more harmonious family atmosphere. An archway framed by plasterboard carves out a distinct spatial zone, much like a lens capturing different viewpoints. The TV wall is clad in wooden lattice, infusing the room with natural warmth, while the entire backdrop forms...
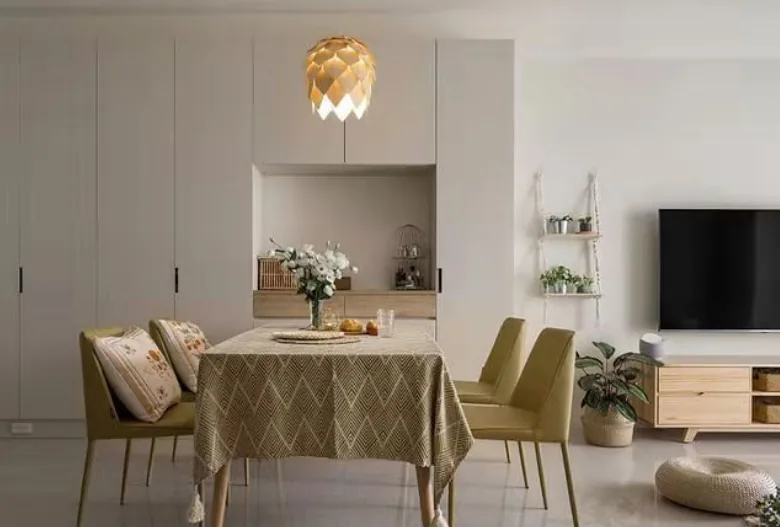
Whole-House Design Case | A Beautiful, Soft, and Pure Home with a Warm, Refined Atmosphere!
This case showcases a Nordic‑style minimalist whole‑house design. Let’s take a closer look! At the entryway, a simple yet practical display cabinet, complemented by fresh flowers and greenery, creates a relaxed, soothing ambiance—almost as if welcoming the homeowners home. Turning left into the living‑dining area reveals a delightful scene: soft, elegant tones lend warmth and sophistication. The pine‑cone‑inspired chandelier elevates the space, while the orderly arrangement of furnishings transforms the dining area into a poetic, deeply comforting retreat. The three‑panel sliding door can slide to the right, with the middle section being...
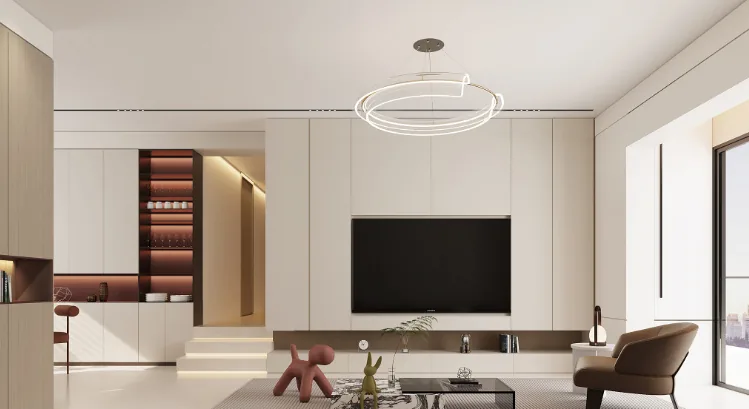
Whole-House Design Case | Breaking Free from Boredom, Embracing a Simple, Natural Lifestyle
This case showcases a minimalist‑style whole‑house design. Let’s take a look! The living room features a TV‑wall‑and‑staircase integrated design. The dining area is clean and elegant. The bedroom boasts a double‑ceiling treatment with layered steps, adding a warm, subtle touch to the ceiling. In the children’s room, the tatami platform aligns flush with the window frame, creating a sense of visual extension. That concludes our introduction to this minimalist‑style whole‑house design. If you like it, feel free to leave us a comment and join the conversation!
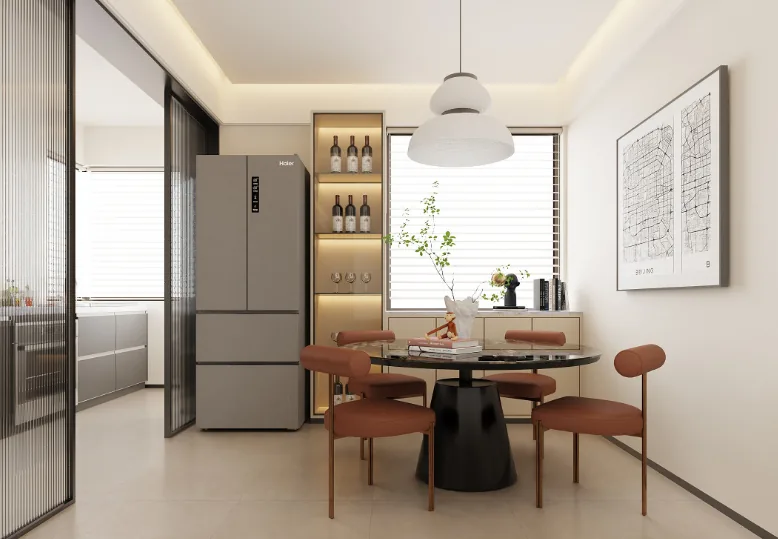
Housewide Design Case | Bright, Spacious, and Grand
This case showcases a minimalist-style whole-house design. Let’s take a look together! The living room is bright, spacious, and full of grandeur, with wall-mounted decorative lights adding subtle accents. In the dining area, the dark-colored dining table anchors the space, while the chairs feature contrasting colors for visual interest. The bedroom features light pink cabinetry, and the original ceiling beam has been softened with an elegant curved design. The desk employs an interlaced layout to emphasize its length. In the bathroom, warm-toned wall tiles pair with a custom vanity featuring side shelves for convenient storage. On the fully enclosed balcony, a cozy tea-tasting corner with low cushions evokes a serene, Zen-like atmosphere. More on minimalist-style whole-house design...
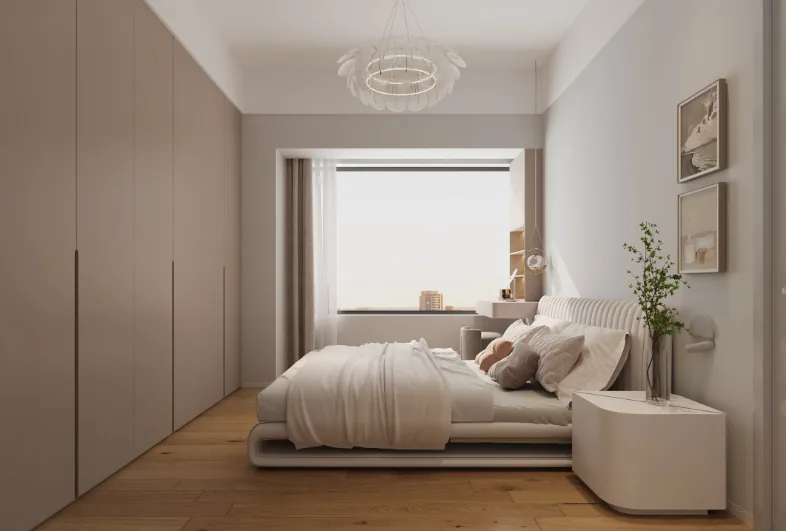
Whole-House Design Case | Escape the Worries of the Outside World and Create Your Own Personal Sanctuary
This case showcases a modern-style, full‑house design. Let’s take a look together! The entryway features a simple yet elegant console cabinet, with glass panels that offer a subtle glimpse into the kitchen. The living room boasts a spacious open layout, with a large, multifunctional wall unit running from the entryway to the living area. The TV is set back, adding depth and visual interest to the backdrop. The dining area includes a custom‑made, pull‑out island. The bedroom is clean and uncluttered, exuding a sense of simplicity and order. That concludes our introduction to this modern whole‑house design. If you like it, feel free to leave us a comment and join the conversation!
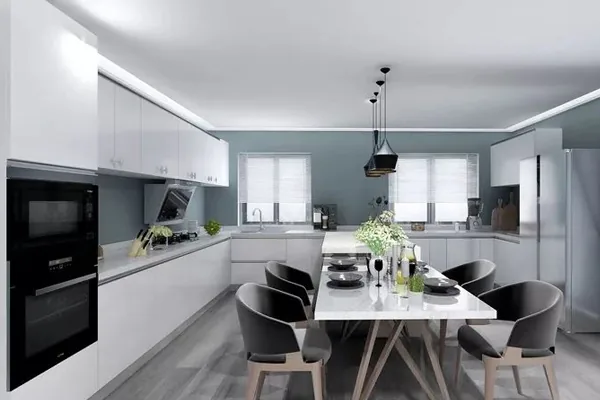
Whole-House Design Case | A Simple and Bright Spatial Design
This case showcases a minimalist‑style, full‑house design that reduces elements, colors, lighting, and materials to their absolute essentials—while placing great emphasis on the visual and tactile qualities of color and texture. As a result, minimalist spatial design is often understated yet highly expressive, achieving more with less and favoring simplicity over complexity. Below, we present a modern‑minimalist example to help you experience a comfortable, streamlined living space. Let’s take a closer look! The living room adopts a black, white, and gray palette—timeless and grand. A thoughtfully designed circular double‑tiered ceiling light elevates the space, lending it an air of refined sophistication...
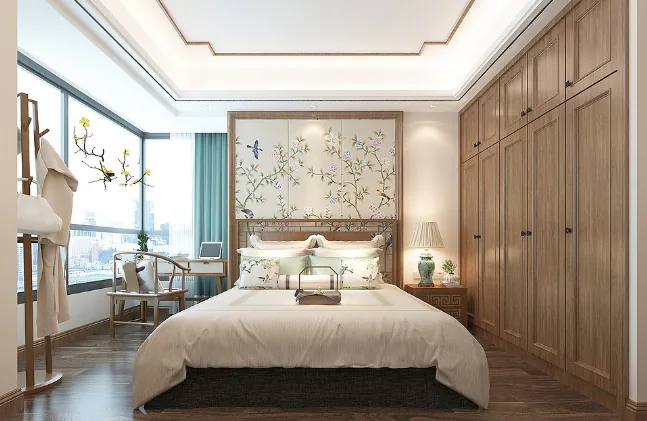
Whole-House Design Case | A Distinctive Chinese Charm and Cultural Atmosphere
This case showcases a whole-house design in the Chinese style. Let’s take a closer look! The entryway features a floor‑to‑ceiling full‑length mirror, lending the space a striking visual impact. Of course, some people worry that having a mirror right when you open the front door might be inauspicious—such matters are subjective, as everything has its pros and cons; the key is to choose what you like and what feels most convenient. The living room exudes a refined Chinese elegance and cultural flair. Attention to detail underscores a discerning taste, with a harmonious blend of square and round elements that perfectly embodies the “beauty of square and circle” in traditional Chinese aesthetics. The central section of the TV wall boasts a marble‑look slab with a texture that is quite...
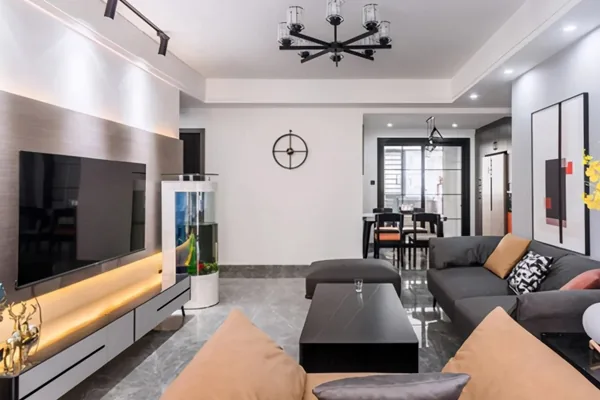
Whole-House Design Case | The Beauty of Simplicity, with a Focus on Quality
This case showcases a modern minimalist whole-house design. Let’s take a look together! As you enter, the entryway feels spacious, providing a welcoming buffer before stepping into the living areas. Walking into the living room, the first impression is one of brightness and openness. This visual effect is inseparable from the designer’s meticulous attention to detail. The gray leather sofa gleams beautifully in the light streaming through the floor-to-ceiling windows, instantly elevating the space’s elegant ambiance. The colors of the wall art harmonize with the living room’s overall palette, demonstrating how the design extends down to every corner. The TV‑wall feature is…
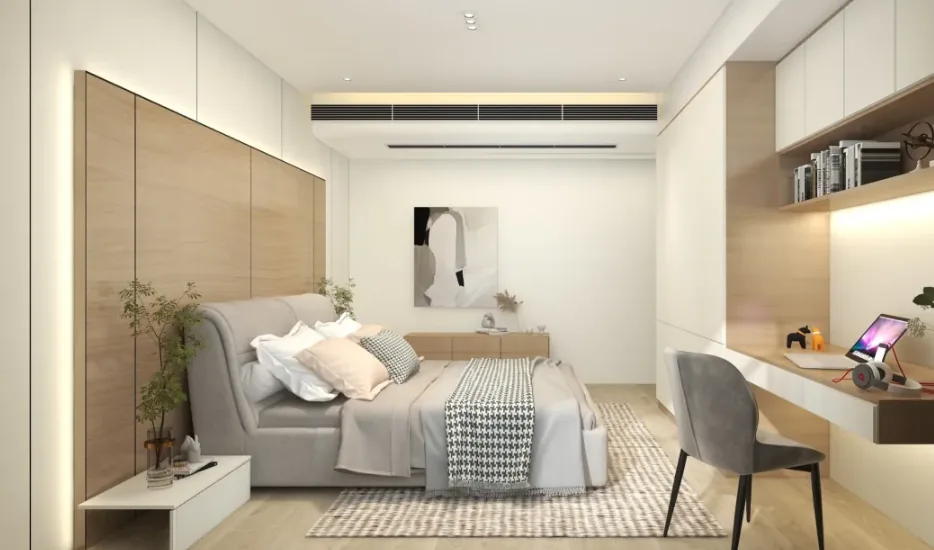
Whole-House Design Case | Subtle Decor Creates a Romantic Space
This case showcases a whole-house design in a light-luxury “milk tea” style, exuding a warm and inviting atmosphere. The overall aesthetic leans toward soft, warm tones, with no need for ostentatious embellishments to evoke a romantic ambiance. Let’s take a closer look at this project together! Living and Dining Area, Kitchen, Master Bedroom, Guest Bedroom, Bathroom And that concludes our introduction to this milk‑tea‑inspired light‑luxury whole‑house design. If you’re interested, feel free to leave us a comment and join the conversation!
Turn Inspiration into a Whole-Home Plan
After reading the home encyclopedia, you can continue to browse real cases and custom recommendations, or contact BOSNIE directly to implement your favorite design ideas into your own home.