


Living Knowledge
From the entrance and bedrooms to the integration of door and wall cabinets, space aesthetics and scientific storage, we share practical ideas and real cases for whole-home customization to help you make your home better to live in and more attractive to look at.
Latest Articles
Latest Posts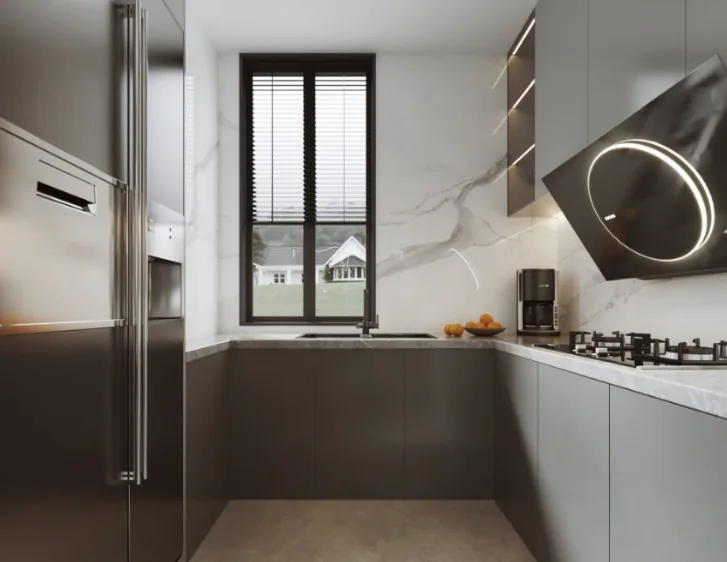
Whole-House Design Case | A Warm and Cozy Modern‑Minimalist Home
This case showcases a modern‑minimalist, full‑house design. Let’s take a look! In the living room, textured walls elevate the aesthetic, while the TV backdrop features beige wallpaper paired with a custom‑made cabinet, instantly creating a welcoming, warm ambiance. The bedroom bed is thoughtfully integrated with the feature wall, maximizing space for everyday life. The open‑concept kitchen feels pristine yet subtly bears the marks of daily living. That wraps up our introduction to this modern‑minimalist whole‑house design. If you’re inspired, feel free to leave us a comment and join the conversation!
Read More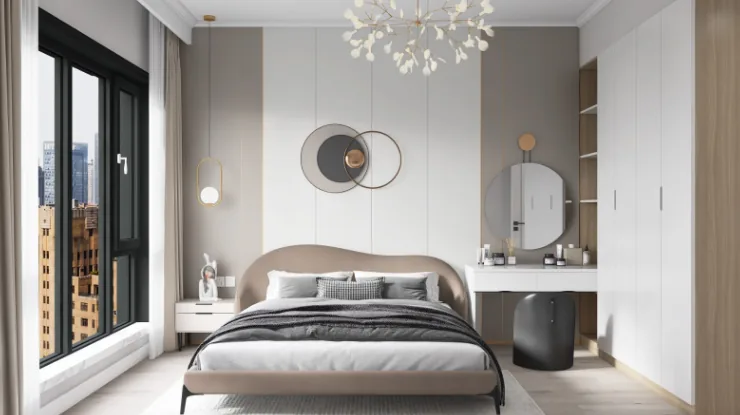
Whole-House Design Case | A Relaxed, Minimalist Setting—Savoring the Beauty of Life
This case showcases a modern-style, whole-house design. Let’s take a look! The living and dining areas are combined into one open space, with the balcony seamlessly integrated into the living room to create a more spacious feel while allowing ample natural light to flood the interior. In the bedroom area, the overall design is simple and functional. The master bedroom features a sculpted feature wall, complemented by strategically placed pendant lights to enhance the sense of style. Floor-to-ceiling custom wardrobes ensure ample storage. In the kitchen area, a small utility balcony has been connected to the kitchen, expanding both its footprint and workspace. The bathroom adopts a dry‑wet separation layout for efficient zoning. As for the modern style…
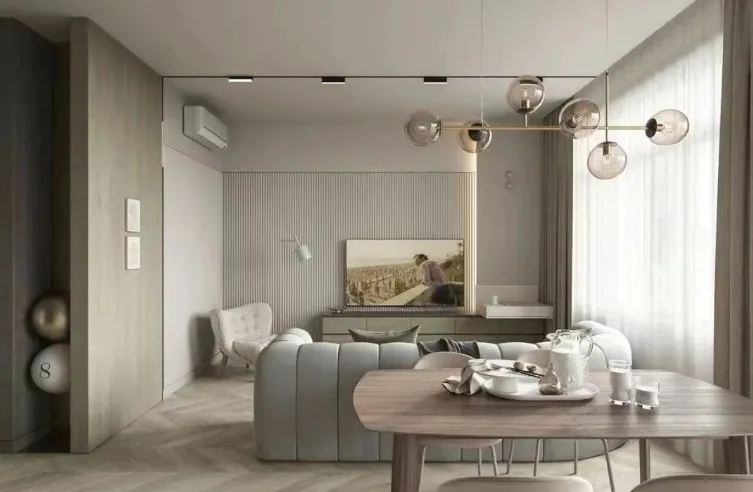
Whole-House Design Case | Two-Bedroom Apartment—This Layout Is Just Right!
This case showcases a minimalist, full‑house design. Let’s take a look! In the living room, the designer combines two different flooring materials to subtly delineate the space. A deep‑white cabinet at the entryway underscores the overall simplicity, highlighting the room’s clean, elegant aesthetic. In the master bedroom, a subdued design approach lends the space a sense of stability and composure, while metallic accents introduce a touch of vintage flair, and wood elements bring a natural warmth to the environment. As for the kitchen...
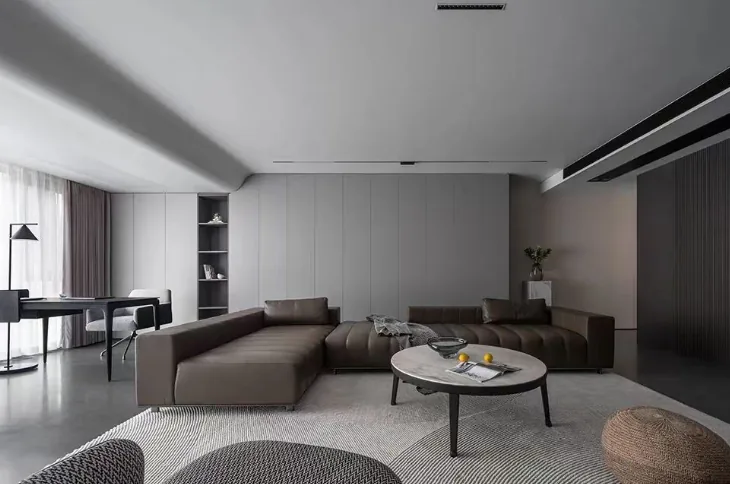
Whole-House Design Case | Private Residence—Simplicity with Just the Right Touch!
This case showcases a minimalist, full‑house design. Let’s take a closer look! The living room ceiling features a curved surface, creating a clean, elegant aesthetic that makes the space feel more cohesive and expansive. Stepping inside, you’ll find it both comfortable and inviting. The master suite reimagines the original building’s spatial proportions, transforming an apartment into a villa‑like retreat. The dining area is positioned on the north side of the entryway, while the living room occupies the south side, establishing a sense of visual permeability and enhancing the overall openness of the space. The bathroom boasts a freestanding massage tub, with dark, industrial‑style walls and flooring that accentuate the main...
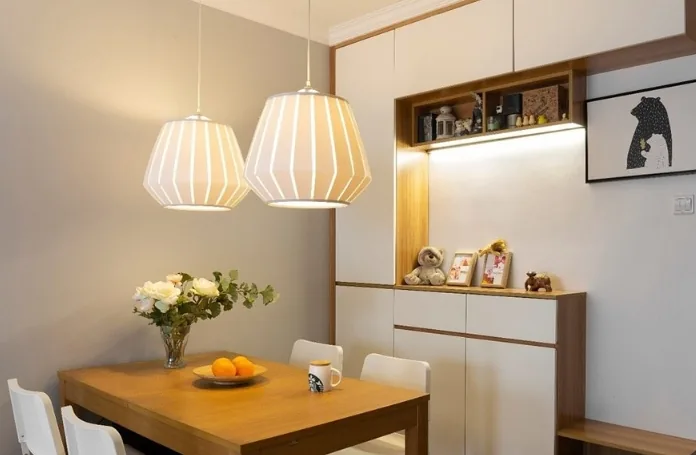
Whole-House Design Case | Prioritizing Everyday Needs to Create a More Comfortable Home
This case showcases a Nordic-style, full‑house design. Let’s take a look together! The living room and dining area are connected; we opted for gray latex paint on the sofa‑back wall to lend the space a sense of calm. The combination of wood tones and gray exudes a warm, family‑friendly atmosphere. Sitting in the living room and gazing out toward the balcony, you’re surrounded by your own plants and greenery, ensuring a good mood every day. Unwinding in such a living room is truly a delightful way to relax. As for the entryway shoe cabinet, the homeowner didn’t have strong demands for a wine cabinet, so we designed the space with practicality in mind. At the entrance, we included a built‑in seat for changing shoes, and it can also...
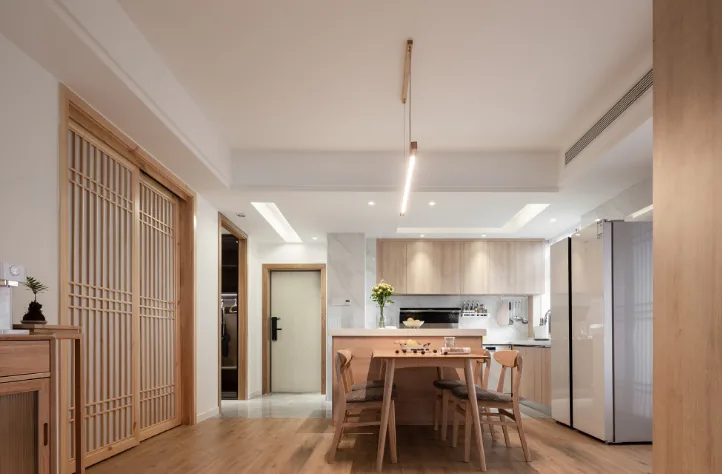
Whole-House Design Case | A Visually Captivating Aesthetic
This case showcases a Japanese-style whole-house design. Let’s take a closer look! The moment you step into the home, you’re greeted by an inviting, lived-in atmosphere. The entryway seamlessly blends practicality with style, striking a perfect balance between concealed storage and open display. The living room features white walls as its primary backdrop, with ample negative space at the ceiling to visually elevate the height and create a more three-dimensional sense of space. Abundant natural‑tone wood accents are woven throughout, softening the austerity of modern design and infusing the room with a serene, warm glow. The layout remains largely unchanged; the homeowners had already chosen a floor plan that was broadly suitable from the outset...
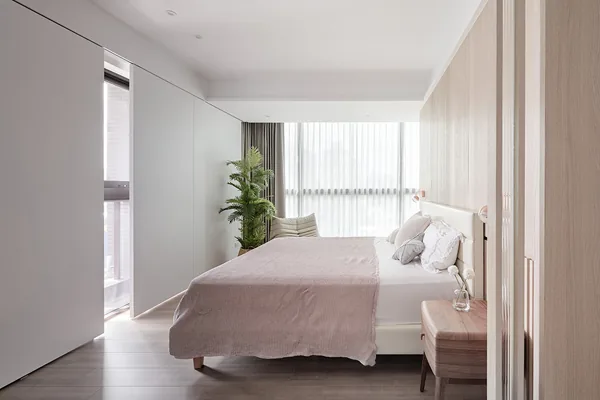
Whole-House Design Case | A Minimalist, Sophisticated, and Timeless Home
This case showcases a minimalist, full‑house design in light tones—unadorned and uncomplicated, prioritizing simplicity and comfort. Far from feeling cheap, the finished result exudes a refined, enduring elegance. Let’s take a closer look! The entryway is clean and airy, with polished quartz tiles defining the mudroom area while maintaining a subtle height difference from the living room to make daily cleaning effortless. The living room is crisp, refreshing, and comfortably spacious. A partial partition wall expands the sense of openness, while stylish blinds replace traditional fabric curtains, offering flexible control and allowing the interplay of light and shadow to bring even more…
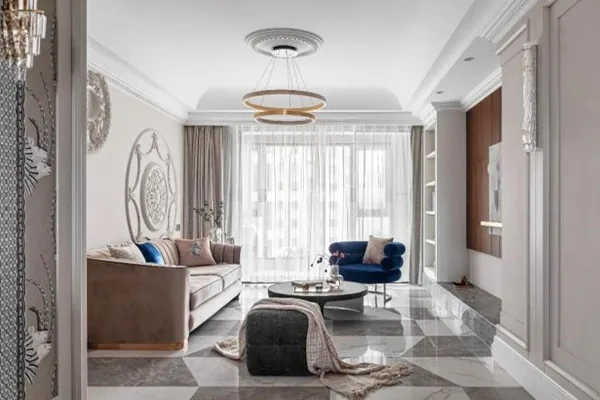
Whole-House Design Case | A Blend of Practicality and Elegance
This case showcases a whole-house design in the Neo‑European style. The overall space is anchored by a palette of latte, walnut, and caramel tones, creating a home atmosphere that is both timelessly elegant and refinedly poised. Let’s take a closer look at this project! The living room is the primary space for welcoming guests and entertaining, so a dignified and spacious layout is the ideal choice. A latte‑colored plaster dome, a blue‑trimmed velvet sofa, and a transparent thorn‑patterned vase all highlight the beauty of thoughtful details. The display shelf continues the wall‑molding motif, resting on a stone‑topped platform, providing ample space for showcasing artwork and arranging books...
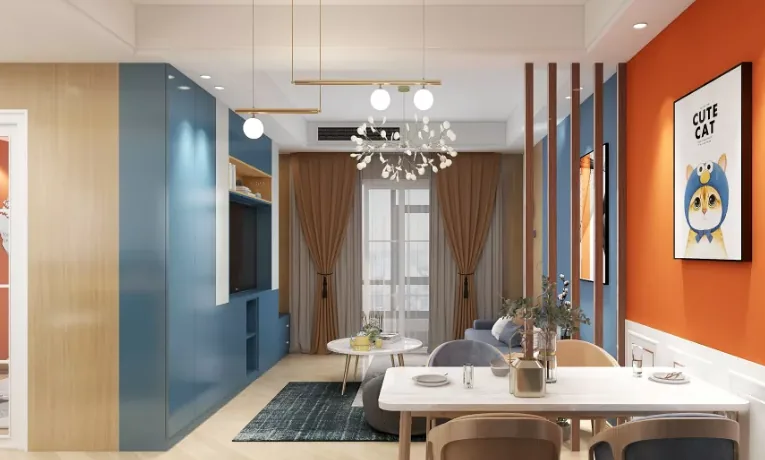
Whole-House Design Case | Color Coordination Makes the Space Brighter
This case showcases a minimalist‑style, full‑house design. Let’s take a look! In the living room, blue is paired with orange and complemented by warm wood tones, bringing vibrancy and energy to the space and perfectly reflecting the lifestyle of young people. The use of partitions not only defines distinct areas but also allows the living and dining areas to flow seamlessly into one another, creating an open‑yet‑simple layout. The open‑concept kitchen features a small bar counter, while hexagonal floor tiles further enhance the sense of spaciousness. Wood tones combined with LED lighting greet you as soon as you walk in. The master bedroom adheres to the principles of simplicity and comfort, with carefully chosen lighting and natural materials like cotton, linen, and leather...
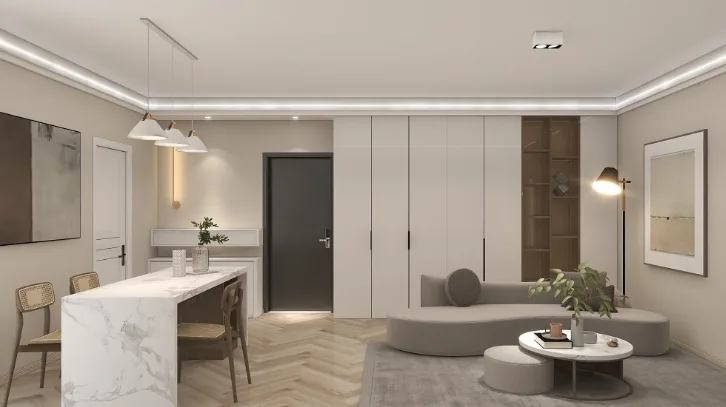
Whole-House Design Case | Minimalist Lines, Defining the Ideal Lifestyle
This case showcases a minimalist‑style, full‑house design with a warm and inviting atmosphere. The overall palette leans toward soft, warm tones, creating a romantic ambiance without the need for ostentatious decor. Let’s take a closer look at this project! Just inside the entryway, a sleek white shoe cabinet is installed on the right, while a custom‑made, floor‑to‑ceiling console cabinet on the left offers exceptional storage capacity. Large swaths of white are accented with deep brown, lending an air of elegance and sophistication. In the living room, a curved, stone‑gray sofa immediately catches the eye—a perfect blend of visual appeal and refined style that elevates the space, imbuing it with both class and grace. The TV backdrop…
Turn Inspiration into a Whole-Home Plan
After reading the home encyclopedia, you can continue to browse real cases and custom recommendations, or contact BOSNIE directly to implement your favorite design ideas into your own home.