


Living Knowledge
From the entrance and bedrooms to the integration of door and wall cabinets, space aesthetics and scientific storage, we share practical ideas and real cases for whole-home customization to help you make your home better to live in and more attractive to look at.
Latest Articles
Latest Posts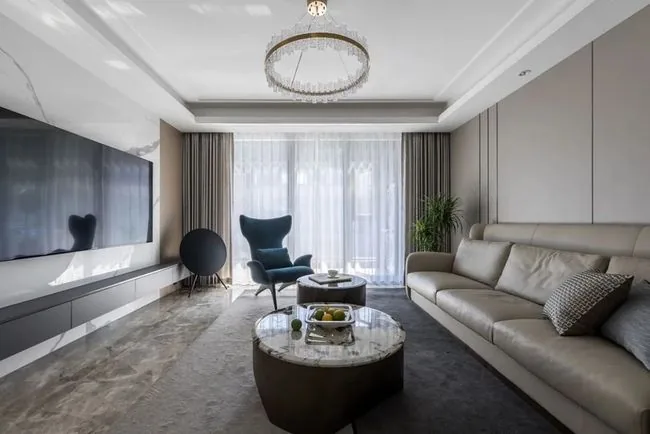
Full-House Design Case | Crafting an Urban Elite Lifestyle
This project showcases a light‑luxury‑style, whole‑home design. Let’s take a look together! In the living room, warm wood tones set the stage for a modern, homey atmosphere. Everywhere you look, there’s pure simplicity and natural charm; the inherent warmth of raw wood, combined with ample negative space, infuses the room with a cozy, inviting feel. The dining area is long and narrow, with a Western‑style counter and tall cabinets built along the window—functions that partially replace the kitchen while also providing practical storage. The bedroom is both warm and refined; its soft, warm color palette makes the entire space bright and cheerful. Color lends emotion to the space, while texture amplifies that feeling even further. A full wall of gentle, soothing…
Read More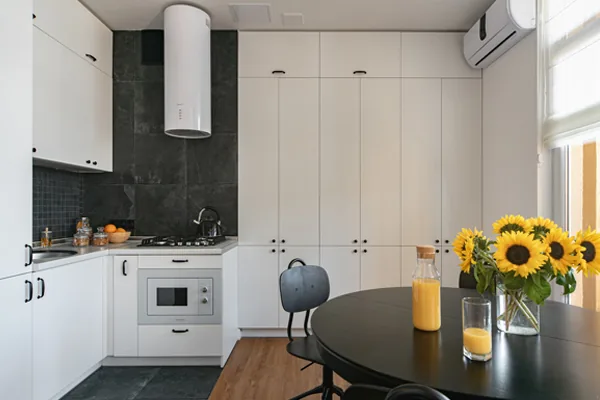
Whole-House Design Case | Even a Small Home Can Achieve the Same Sense of Life’s Rituals as a Larger Space
This project showcases a full‑house design for a compact apartment, proving that even a small home can exude the same sense of lifestyle and ceremony as a larger one. Beyond its refined elegance, this space boasts a bold, cool aesthetic—grounded in modern interior design yet enriched with sweeping American‑style lines and vibrant color contrasts. It even daringly incorporates industrial elements, elevating the overall look to new heights while seamlessly blending individuality with understated sophistication. Let’s take a closer look at this inspiring case together! The doorway between the dining area and the entryway corridor has been opened up, allowing natural light to flood the space near the front door and enhancing both ventilation and illumination. The L‑shaped kitchen cabinetry cleverly...
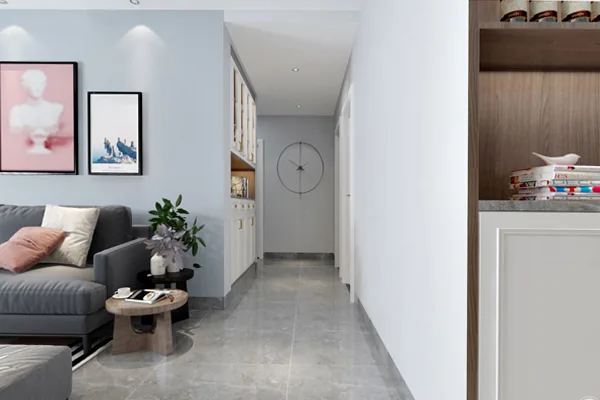
Full-House Design Case | Nordic Style with a Touch of Natural Charm
This project showcases a full‑house design in the Nordic style. Let’s take a look together! The white door frames echo the white cabinet doors of the shoe cabinet, while subtle lighting strips add accents throughout the space. The entire interior is anchored in a black‑white‑gray color scheme, with clean lines and bold color blocks used to define and highlight the TV backdrop and sofa wall. A blush‑pink fabric curtain perfectly ties the space together. Rugged yet simple wooden furniture blends seamlessly with nature, further exploring the essence of Nordic design. The aesthetic appeal of this style not only conveys a sense of closeness to nature but also...
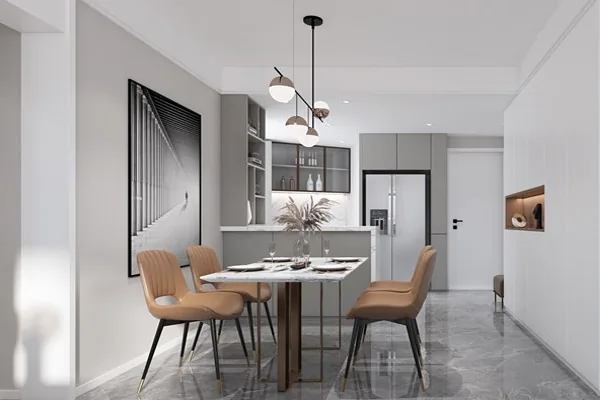
Whole-House Design Case | A Minimalist Lifestyle in a Comfortable Space
This project showcases a modern, minimalist whole-house design. Let’s take a look together! Upon entering the foyer, on the right-hand side you’ll find a full-length mirror paired with a wardrobe, exuding a warm, lived‑in vibe. The floor tiles are laid in a pattern that visually extends the space, enhancing its sense of openness. A uniquely shaped pendant light further elevates the room’s sophistication—without overdoing it. Clean white tones are balanced by bold black accents, creating a composed yet stylish atmosphere. In the living room, the timeless combination of white and gray is complemented by touches of brown, echoing the dining area’s aesthetic and lending the entire space a seamless flow...
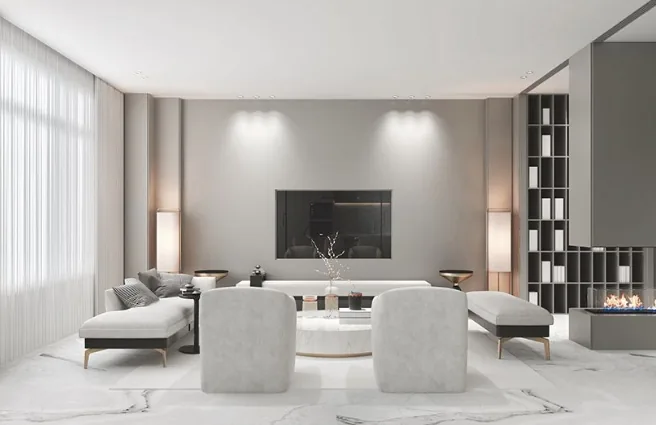
Whole-House Design Case | Let Space Embrace Nature
This project showcases a minimalist, whole-house design. Let’s take a look together! The designer used floor-to-ceiling glass doors with aluminum frames to subtly separate the sleek living room from the dining area, creating two distinct yet open spaces that feel both free and connected—step through the door, and you’re greeted by nature. Whether entertaining guests or enjoying a quiet read, this space exudes refined elegance. The bedroom has been entirely reconfigured into a kitchen–dining area, allowing the space to fully embrace the outdoors. The daughter’s room can be completely enclosed or seamlessly opened up, offering flexible, all‑encompassing functionality. On the gray‑white walls, muted-toned decorative paintings in shades of gray contrast with the crisp white...
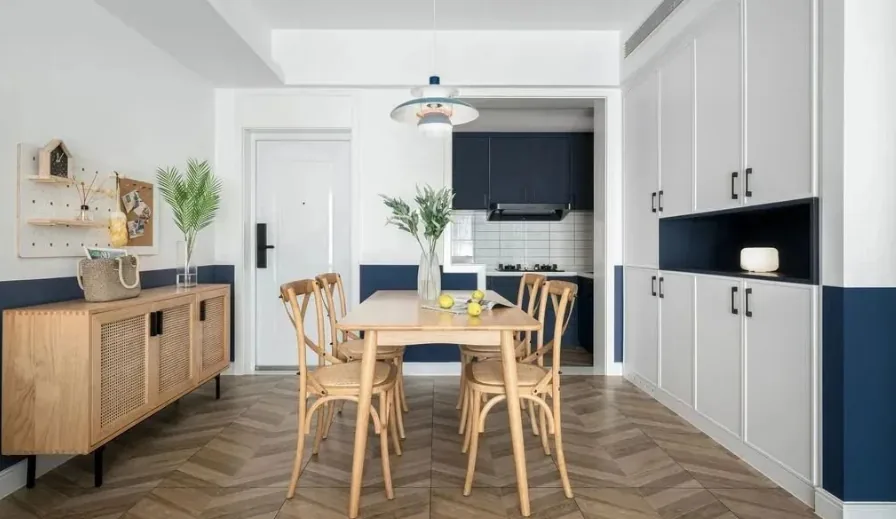
Whole-House Design Case | Cleanliness and Tidiness Are the First Step to Beauty
This project showcases a Nordic‑style, whole‑house design. Let’s take a look together! The living room features classic blue as the dominant hue, accented with bold orange‑red contrasts—creating an interplay of interaction, contrast, and harmony. Meanwhile, the blue evokes a sense of inner peace and tranquility. In the dining area, cleanliness and order are the first steps toward beauty. Since decluttering isn’t always feasible, we expanded storage solutions: while maintaining appropriate spatial proportions, we customized ample built‑in storage throughout. As for the kitchen, closing off the balcony access door creates a fully enclosed U‑shaped layout. By opening up the wall and relocating the refrigerator to an integrated, recessed position, we achieve seamless spatial flow—balancing aesthetics with practicality.
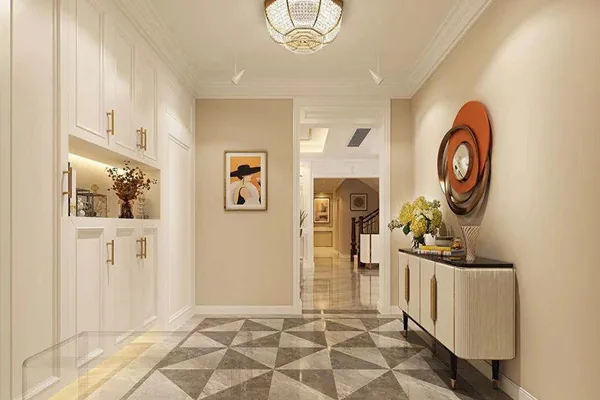
Whole-House Design Case | A Sense of Grandeur and Luxury in Simplicity
This project showcases a full‑house design in the American style. Let’s take a look together! The living room features a clean, minimalist aesthetic, complemented by brown‑toned curtains, rugs, and a sofa, while metallic ceiling moldings and furnishings add a touch of refined luxury. Floor-to-ceiling windows create an open, airy feel, paired with an opulent crystal chandelier, lending the space an impressive sense of grandeur. Subtle accents—such as metallic vases and decorative lighting—infuse the room with understated elegance, exuding a quiet, sophisticated luxury. At the heart of the space, a striking designer pendant light serves as a visual anchor, visually connecting the upper and lower levels; it is matched with brown dining chairs and a simple, white‑washed table, creating a serene yet inviting atmosphere...
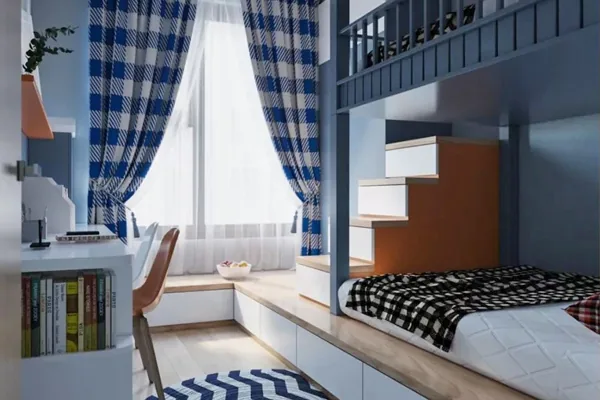
Whole‑House Design Case | Comfortable Color Scheme
The entryway is exceptionally spacious and bright. The transition from the entrance’s tiled flooring to the indoor solid wood floor is marked by a black decorative trim, lending the space a distinctive character. For instance, the living room features light‑toned wood‑grain flooring, while the kitchen boasts natural wood‑tone flooring—both separated by the same black border. Natural light floods the interior, and even without a suspended ceiling, the design remains visually appealing. To the left upon entering, the entryway shoe cabinet offers ample storage and seamlessly connects to the sideboard, while the black refrigerator exudes both elegance and style. A L‑shaped sofa is arranged along the balcony, fully...
Whole-House Design Case | This Is a Sanctuary for the Soul
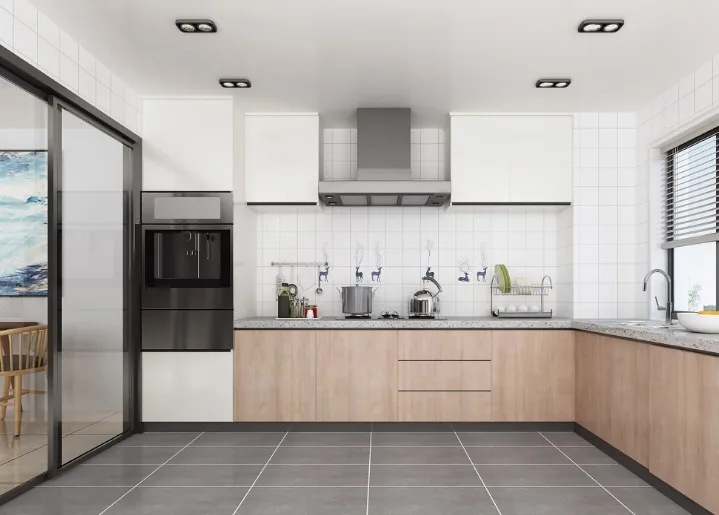
This project showcases a Nordic minimalist whole-house design. Let’s take a look together! The living room features crisp, straight lines and a composed, understated color palette, creating an atmosphere that feels like a peaceful haven for the soul. A wooden chair upholstered in neutral-toned fabric strikes a perfect balance between rigidity and softness, bringing tranquility to the space while adding a sense of openness and warmth. The kitchen is the heart of the home—where delicious meals are prepared and life is savored. When the outside world leaves us feeling unsettled and adrift, the kitchen offers another kind of sanctuary. In this cozy, warm, and practical space, you can...
Whole-House Design Case | A First Glance, Instantly Captivating
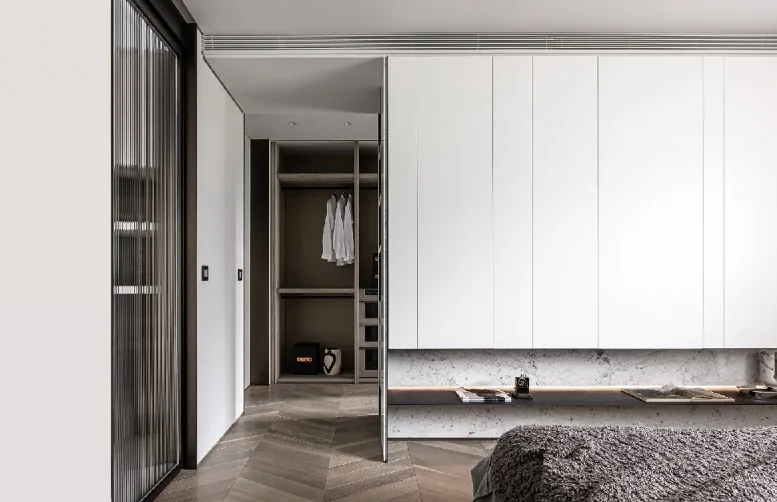
This project showcases a modern‑style, whole‑house design. Let’s take a look together! In the living room, the three‑dimensional sloped storage cabinet beneath the TV wall creates ever‑changing light and shadow effects that shift with time and the angle of incoming light. The entire space adopts a creamy gray as its light‑toned base, fostering a warm, hazy, and inviting atmosphere. The dining area is positioned at the very center of the room, serving as a vital hub for family and friends to connect and strengthen bonds, while also minimizing hallway space. During the bathroom layout, the master bathroom was deliberately enlarged, enhancing both comfort and a sense of spaciousness...
Turn Inspiration into a Whole-Home Plan
After reading the home encyclopedia, you can continue to browse real cases and custom recommendations, or contact BOSNIE directly to implement your favorite design ideas into your own home.