


Living Knowledge
From the entrance and bedrooms to the integration of door and wall cabinets, space aesthetics and scientific storage, we share practical ideas and real cases for whole-home customization to help you make your home better to live in and more attractive to look at.
Latest Articles
Latest Posts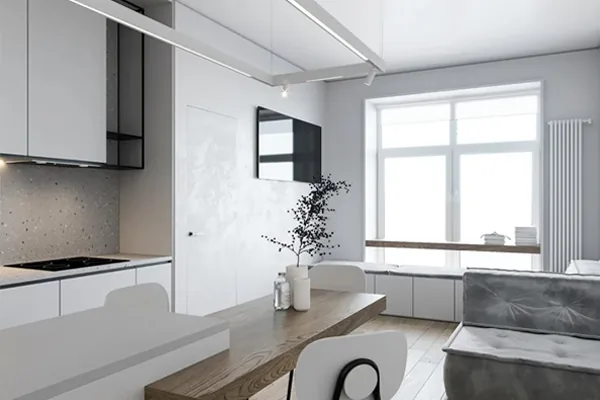
Whole-House Design Case | Small-Unit Whole-House Design with Massive Storage Space!
This case showcases a whole-house design for a small apartment. Let’s take a look together! The sofa serves as a spatial divider, providing additional storage and organization. Behind the sofa, a narrow, deep-gray wall panel separates the living area from the adjacent dining space, creating a multifunctional zone. A portion of the compact sofa can swivel freely, fostering social interaction with family members in the kitchen or dining area. A square chandelier, framed by clean lines, delineates the overall layout of the kitchen island that incorporates a dining table, while three modern dining chairs extend the dining table’s…
Read More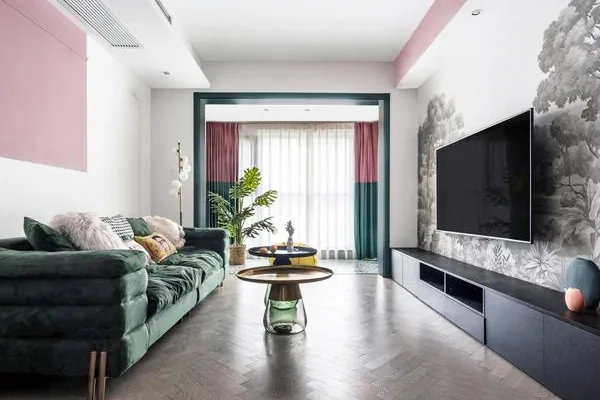
Whole-House Design Case | Simple Elegance, Serene Years
This project showcases a minimalist, all‑room design. Let’s take a look together! As you step into the living room, you’ll notice the classic black, white, and gray palette—simple and understated—complemented by subtle hints of pink‑green, lending the space both calm sophistication and a lively touch. Adjacent to the living room lies the dining area. Its design is equally minimalist and refined: a marble‑look slab table paired with pink and purple dining chairs creates a cozy, inviting atmosphere. Separating the dining area from the kitchen is a long, black‑framed sliding door made of iridescent glass, which subtly defines the space while maintaining an open, fluid flow...
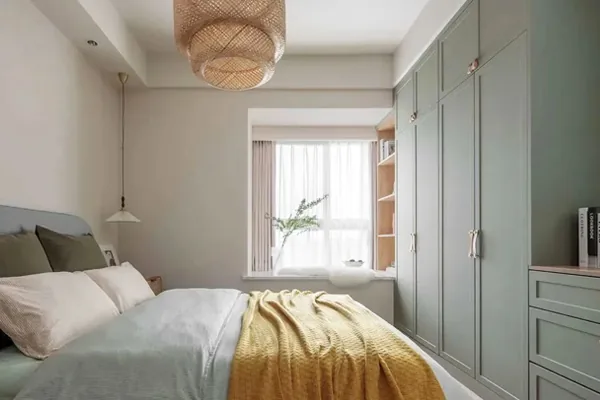
Full-House Design Case | A Gentle, Refreshing Layout and Color Scheme That’s Truly Soothing!
This project showcases a Nordic‑style whole‑house design, featuring a gentle, refreshing layout and color palette that makes every day at home delightfully charming. Let’s take a look together! Living Room, Dining Room, Kitchen, Master Bedroom, Bathroom. That wraps up our introduction to this Nordic‑style full‑house design. If you like it, feel free to leave us a comment and share your thoughts!
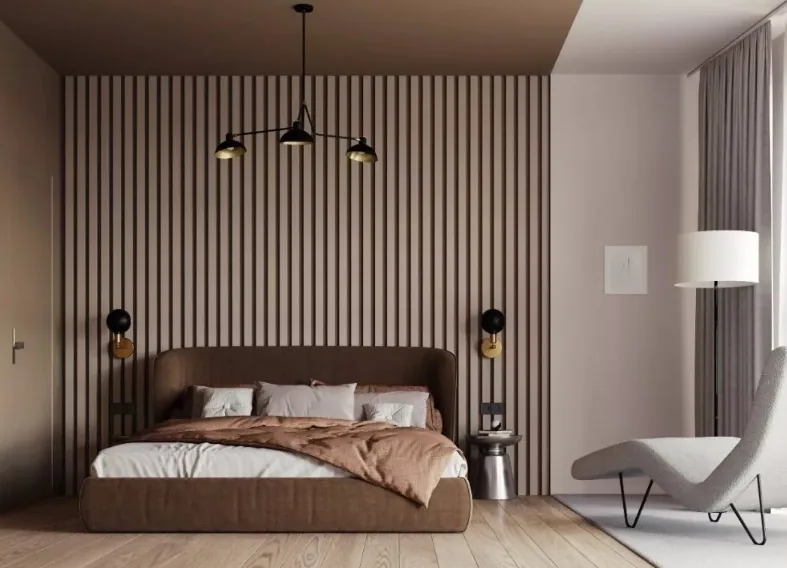
Whole-House Design Case | Light Luxury Style Highlights Your Tasteful Lifestyle
This project showcases a light‑luxury‑style, whole‑house design. Let’s take a look together! The living room is dominated by wood tones, with linear elements used to define the space and floor lamps that accentuate the area, creating an overall atmosphere that’s cheerful, bright, and impeccably clean. In the bedroom, a wooden headboard, floor‑to‑ceiling wood paneling, and a black pendant lamp combine to produce a space that feels both tidy and airy. The open‑plan kitchen features a sleek black backsplash paired with white walls, fully highlighting the layout of this modern, open‑concept design. In the bathroom, the bathtub’s color harmonizes with the wall hues, while vertical stripes…
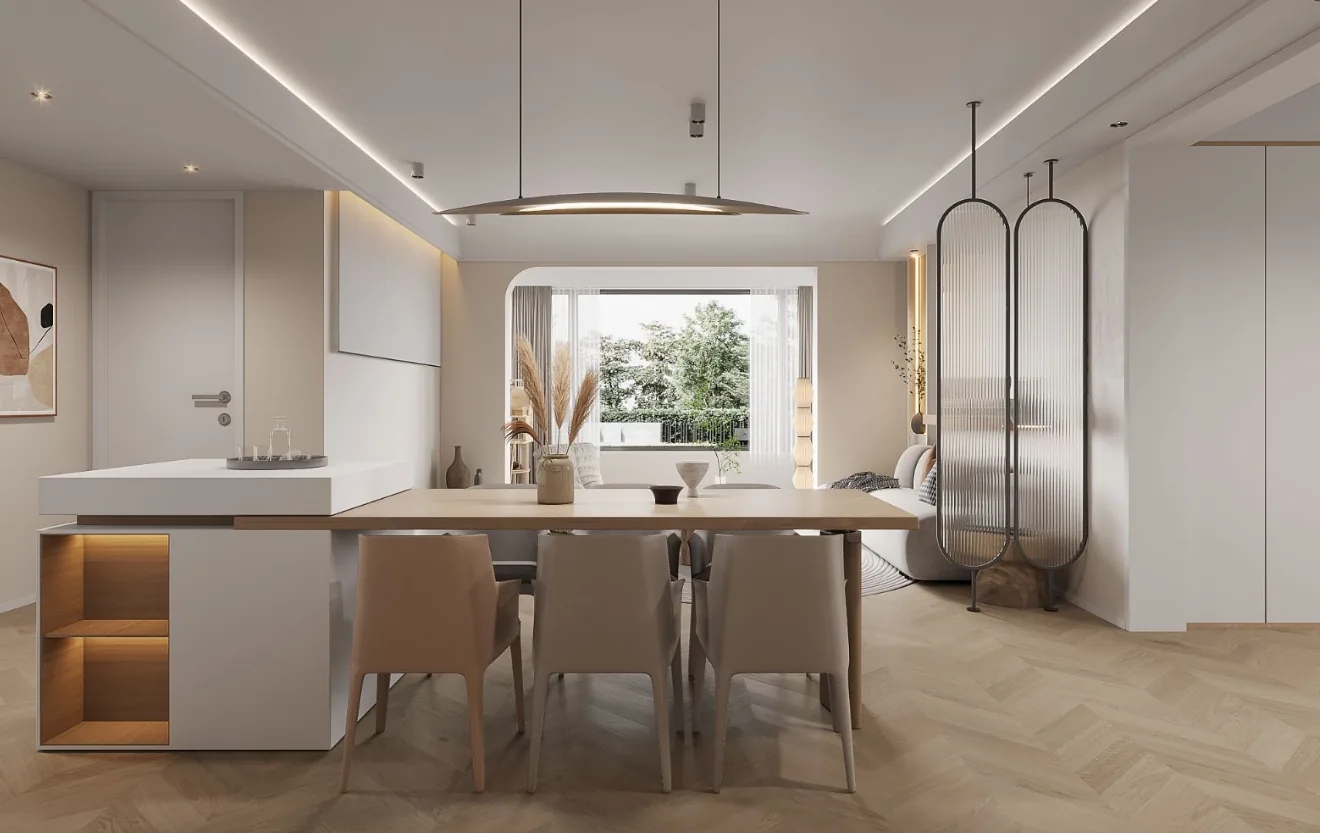
Whole-House Design Case | A Large-Scale Creamy Coffee Color Scheme Highlights the Style
This project showcases a full‑house design in Japanese style. Let’s take a look together! As you enter through the foyer, an open‑plan living and dining area unfolds before you, with a bar counter that creates an unobstructed view. This spacious, inviting layout seamlessly connects the public areas, amplifying the sense of togetherness at home. The interior design emphasizes the simplicity and comfort of wood, while the living and dining room features artistic herringbone flooring. A few soft, curved furnishings add subtle accents, complemented by a generous use of creamy coffee tones that accentuate the overall style. The bedroom adopts an open‑plan layout, thoughtfully integrating a dedicated dry zone with a vanity table, paired with...
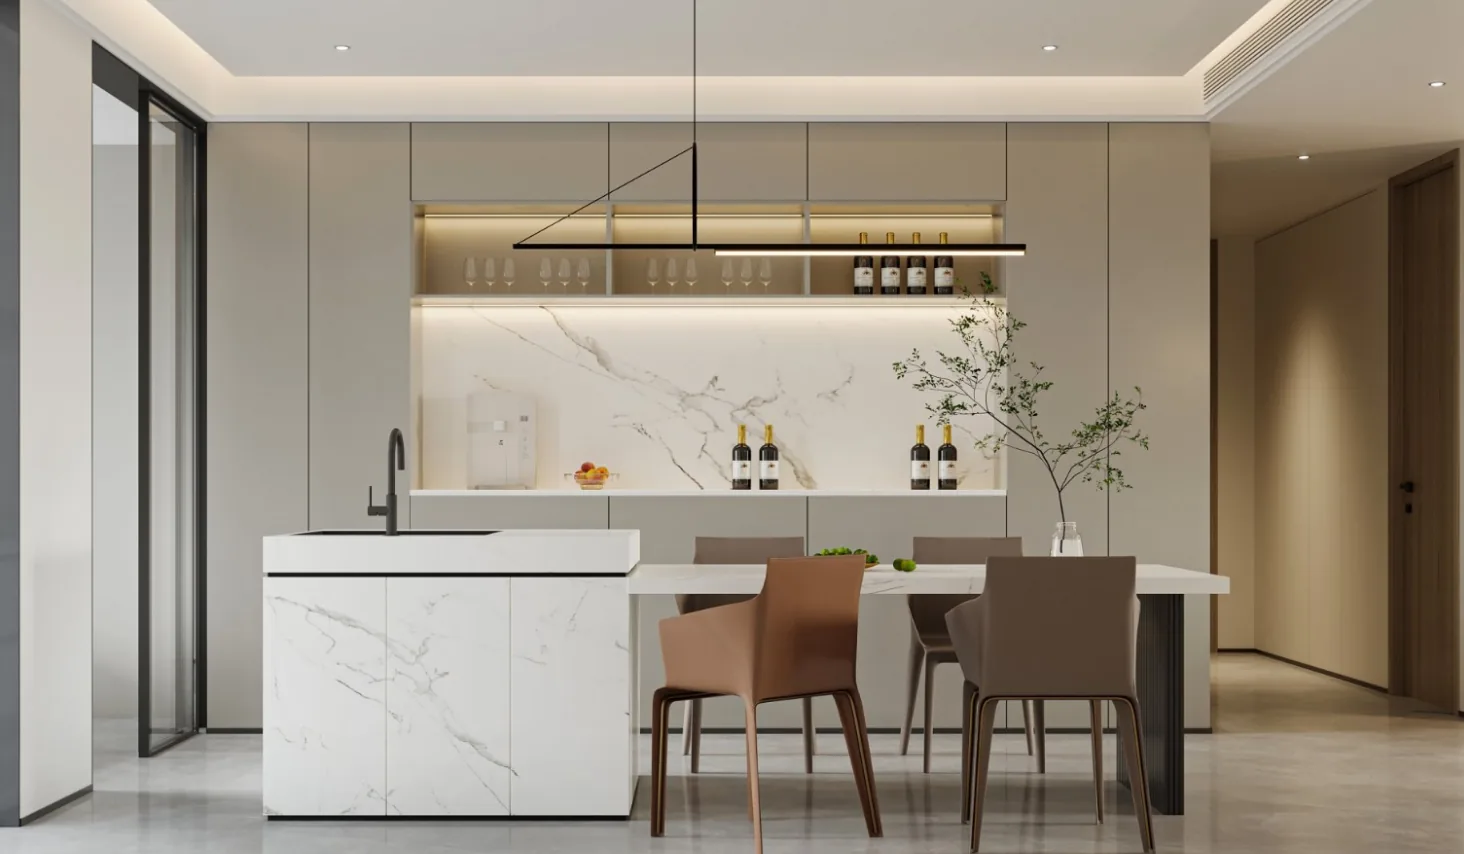
Whole-House Design Case | Light-and-Shadow Contrast Enhances the Artistic Atmosphere
This project showcases a modern‑style, whole‑house design. Let’s take a look together! From dawn to dusk, the living room needs no special effort—home itself offers us a deeply moving sense of belonging. Rather than imposing rigid divisions, the space is naturally segmented yet seamlessly interconnected, presenting a unified, orderly, and clear visual aesthetic that brings calm and delight to every moment of returning home. In the bedroom, white serves as a unifying backdrop, while varied textures create a harmonious interplay of tension and relaxation, evoking rich emotional nuances. Within this bright, gentle, and tranquil environment, one can quietly turn inward, slowly savoring the subtle layers of meaning. The kitchen...
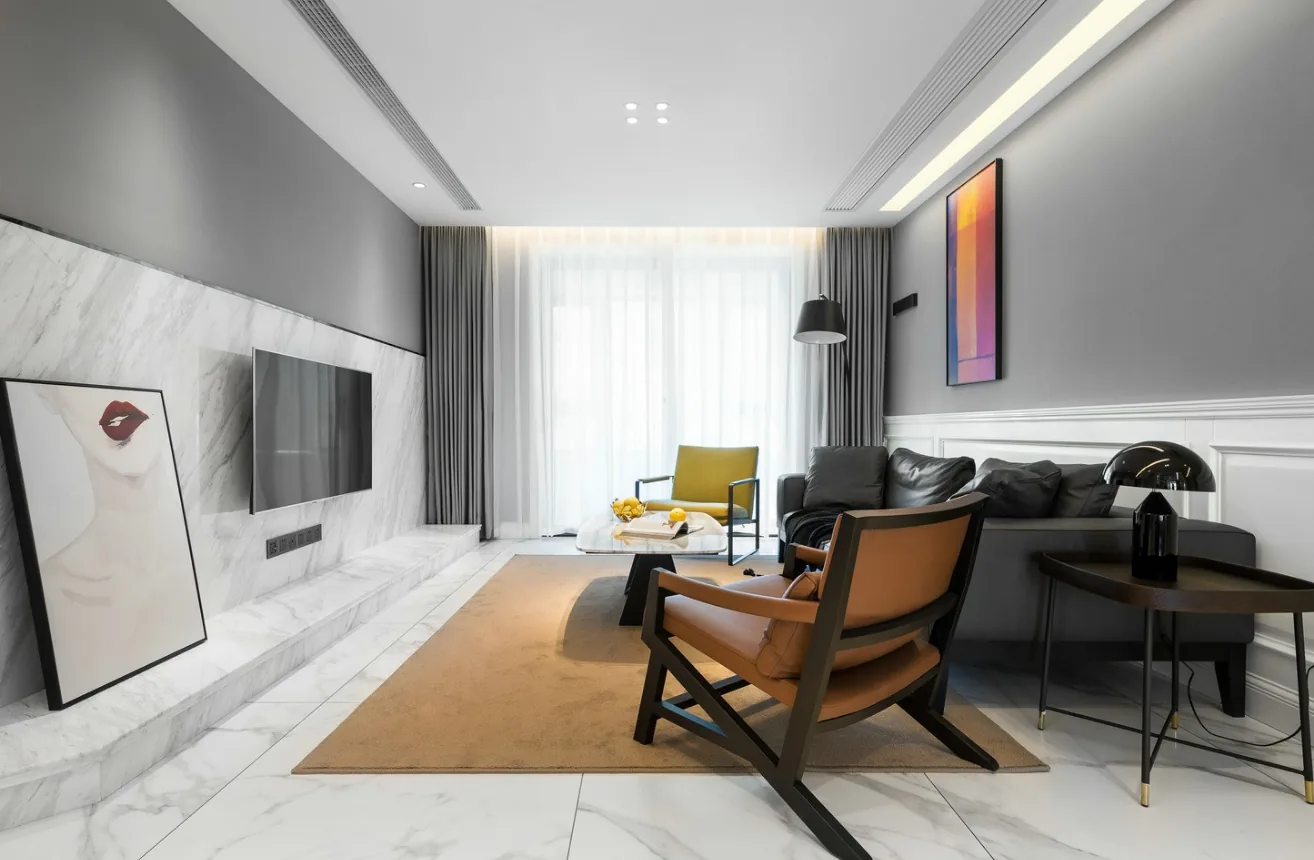
Whole-House Design Case | Evoking a Sense of Serenity and Calm
This project showcases a modern‑style, whole‑house design. Let’s take a look together! The living room is an important space for emotional connection with family; its stately furniture imbues the area with just the right touch of ceremony. By adopting a “de‑living‑room” approach, the design places people at the center, embracing a simple yet focused aesthetic that leaves occupants feeling both relaxed and uplifted. The living room features a uniquely shaped coffee table, composed of two distinct forms. This sculptural piece delivers a striking theatrical presence, adding a perfect finishing touch to any interior setting...
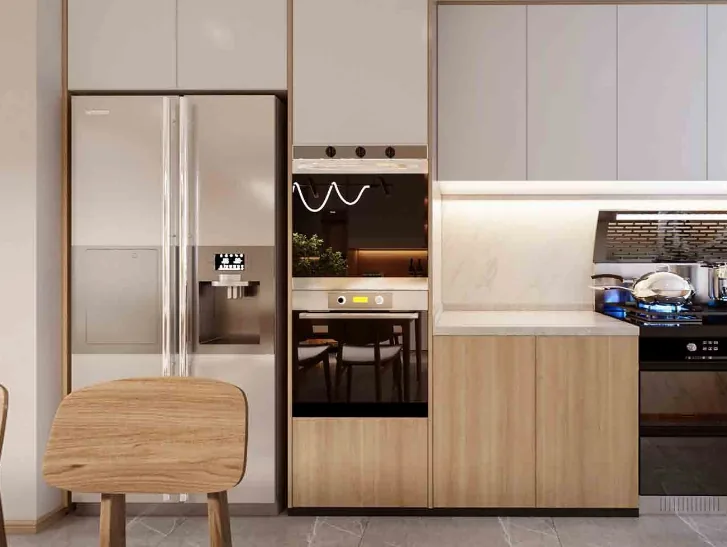
Whole-House Design Case | Practical and Human-Centered Design
This project showcases a full‑house design in Japanese style. Let’s take a look together! For the living and dining area, the backdrop features minimal decoration, with wooden lattice panels used to add subtle accents and create a warm, inviting atmosphere. The furniture selection includes upholstered sofas, lending the space a comfortable, cozy feel. Materials and finishes highlight classic Japanese elements, such as latticework and wood tones. In the bedroom, a palette of light walnut and gray is paired with white latex paint, visually expanding the space and creating an open, airy feel... The kitchen design is both practical and...
Full-House Design Case | Loving This Minimalist Black, White, and Gray Style
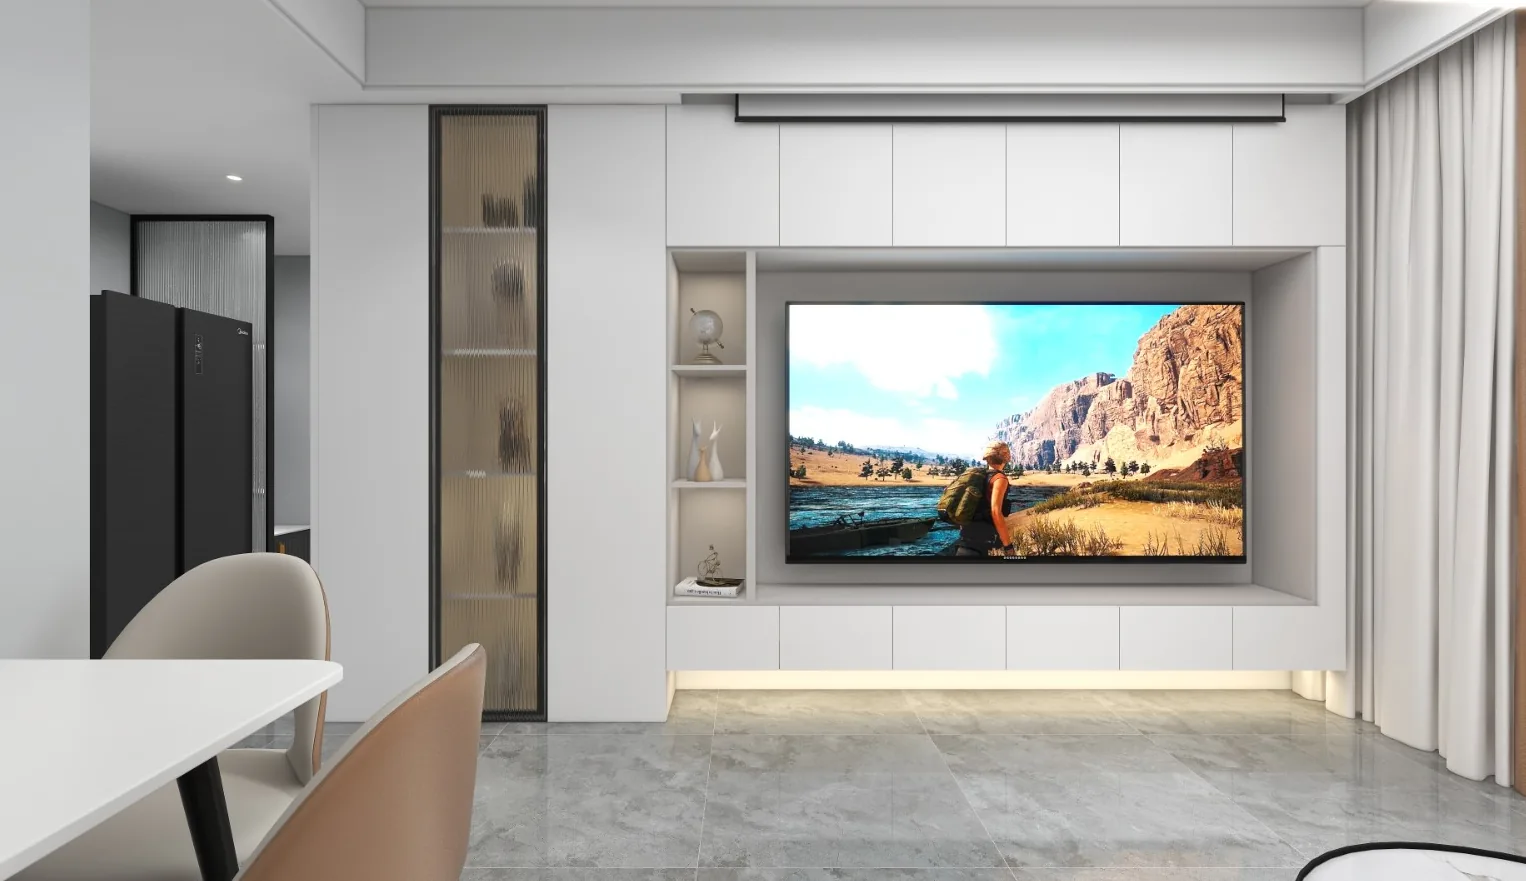
This project showcases a minimalist‑style, whole‑house design. Let’s take a look together! The living room and dining area are seamlessly integrated, with carefully coordinated soft furnishings that create an open, bright, and spacious feel. A full‑wall TV cabinet provides ample storage, while the concealed air conditioning unit keeps the living space uncluttered. At the owner’s request, a hidden projection screen has also been incorporated. The master bedroom features deeper hues in its soft furnishings, accented with pops of brighter colors, striking a balance between sophistication and vibrancy. The kitchen adopts a sleek, understated palette of gray and white, with marble surfaces elevating the overall sense of quality and refinement. In the bathroom, wood‑grain panels help soften the starkness of the marble…
Whole-House Design Case | New Chinese Style with Timeless Elegance and a Vintage Aesthetic
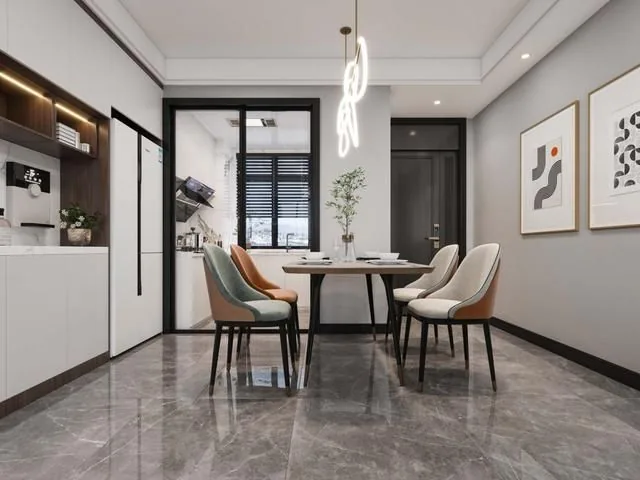
This case showcases a whole-house design in the New Chinese style. Let’s take a closer look! As you step into the space, your eye is immediately drawn to the living room, where landscape paintings serve as the design inspiration. The wood veneer paired with slab‑stone wall panels on the TV wall creates an effect reminiscent of ink wash blending. Paired with furniture in the New Chinese spirit, the entire living room exudes a poised, refined elegance while evoking the timeless charm of traditional aesthetics. In the dining area, storage takes center stage: along the wall, a multi‑functional cabinet integrates a refrigerator, wine cabinet, and sideboard, seamlessly meeting the spatial needs of the dining and kitchen zones...
Turn Inspiration into a Whole-Home Plan
After reading the home encyclopedia, you can continue to browse real cases and custom recommendations, or contact BOSNIE directly to implement your favorite design ideas into your own home.