


Living Knowledge
From the entrance and bedrooms to the integration of door and wall cabinets, space aesthetics and scientific storage, we share practical ideas and real cases for whole-home customization to help you make your home better to live in and more attractive to look at.
Latest Articles
Latest Posts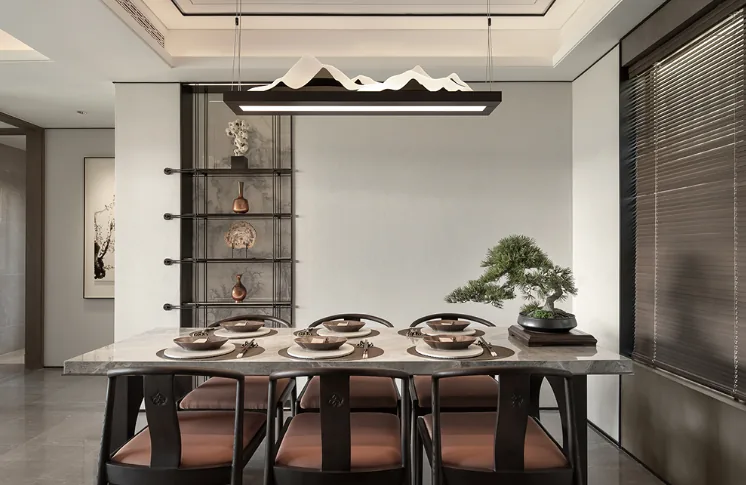
Housewide Design Case | Zen Tea and Life, A Zen-Inspired Journey
This case showcases a new Chinese-style whole-house design. Let’s explore it together! Upon entering the space, serene and refined wood tones set a tranquil yet elegant tone. Stripping away overly ornate carvings, the clean, traditional wooden framework reveals the crisp beauty of straight lines. In the living room, the changing seasons and shifting light create an ever-evolving interplay. Light and shadow coexist, complementing each other and enhancing one another. Rooted in Eastern aesthetics, this approach embodies the dialectical concepts of substance and void, stillness and movement. The sharp edges of squares and circles echo one another within the structured grid of horizontal and vertical elements. Strategic vistas add depth, while carefully placed windows invite natural light...
Read More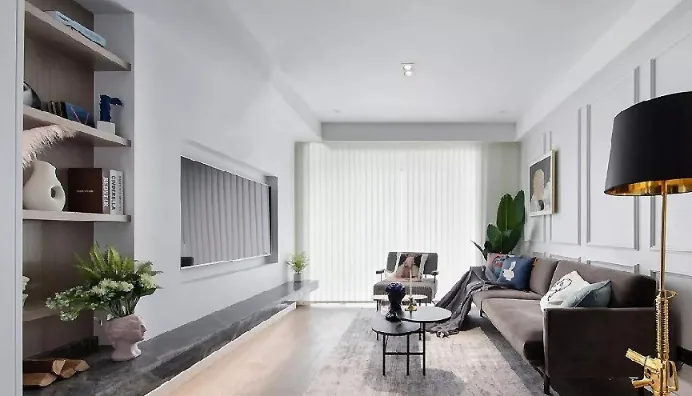
Whole-House Design Case | Subtle Zoning Enhances the Space’s Elegance
This case showcases a minimalist, full‑house design. Let’s take a closer look! The living room’s TV wall features a streamlined silhouette, paired with refined, grand marble; its natural veining alone commands attention, while the floating shelves add an extra layer of visual interest. Solid‑color, clean walls are complemented by dark‑toned furnishings, elevating the overall textural quality. From the living room, the view extends into the dining area, where plaster moldings adorn the feature walls, perfecting the details and enriching the space’s layered atmosphere. The dining area is anchored in shades of gray and white, accented with black lines and leather‑upholstered chairs, creating a sophisticated...
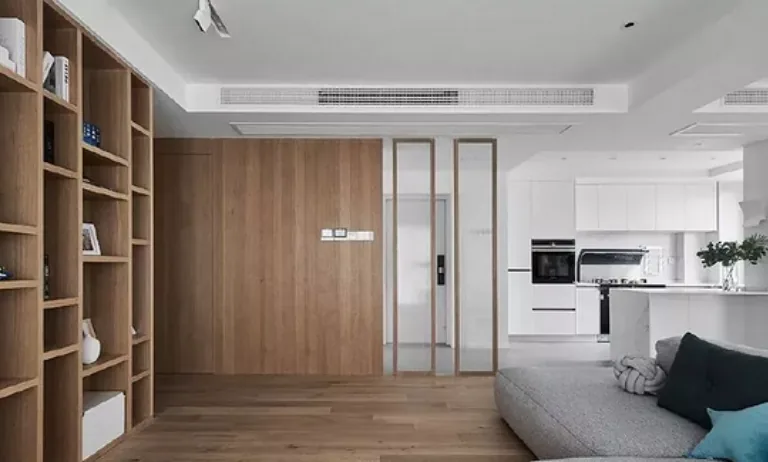
Whole-House Design Case | Fresh Nordic Style—Life Is Simple and Effortless
This case showcases a Nordic-style, full‑house design. Let’s take a look! In the entryway and bathroom, concealed doors and storage cabinet fronts create the seamless, wall‑integrated effect of an invisible wall. The dining area not only makes the space feel more open and airy but also fosters greater cohesion throughout the home, preventing any sense of disjointedness or fragmentation. The design departs from the conventional layout and function of the living room, eliminating the TV wall, coffee table, and large sectional sofa. Instead, it features an oversized floor‑to‑ceiling window and a full‑wall bookcase, with all furniture freely movable to lend the entire space a light, airy quality. The dining area, in both materials and style, is…
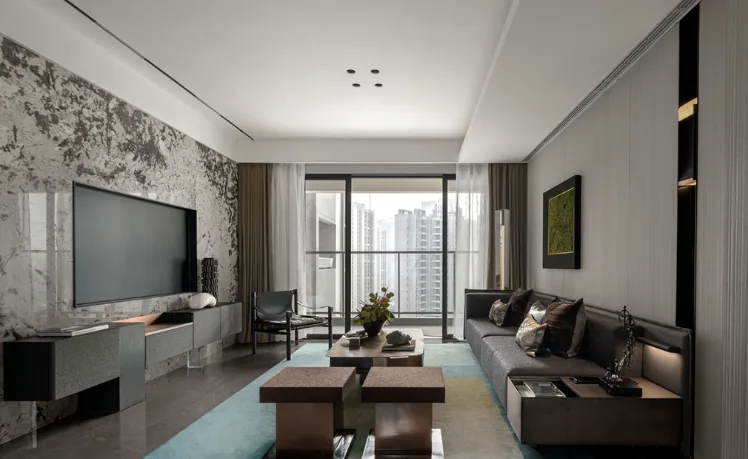
Whole-House Design Case | Between Light and Shadow, Above the Play of Light
This case showcases a minimalist‑style whole‑house design. Let’s take a look! Step into the living room, where the designer accents the space with golden hues, breaking its stillness and using vibrant colors to infuse warmth and vitality. Modern, sculptural furnishings paired with soft textiles lend the room an energetic, lively spirit—elegant yet refined. Moving into the dining area, transparent‑textured furniture is juxtaposed with striking yellow‑green tones, creating an immediately eye‑catching effect. Between light and shadow, above the interplay of illumination, the design reflects a thoughtful pursuit of quality living. The bedroom...
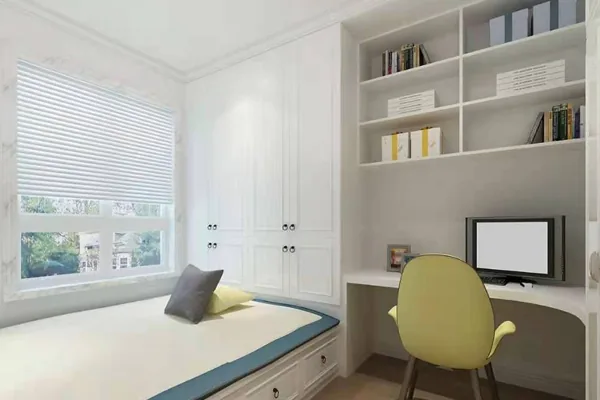
Whole-House Design Case | A Simple Yet Romantic Home
This case showcases a Nordic-style whole-house design—simple yet romantic. The elegance and softness of Nordic spaces enhance the charm of the design itself. Let’s take a look at this project together! Living Room Dining Room Kitchen Second Bedroom Master Bedroom Bathroom That concludes our introduction to this Nordic-style whole-house design case. If you like it, feel free to leave us a comment and join the discussion!
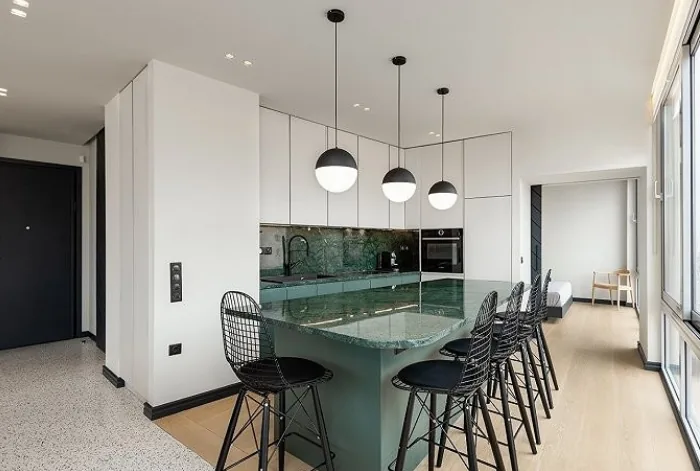
Whole-House Design Case | Minimalist Living Space
This case showcases a minimalist‑style, full‑house design. The hallmark of minimalism is reducing design elements, colors, lighting, and materials to their absolute essentials—while placing exceptionally high demands on the quality and texture of those materials. As a result, minimalist spaces tend to be understated, often achieving more with less and letting simplicity triumph over complexity. “In artistic creation, simplicity is preferable to complexity, and subtlety is better than overt display.” Now, let’s take a closer look at this project together! Living Room Dining Room Bedroom Bathroom And that concludes our introduction to this minimalist‑style, whole‑house design. If you’re interested, feel free to leave a comment...
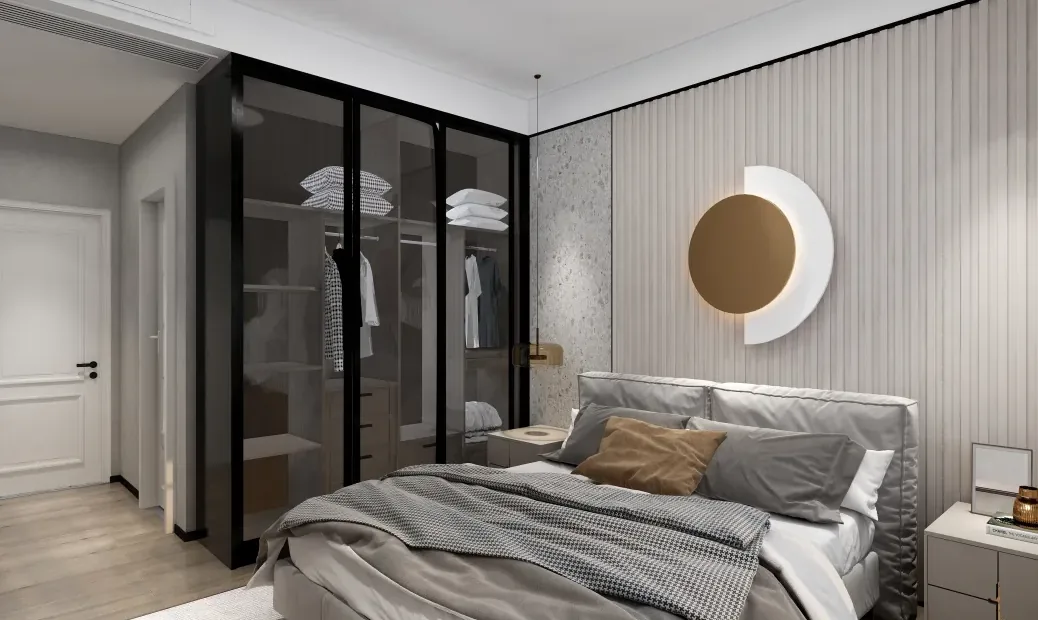
Whole-House Design Case | A Haven Where Emotions Find Their Home
This case showcases a Nordic-style whole-house design. A space can serve as a sanctuary, far from the hustle and bustle—after work, you can shed your fatigue and find in it the ideal haven. It can also be a vessel for emotions: the dynamic interplay of different color blocks sparks a spectrum of moods. We consistently let emotion guide our design, aiming to create an atmosphere that feels warm and reassuring to its inhabitants. Now, let’s take a closer look at this project! Dining Room, Kitchen, Master Bedroom, Guest Bedroom, Bathroom. That concludes our introduction to this Nordic‑style whole‑house design…
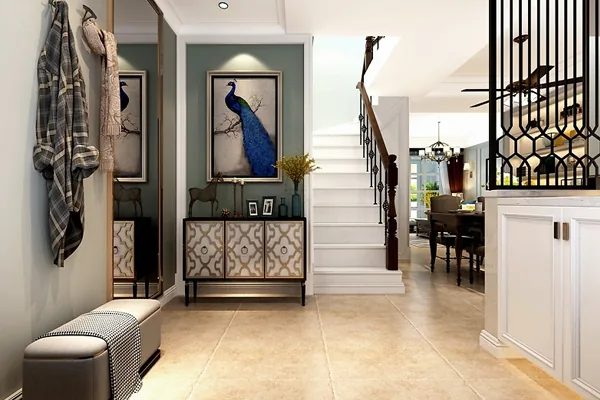
Whole-House Design Case | Evoking a Deep Sense of Relaxation
This case showcases an American-style whole-house design. Let’s take a closer look! The overall style is a refined American aesthetic, with a rich yet harmonious color palette that employs simple, pure tones to convey a natural, casual vibe—perfect for modern urban dwellers who seek a straightforward, nature-inspired living environment and a deeply relaxing atmosphere. In the entryway, understated, minimalist floor tiles extend throughout the space. At the threshold, an elegant, openwork partition exudes both style and texture, complemented by a practical entry‑hall cabinet, a shoe‑changing stool, and decorative elements for hanging clothes, creating a distinctive...
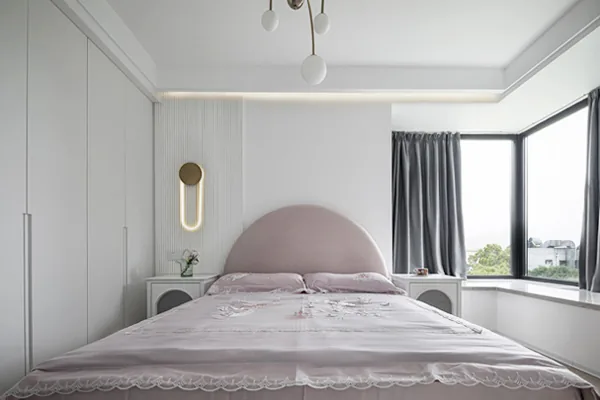
Whole-House Design Case | Perfect for Today’s Fast-Paced Lifestyle
This case showcases a minimalist‑style, full‑house design. Minimalist elegance is an ideal aesthetic—suited to modern, fast‑paced living while retaining a sense of contemporary sophistication. Let’s take a closer look! The entryway exudes a strong modern vibe: a floor‑to‑ceiling storage cabinet on the left, a full‑wall silver mirror on the right, and a ceiling that seamlessly transitions into black stainless steel, complemented by a wraparound linear lighting system. This not only makes the compact space feel more spacious but also imbues the entrance with a sense of ceremony. The dining area strikes a balance between simplicity and style. After reconfiguring the layout, the flow between the entryway, dining room, and study has been thoughtfully planned, resulting in a more open and fluid overall space. The kitchen island...
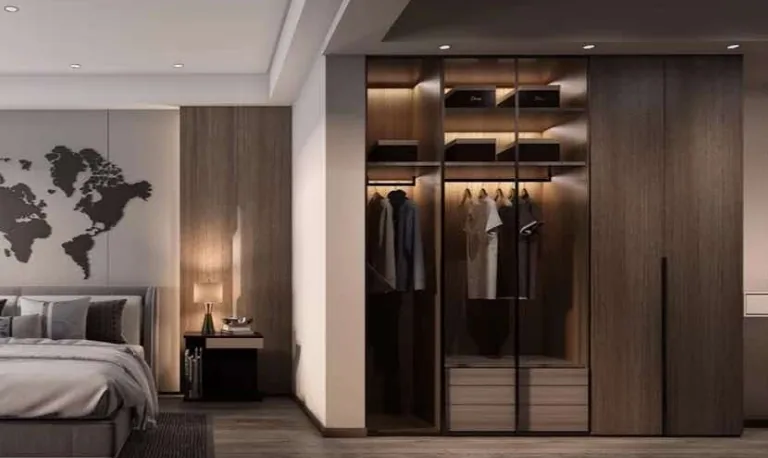
Whole-House Design Case | A Simple, Comfortable Lifestyle Shines Through in the Details
This case showcases a modern, light-luxury‑style whole‑house design. Let’s take a closer look! The living room features a master‑lighting‑free layout that highlights its spacious, luxurious ambiance; from the color scheme to the furniture choices, the overall composition is remarkably harmonious. The TV backdrop wall stands out for its distinctive character—free of elaborate ornamentation yet perfectly balanced. In the bathroom and master bedroom, the design is equally well executed, with an exceptionally cohesive aesthetic. The integrated wardrobe is fitted with decorative lighting, lending the space a more dynamic, less monotonous feel. As for the modern light‑luxury style...
Turn Inspiration into a Whole-Home Plan
After reading the home encyclopedia, you can continue to browse real cases and custom recommendations, or contact BOSNIE directly to implement your favorite design ideas into your own home.