


Living Knowledge
From the entrance and bedrooms to the integration of door and wall cabinets, space aesthetics and scientific storage, we share practical ideas and real cases for whole-home customization to help you make your home better to live in and more attractive to look at.
Latest Articles
Latest Posts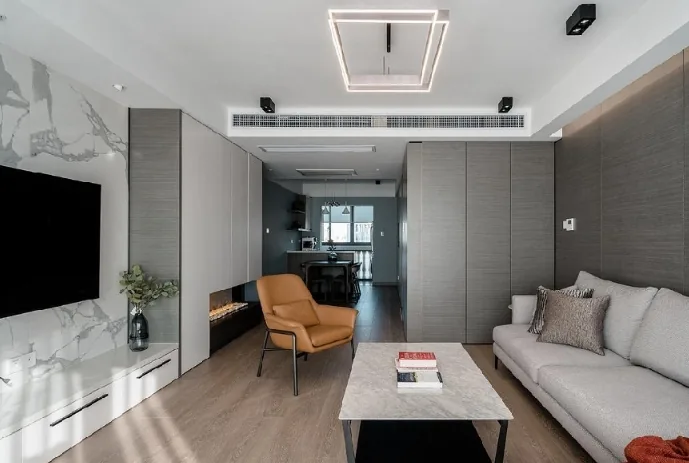
Whole-House Design Case | Minimalist Style—Simple Yet Elegant
This case showcases a minimalist, full‑house design. Let’s take a closer look! Along one side of the entryway, an entry‑way cabinet features a split‑level layout, offering convenient spots to set down keys and phones; on the opposite side, back‑to‑back storage cabinets paired with a floor‑to‑ceiling wardrobe allow you to hang your coat as soon as you walk in. Step into the foyer, and your eye is immediately drawn to the decorative painting at the end of the hallway, which elegantly softens its length and draws attention away from any sense of spaciousness. In the living room, wood veneer and marble come together to convey a refined, tactile quality; in terms of color, shades of gray, white...
Read More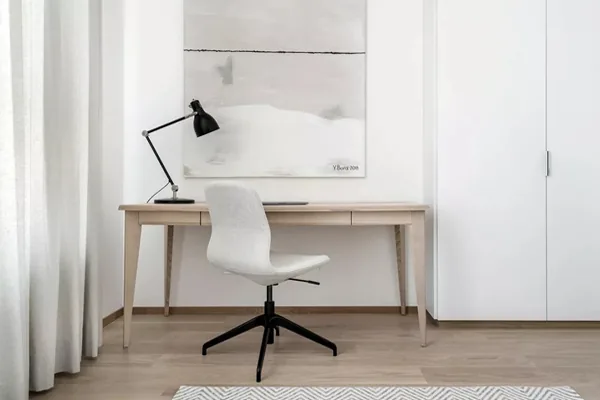
Whole-House Design Case | A Simple and Bright Living Space
This case showcases a minimalist‑style, full‑house design. Let’s take a look! At the entryway, a mirrored wall visually extends the space while reflecting natural light, preventing the small area from feeling cramped. Closest to the entrance is the open‑plan kitchen, which makes the entire layout feel more spacious. The island serves as the cooking zone, topped with two pendant lights; a retractable range hood adds a touch of sophistication, easily handling everyday cooking tasks. The black wall on the side stands out sharply against the white walls, enhancing the sense of depth in the space. The dining table...
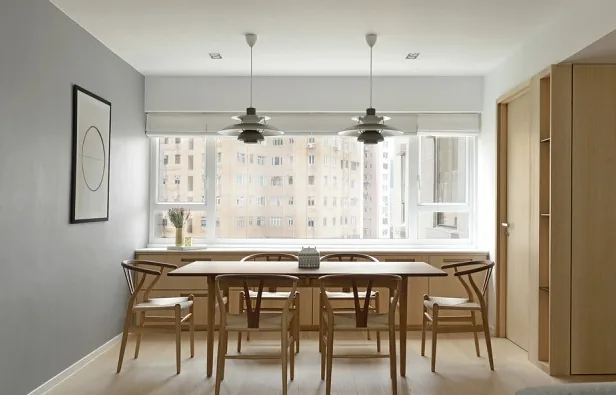
Whole-House Design Case | A Fresh, Textured Home
This case showcases a Japanese-style whole-house design. Let’s take a closer look! The living room enjoys ample natural light, and the overall space features simple, flowing lines—straight, crisp compositions in wood tones and grays. The guiding principles are texture and freshness, with furnishings arranged in a clean, orderly manner. Everywhere you look, the natural grain of wood is subtly expressed: soft, rich textures, warm, earthy colors, and a gentle, inviting warmth—all come together to create a serene, open‑minded lifestyle and a cozy, homey atmosphere. What appears to be minimalist styling actually accommodates a variety of spatial scenarios...
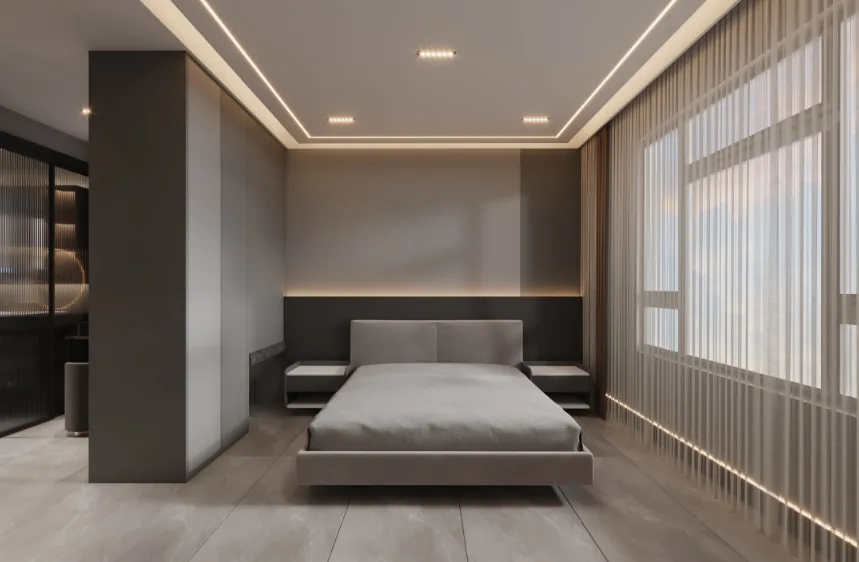
Whole-House Design Case | Exploring the Spiritual Aesthetics of Human Living Spaces
This case showcases a modern, light-luxury‑style whole‑house design. Let’s take a closer look! The living room’s design strips away the superfluous, distilling the core essence of the space and perfectly conveying a sense of rhythm to create an artistic, refined home environment. The open‑plan LDK layout for the dining and kitchen areas fosters a deeper connection between people and space, while thoughtful, human‑centered details ensure the design theme runs consistently throughout. In the bedroom, a contemporary, fixture‑free lighting scheme effectively maximizes the vertical space, while a custom desk paired with floor‑to‑ceiling storage cabinets seamlessly blends storage with a functional workspace. The bathroom features a three‑zone dry‑wet separation, allowing the homeowner to…
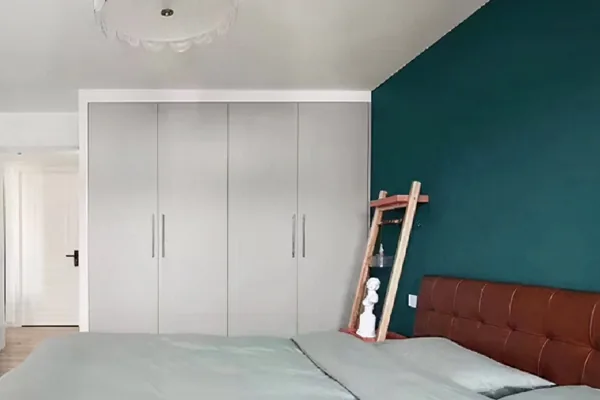
Whole-House Design Case | Strong Sense of Cohesion in the Overall Layout
This case showcases a modern minimalist whole-house design. Let’s take a closer look! In the living room, natural light floods the space, and the adjoining balcony further expands the area, lending it a spacious, open‑air feel. Even such a simple, understated decor can be so striking—friends are already asking me to help them with their own home renovations. The TV wall features a built‑in design, seamlessly integrated into the overall layout. Its color scheme matches that of the sofa backdrop, and the solid‑wood TV cabinet is perfectly proportioned, creating a strong sense of unity throughout. Between the dining area and the living room...
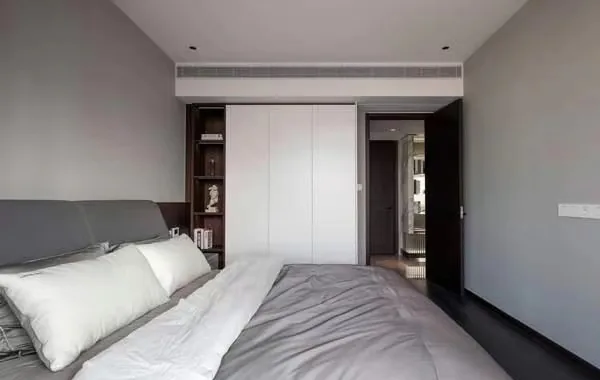
Housewide Design Case | A Feast for the Eyes, Enjoy Every Moment
This case showcases a modern-style whole-house design. Let’s take a closer look! As you step through the door, the entryway immediately captures your attention with its full-tile flooring. The deep gray tones create a harmonious and seamless flow, transforming this space into one of imagination and elegance—qualities essential to everyday living. The balcony seamlessly connects with the bedroom, while the living room stretches from north to south. This layout opens up expansive views beyond the windows, ensuring that the cozy relaxation area offers plenty of scenery to delight the senses, making it truly enjoyable to spend time here. Dining...
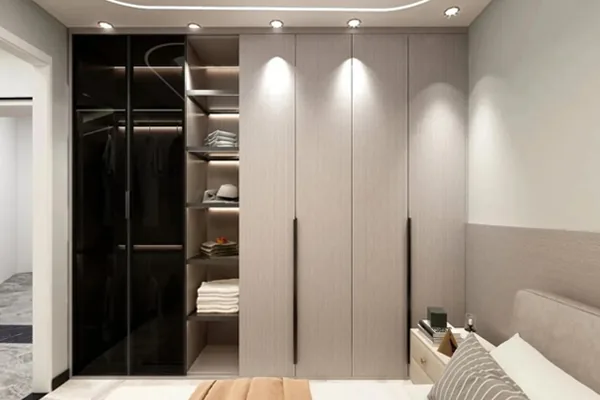
Whole-House Design Case | The Bold Contrast of Gray with the Subtle Warmth of Wood Creates an Elegant Ambiance
This case showcases a modern minimalist whole-house design. Let’s take a look! In the living room, the TV‑wall feature is crafted as a built‑in, integrated cabinet, with the television centered and surrounded by storage and display units. The black‑and‑white color scheme is timeless and effortlessly stylish, while orange open shelves add a touch of contemporary flair, lending the space both sophistication and coziness. The kitchen cabinets blend gray and wood tones: the crisp, structured gray pairs with the soft, refined warmth of wood, resulting in a uniquely elegant character. The overall palette remains cohesive, yet the look feels fresh and distinctive. The kitchen also features white cabinetry,...
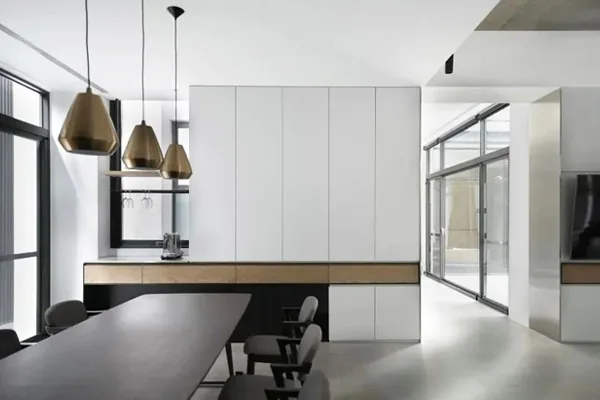
Whole-House Design Case | Modern-Style Design: Subtraction in Space
This case showcases a modern‑style, whole‑house design. Let’s take a look! Even within the European style, there are streamlined, minimalist designs—built around cool color palettes and ample negative space. While meeting functional needs, we eliminate superfluous, overly ornate details, practicing subtraction to refine the space. Sometimes, excessive, cluttered decoration only weighs down a room. By striving for simplicity and embracing empty space, without lavish embellishments, we evoke a sense of returning to basics and reconnecting with the essence of design. Looking across the design world, what truly endures—what people love and revere—is...
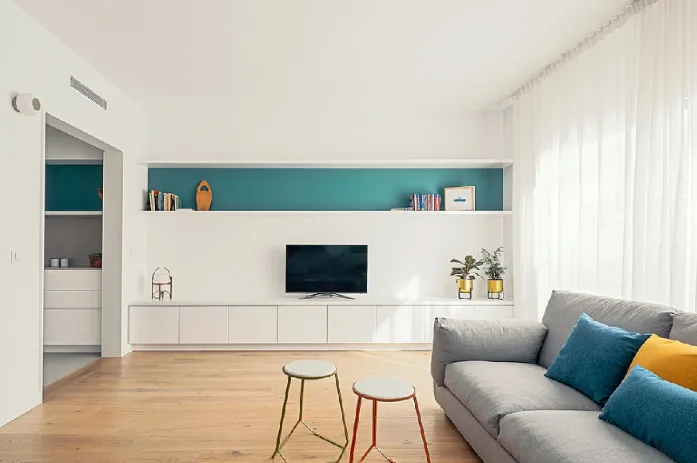
Whole-House Design Case | A Rural Vibe, Utterly Cozy
This case showcases a minimalist‑style whole‑house design. Let’s take a look! The luxury home is a spacious single‑level layout; after careful zoning, it features a long, welcoming entryway that effectively safeguards the family’s privacy. The living room eschews elaborate styling in favor of clean, open space, all to evoke a warm, rural atmosphere. A sofa and two low stools lend the entire area an exceptionally relaxed feel. In the dining area, a booth‑style table is paired with seats that can be tucked neatly beneath when not in use, saving precious floor space...
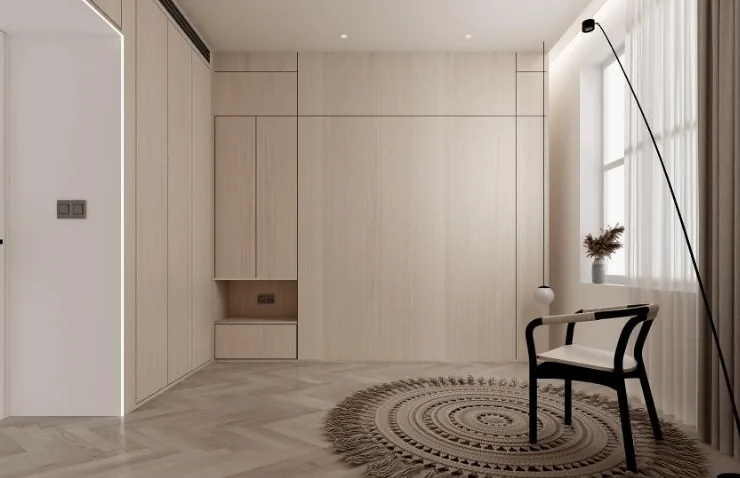
Whole-House Design Case | The First Glimpse Upon Entering: Comfort and Ease—The Warmth of Home
This case showcases a whole-house design in the New Chinese style. Let’s take a look! At the entryway, curved openings ensure ample natural light, while the open, airy space is paired with fresh, natural wood tones. From the moment you step inside, the atmosphere is warm and inviting—the very essence of home. The living room embraces a New Chinese‑inspired minimalist aesthetic. Large expanses of natural wood set a tone of understated elegance, while circular and straight lines echo and contrast across different areas, striking a delicate balance between traditional Chinese elements and modern simplicity. The result is a space that is both distinctive and harmoniously unified. In the dining area, simple, time‑honored benches are combined with contemporary forms...
Turn Inspiration into a Whole-Home Plan
After reading the home encyclopedia, you can continue to browse real cases and custom recommendations, or contact BOSNIE directly to implement your favorite design ideas into your own home.