


Living Knowledge
From the entrance and bedrooms to the integration of door and wall cabinets, space aesthetics and scientific storage, we share practical ideas and real cases for whole-home customization to help you make your home better to live in and more attractive to look at.
Latest Articles
Latest Posts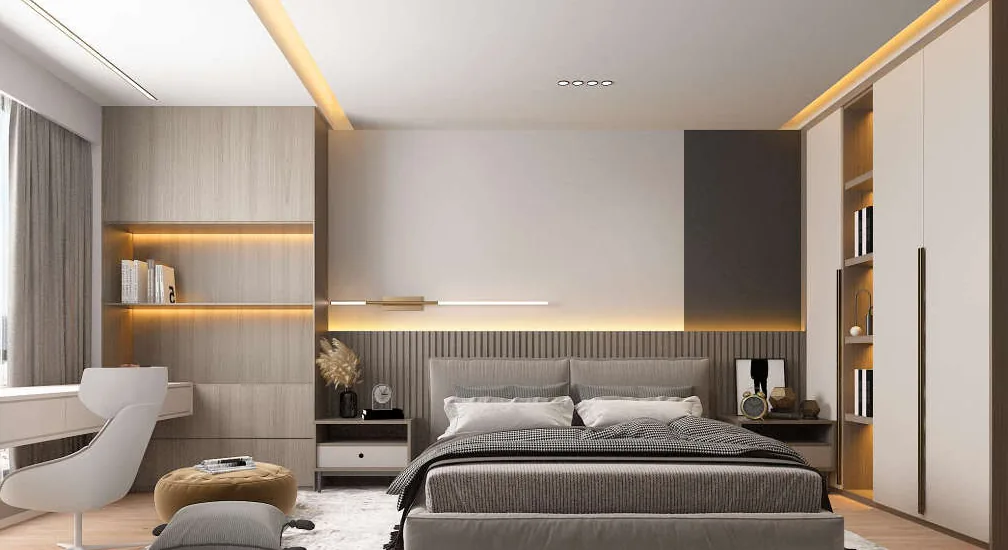
Whole‑House Design Case | As if Capturing Every Beautiful Moment in Time
This project showcases a modern‑style, whole‑house design. Let’s take a look together with BOSNIE! The living room exudes an air of grand elegance, achieved through delicate, understated textures and softly muted soft furnishings, creating a harmonious and refined spatial atmosphere that seems to freeze all the beautiful moments in time. The dining area is brimming with contemporary flair: a minimalist, stylish marble tabletop paired with comfortable upholstered chairs on iron frames, highlighting a cozy sense of luxury. A uniquely designed pendant light adds a touch of artistic flair, infusing the space with a warm, inviting ambiance. The enclosed kitchen maintains a consistent coffee‑walnut color scheme throughout…
Read More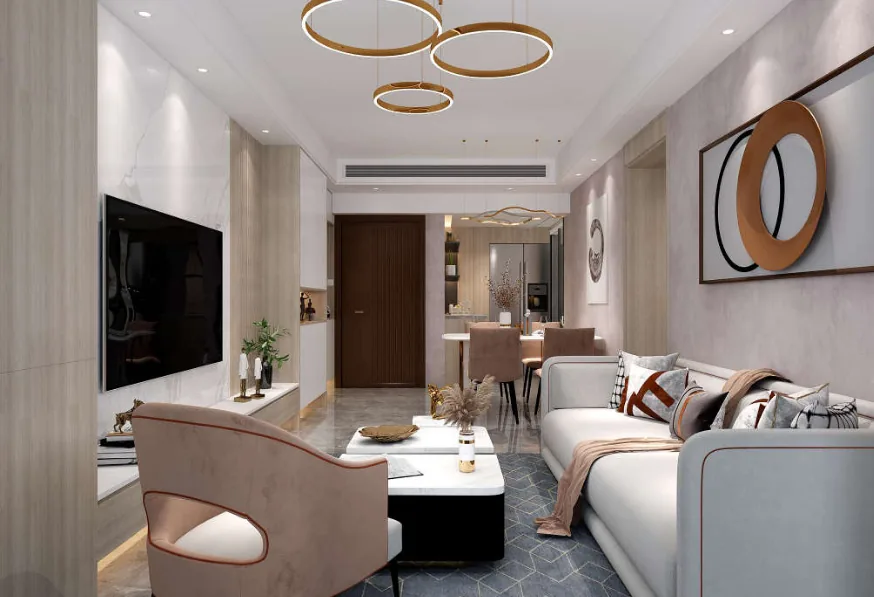
Whole-House Design Case | A Natural, Effortless Flow of Atmosphere
This project showcases a modern‑style, whole‑house design. Let’s take a look together with BOSNIE! The living room features a playful plaster sloping ceiling, while the flooring has been replaced with large‑format wood planks that highlight the natural warmth of timber, adding a cozy texture throughout the home. The dining area adopts a multifunctional, integrated layout, seamlessly connecting the dining space, living room, and kitchen to maximize spatial efficiency. As you move fluidly between these zones, a natural, unhindered flow emerges, allowing beauty and depth to unfold organically. In the bedroom, the layout has been reconfigured: the master suite is accessed through a hidden door positioned at the junction of the dining area and the western kitchen...
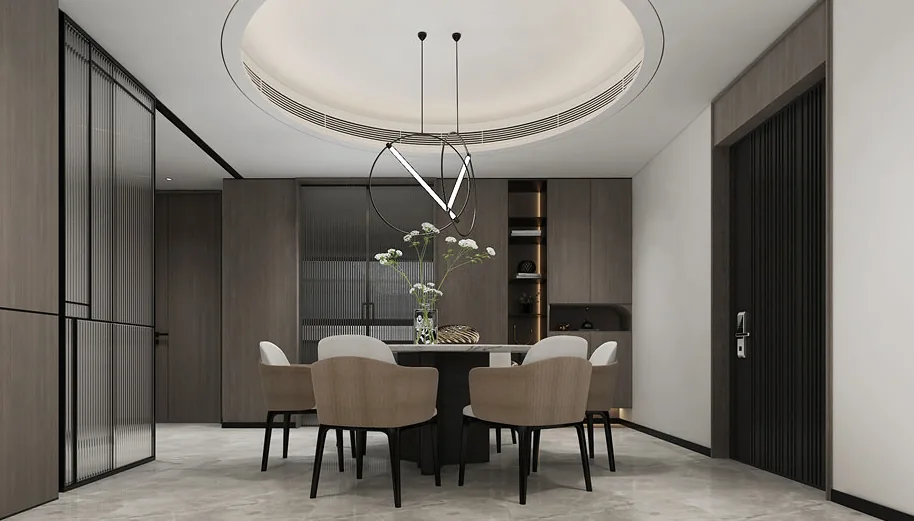
Whole-House Design Case | The Use of Light Colors—Simple and Clear
This project showcases a minimalist, whole-house design. Let’s take a look at this case together with BOSNIE! The living room is predominantly in soft, light tones, balanced by accents of bright yellow. The coffee table features a striking design, while the floor is covered with a light gray rug that’s both stain‑resistant and visually appealing. The dining area is clean and straightforward, emphasizing texture and quality. The master bedroom carries forward the space’s overall minimalist aesthetic and style. In the bathroom, the designer meticulously refined proportions and scale, thoughtfully considering every inch of spatial comfort, compositional harmony, and textural details; the washbasin seamlessly integrates functionality with storage cabinets. …
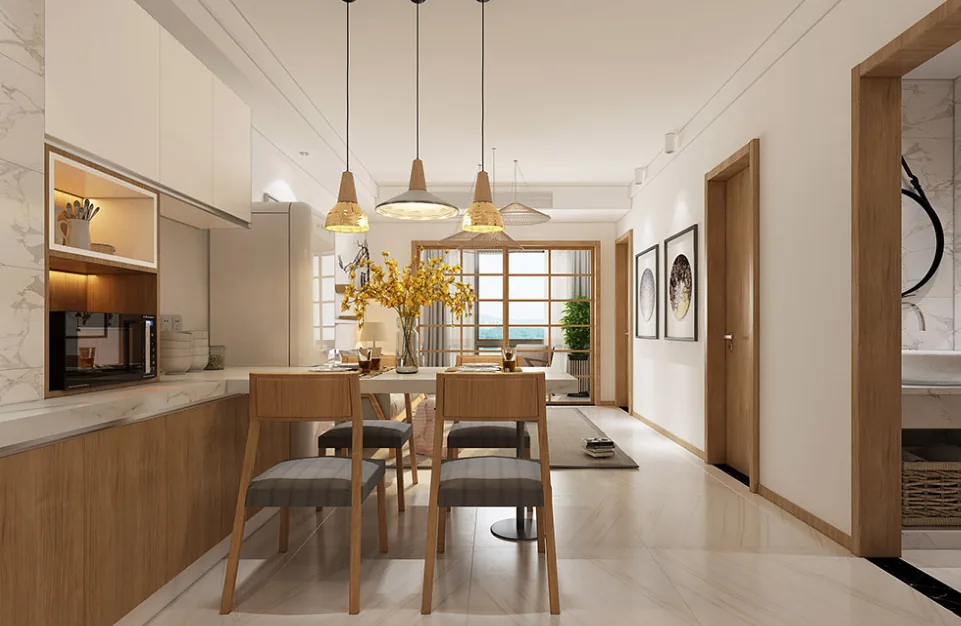
Full-House Design Case | Japanese Style: Warm and Healing
This project showcases a full‑house design in the Japanese style. Let’s take a look together with BOSNIE! Entering the living room, the most distinctive feature is undoubtedly the TV wall. A clever set of cabinet doors has been designed: when open, they reveal the television; when closed, they transform into two additional sets of cabinet doors. To the eye, the entire TV wall appears as one continuous piece of cabinetry—indeed, it functions as such—creating an effect that seems to “eliminate” the traditional TV wall. The sofa wall features no elaborate molding; instead, it’s finished with gray paint and adorned with two hanging artworks. As for the dining area, it builds on the original Japanese aesthetic while introducing a modern twist: a high bar counter...
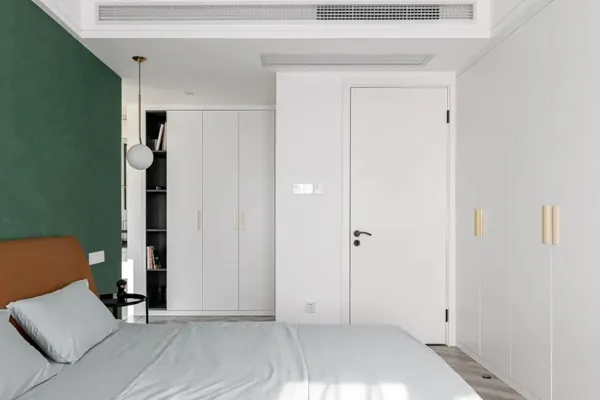
Whole-House Design Case | The Overall Design Showcases the Beauty of Simplicity
This project presents a minimalist-style, whole-house design. Let’s take a look at this case together with BOSNIE! To the left upon entering is a wall panel crafted from simple plaster moldings, while the right side features a custom-made entryway cabinet with an open space at the bottom and an automatically sensing light—ensuring that as soon as you step through the door, you’re greeted by the warmth of home. The living and dining area is laid out in a horizontal open-plan layout, offering excellent openness and natural light. The hard finishes are clean and elegant: gray marble floor tiles exude sophistication and texture, and the ceiling eschews complex designs, opting instead for a lamp-free lighting scheme that makes the entire space feel even more minimalist and grand. A simple, crisp contemporary...
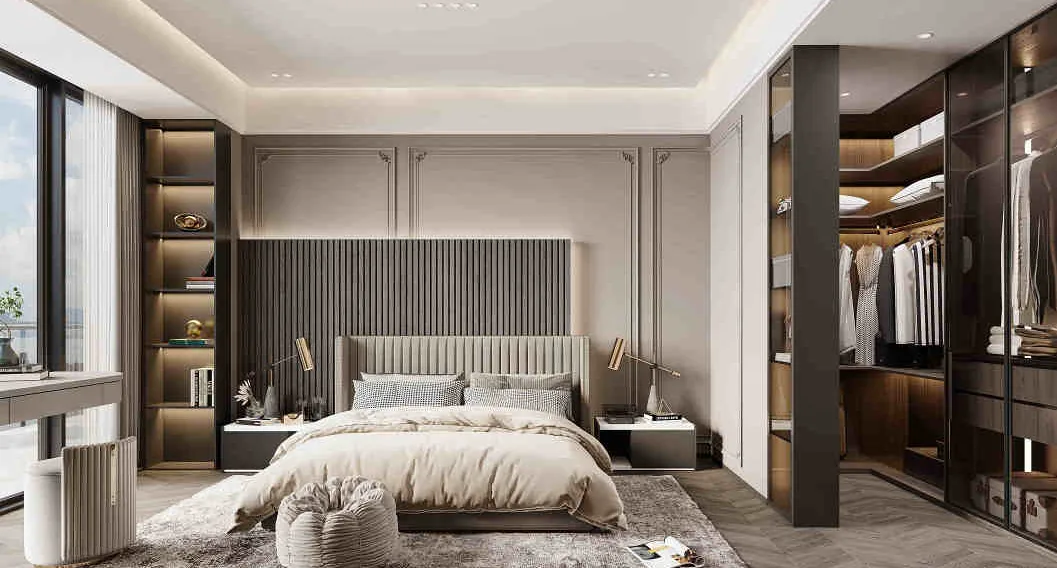
Full-House Design Case | French‑Style Light Luxury, a Stylish Home
This project showcases a full‑house design in the French style. Let’s take a look at this case together with BOSNIE! The living room features a minimalist aesthetic, maximizing both visual appeal and practicality. It emphasizes balanced proportions, an elegant spatial structure, and a bright, clean exterior, with refined details that avoid being overly decorative or ostentatious, resulting in a crisp, modern vibe. The kitchen and dining area are seamlessly integrated, extending the overall flow of the living room; every element reflects a heartfelt connection to everyday life. The enclosed kitchen cabinets are finished in a transparent, pure white baked‑on lacquer, while the walls feature unconventional tempered ultra‑clear glass instead...
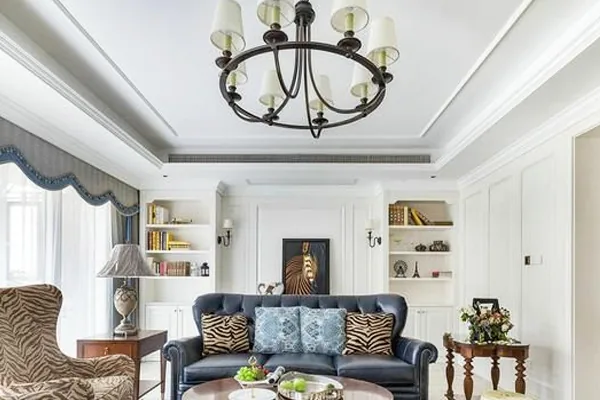
Whole-House Design Case | Clear Layering Among Color Schemes—Light and Lively, Yet Not Overbearing
This project showcases a full‑house design in the American style. Let’s take a look together with BOSNIE! The first thing you notice upon entering the room is the entryway; its clean, minimalist aesthetic instantly catches the eye, lending the space an open, natural feel. The living room is anchored by soft beige tones, accented with blue and green to enliven the area, creating distinct layers of color that feel light and airy rather than heavy. Paired with cozy, relaxed American‑style furniture and simple, understated décor, the space exudes an elegant, poised, and romantic ambiance. The feature wall behind the sofa and the side tables on either side is adorned with classic American plaster moldings...
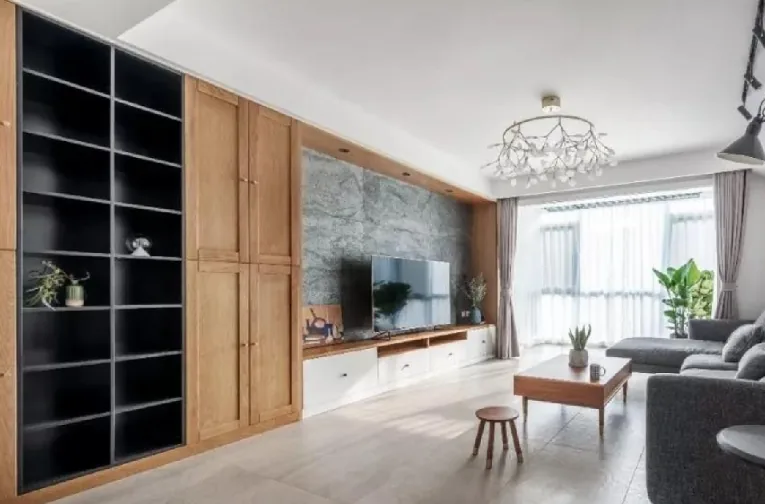
Whole-House Design Case | Spacious Storage Cabinets: Both Ample and Practical
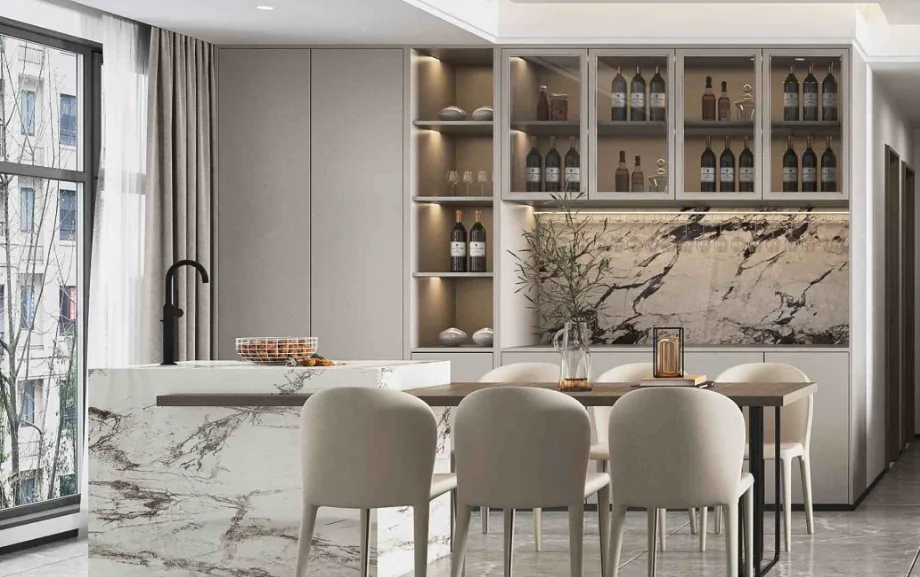
This project showcases a Nordic‑style, whole‑house design. Let’s take a look together with BOSNIE! The entryway features gray antique‑style tiles on the floor, complemented by expansive storage cabinets that are both functional and stylish. The living room is dominated by shades of gray and white, with large floor-to-ceiling windows that flood the space with natural light, creating a bright, cozy, and effortlessly natural ambiance. The TV wall combines custom wooden cabinetry with a gray marble backdrop, exuding an overall sense of natural elegance—rugged yet refined. In the dining area, warm wood tones harmoniously blend with the sideboard, while the wall behind it echoes the marble texture of the TV wall, lending the space an air of sophisticated charm...
Whole-House Design Case | New Chinese Style: An Elegant, Artistic Home
This project showcases a full‑house design in the New Chinese style. Let’s take a look together with BOSNIE! The rock‑like texture of the TV backdrop wall in the living room, the cranes embroidered on the throw pillows, and the ink‑wash motifs woven into the rug—all are quintessential elements of Eastern aesthetics. A serene sense of ease, detached from the mundane, gently soothes both body and mind. In the dining area, the design draws on the structural beauty of landscape forms, skillfully blending traditional Chinese charm with a modern sensibility. Flecks of light and shadow soften the layers, evoking rolling mountains and overlapping peaks, imbuing the space with a subtle yet distinctive character. The bedroom employs a variety of materials to enrich its details...
Whole-House Design Case | Creating a Cozy Retreat
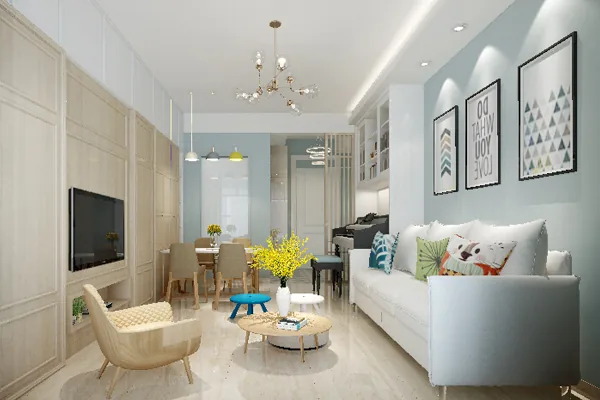
This project showcases a Nordic‑style, full‑house design. Let’s take a look together with BOSNIE! The living room features a very compact layout, yet it never feels cramped. A sectional sofa provides ample seating for the whole family, and the natural wood‑tone flooring makes it easy to sit right on the floor. The TV is seamlessly integrated into the feature wall, creating a harmonious, unified look while making efficient use of space. The dining area shares the same open space as the living room and is thoughtfully connected to the TV backdrop, preventing the dining zone from feeling too plain. A simple dining table and chairs form the heart of the dining area, while a built‑in storage unit has been cleverly crafted in the corner along the wall...
Turn Inspiration into a Whole-Home Plan
After reading the home encyclopedia, you can continue to browse real cases and custom recommendations, or contact BOSNIE directly to implement your favorite design ideas into your own home.