

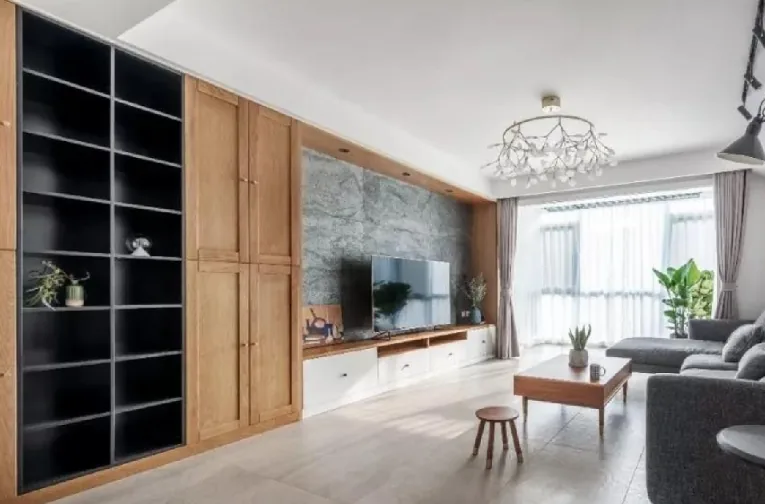
This case showcases a Nordic‑style whole‑house design. Let’s take a look at it together with BOSNIE!
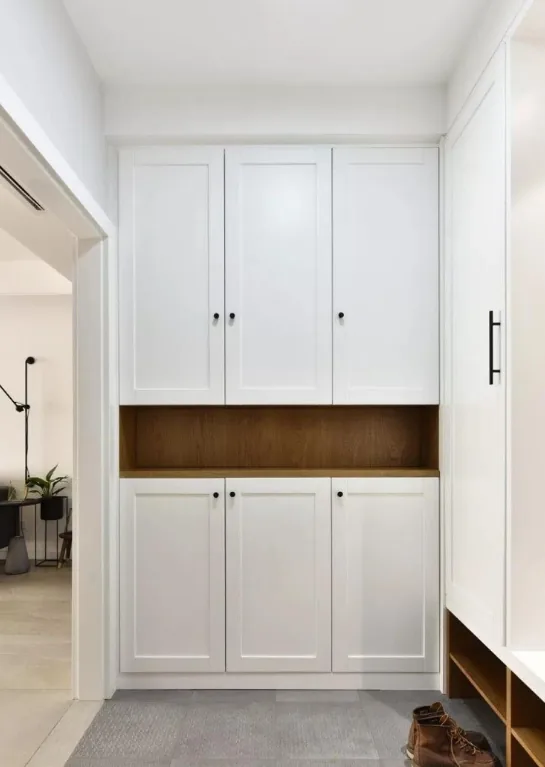
The entryway features gray antique-style tiles on the floor, complemented by spacious storage cabinets that are both functional and stylish.
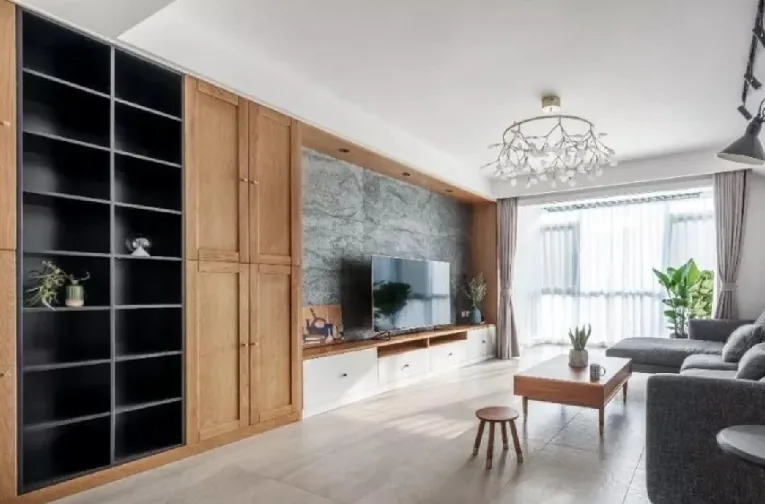
The living room is dominated by shades of gray and white, with large floor-to-ceiling windows providing exceptional natural light and creating a bright, cozy, and naturally inviting atmosphere. The TV wall combines custom wooden cabinetry with a gray marble backdrop, resulting in an overall look that’s both rustic and refined.
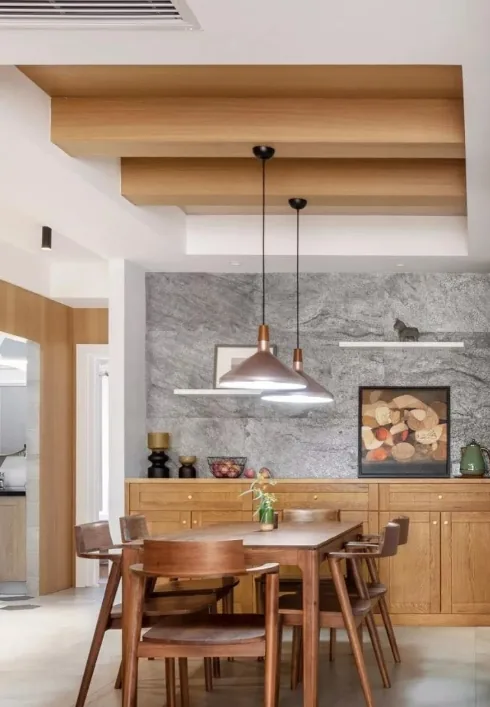
The dining area seamlessly blends wood elements with the sideboard, while the wall behind it echoes the marble texture of the TV wall, lending the space an elegant, sophisticated vibe.
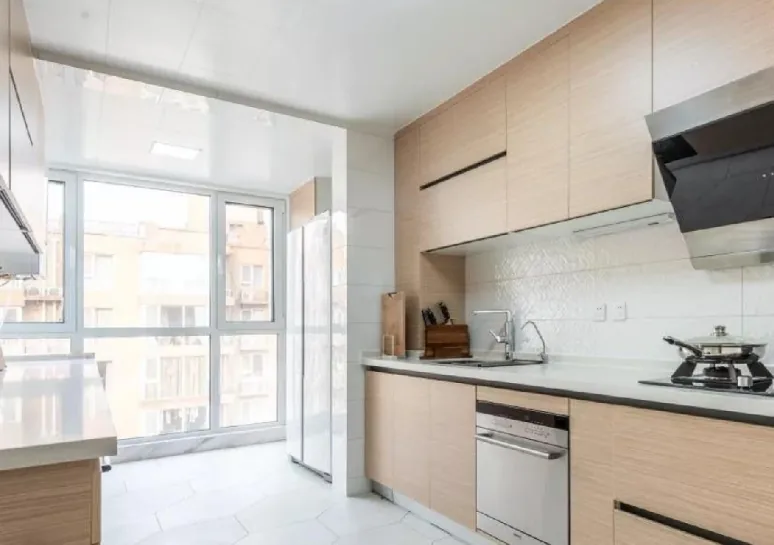
In the kitchen, large-format white hexagonal tiles cover the floor, paired with wooden cabinetry for a clean, organized aesthetic. The utility balcony has been integrated into the kitchen, and thanks to expansive floor-to-ceiling windows, the space feels bright and effortlessly natural.
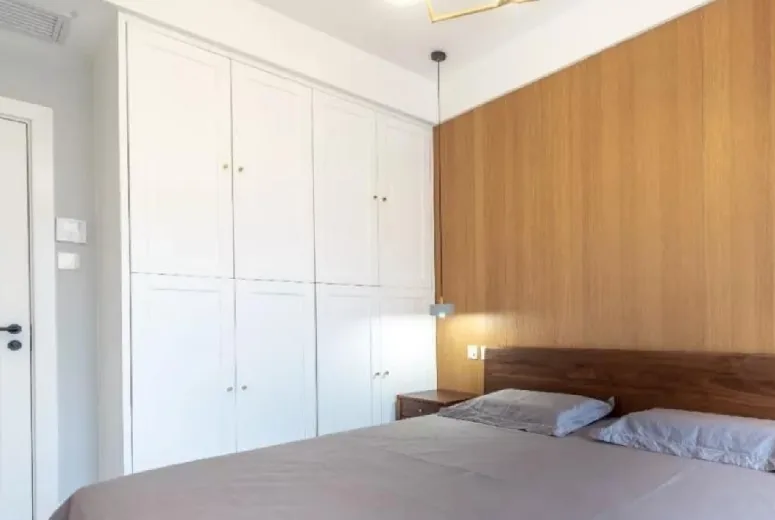
The master bedroom features a wooden headboard, matched with a slightly darker walnut bed and bedside tables, creating a richly layered and textured look.
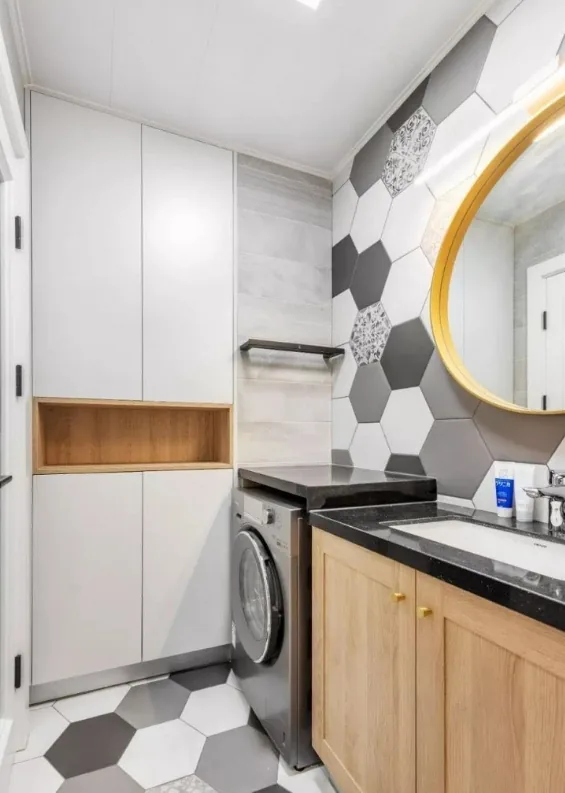
The bathroom showcases a black, white, and gray hexagonal tile pattern on both walls and floors, complemented by a wooden vanity and white side storage cabinets. A built-in washing machine tucked beneath the countertop next to the vanity adds a touch of practicality, while the compact space exudes an artistic, natural ambiance.
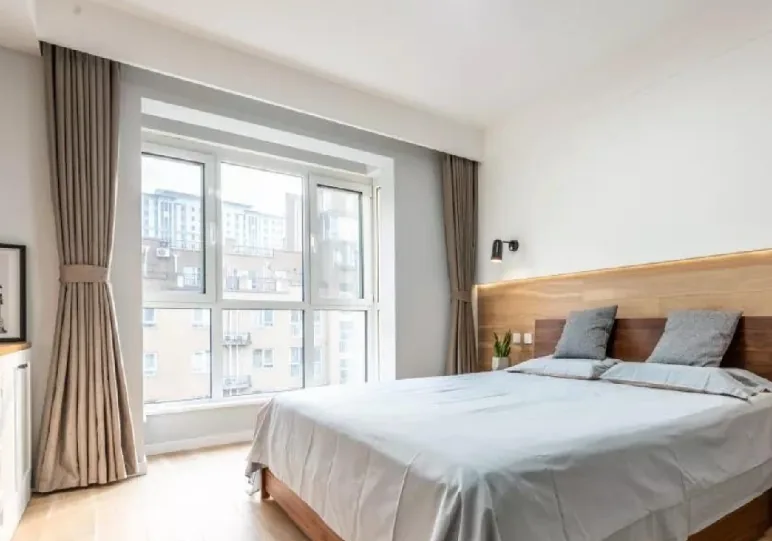
The bedroom’s headboard wall employs a clever two-tone design, blending upper and lower sections for a chic, high-end finish that strikes just the right balance of depth and sophistication.
That wraps up our introduction to this Nordic‑style whole‑home design. If you liked it, feel free to leave a comment and chat with BOSNIE!


