


Living Knowledge
From the entrance and bedrooms to the integration of door and wall cabinets, space aesthetics and scientific storage, we share practical ideas and real cases for whole-home customization to help you make your home better to live in and more attractive to look at.
Latest Articles
Latest Posts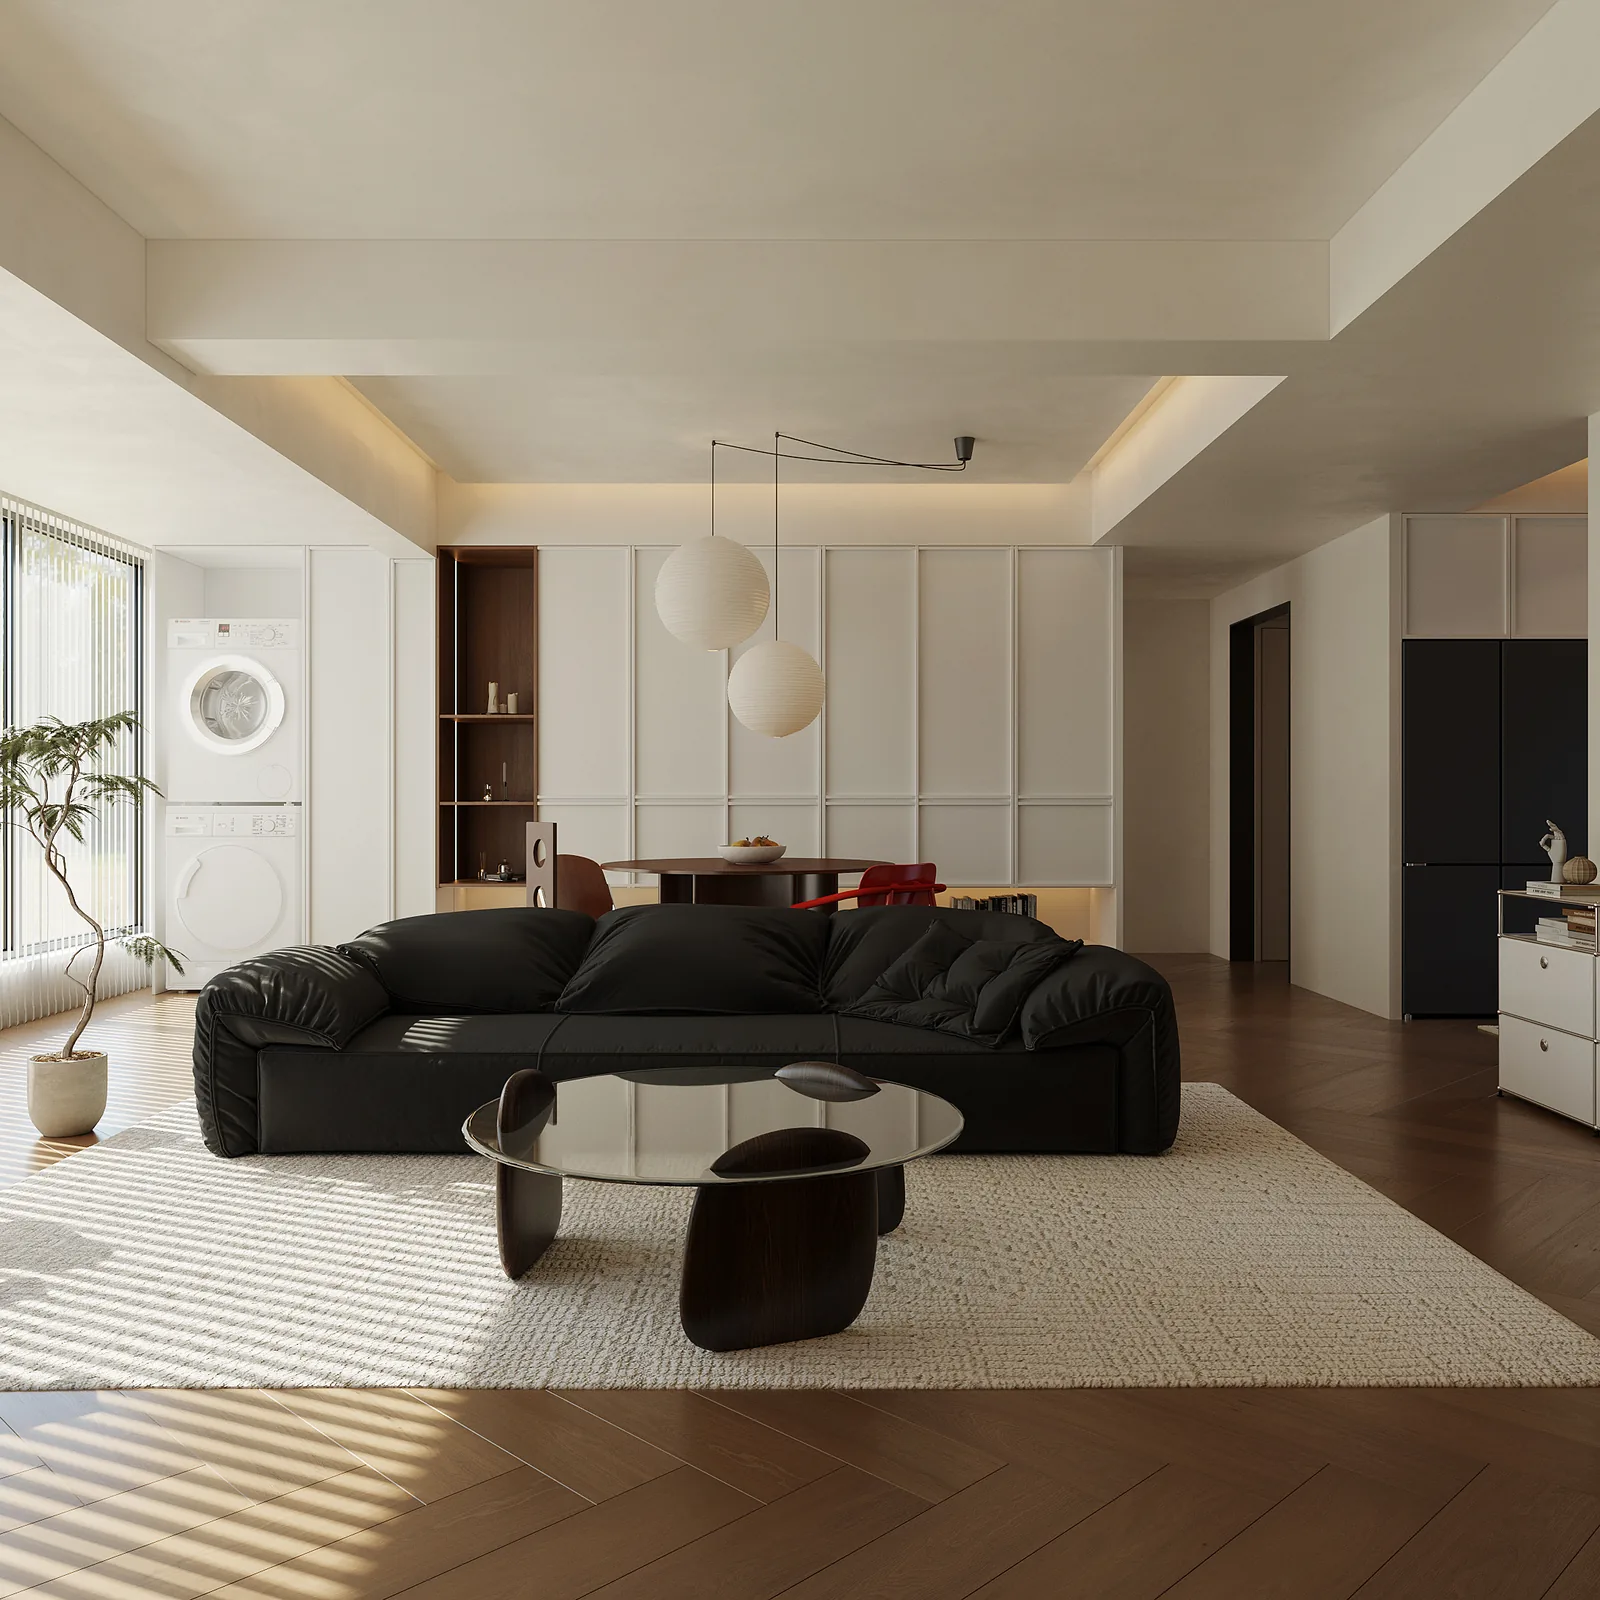
Whole-House Design Case Study: Relaxed Retro Style—Bringing the ‘Magazine Spread’ Aesthetic into Your Living and Dining Areas
The gentle interplay of white and walnut—no stark, rigid color blocking, but rather the warm, soft glow of aged wood. Instantly, the space sheds its cool, hard edges, leaving only soothing, effortless ease. The custom-profiled door panels are the soul of the design! No ornate carvings—just clean, confident lines that define character. Even the subtle texture beneath your fingertips speaks of refined craftsmanship. Paired with a minimalist pendant light, the warm glow cascades softly, making light dance gently across the walnut surfaces—every meal feels like a still from a lifestyle editorial, with atmosphere seamlessly embedded in the space itself! And the pièce de résistance: that red accent chair...
Read More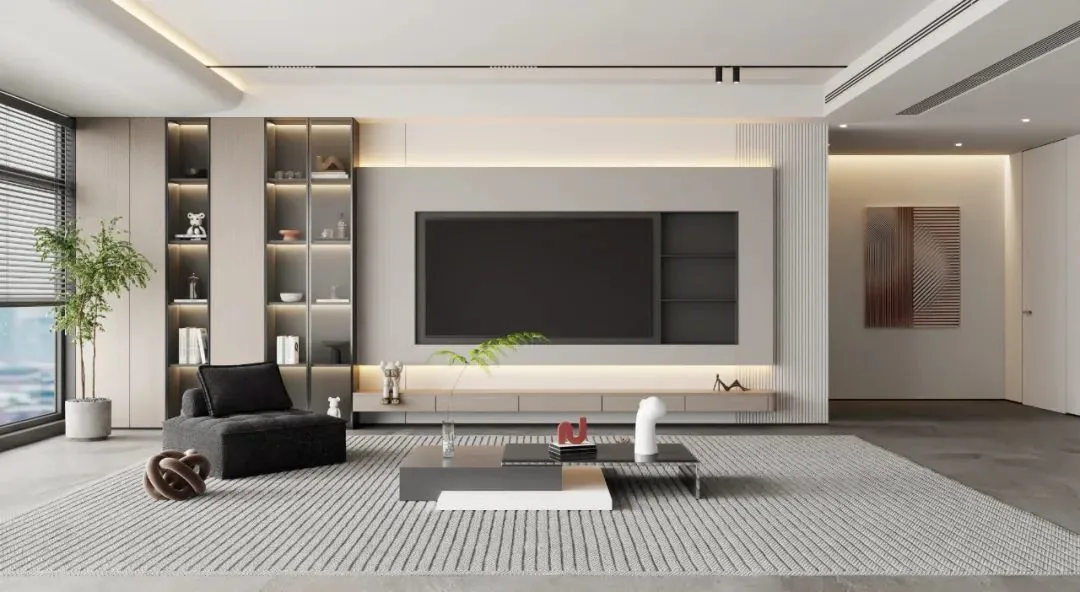
Whole-House Design Case Study | Light-toned Italian Minimalism: Naturally Bright and Pure
A home centered on white exudes brightness and purity—no excessive decoration needed to achieve a refreshingly clean feel. The moment you step through the door, refined elegance strikes you instantly, conveyed through an open, airy design. Crisp, clean lines appear meticulously crafted—nothing superfluous; even light and shadow fall with exceptional order. Accents of minimalist black lend the space gravitas and tactile sophistication. Glass elements deliver authentic Italian minimalism and transparency—the ultimate game-changer! Glass cabinet doors let you see everything inside clearly, making it effortless to find a glass or grab cutlery—while also softening the visual weight of traditional cabinetry, lending the entire space an air of lightness...
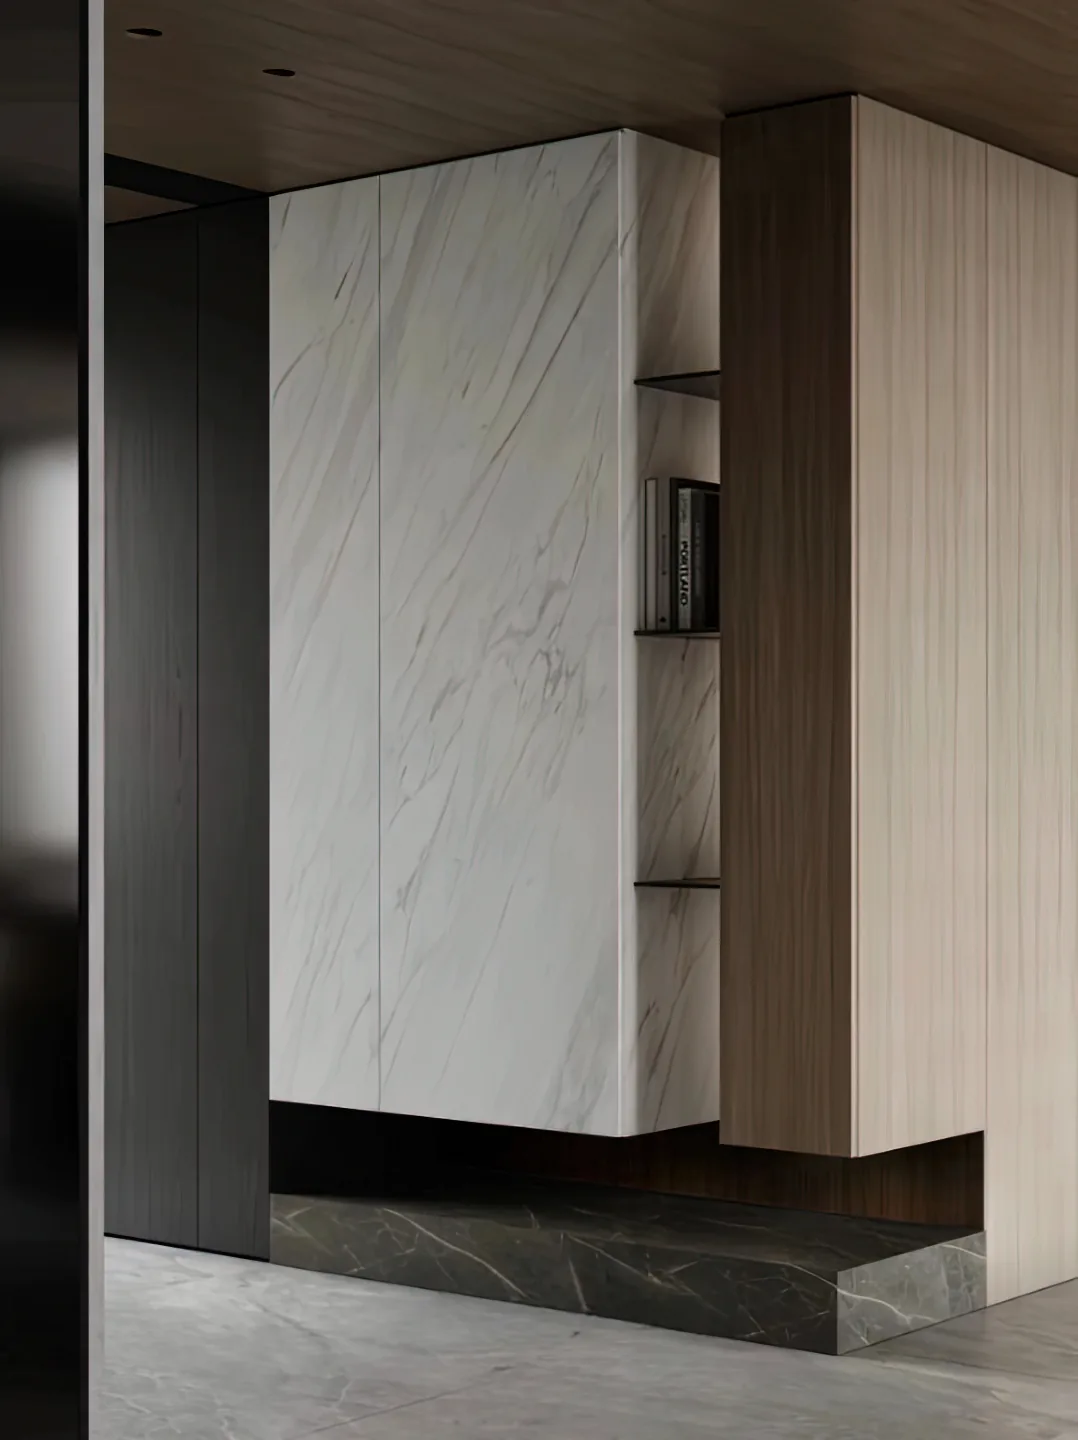
Whole-House Design Case Study | Cantilever Design: Lightness and Fluidity
Cantilevers do more than push structural boundaries—they inherently introduce dynamism and visual impact, instantly elevating a space’s modern aesthetic. Their magic lies in appearing to ‘float yet remain stable’: precise engineering allows part of the structure to extend beyond its support, creating an ethereal, weightless effect that defies traditional heaviness—light, graceful, and effortlessly fluid. When paired with thoughtful lighting design, cantilevers enhance spatial atmosphere with refined sophistication. In interior design, they’re commonly applied to entryway cabinets and TV walls, enriching visual appeal and adding depth to spatial composition.
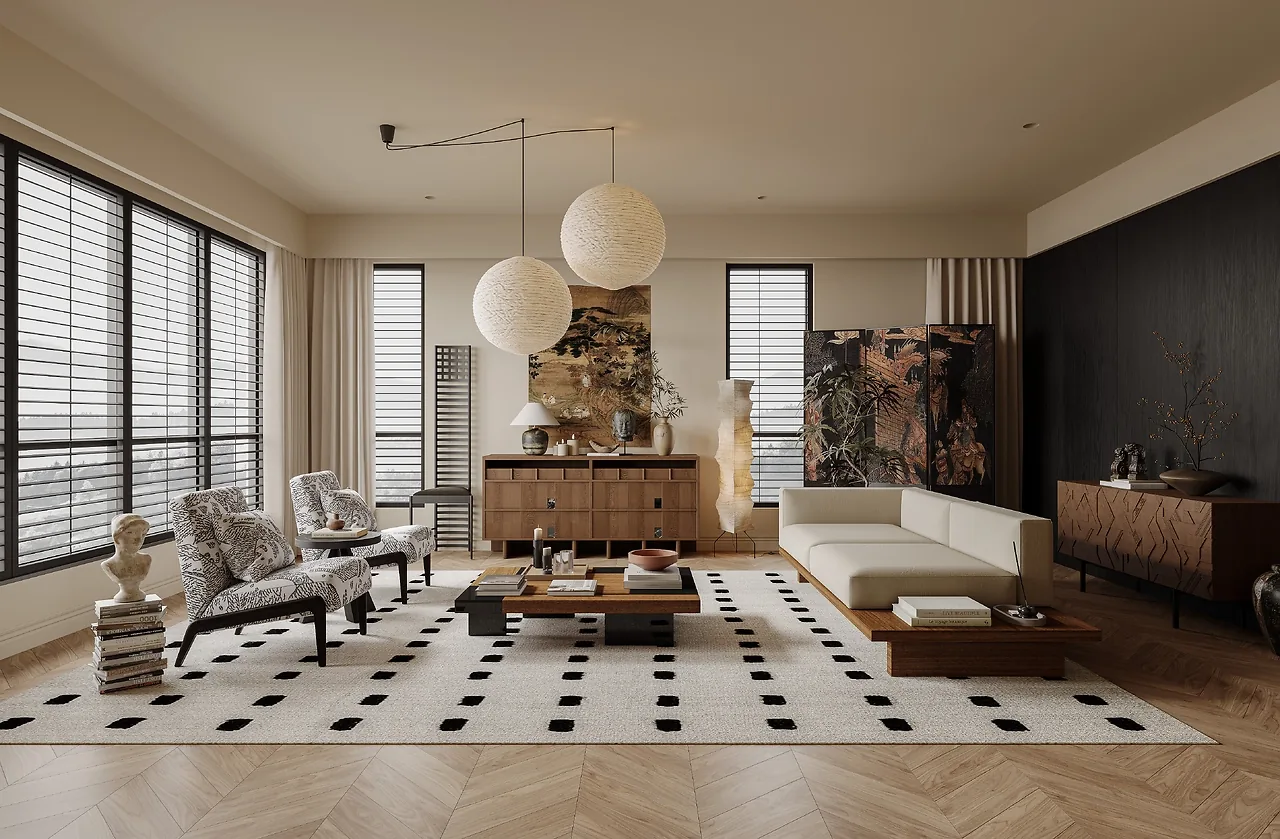
Whole-House Design Case Study | Gentle Mid-Century Style—Elegance Hidden in the Details
Mid-century style isn’t about piling on vintage elements to signal sophistication; rather, it quietly embeds ‘taste’ into everyday details—offering a living experience that evokes the warmth of bygone eras while remaining thoroughly modern and comfortable. Its beauty lies in effortless lines: no ornate carvings—just clean, simple contours that win hearts at first glance. Warm lighting glows softly against natural wood tones; a square bookshelf strikes a crisp yet inviting note; vintage silhouettes blend seamlessly with contemporary freshness—so much so that even passing through the living room invites you to slow down, as if stepping into a relaxed, unpretentious heritage home. The color palette is infused with the gentle warmth of steeped tea: deep wood-toned accent walls pair with ivory-white sofas and rich brown-tinged flooring—no jarring contrasts…
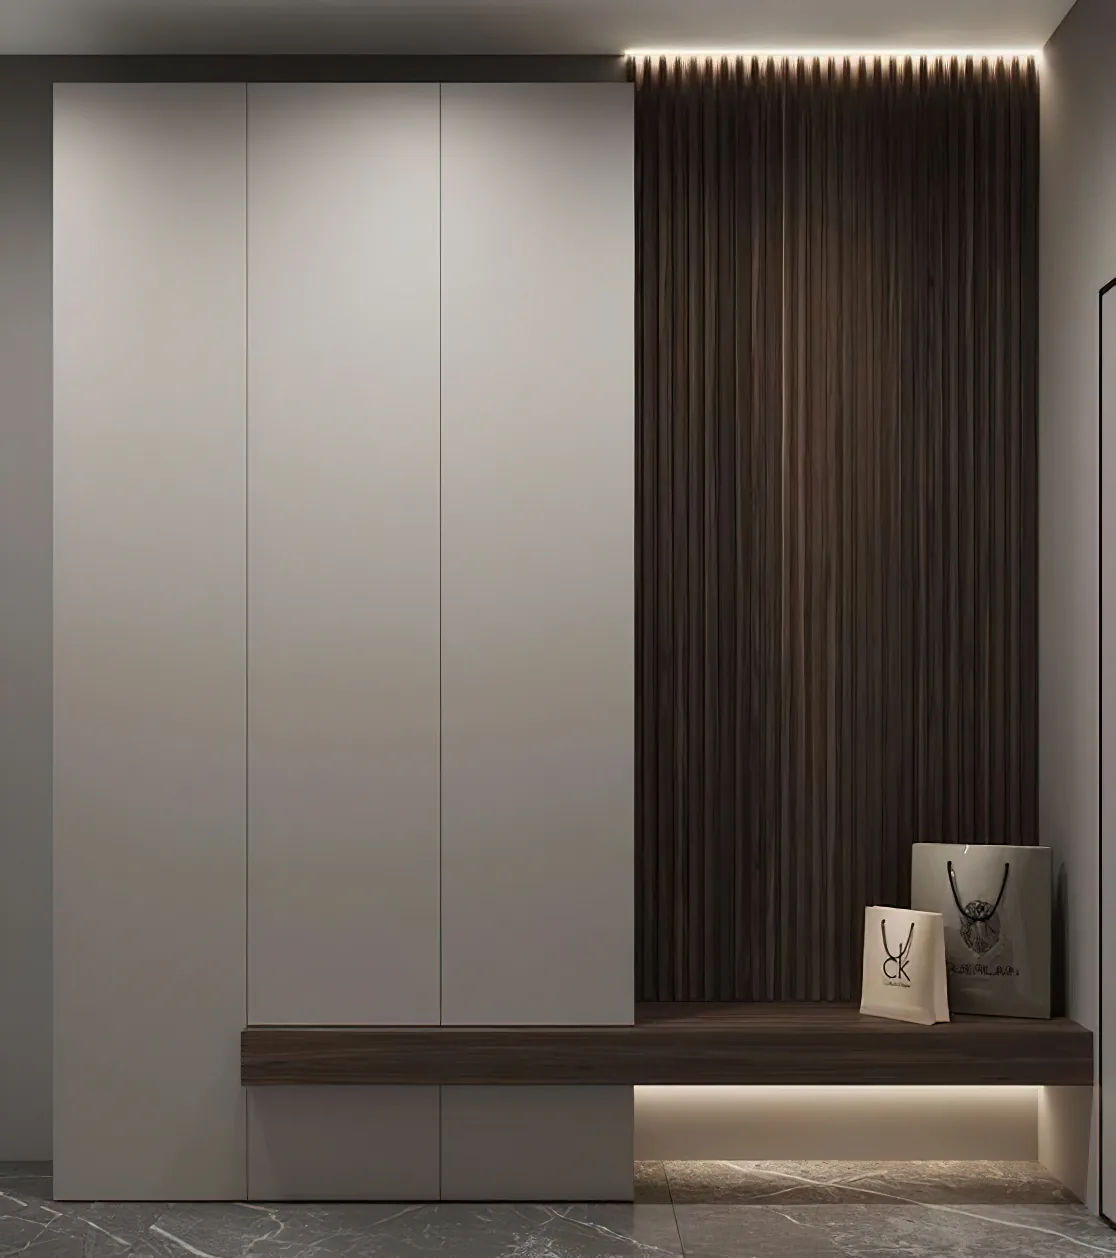
Whole-House Design Case Studies | Interwoven Design: Where Cool Minimalism Meets Warm Texture for Elevated Sophistication
Interwoven structure isn’t esoteric complexity—it’s simply layering distinct elements with intentional offsets, breaking away from monotonous ‘full-panel’ designs to create spaces that feel dynamic and highly functional. Below are several interwoven design case studies:
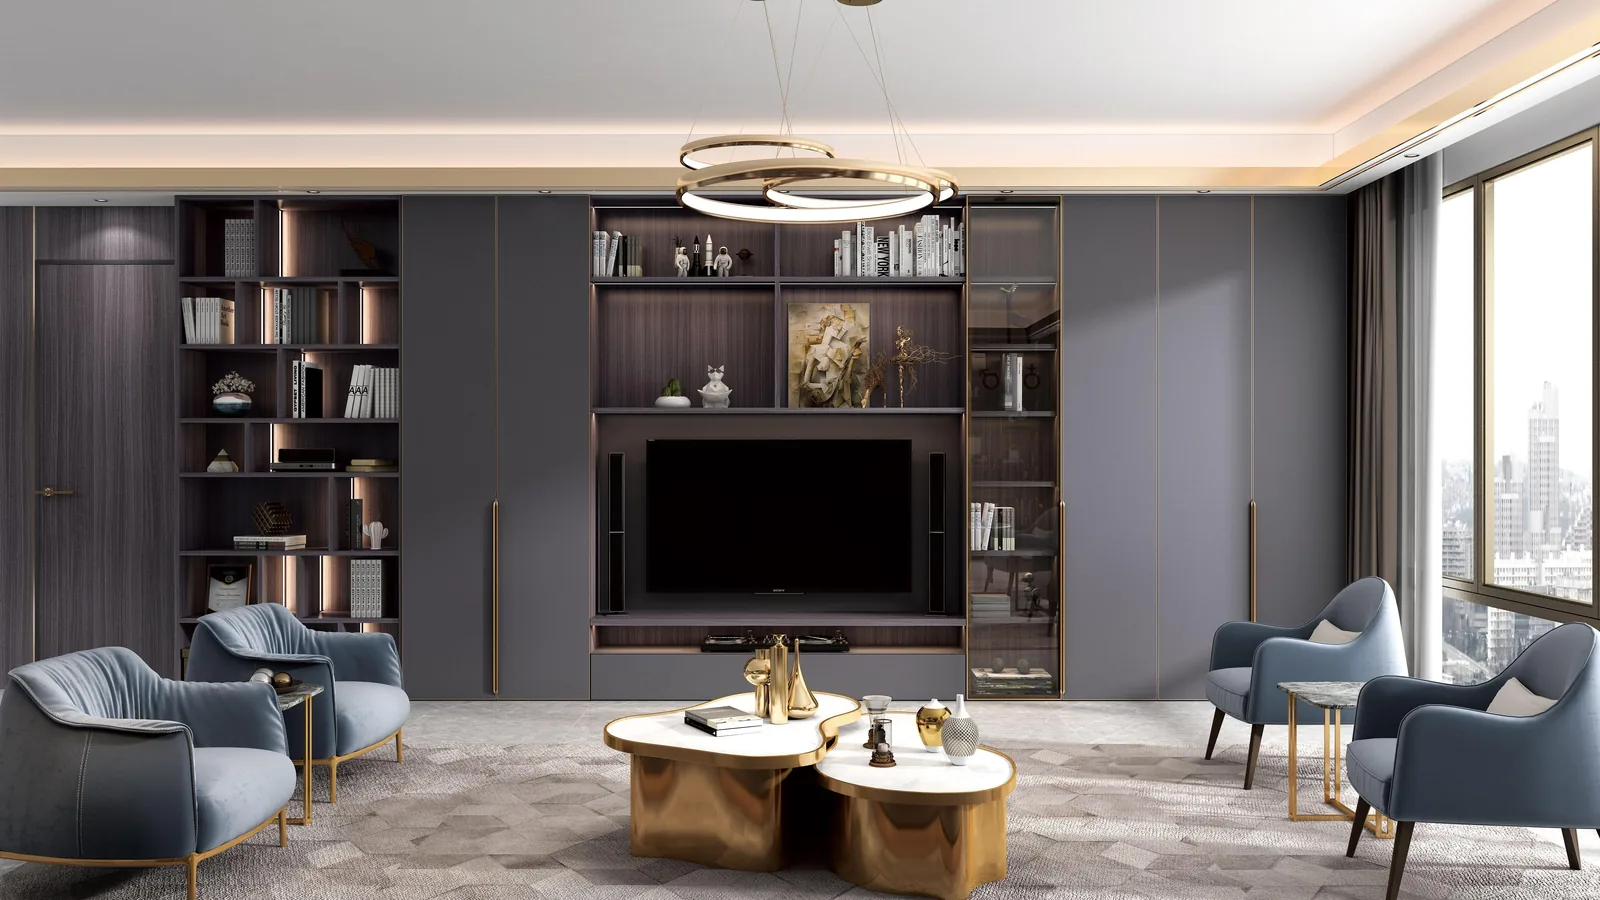
Whole-House Design Case Study | Italian Minimalist Luxury: Sophistication in Every Detail
Italian minimalist luxury anchors itself in a refined palette of black, white, and gray—subtle yet deeply grounded. Warm wood accents soften the cool undertones, infusing the space with livable warmth. Bold, clean color blocks define areas with clarity and layered depth—never cluttered, always intentional. Glass surfaces catch and diffuse warm ambient light, lending an ethereal transparency. Floor-to-ceiling cabinetry emphasizes vertical lines for crisp, streamlined elegance. With no superfluous ornamentation, sophistication emerges organically—not through costly materials, but through meticulous attention to every detail. Delicate metal trims graze plush velvet surfaces, striking a perfect balance between cool precision and soft tactility…
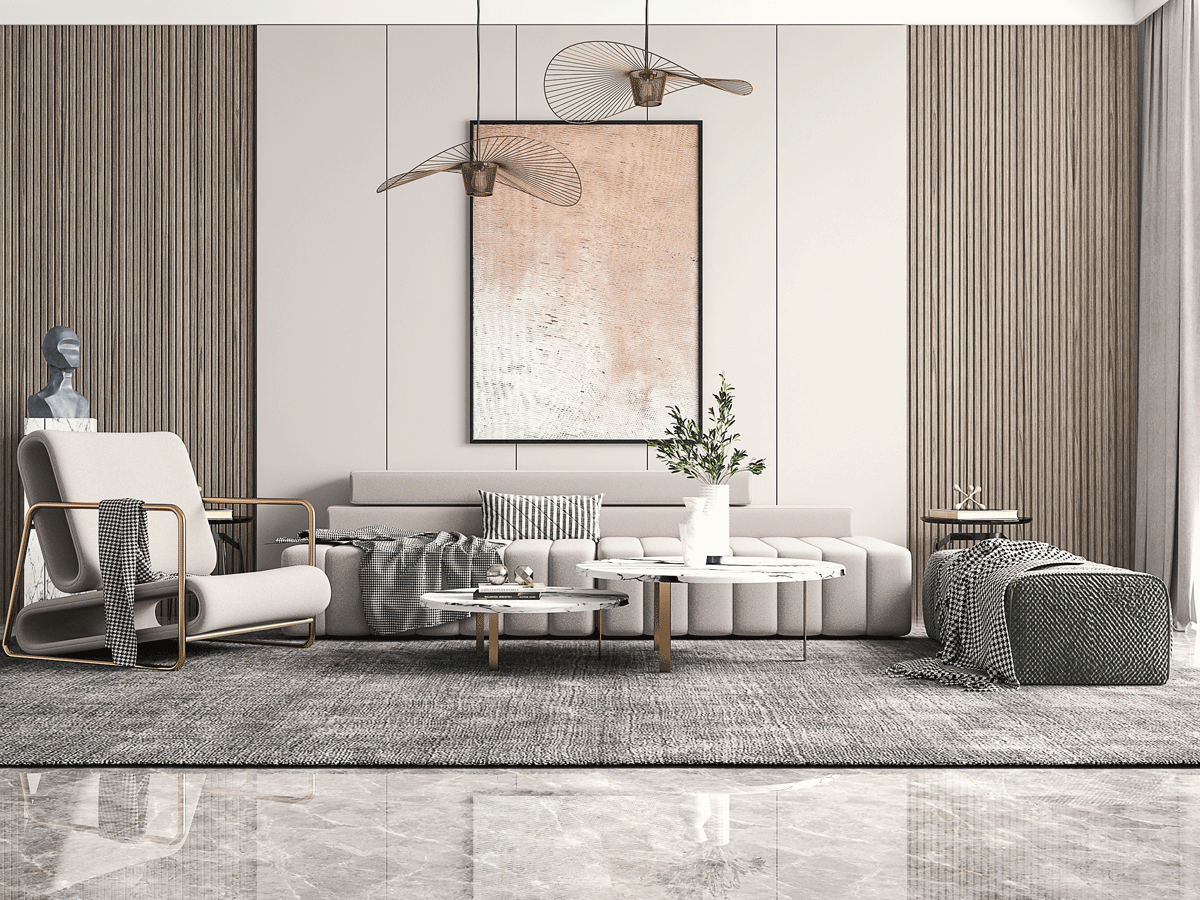
Whole-House Design Case Studies | Six Wood-Clad Sofa Feature Walls—Minimalist Elegance, Effortlessly Refined
The living room serves as both the home’s welcoming face and the family’s most cherished gathering space. Its harmony hinges on thoughtful design—especially that of the sofa feature wall. Here are six contemporary minimalist feature walls, each exuding polished aesthetic appeal and elevating the space with refined, high-quality minimalism.
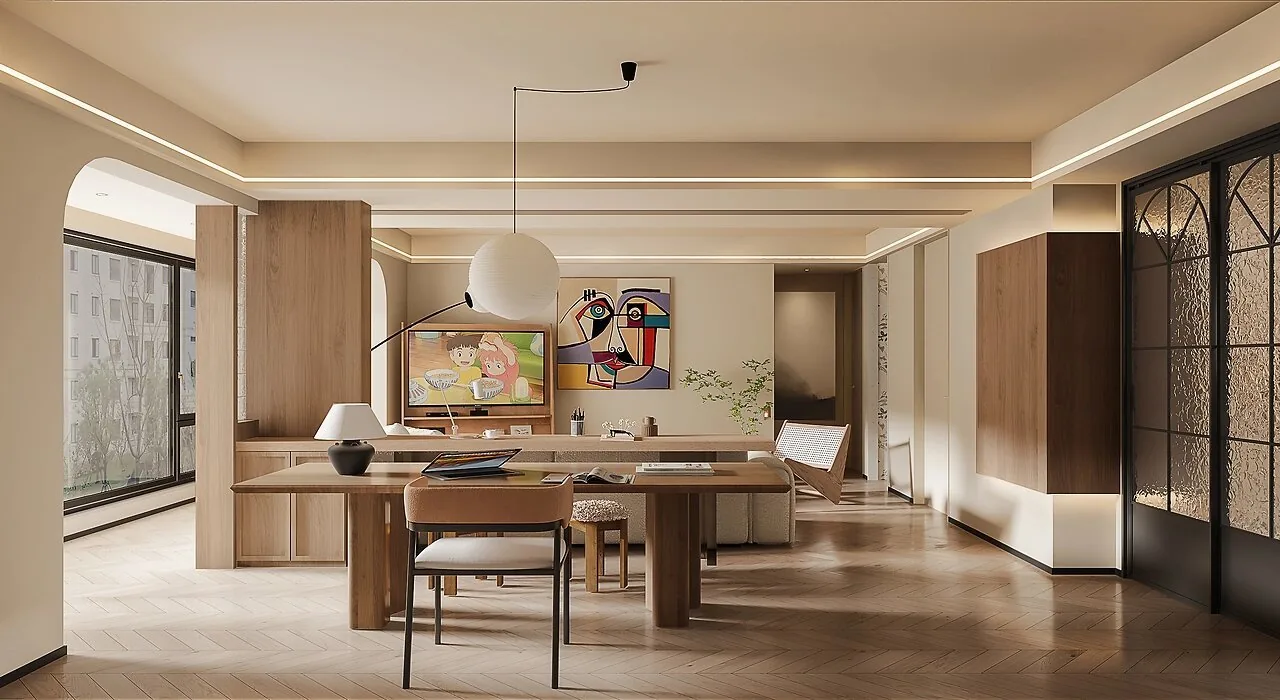
Whole-House Design Case Study | Warm Wood Mid-Century Modern Design — A Home That Belongs on a Magazine Cover
The entire home features a harmonious palette of creamy white, warm wood tones, and black—creating soft, soothing spaces that feel as if viewed through a gentle filter. The expansive open-plan living area incorporates an open-concept study behind the sofa: a perfect spot to read in the sunlight or relax with a film. The kitchen’s retro-style glass doors feature softly curved edges and rounded corners, enhancing the space’s comfort and welcoming atmosphere.
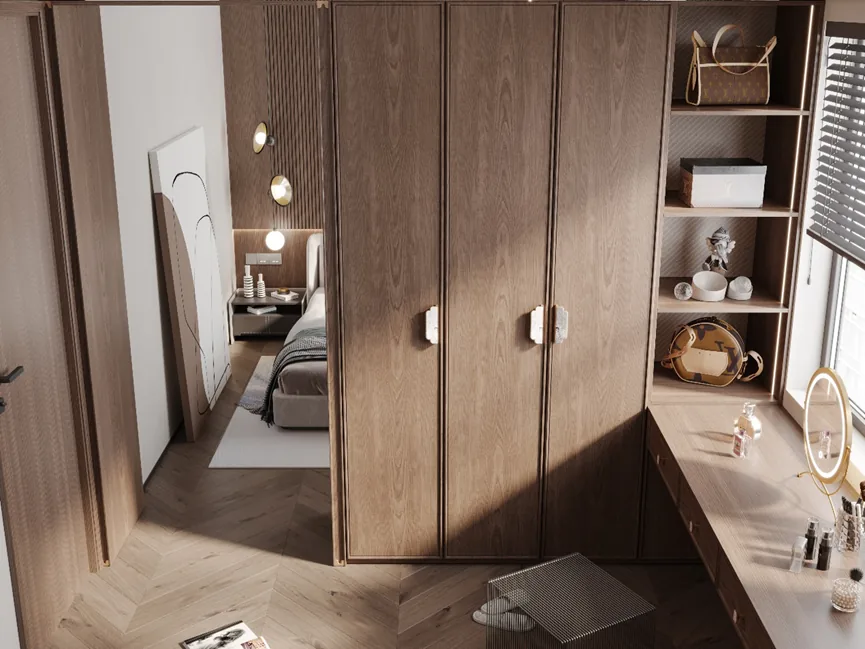
Whole-House Design Case Study | New Chinese-Style Wardrobes: Eastern Poetic Elegance, Within Reach
New Chinese-style wardrobes go far beyond mere aesthetics. They translate the Eastern ideals of tranquility and serenity into tangible, everyday experiences—arriving home late from work, opening the bedroom door to that soothing, subdued hue, and feeling the day’s restlessness gradually settle; tidying clothes on a weekend, running your hands over warm, smooth wood as you fold garments, and sensing time itself slow by half a beat. These wardrobes transform the bedroom from a simple sleeping space into a sanctuary—and elevate refined elegance from a display in a showroom window to a gentle, daily reality. A new Chinese-style wardrobe is not merely a piece of furniture for storing clothes; it is a quiet, poetic presence nestled within your bedroom…
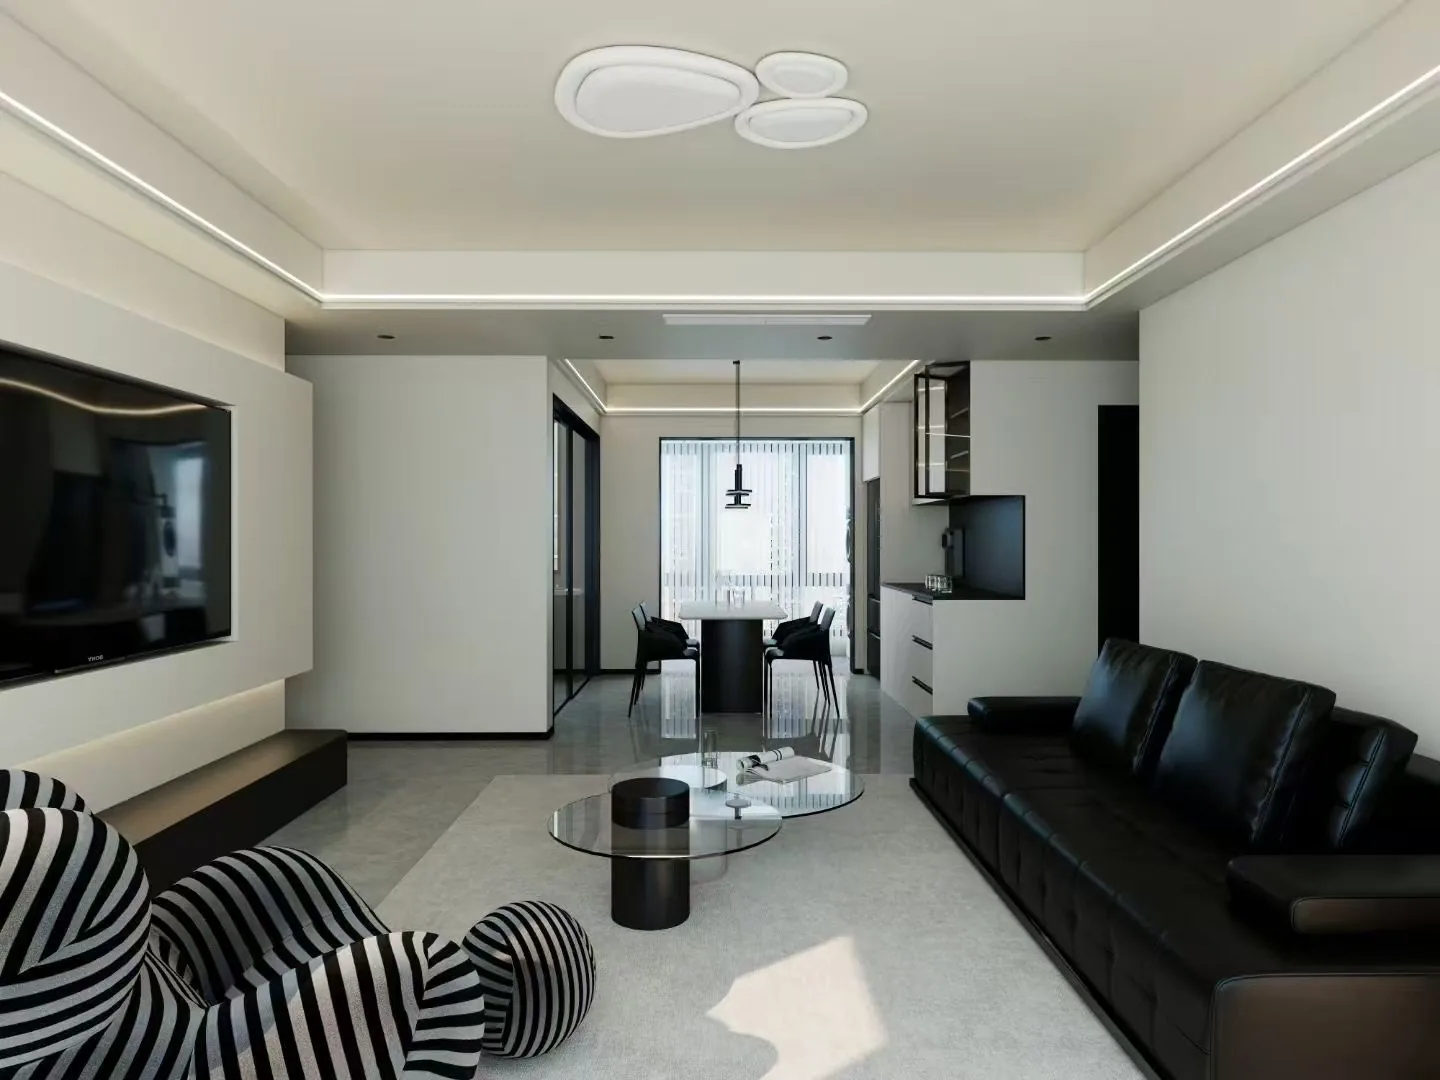
Whole-House Design Case Study | Minimalist Black-and-White Aesthetic: Timeless, Spacious, and Refined
The entire space uses no more than three colors, creating a timeless and spacious ambiance. The built-in TV wall is not only elegant and sophisticated but also minimizes the risk of accidental bumps. Ultra-slim profile design is applied throughout, enhancing the perception of ceiling height and adding refinement.
Turn Inspiration into a Whole-Home Plan
After reading the home encyclopedia, you can continue to browse real cases and custom recommendations, or contact BOSNIE directly to implement your favorite design ideas into your own home.