

Whole-House Design Case | Natural Solid-Wood Aesthetic — A Beautiful Home for the Whole Family
Living Knowledge · 2023.11.20

Whole-House Design Case | Natural Solid-Wood Aesthetic — A Beautiful Home for the Whole Family

This project showcases a whole-house design executed in a natural solid-wood aesthetic. Join BOSNIE’s editorial team as we explore this case study. The entryway is narrower than typical layouts, leaving insufficient space for a conventional shoe cabinet. To resolve this, the designer opted against tall cabinetry and instead integrated the shoe storage with the dining-side cabinet—mounting it on the wall to visually alleviate spatial constraint. Passing through the entryway leads directly into the dining area, where a classic bench-style ‘train seat’ serves both storage and spatial division functions. Vertical partitions flank either side of the bench, offering convenient access for frequently used items or children’s belongings. These partitions harmonize seamlessly with the exposed wooden ceiling beams above…

This project showcases a whole-house design in a natural wood aesthetic—let’s explore this BOSNIE case study together.

The entryway is narrower than standard, leaving insufficient space for a conventional shoe cabinet. The designer therefore abandoned the tall cabinet concept and integrated the shoe storage with the dining-side cabinet, mounting it on the wall to visually alleviate the sense of confinement.
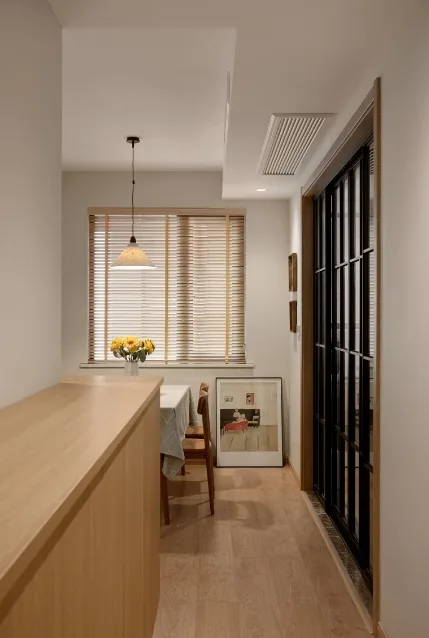
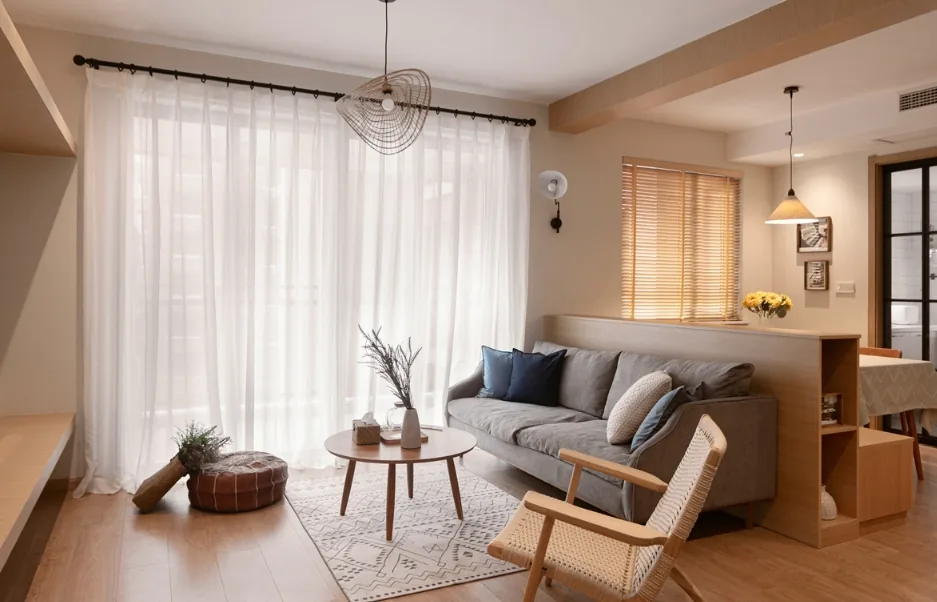
Upon passing through the entryway, one enters the dining area, which features a traditional bench-style dining seat—offering both storage capacity and spatial division. Vertical partitions flank either side of the bench, providing convenient placement for everyday items or children’s belongings. This design harmonizes with the exposed wooden ceiling beams above, achieving both visual separation and cohesive unity. The structural beam between the living and dining areas is clad in Keding panels, echoing the materiality of the dining bench.
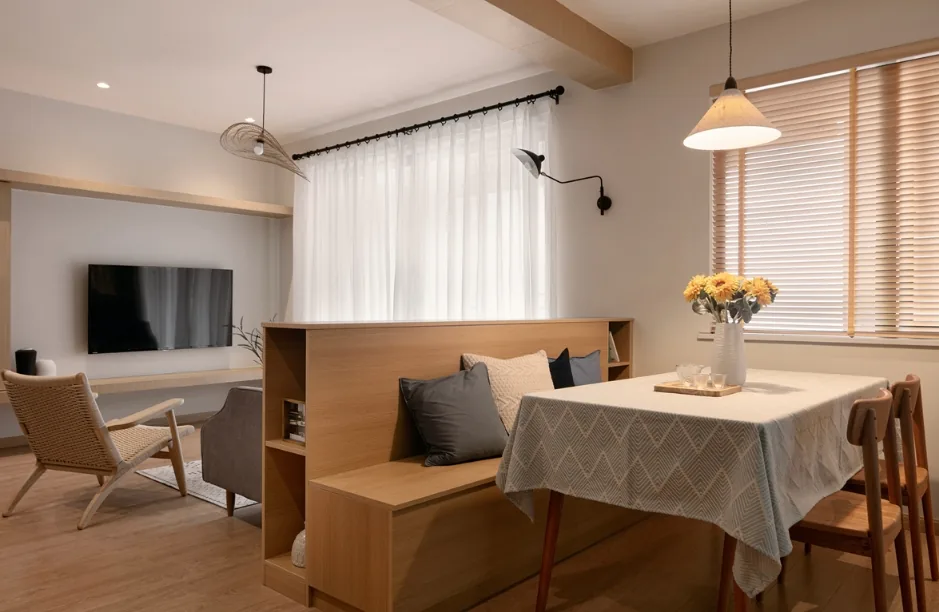
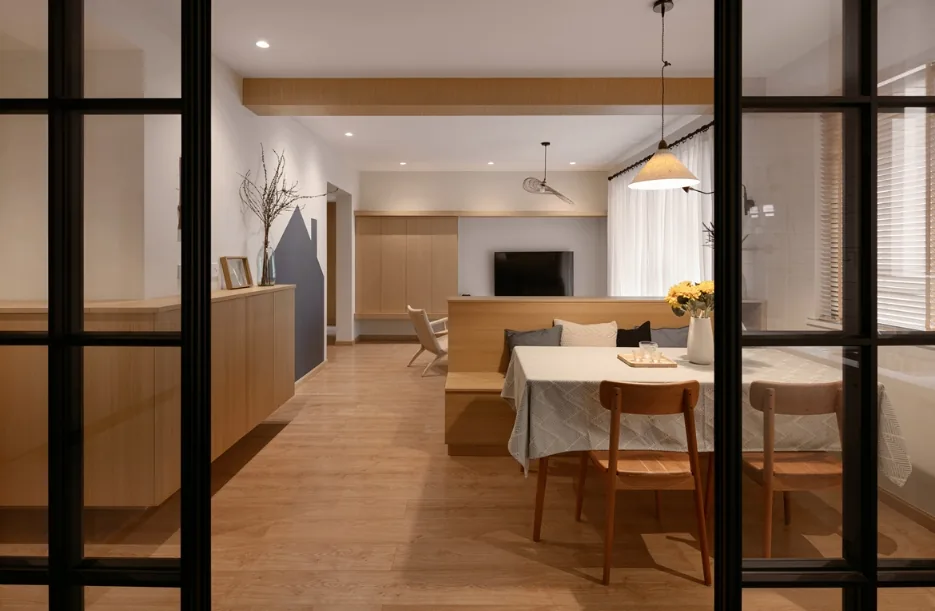
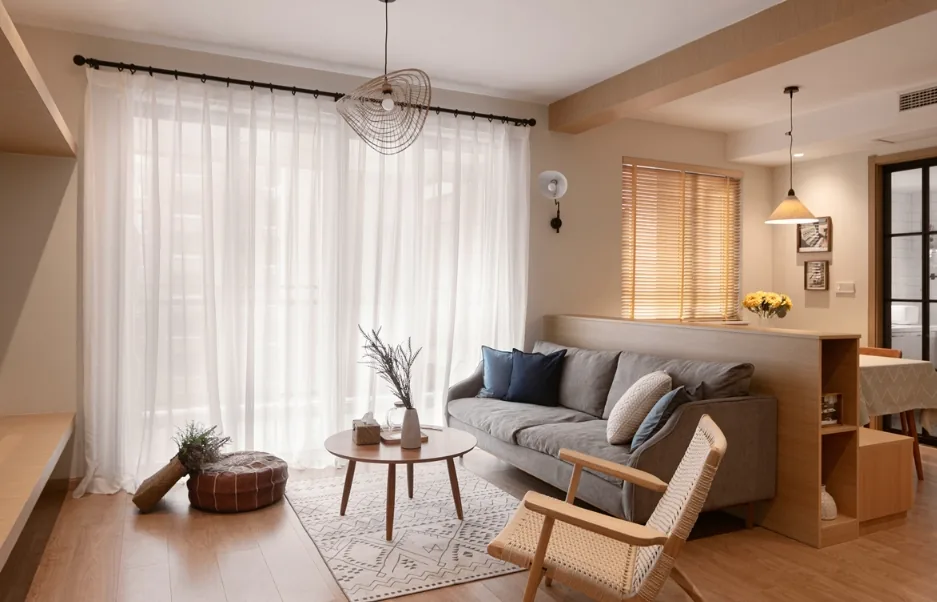
The living room features a gypsum board ceiling, with the main light fixture serving as a decorative accent. Here, the dining bench doubles as the backrest for the living room sofa.
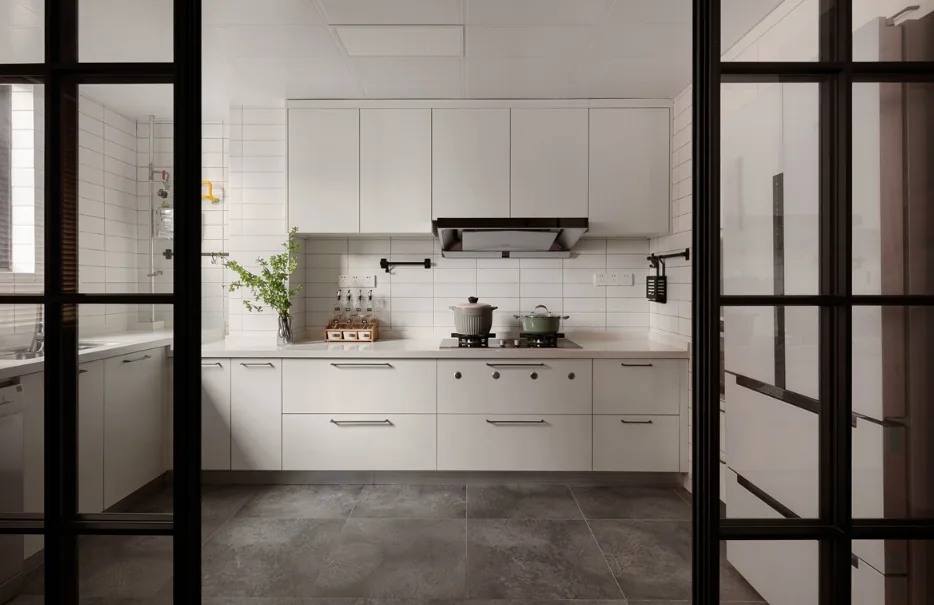
To ensure overall spatial harmony, the kitchen walls are clad in white subway tiles purchased online, while the floor features a stain-resistant gray tile that complements the white cabinetry.
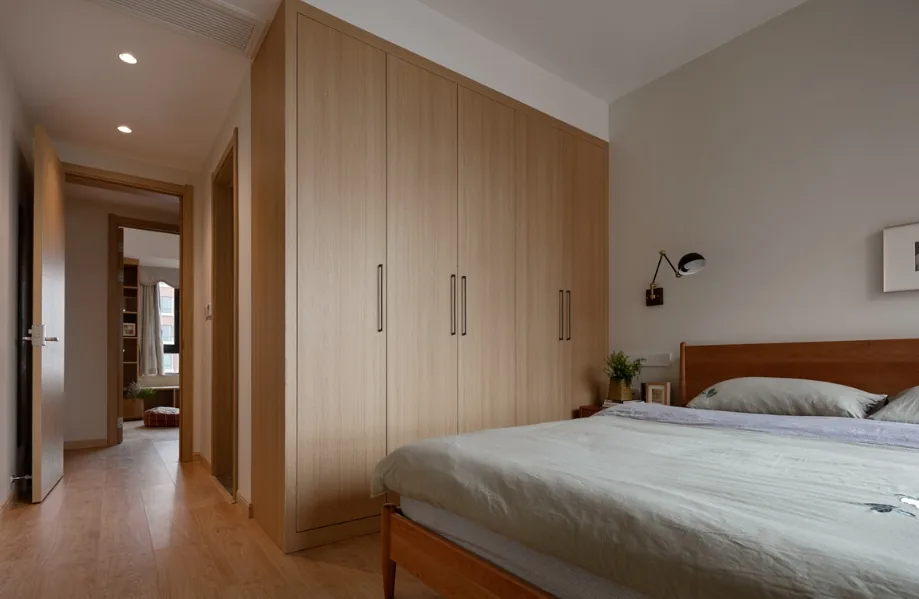
In the master bedroom, natural-toned furniture pairs with a predominantly white interior; subtle pops of color introduced through soft furnishings create a serene yet gently enriched atmosphere.
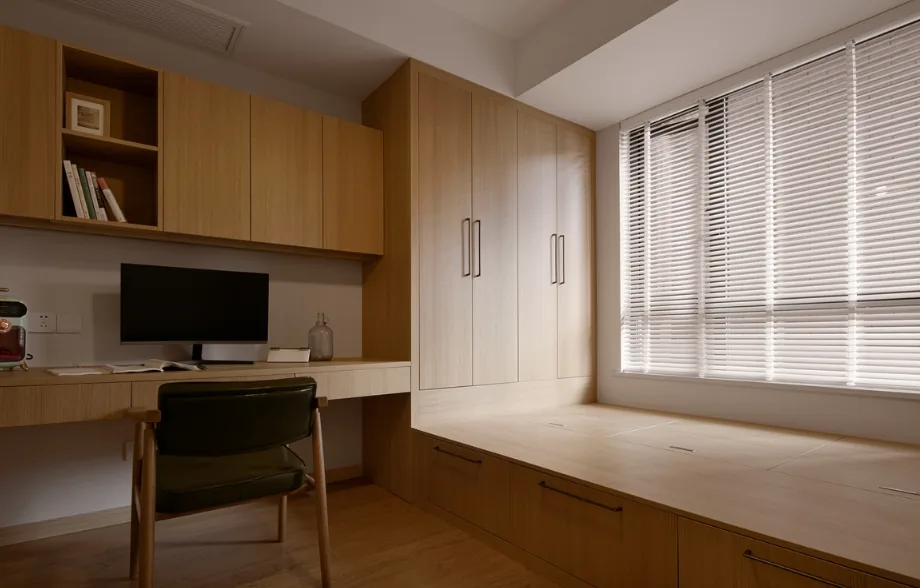
The secondary bedroom adopts a tatami platform design, merging a study area with sleeping functionality. The custom-built desk is wall-mounted and suspended, while the overhead cabinets are positioned below the ceiling—leaving ample clearance for air-conditioning maintenance and eliminating future concerns.
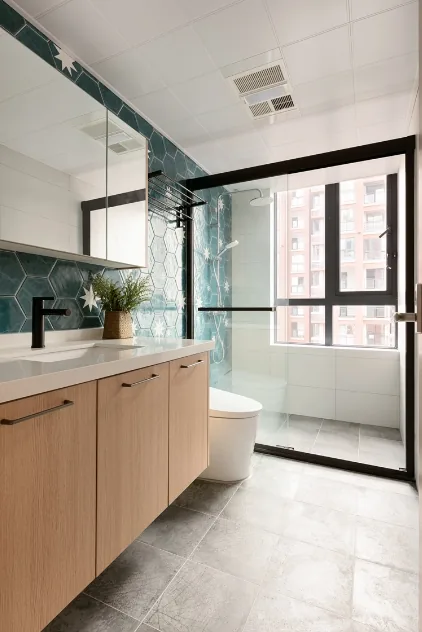
The bathroom walls are accented with light-blue hexagonal tiles, while the custom vanity retains the natural wood tone. The mirror cabinet adds practical storage for bath essentials.
That concludes our presentation of this natural-wood aesthetic whole-house design project. If you enjoyed it, feel free to leave a comment and interact with BOSNIE’s editorial team!

More Articles

More Posts
When our longing for home…
Living Knowledge · 2026.09.18

When our longing for home…

When our longing for home evolves from “one-size-fits-all” to “private residence customization,” the headaches of whole-house customizations—wood panel shrinkage, environmental safety concerns, low‑quality hardware, and endless add‑on charges—can feel overwhelming. How can you break free? The worry‑free answer is simple: entrust your dream home to a reliable system. BOSNIE Private Residence Customization delivers your ideal home, from design to completion, with six premium features. 01 Design | From the perspective of a private residence...

A Must-Read on Home Aesthetics: From Creamy Neutrals and French Chic to Wabi-Sabi—The Essence of Six Mid-Century Modern Styles Explained in One Go
Living Knowledge · 2026.09.09

A Must-Read on Home Aesthetics: From Creamy Neutrals and French Chic to Wabi-Sabi—The Essence of Six Mid-Century Modern Styles Explained in One Go

You often hear people ask: “Why does the mid‑century style I want look so different from what I end up with?” That’s because the nuances of mid‑century design lie in the details. A shade darker or lighter, a more pronounced or subtler grain on the door panels, brass hardware versus matte iron—each choice shapes a distinct aesthetic. So how can you achieve that perfect match and avoid any missteps? Today, we’ll break down the core principles behind six major mid‑century styles: creamy mid‑century, French mid‑century, modern mid‑century, and more.

When our longing for home…
Living Knowledge · 2026.09.09

When our longing for home…

When our longing for home evolves from “one-size-fits-all” to “private residence customization,” the headaches only multiply: board shrinkage, environmental safety concerns, low‑quality hardware, and endless add‑on charges. How can you break free? The worry‑free solution is simple: entrust your dream home to a reliable system—BOSNIE Private Residence Customization. With six top‑tier features, we bring your vision to life, from design through to completion. 01 Design | From a private‑home perspective, we craft a dream home uniquely yours. Creating your new home…

BOOK A CONSULTATION

Want to Apply These Ideas to Your Own Home?

It can explain the apartment area, decoration stage and preferred style. The BOSNIE team will combine the home encyclopedia, real cases and product systems to provide one-to-one custom suggestions for the entire home.

Whole-House Design Case | Natural Solid-Wood Aesthetic — A Beautiful Home for the Whole Family | BOSNIE Official Website