

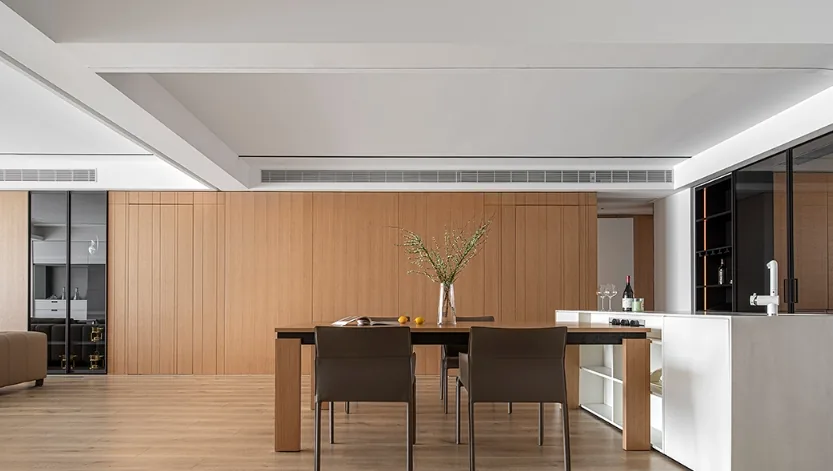
Whole-House Design Case | Natural Minimalism: Savoring the Beauty of Life
Living Knowledge · 2023.11.10

Whole-House Design Case | Natural Minimalism: Savoring the Beauty of Life

This case showcases a Japanese-style whole-house customization design. Join BOSNIE’s editorial team as we explore this project. The living room features an integrated, floor-to-ceiling enclosure solution—wall panels, doors, and cabinets seamlessly unified—not ostentatious on the surface, but inherently refined and understated in character. Naturally washed oak, the most authentic and unadorned material, serves as the dominant base tone throughout the space, evoking serene calm. Cabinets and open shelving maximize storage capacity without compromising aesthetics. Sunlight filters gently through the windows, casting soft, interplaying shadows across the interior…

This case showcases a whole-house design in Japanese style—join BOSNIE’s editorial team as we explore this project.

The living room features a holistic whole-house enclosure design—floor-to-ceiling wall panels, doors, and cabinetry seamlessly integrated into one unified composition, conveying understated elegance rather than superficial opulence.

Natural, unadorned washed oak is selected as the primary material, with abundant wood tones establishing a serene, harmonious foundation for the space.
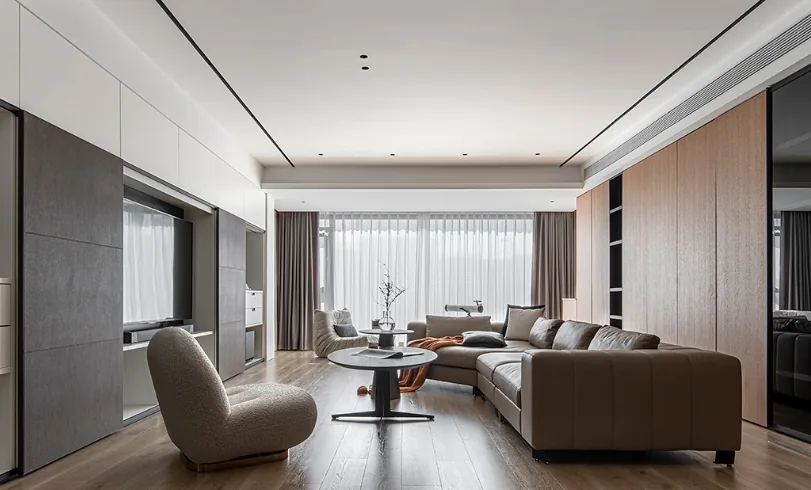
Cabinets and storage shelving maximize functional storage capacity throughout the space.
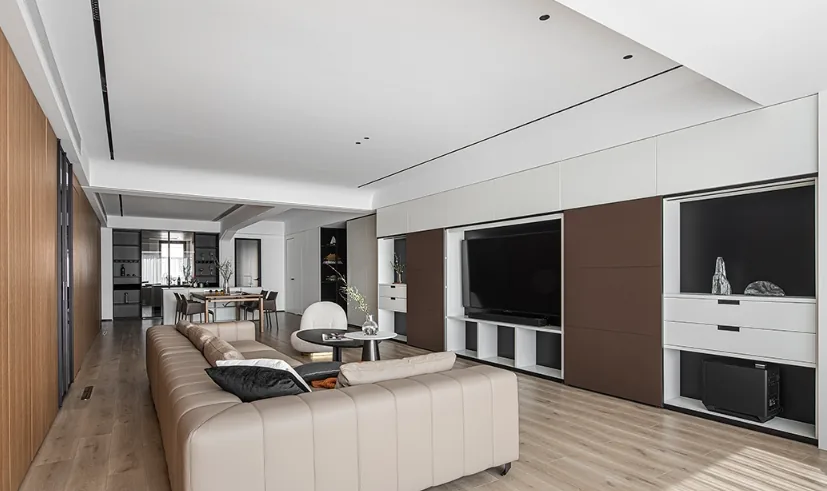
Sunlight gently filters through the windows, casting soft, interplaying light and shadow—a tranquil prelude to everyday life.
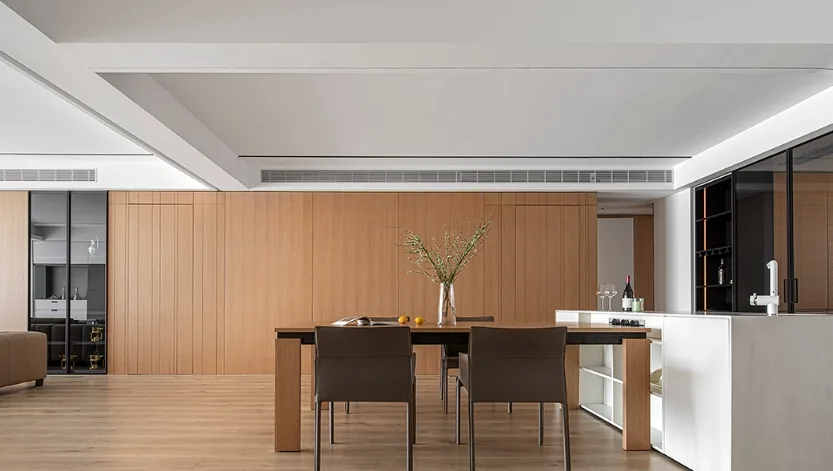
The dining island and table are designed as a single, cohesive unit; their refined textures express quiet, captivating elegance within a serene atmosphere.
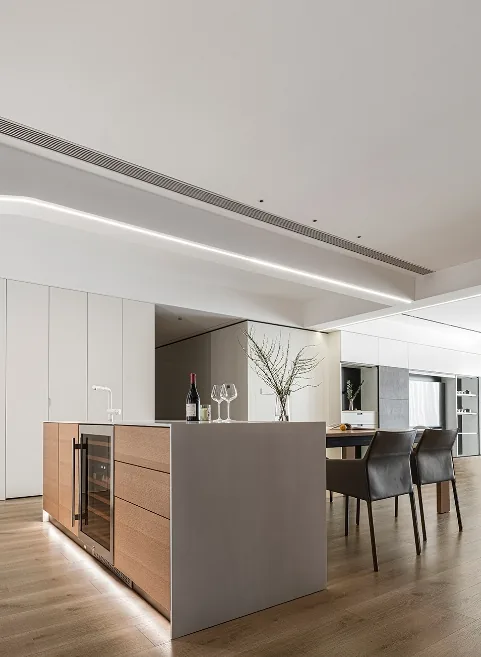
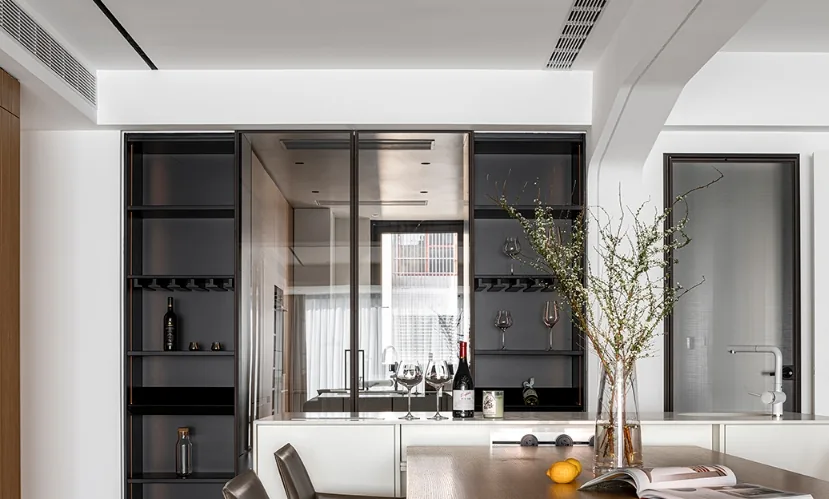
The dining table extends from the island to accommodate not only formal meals but also occasional afternoon tea or focused work alongside children—transforming this area into one of the home’s social hubs.
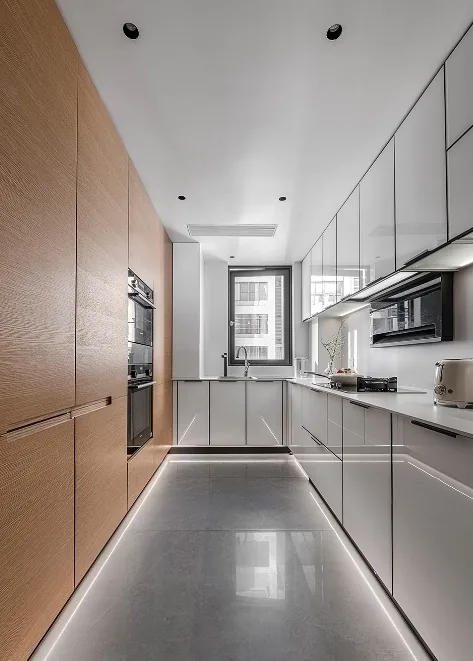
The Chinese kitchen continues the unified aesthetic of the living and dining areas, featuring natural washed oak. Its minimalist design yields exceptional clarity and precision in both three-dimensional and planar spatial expression.
The children’s bedroom is accessed through a concealed door on the living room’s feature wall—a subtle yet effective solution that preserves both privacy and visual continuity.
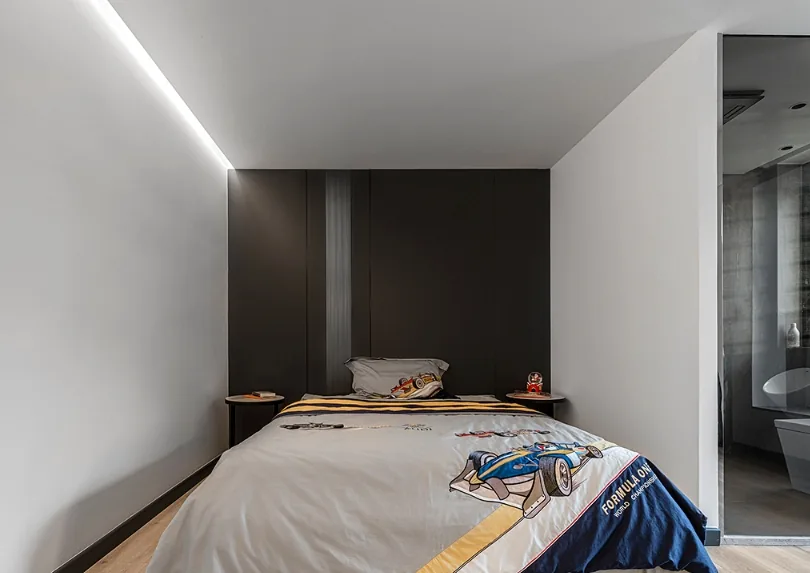
The master bedroom carries forward the living and dining areas’ clean, refined sensibility, enhancing restful simplicity. The combination of natural wood, white stone composite panels, and white wall paint creates a softer, more soothing environment.
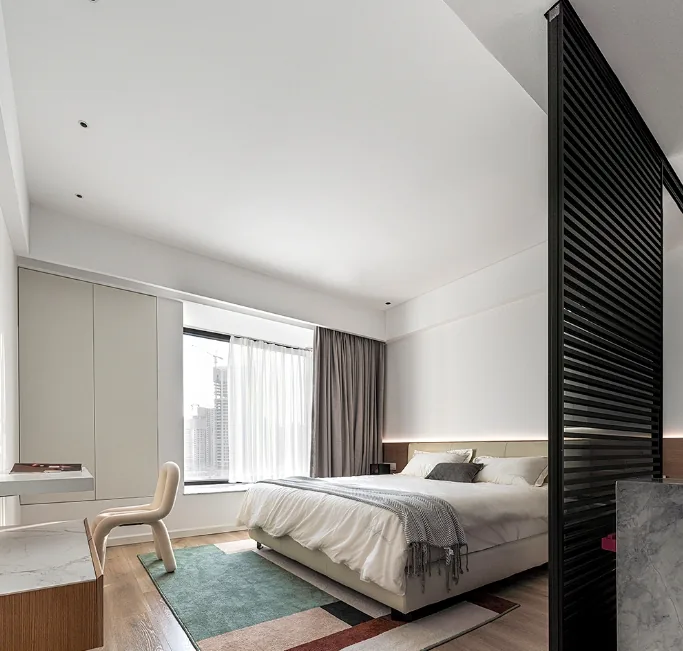
Softness in the space emerges through high-quality furniture and bedding—thoughtfully calibrated to deliver physical comfort and deep relaxation.
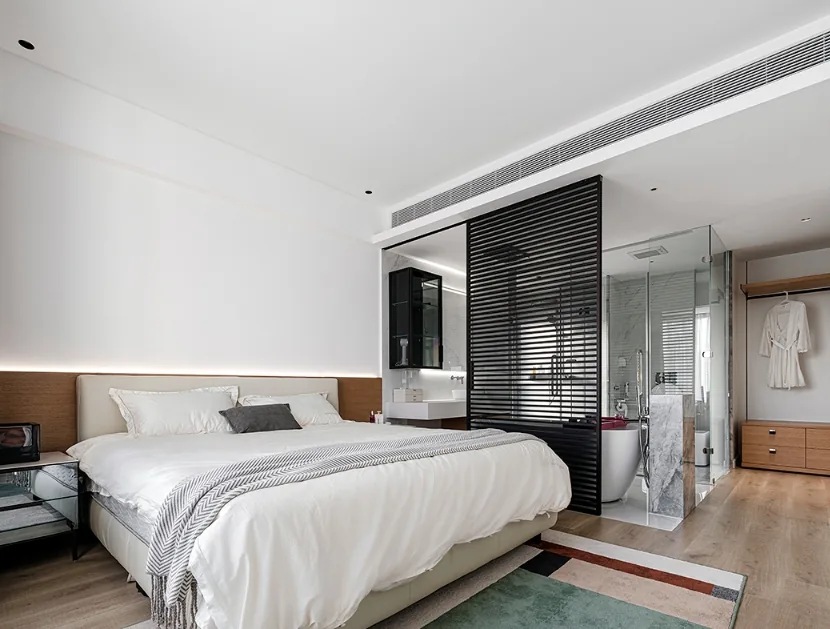
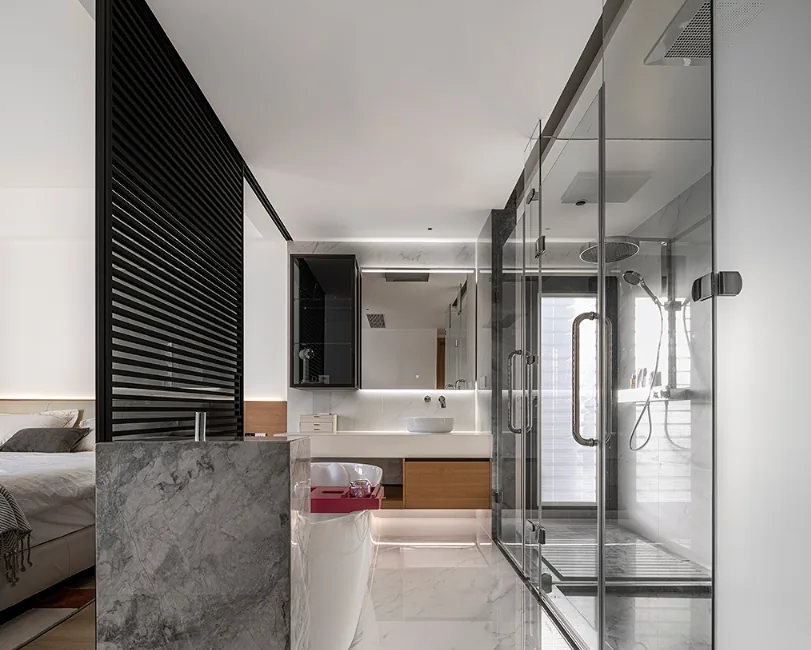
The bathroom features a fully separated wet and dry zone, resulting in an open, layered, and richly textured space that embodies natural grace and ease. Soak in the generously sized bathtub with a soothing salt-and-milk spa treatment to melt away fatigue.
That concludes our presentation of this Japanese-style whole-house customization project. If you enjoyed it, feel free to leave a comment for BOSNIE’s editorial team!

More Articles

More Posts
When our longing for home…
Living Knowledge · 2026.09.18

When our longing for home…

When our longing for home evolves from “one-size-fits-all” to “private residence customization,” the headaches of whole-house customizations—wood panel shrinkage, environmental safety concerns, low‑quality hardware, and endless add‑on charges—can feel overwhelming. How can you break free? The worry‑free answer is simple: entrust your dream home to a reliable system. BOSNIE Private Residence Customization delivers your ideal home, from design to completion, with six premium features. 01 Design | From the perspective of a private residence...

A Must-Read on Home Aesthetics: From Creamy Neutrals and French Chic to Wabi-Sabi—The Essence of Six Mid-Century Modern Styles Explained in One Go
Living Knowledge · 2026.09.09

A Must-Read on Home Aesthetics: From Creamy Neutrals and French Chic to Wabi-Sabi—The Essence of Six Mid-Century Modern Styles Explained in One Go

You often hear people ask: “Why does the mid‑century style I want look so different from what I end up with?” That’s because the nuances of mid‑century design lie in the details. A shade darker or lighter, a more pronounced or subtler grain on the door panels, brass hardware versus matte iron—each choice shapes a distinct aesthetic. So how can you achieve that perfect match and avoid any missteps? Today, we’ll break down the core principles behind six major mid‑century styles: creamy mid‑century, French mid‑century, modern mid‑century, and more.

When our longing for home…
Living Knowledge · 2026.09.09

When our longing for home…

When our longing for home evolves from “one-size-fits-all” to “private residence customization,” the headaches only multiply: board shrinkage, environmental safety concerns, low‑quality hardware, and endless add‑on charges. How can you break free? The worry‑free solution is simple: entrust your dream home to a reliable system—BOSNIE Private Residence Customization. With six top‑tier features, we bring your vision to life, from design through to completion. 01 Design | From a private‑home perspective, we craft a dream home uniquely yours. Creating your new home…

BOOK A CONSULTATION

Want to Apply These Ideas to Your Own Home?

It can explain the apartment area, decoration stage and preferred style. The BOSNIE team will combine the home encyclopedia, real cases and product systems to provide one-to-one custom suggestions for the entire home.

Whole-House Design Case | Natural Minimalism: Savoring the Beauty of Life | BOSNIE Official Website