

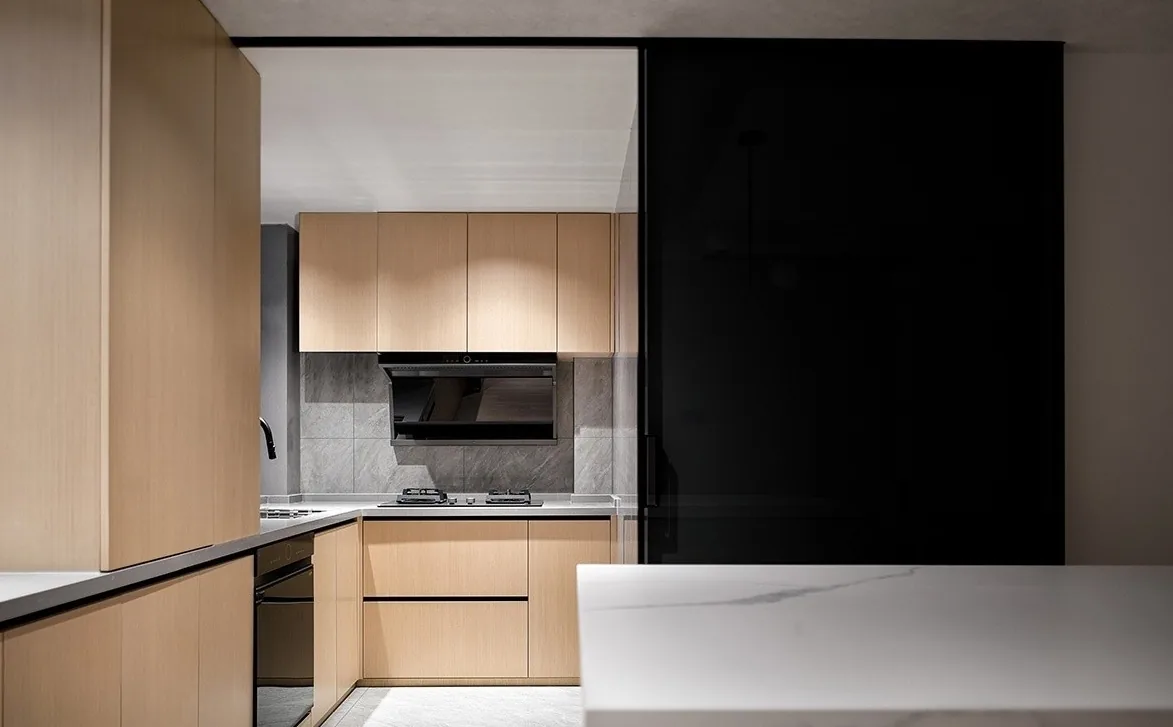
This case showcases a modern-style whole-house customization project—let’s explore it together with the BOSNIE editorial team!
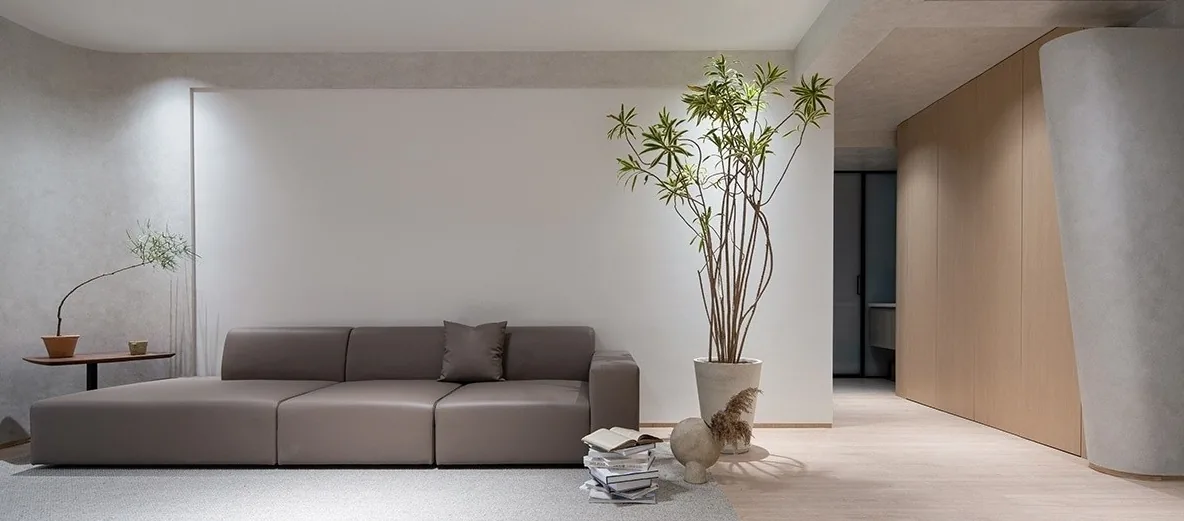
The living room—featuring natural wood and white tones—possesses a soothing, restorative quality. With a subtle touch of elegant gray, we envision the homeowner stepping into the entryway each day, shedding mental armor to be greeted by a clean, orderly spatial atmosphere—designed not to impress others, but to delight oneself.
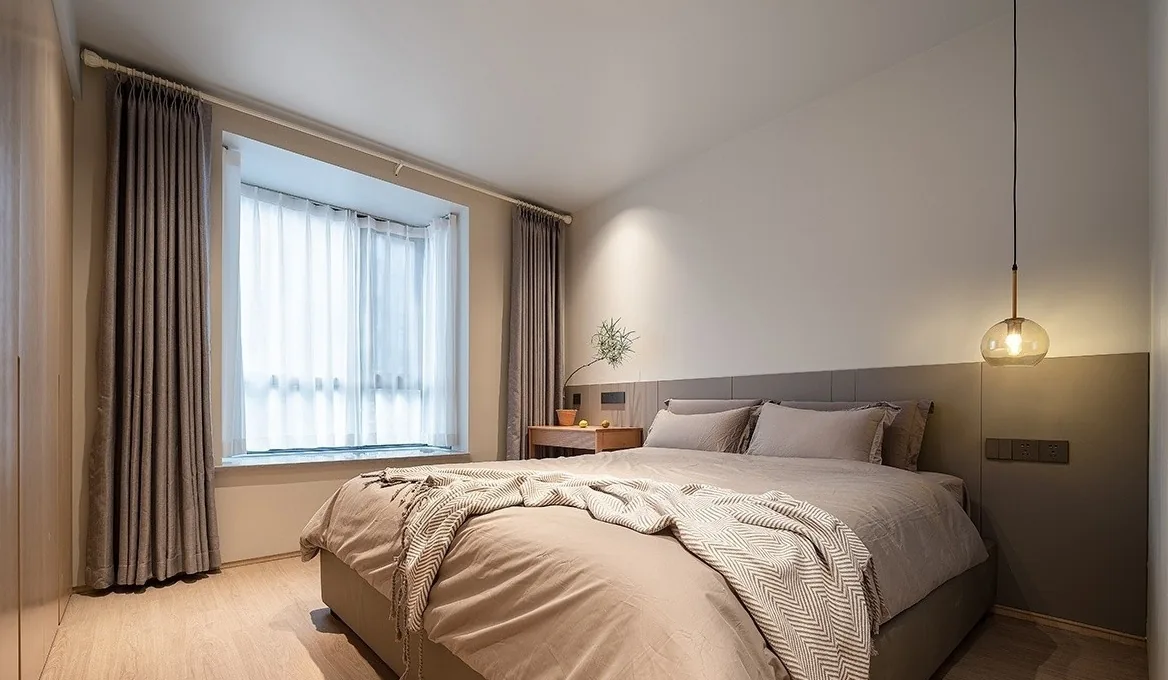
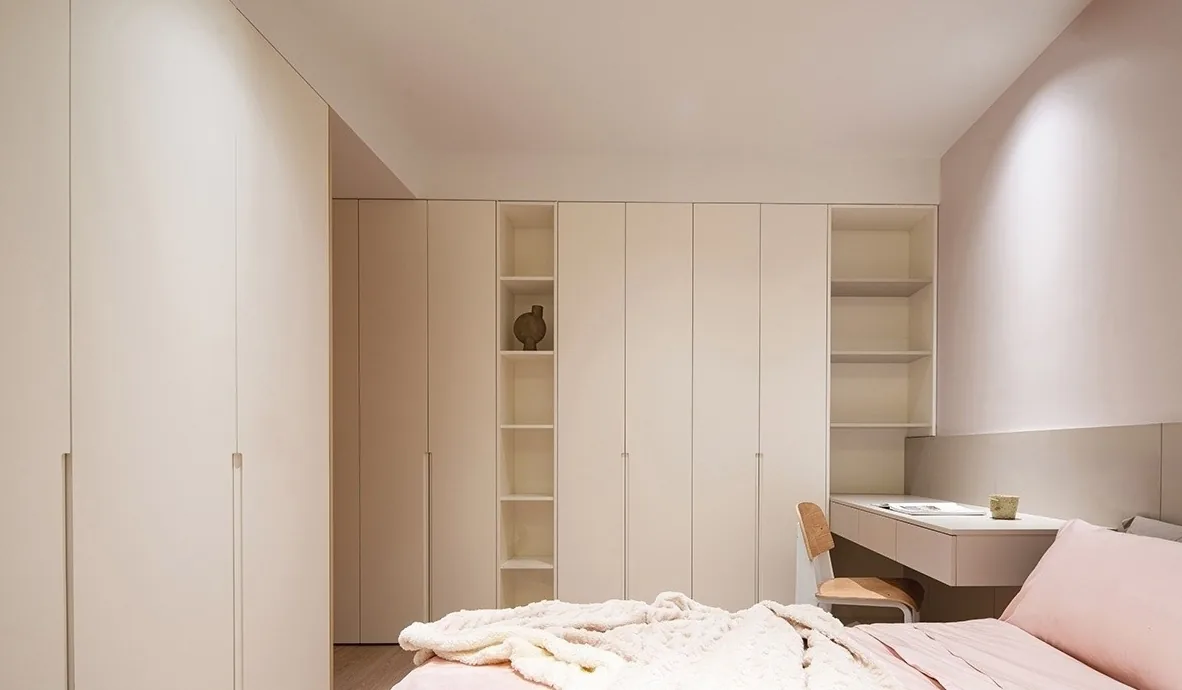
The master bedroom centers on white walls paired with natural-toned cabinetry, extending organic texture into this private sanctuary. A full-wall cabinet system with frameless doors unifies the walk-in closet and bookshelf, delivering clean, integrated storage that subtly extends the reach of natural light.
A sliding pocket door in the children’s room defines a dedicated family learning and interaction zone: parents work or accompany their children from the sofa, while kids complete homework inside the room.
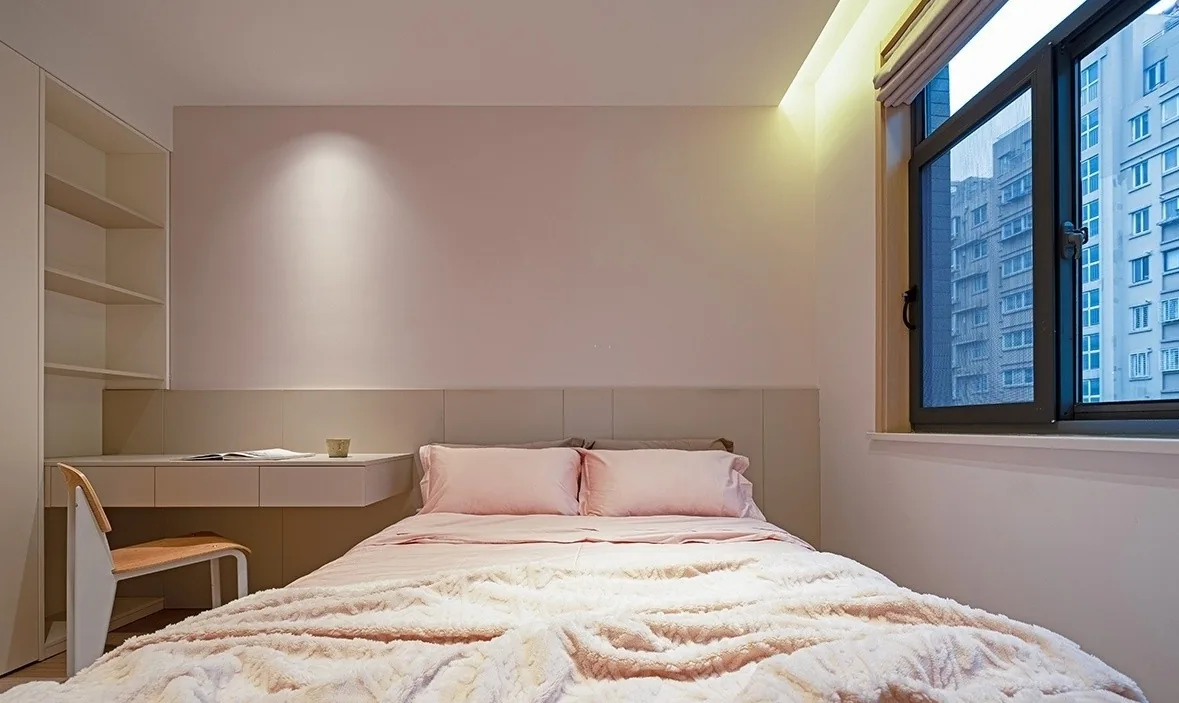
The senior suite features a palette of understated, harmonious warm tones. Ample space is reserved beside the bed for caregiver assistance, along with a designated location for a safe—ensuring elders age gracefully within an environment rooted in equal respect and thoughtful care.
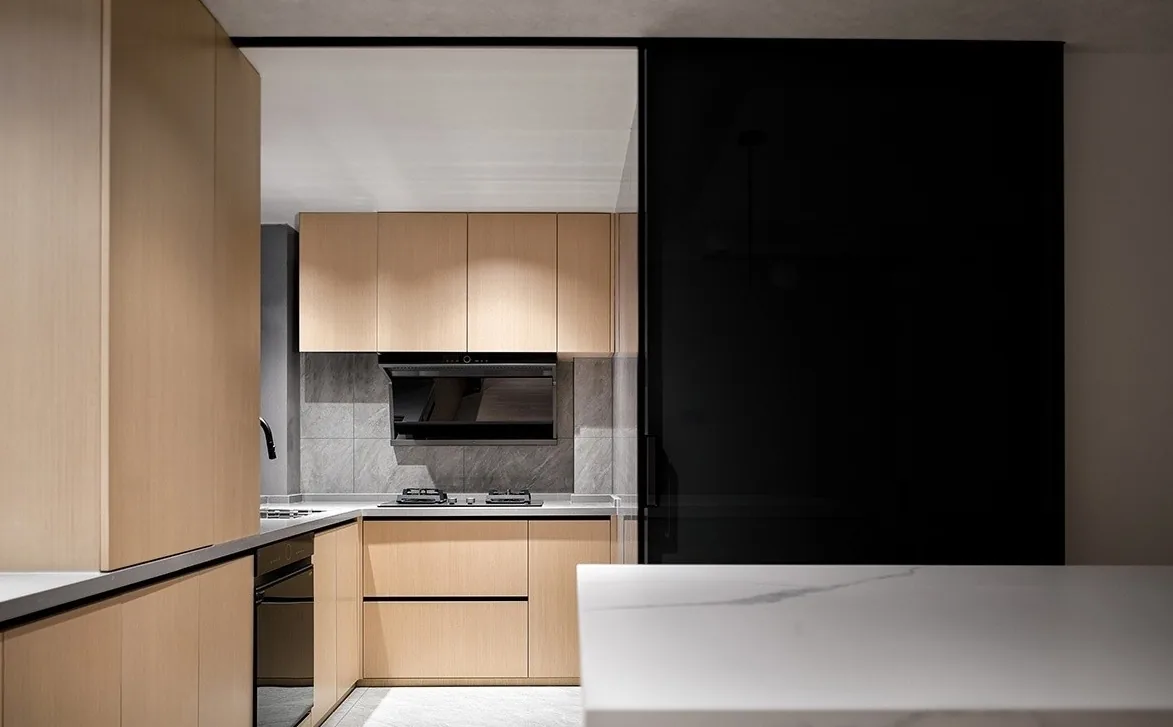
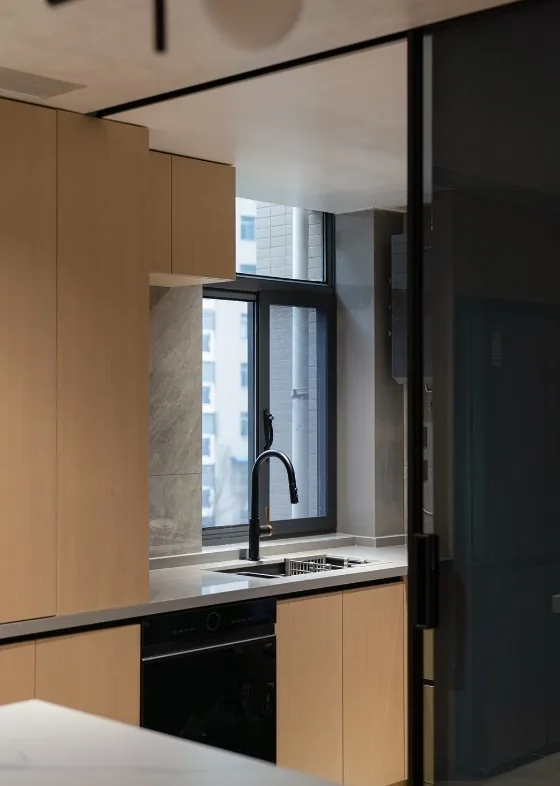
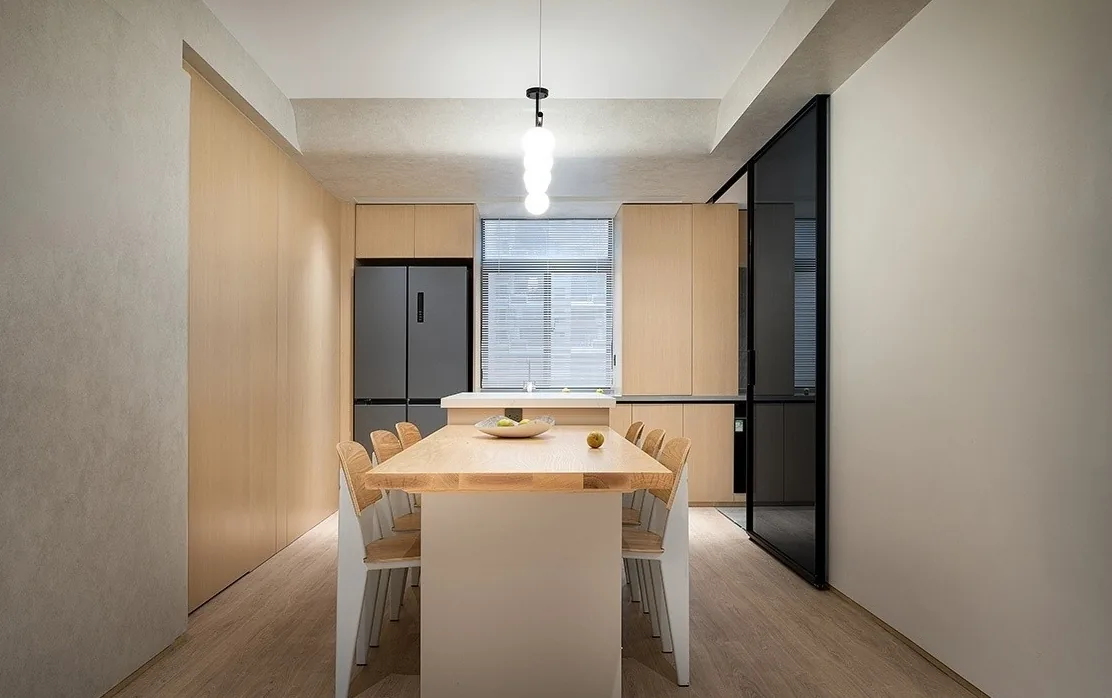
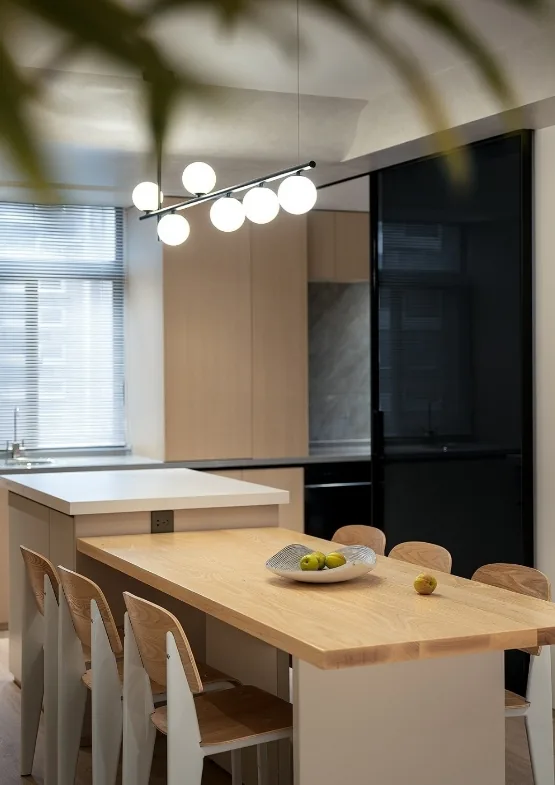
As the heart of daily life, the Western and Chinese kitchens are separated by sliding doors matched to the surrounding color palette—creating a flexible, transitional boundary. Thoughtful attention was paid to aesthetics, functionality, and material selection to ensure seamless integration with interior décor, enabling dynamic interaction between function and space while maximizing efficiency.
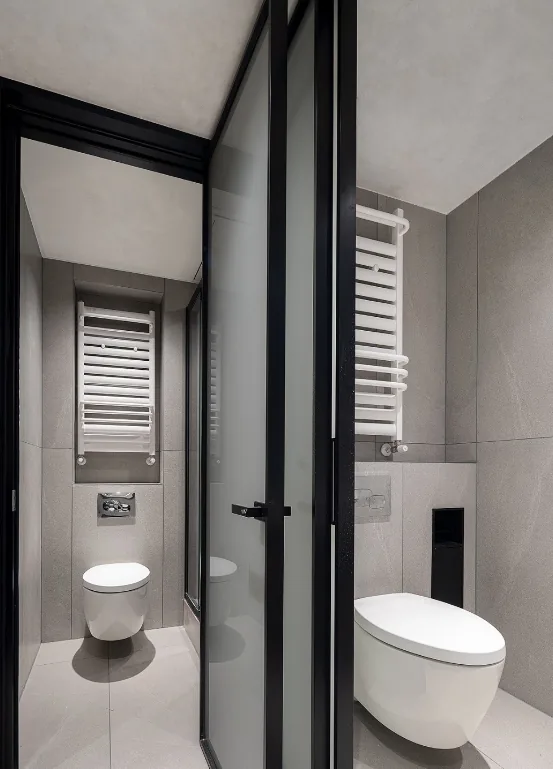
This multi-functional 'public-private separation bathroom' allows all family members—including elders and children—to use the space simultaneously during peak morning and evening grooming hours. It also protects skincare products, powder compacts, and even razors from humidity and splashing water.
The living and dining areas are seamlessly connected by the building’s original structural beams, blurring functional boundaries. Ceiling height remains unaffected by these beams, while load-bearing columns in the hallway are sculpted with asymmetrical curves to create a naturally tapered entryway—wide at the top and narrow at the bottom—that balances visual elegance with structural security, resolving spatial challenges efficiently without compromising function or aesthetics.
That concludes our presentation of this modern-style whole-house customization project. If you enjoyed it, feel free to leave a comment for the BOSNIE editorial team!


