

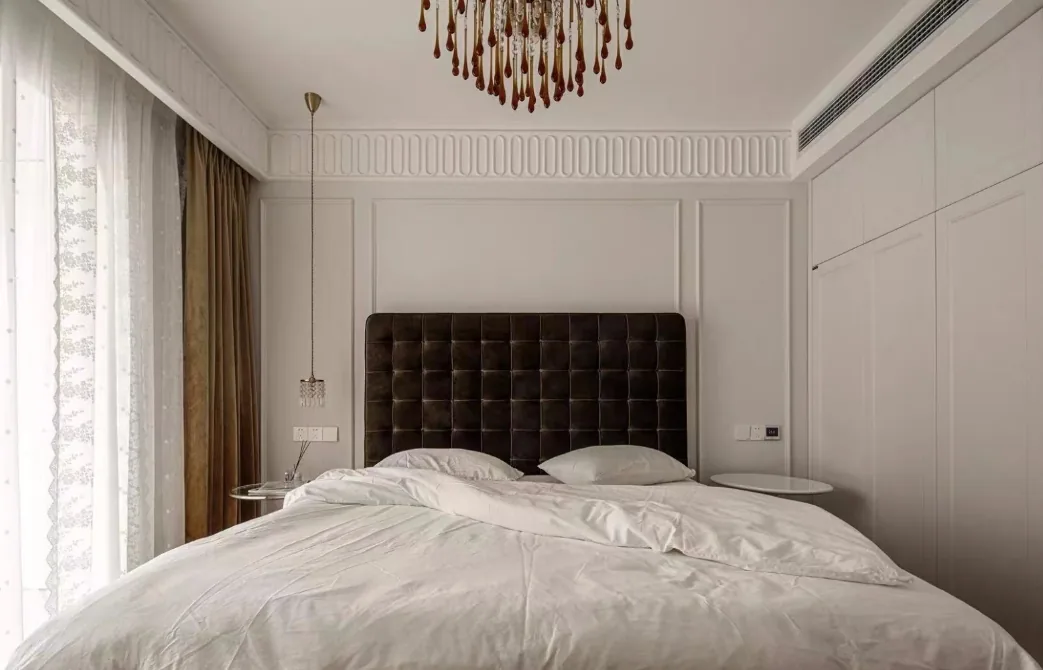
This case presents a whole-house design in the French style. Let's take a look at this project with BOSNIE's editor!
The living room, though not spacious, needed to accommodate a dining table in one corner. We used vanilla latte-colored latex paint, paired with finely crafted wall trim and herringbone-patterned wood flooring with delicate grain, setting a clear and elegant tone for the space.
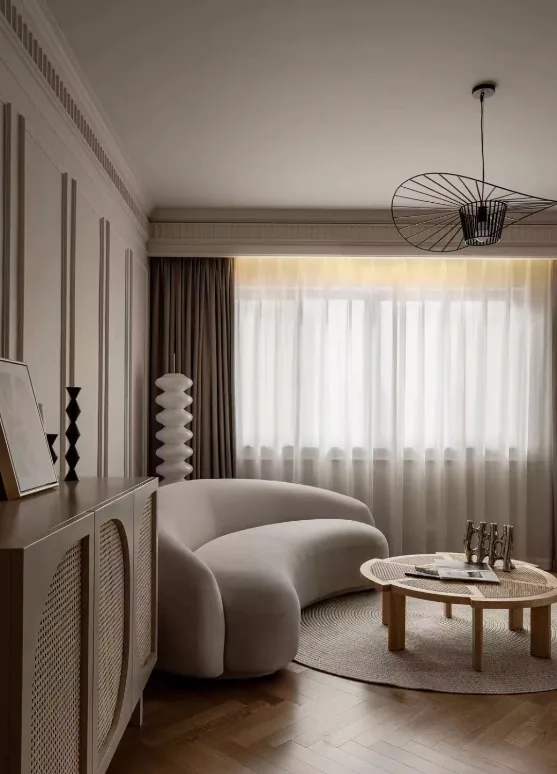
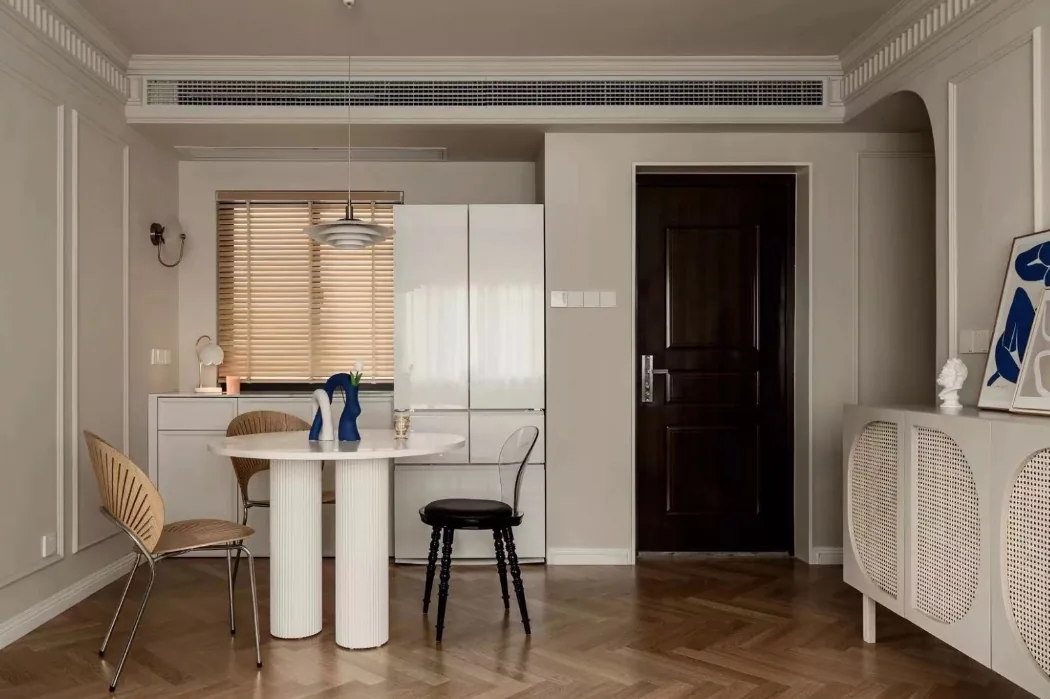
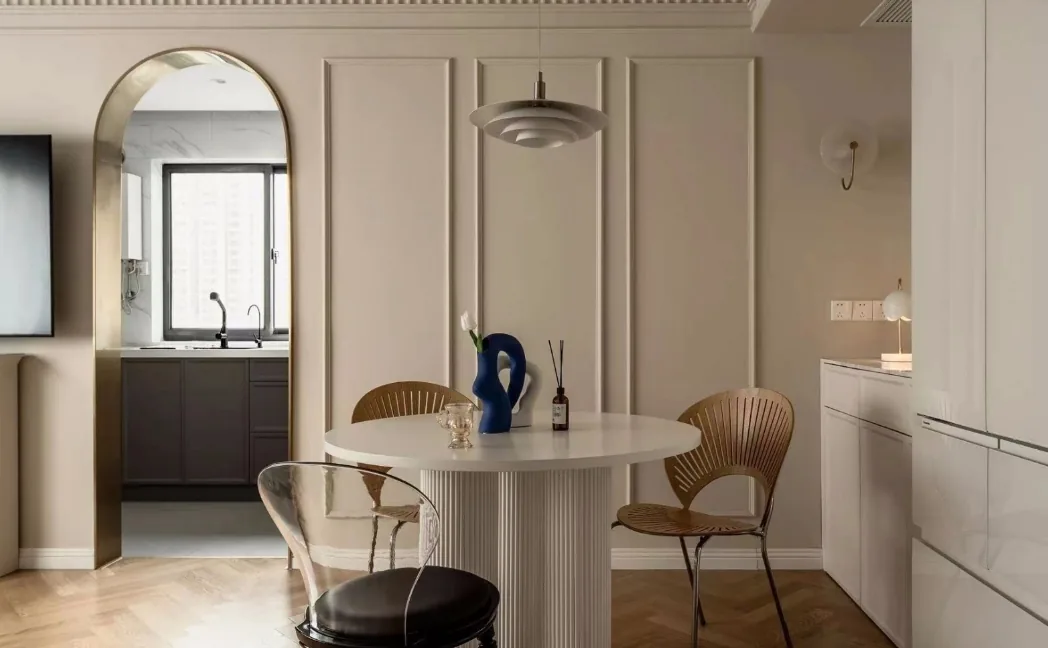
The bathroom entrance was moved into the kitchen, reducing the number of openings and enhancing the overall coherence of the living and dining areas, stabilizing the space. The entire wall, serving as a backdrop, is also adorned with plaster moldings, harmoniously unifying the two functional zones within the same space. By utilizing the depth difference created by the entrance door, we embedded a refrigerator and sideboard, and installed a full-length air vent in the ceiling, maintaining a seamless appearance and preserving the height of the living and dining areas.
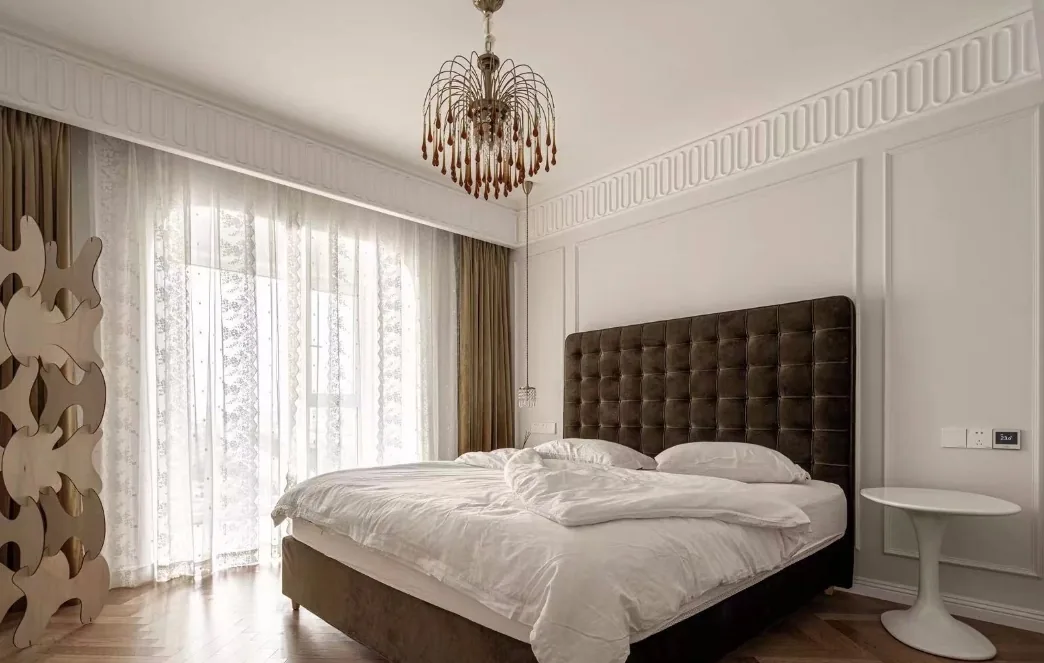
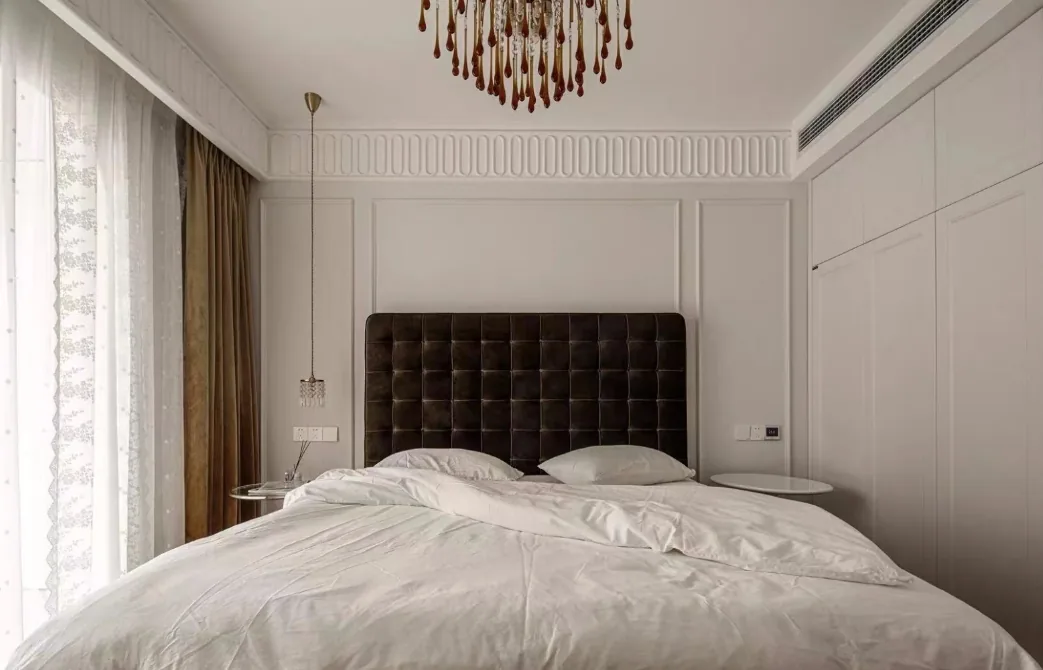
The master bedroom continues the theme of the living and dining areas, using an arched doorway to bring in natural light and cleverly concealing the balcony laundry area. By adjusting the position of the secondary bedroom’s walls and door, we made room for a floor-to-ceiling corner cabinet. The cabinet’s surface, similar to the wall, creates a more open and airy feel, avoiding any sense of confinement.
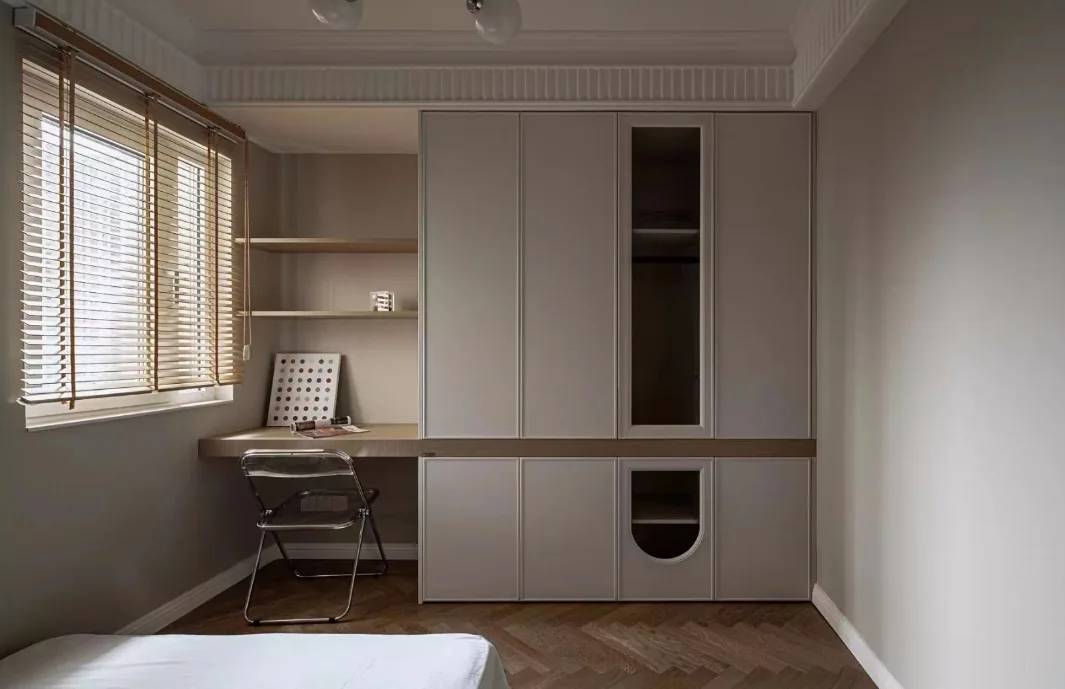
In the secondary bedroom, custom furniture was used to make the most of the entire wall. Partial glass cabinet doors were added to break up the enclosed feeling. Three shelves meet basic reading and storage needs, while wooden blinds add rich layers of natural light, enhancing the room's texture.
Two different small side tables serve as nightstands, paired with bedside pendant lights, creating a refined French ambiance.
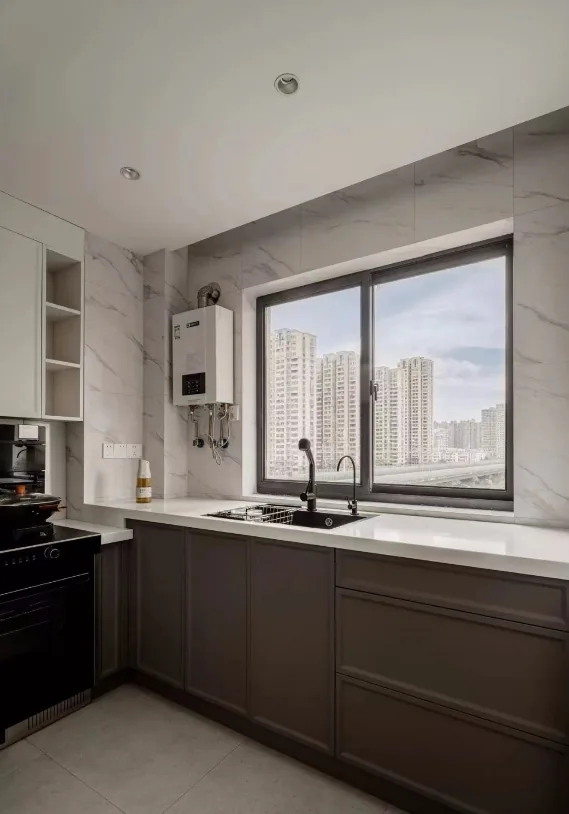
In the compact kitchen, we ensured functionality with a simple design. A long countertop facilitates smooth cooking operations, and ample storage space is provided underneath, with sleek gray cabinet doors. Open shelves and closed cabinets above the stove keep all bottles and jars off the counter, ensuring a clean and accessible workspace.
Viewing the dining area from the bedroom, classic lighting fixtures are paired with acrylic shell chairs. The perforated backrests and white tabletops aim to create a sense of transparency and lightness.
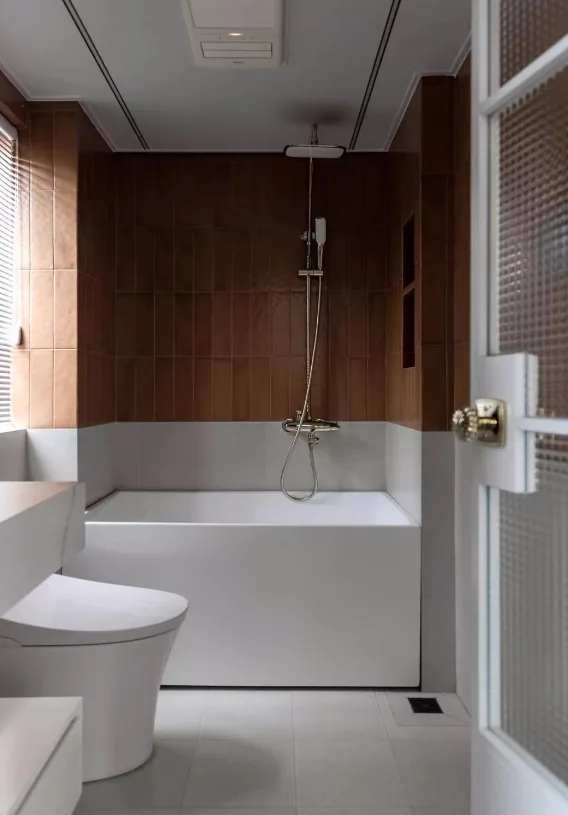
The bathroom features white-framed square-pressed glass doors, maintaining privacy while looking fresh. The vanity, toilet, and bathtub are arranged in a row, all in white, with some orange tiles adding a lively touch. In the shower area, the bathtub helps to contain water, and niches are set up for storing bath products.
That concludes our introduction to this whole-house design in the French style. If you like it, feel free to leave a comment and interact with BOSNIE's editor!


