Whole-House Design Case | A Spacious Feel Brings a Sense of Ease and Relaxation
Living Knowledge · 2023.05.18

Whole-House Design Case | A Spacious Feel Brings a Sense of Ease and Relaxation

This case showcases a light-luxury‑style whole‑house design. Let’s take a look together! In living room design, creating a sense of spaciousness is crucial—whether the space is large or small, this principle should always be kept in mind. A generous, open feel fosters a relaxed state of mind and a cheerful mood. The combined living‑dining area features a clean, elegant aesthetic with a no‑main‑light layout; a gray sofa bathes the room in ample natural light, framing the indoor scenery. The gray brickwork adds distinctive character, while the bright, classic black‑white‑gray palette ensures timeless appeal. The living room adopts a no‑main‑light design, employing spot lighting along with...

This case introduces a light luxury-style whole-house design. Let’s take a look at this project together!

In living room design, creating a sense of spaciousness is crucial; whether the space is large or small, this principle should always be kept in mind. A generous, open feel fosters a relaxed and cheerful atmosphere.
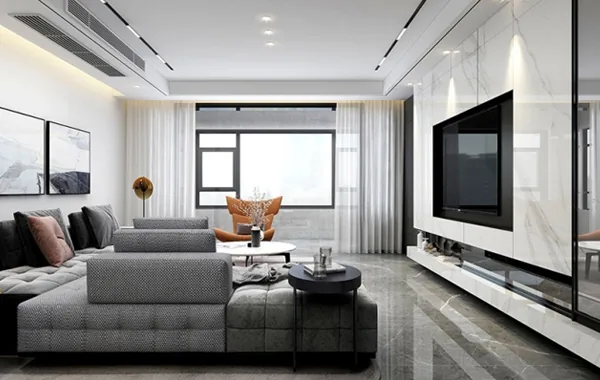
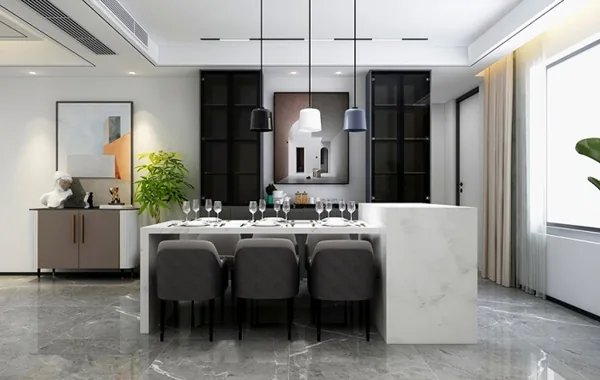
The design of the living and dining area is simple yet elegant, featuring a no‑main‑light layout. A gray sofa sits in ample natural light, framing beautiful indoor views. The gray brickwork adds distinctive character, while the bright, classic black‑white‑gray palette enhances the overall aesthetic.
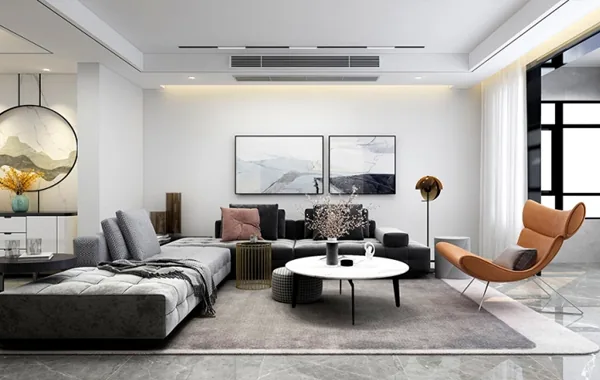
The living room adopts a no‑main‑light design, using spotlights combined with linear LED strips to achieve even light distribution and cultivate a subtle, understated ambiance. At the same time, the linear light strips bring a unique sense of linearity and three‑dimensional depth, offering a fresh visual experience.

There is no partition between the living room and the balcony, seamlessly integrating the view‑oriented balcony with the living space and making the area feel more open and airy.
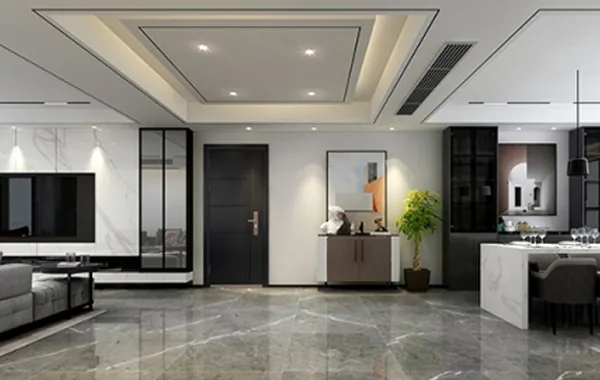
When decorating a bedroom, harmony is key. A beautiful and cozy living room ultimately depends on thoughtful design, as rational planning maximizes every corner and creates a more fitting spatial form.
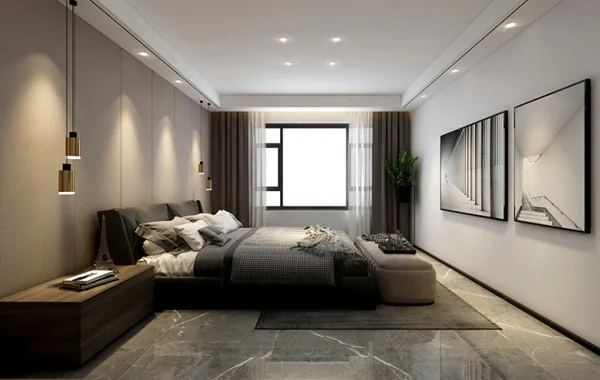
By employing minimalist color schemes and layering materials with diverse textures, a richly textured sensory experience is achieved. Less truly is more.
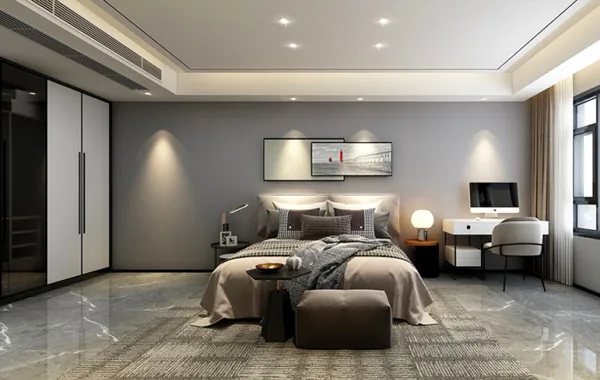
In the secondary bedroom, the desk is positioned beside the headboard, catering to both study and leisure needs. The combination of white lacquered finishes and wood veneer lends the space a clean, comfortable vibe.
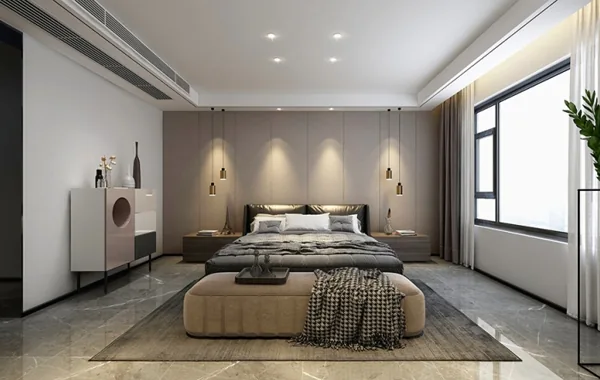
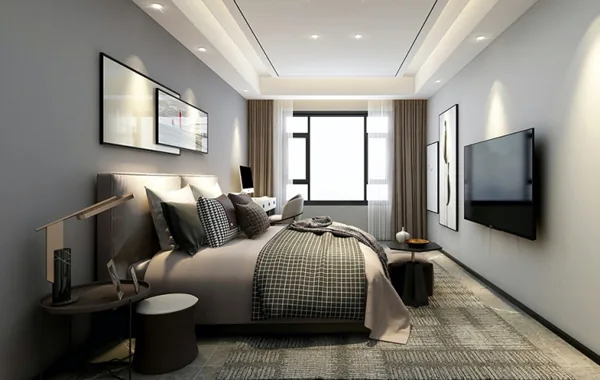
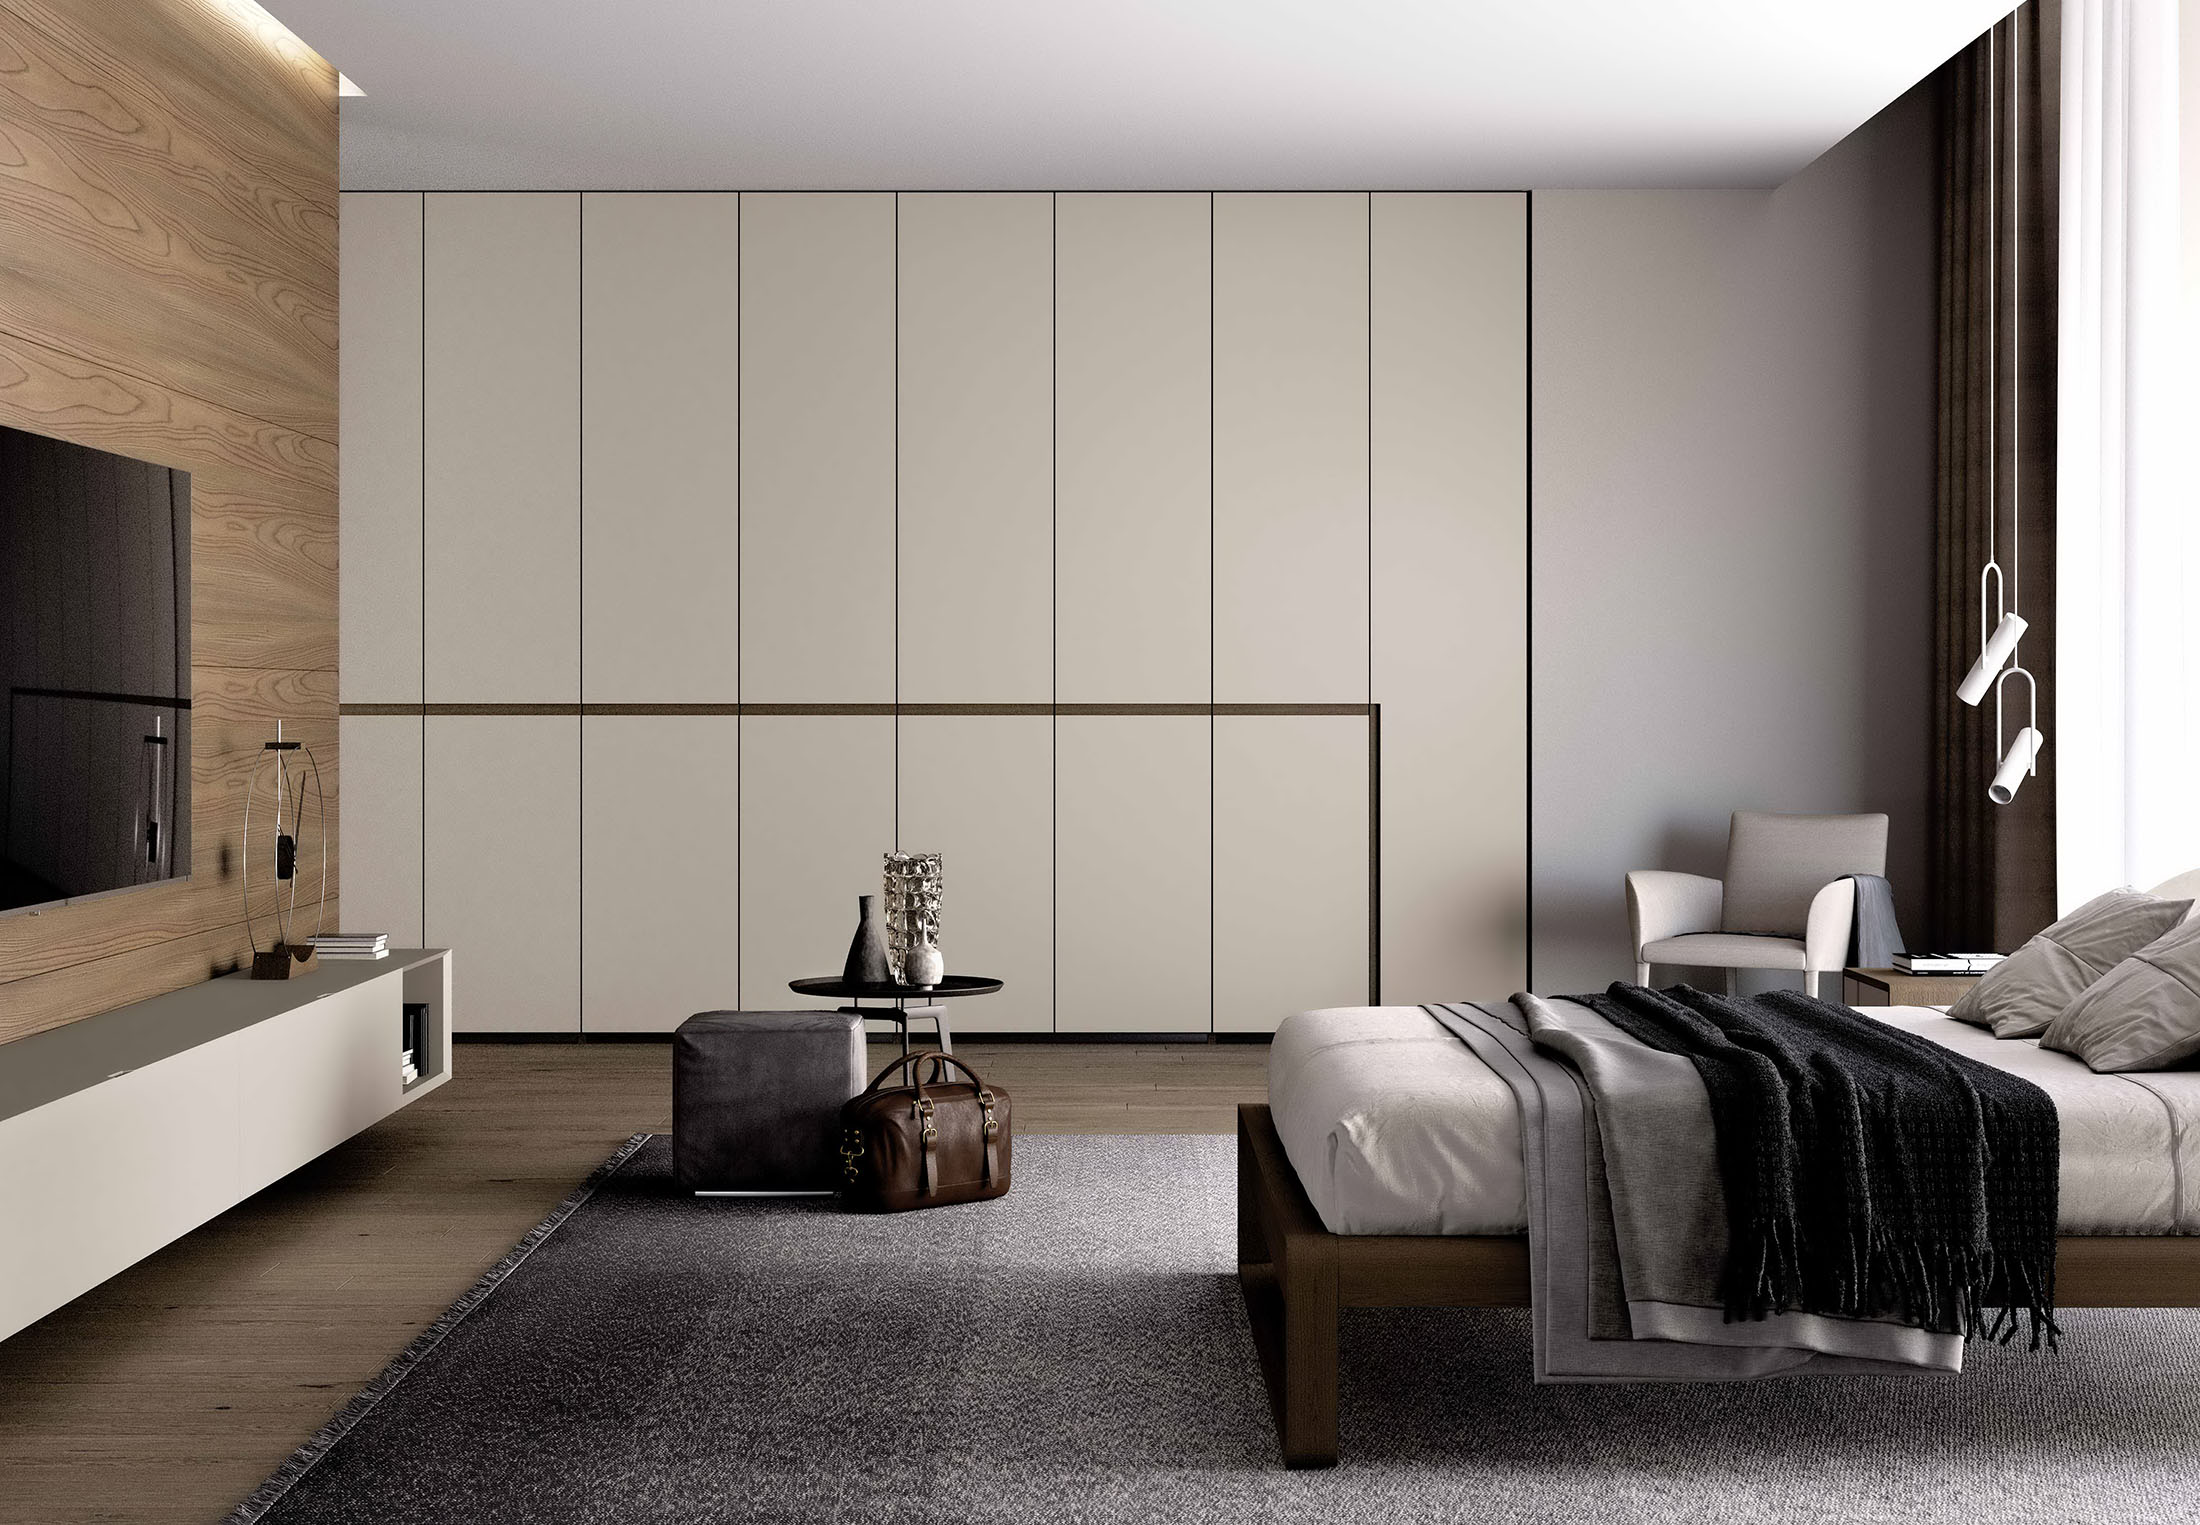
The master bedroom continues the living room’s streamlined design, with a no‑main‑light layout and a ceiling that is simple yet layered. A pendant lamp extending from the ceiling down to the headboard serves as a decorative element, preventing the feature wall from appearing overly rigid.
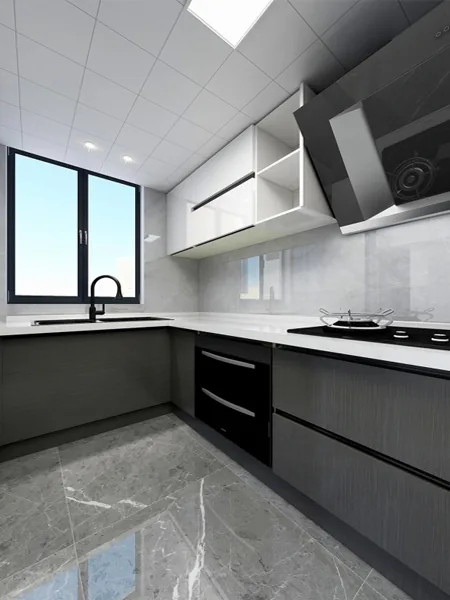
When renovating kitchen countertops, it is highly recommended to install a water‑stop strip. Washing vegetables often causes water to spill onto the floor or seep into the walls; if not promptly addressed, such issues can become troublesome to fix later. Installing a water‑stop strip makes cleaning much easier and more practical.
The kitchen continues the living room’s tile theme without a threshold stone. It features no sliding door and is fully equipped with a steam oven, a baking oven, and a dishwasher. Both the wall color and the upper cabinets are finished in uniform white lacquer, lending the space a simple, refined elegance.
That concludes our introduction to this light luxury-style whole-house design case. If you enjoyed it, feel free to leave us a comment and join the conversation!
More Articles

More Posts
How should the internal structure of a custom wardrobe be designed to maximize usability? The zoning logic determines storage efficiency.
Living Knowledge · 2026.10.29

How should the internal structure of a custom wardrobe be designed to maximize usability? The zoning logic determines storage efficiency.

How should you design the internal structure of a custom wardrobe to make it truly functional? The zoning logic determines storage efficiency. The effectiveness of a custom wardrobe depends on whether its internal layout aligns with your household’s actual clothing inventory and your habits for putting things in and taking them out. The correct design sequence is: first, take stock of your clothes; second, determine the zones; and only then consider the overall style. This article provides a set of zoning principles and dimension guidelines that you can apply directly. 1. Inventory First, Design Later: A wardrobe is a reflection of your clothing collection...

How to coordinate color schemes for whole-house customization? The 60-30-10 rule and four space-specific strategies.
Living Knowledge · 2026.10.29

How to coordinate color schemes for whole-house customization? The 60-30-10 rule and four space-specific strategies.

How do you coordinate colors for whole‑house customization? The 60–30–10 rule and four space‑specific strategies. The most common reason why color schemes in whole‑house customization fall flat isn’t that the colors themselves are unattractive, but rather that there are too many colors, the proportions are out of balance, or the materials and colors aren’t well integrated. Master one fundamental principle—the 60–30–10 ratio—and then choose a strategy based on the specific spatial conditions, and you’ll be able to make color choices you won’t regret. I. The 60–30–10 Rule: Let each color...

A Guide to Avoiding Pitfalls in Whole-House Customization: 6 Things You Must Confirm Before Signing the Contract
Living Knowledge · 2026.10.29

A Guide to Avoiding Pitfalls in Whole-House Customization: 6 Things You Must Confirm Before Signing the Contract

1. Board Material Environmental Safety: Rely on Test Reports, Not Verbal Promises It’s common for sellers to tout “environmentally friendly boards” without providing any official test reports. The formaldehyde emission limit for E1‑grade boards is ≤0.124 mg/m³; some retailers use this as a claim of eco‑friendliness, but it falls short for households with elderly residents or young children. A more reliable choice would be ENF‑grade (≤0.025 mg/m³) or E0‑grade (≤0.05 mg/m³), ...

BOOK A CONSULTATION

Want to Apply These Ideas to Your Own Home?

It can explain the apartment area, decoration stage and preferred style. The BOSNIE team will combine the home encyclopedia, real cases and product systems to provide one-to-one custom suggestions for the entire home.