

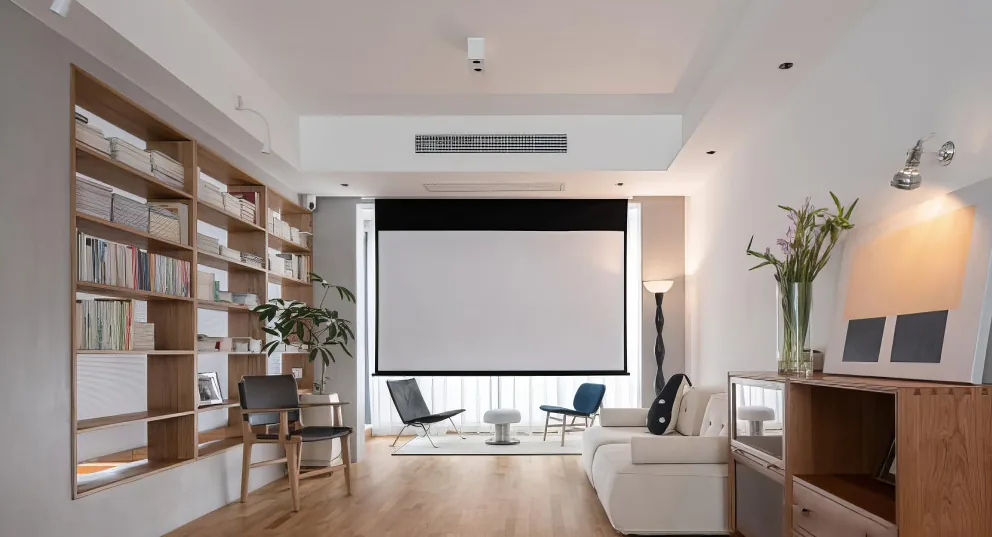
This case presents a cream-style, full‑house design. Let’s take a look at it together with BOSNIE’s editor!
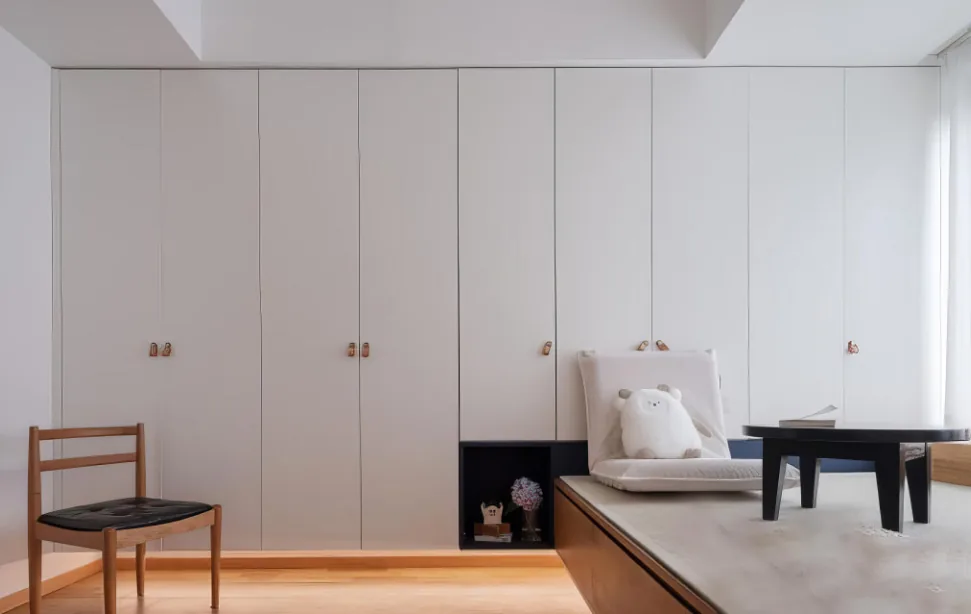
By integrating the balcony into the living room, the entire space feels more airy and layered. A large bookcase‑like volume has been carved out of the wall between the living room and the secondary bedroom; its open‑back design allows the two areas to blend seamlessly, most of the time in an open, interconnected layout. With few residents, the warm gray microcement walls eliminate the need for pre‑installed baseboards, resulting in a cleaner, more unified aesthetic.
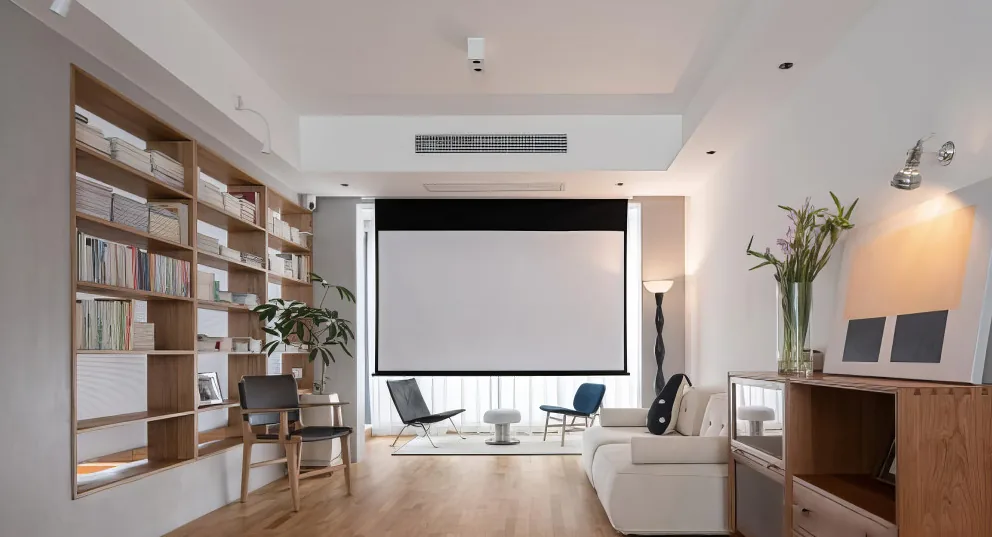
The living room features ample negative space and newly installed three‑layer solid wood flooring, perfect for children and pets to roll around freely. For the homeowners, once the house is filled with books, greenery, and fresh flowers, it truly feels like home—and life can begin.
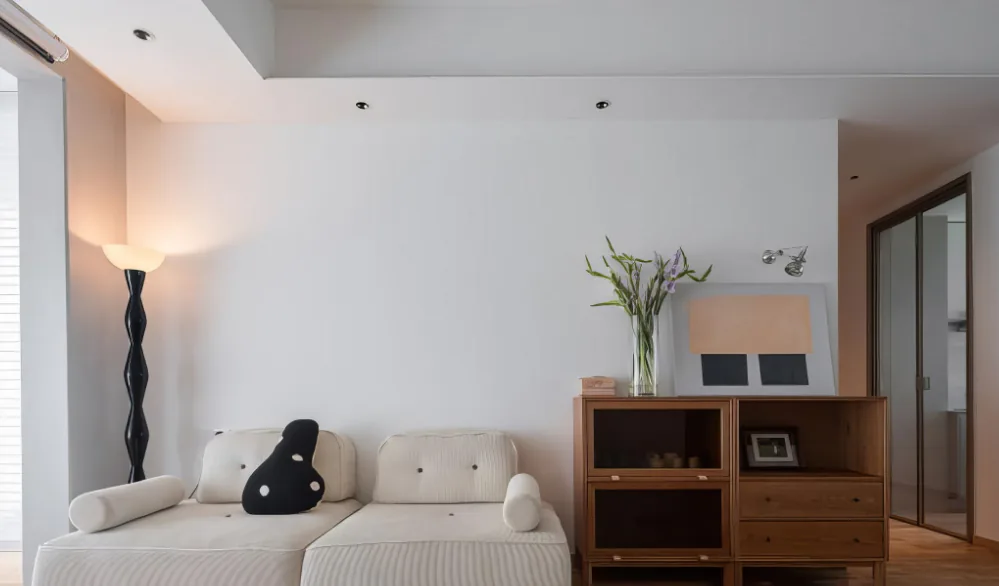
The kitchen entrance has been repositioned onto the hallway, and the bar counter extends the kitchen’s functionality, moving it away from a closed‑off, solo‑work mode. It also doubles as a convenient breakfast area, making both the kitchen and dining room more complete and practical. On the right, an open shelving unit paired with a storage basket keeps the dining area tidy.
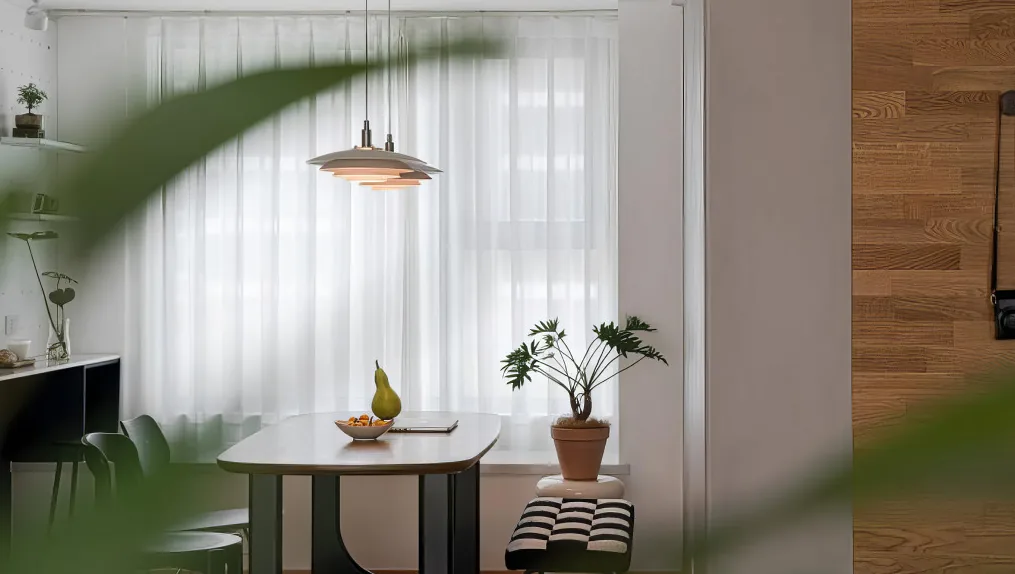
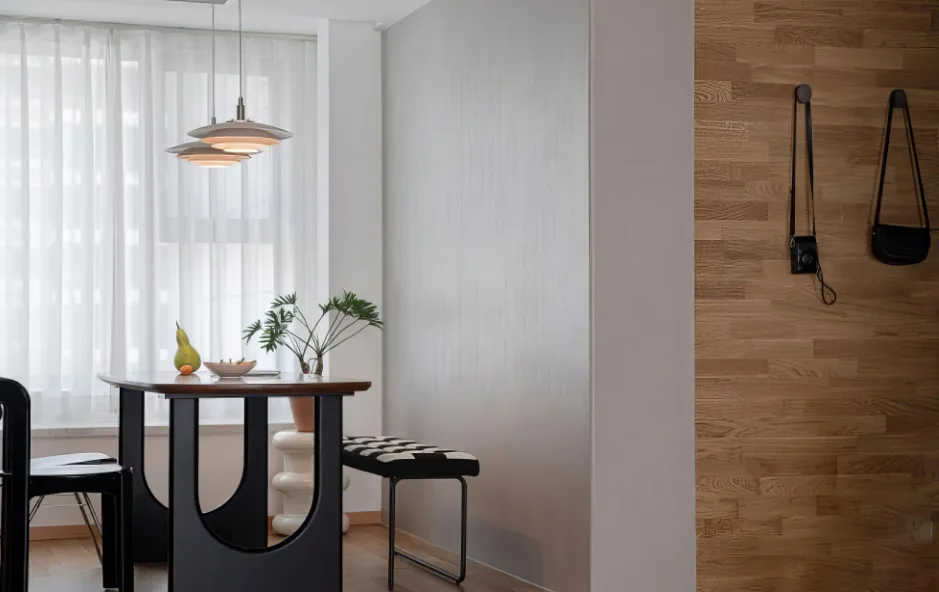
Gray microcement combined with warm, tactile oak creates a space that seems to breathe, ushering in a relaxed, bright everyday life.
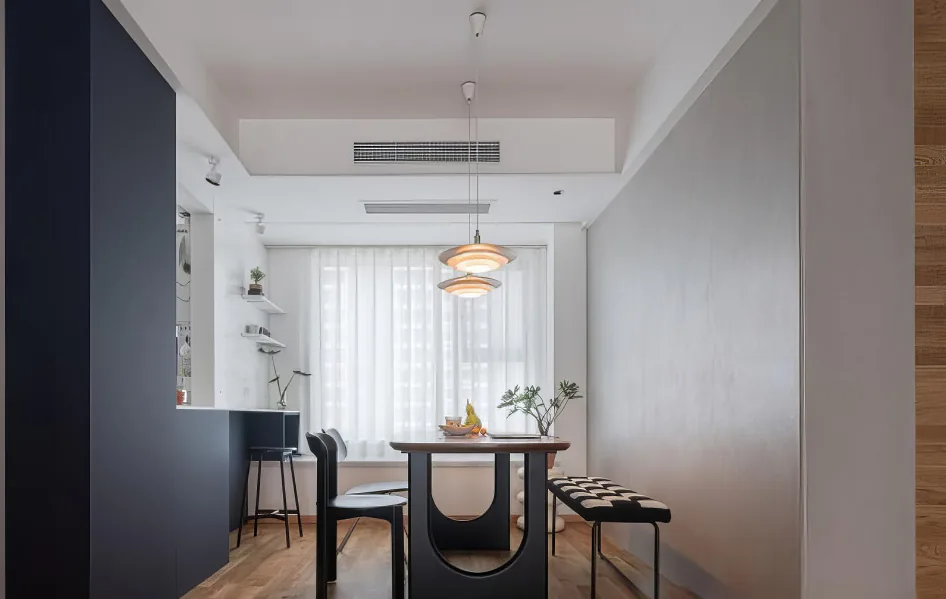
The dining table was custom‑designed by the architect. The homeowner shared: “I didn’t want a typical dining table—I wanted something softer. When it’s not mealtime, I’d love to unwind here, surrounded by this serene, beautiful atmosphere, reading a book or enjoying a cup of tea…”
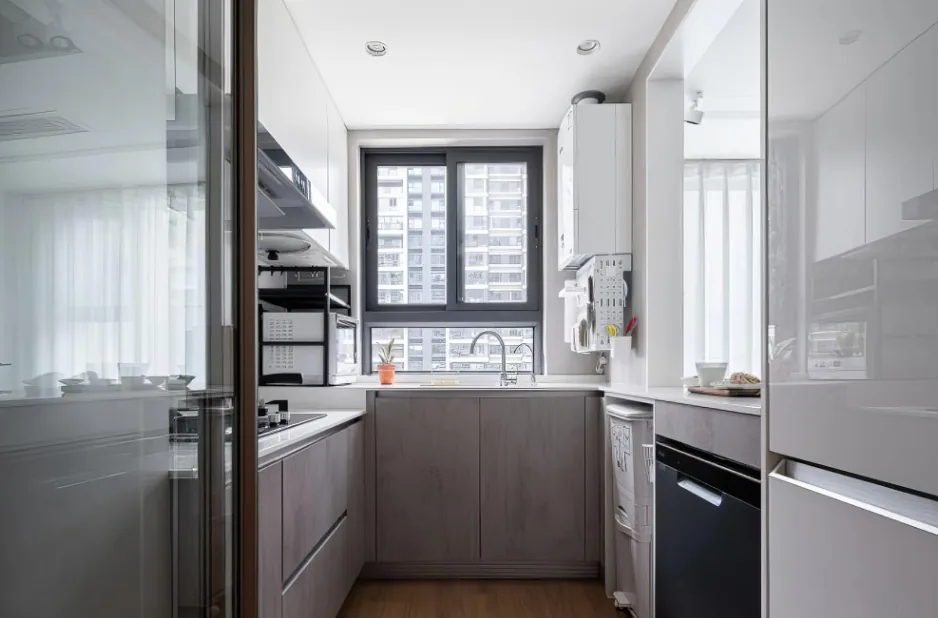
The kitchen boasts a U‑shaped cabinet layout, with refreshed colors, materials, and workflow arrangements that balance beauty and practicality, ensuring the cook enjoys every moment spent in the kitchen.
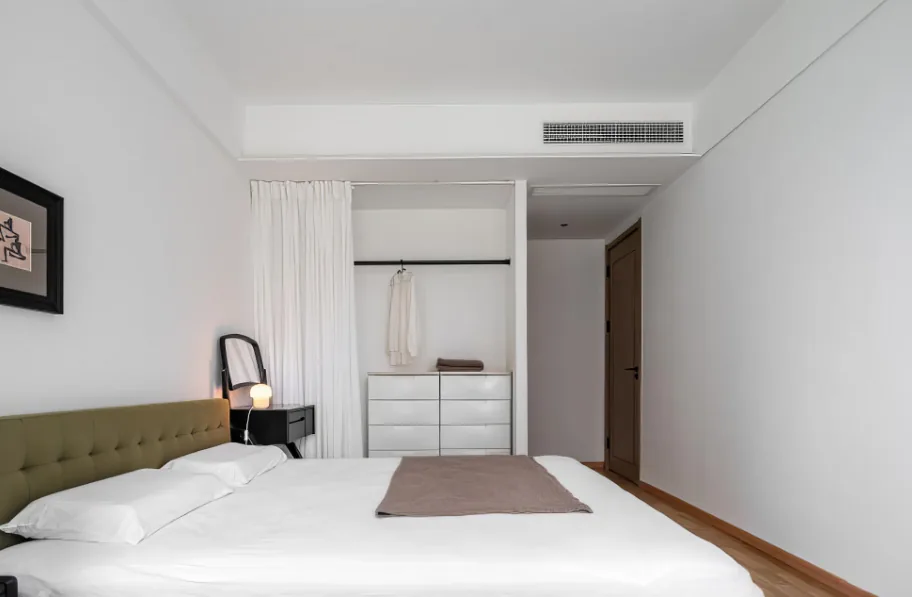
The bedroom’s wall sconces were repurposed from electrical outlets. We adore this clean, restful sleeping space; stepping inside feels like automatically shutting out all distractions. In summer, linen‑textured bedding adds an extra layer of softness.
A large opening cut into the study’s wall revitalizes the conventional flow between the living room and the secondary bedroom, with book spines visible both inside and out, arranged at arm’s reach for easy access to a diverse collection of volumes.
Originally, the back of the bookcase was planned to be glass; later, for greater convenience in reaching books from either side, honeycomb blinds were chosen instead, making it perfectly comfortable even when the parents come to stay.
That concludes our introduction to this cream‑style, full‑house design. If you’re interested, feel free to leave a comment and interact with BOSNIE’s editor!


