

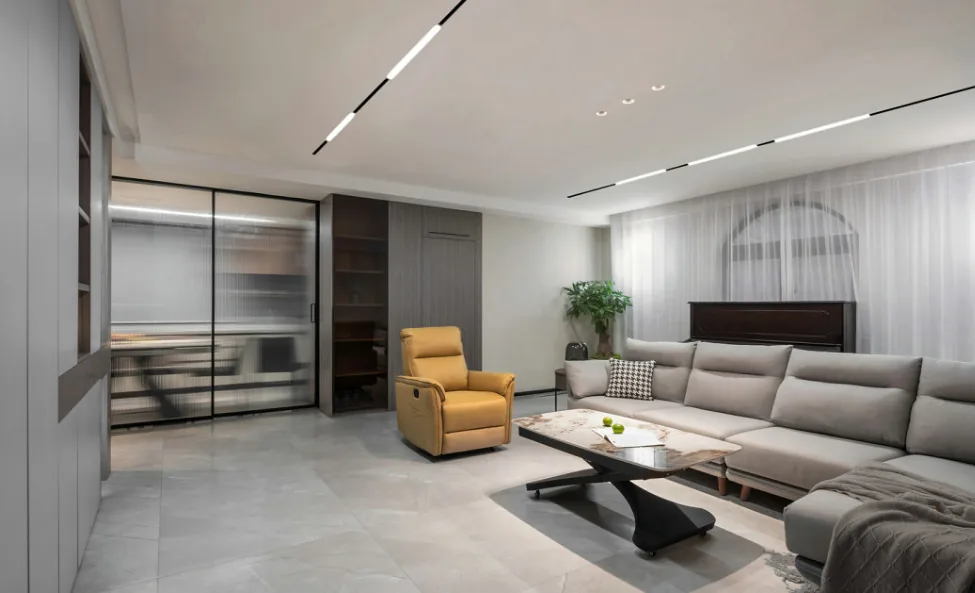
This case presents a whole-house design in a modern minimalist style. Let's explore this project with BOSNIE's editor!
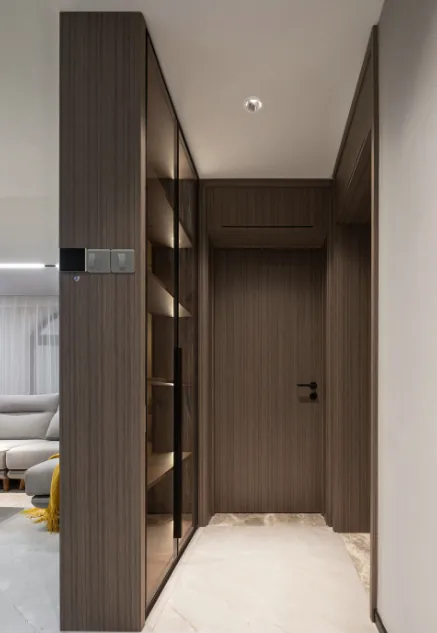
The overall tone of the home is felt right from the entryway, where a dark wood shoe cabinet and wall panels exude a sense of practicality, depth, and simplicity. The beige marble floor tiles reflect light, enhancing the brightness of the interior space. A potted plant placed at eye level adds a vibrant touch to the visual scene.
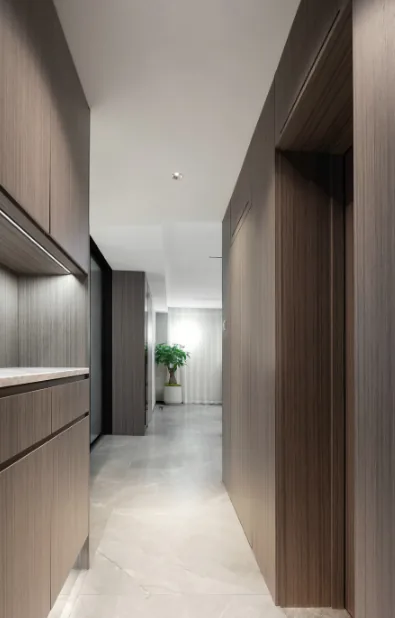
A hollowed-out section in the middle of the shoe cabinet provides a convenient spot for placing keys and wallets, or for decorative items that create an inviting focal point. The thoughtful design includes LED strip lighting, which is both aesthetically pleasing and functional.
To the right of the entryway is the entrance to the bathroom, alongside which a hidden door leads to a small storage room, catering to daily storage needs.
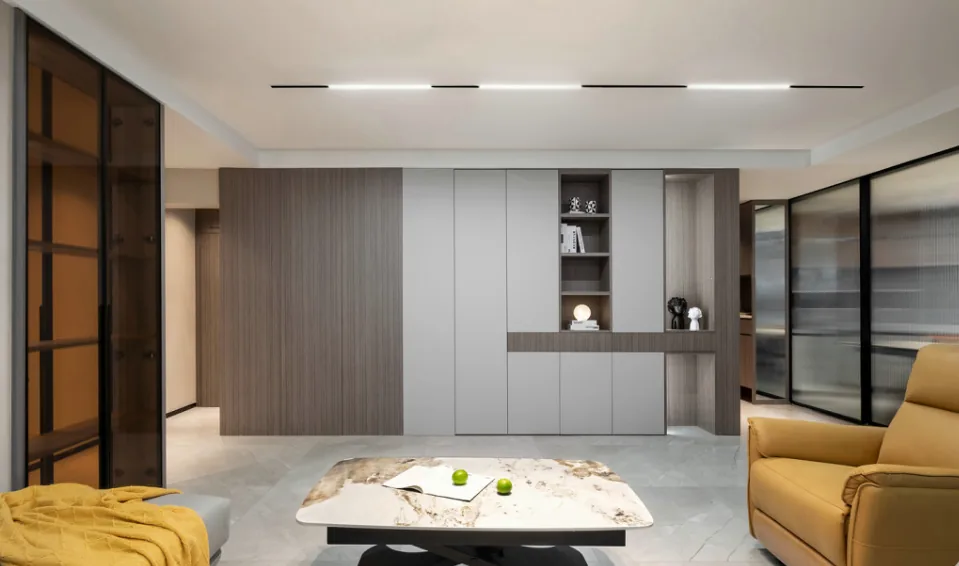
The living room does not feature a television, as the homeowner prefers to cherish moments spent with family and engaging in activities together. In place of a TV, a full-wall cabinet has been designed using two different materials, harmonizing with the overall color scheme of the home.
A full-length mirror is placed near the right side of the entryway, providing a convenient spot for last-minute grooming before heading out.
A piano is positioned behind the sofa, where the spacious area enhances the acoustics, adding a sophisticated ambiance to the living room.
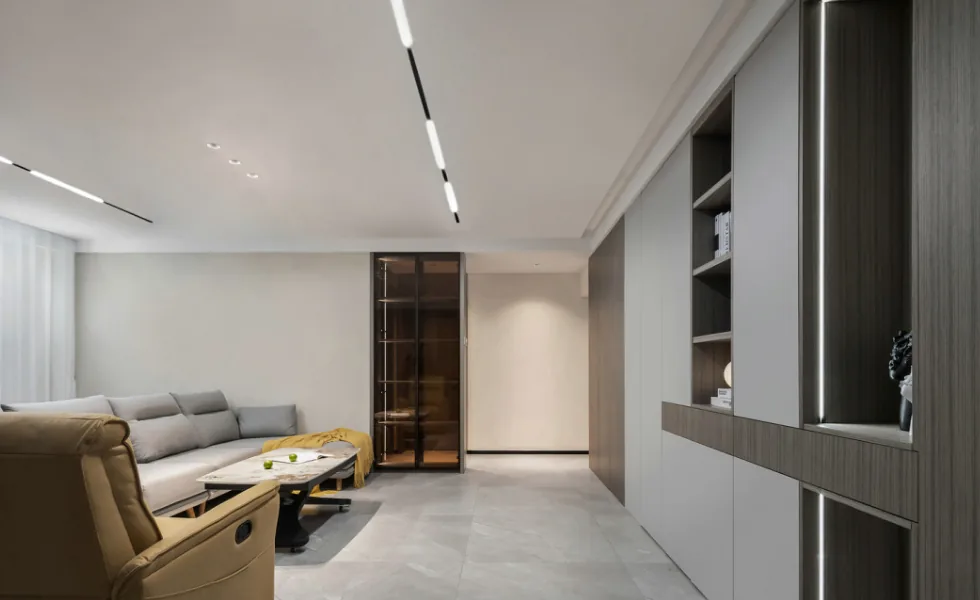
The interior is divided into left and right sections, with the left side of the living room designated for private activities and the right side, including the living room, for communal activities. The layout is well-organized, with clear and efficient pathways for daily routines.
The cabinets incorporate both open and closed designs, blending aesthetics and functionality while increasing the storage capacity of the home.
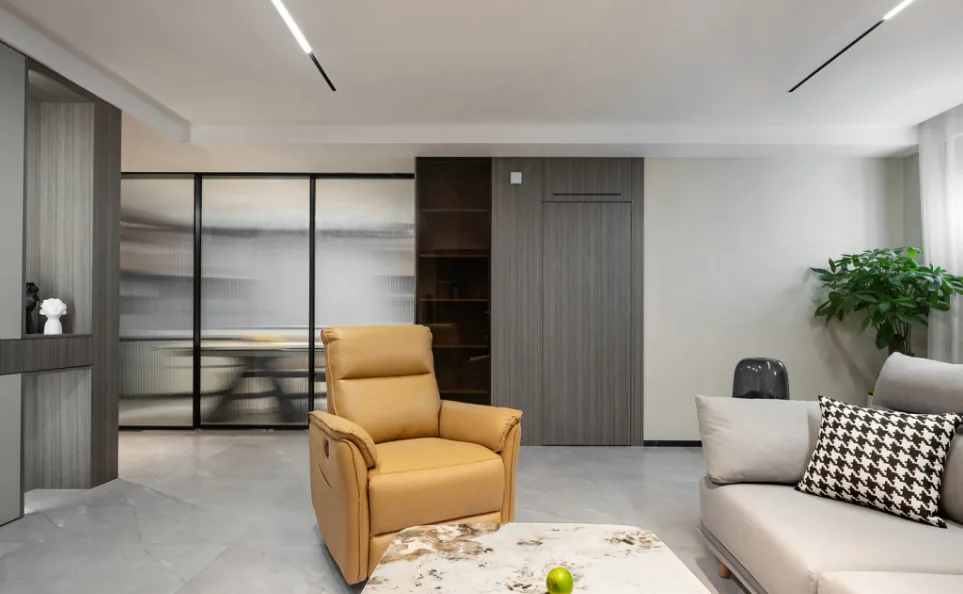
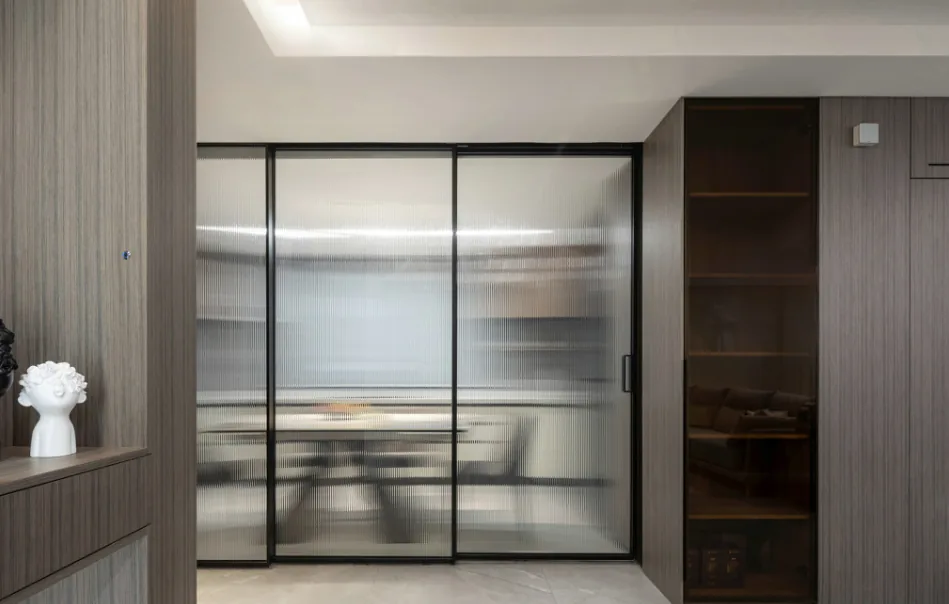
The dining area and kitchen are designed in a Western style, seamlessly integrated with each other. A frosted glass sliding door serves as a partition, and a display cabinet on one side of the dining area provides convenient storage for beverages.
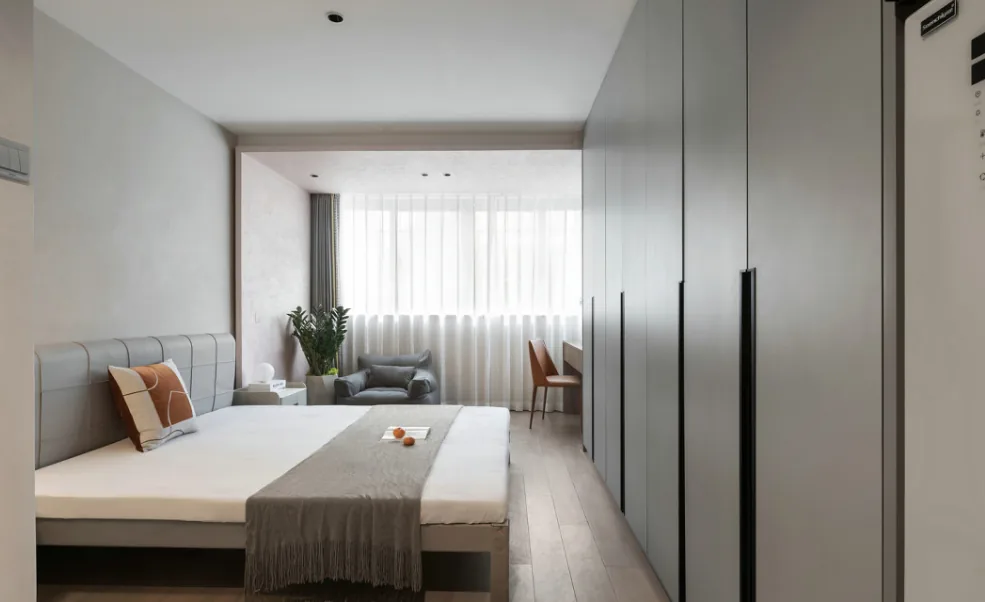
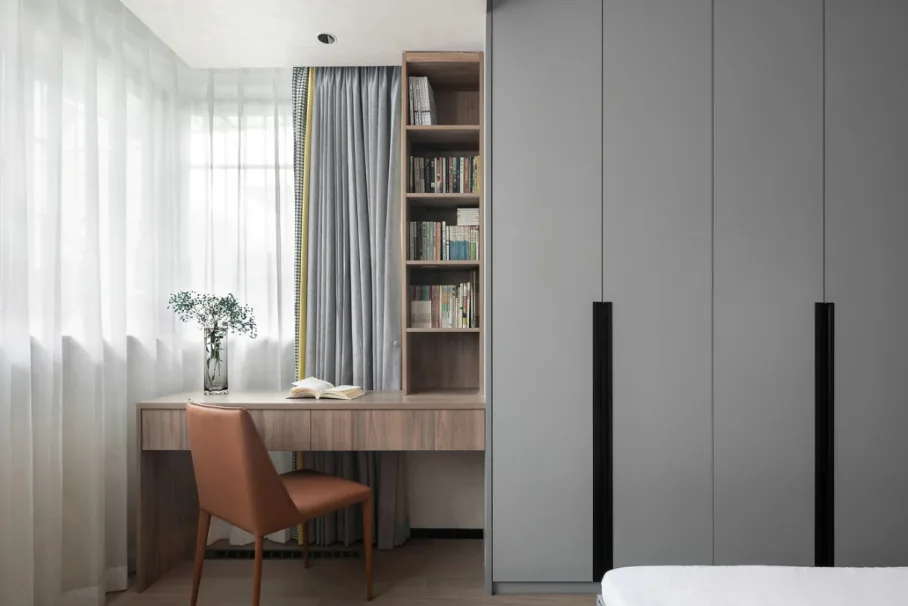
The master bedroom is comfortably laid out, offering ample space for work and relaxation. The highlight is a full-wall wardrobe, providing generous storage without taking up extra space, thanks to its recessed handles.
The pendant lights above the bed are uniquely designed, creating a strong visual impact.
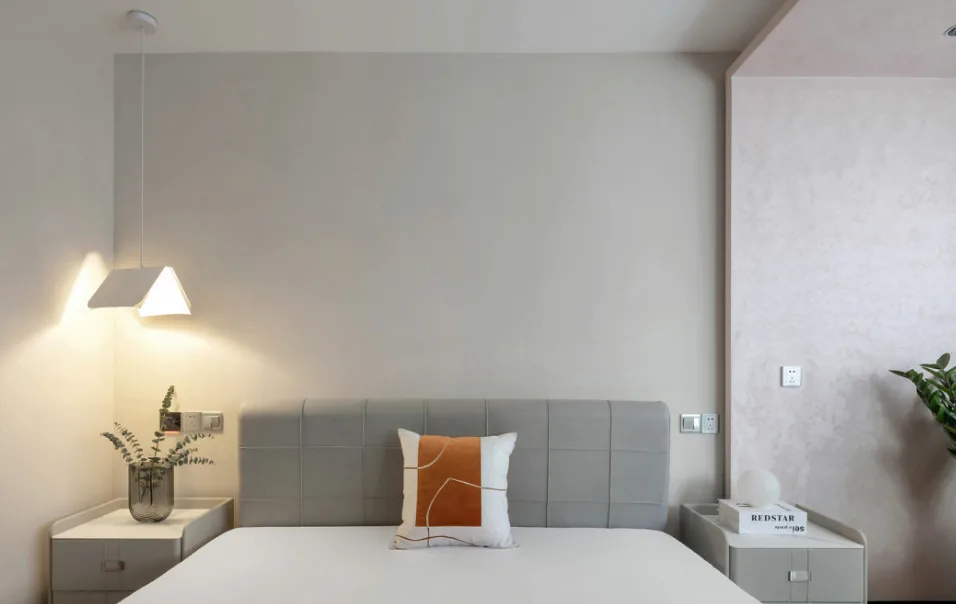
The interior color palette is primarily gray, exuding a high-end, elegant feel. Orange accents in the bedding and seating add a touch of brightness. The curtains are discreetly tucked into the ceiling, embodying a minimalist design in every detail.
The overall style of the children's room is harmonized with the master bedroom, featuring a bright blue accent wall that adds a lively and dynamic touch. The curtains are adorned with a checkered print, enriching the interior elements. A full-height wardrobe is also installed, making storage easy and efficient.
The second children's room features a tatami design, which excels in space-saving. The tatami incorporates drawer-style storage, facilitating easy access to items and convenient cleaning. Sleeping by the window provides a sense of security.
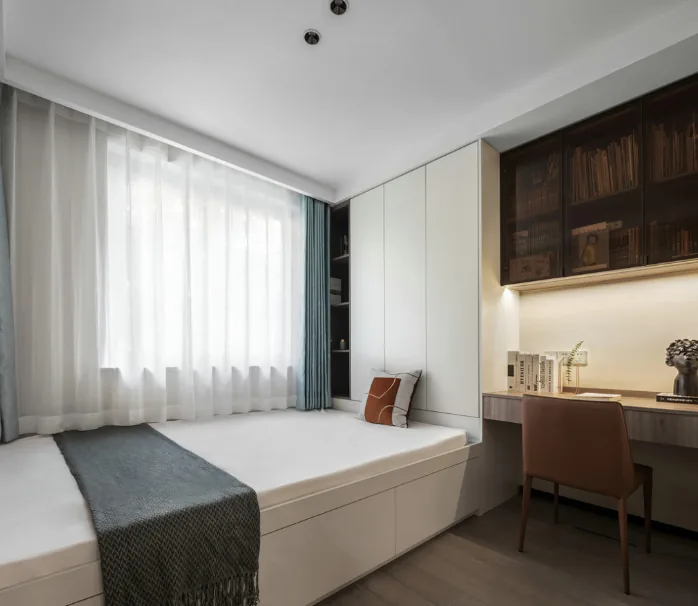
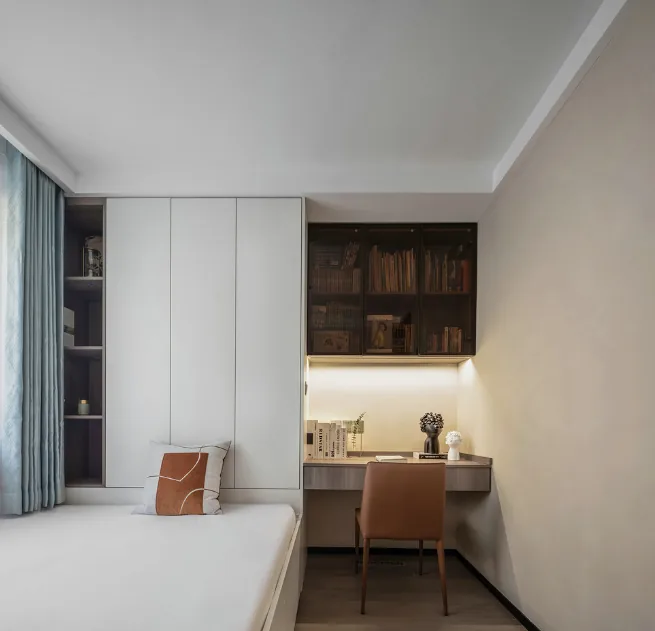
The desk and wardrobe are integrated into one piece, enhancing the overall coherence of the room. The bookshelf above the desk offers ample storage for books, with dark glass cabinet doors adding a touch of sophistication. The under-shelf lighting design eliminates the need for an additional desk lamp, saving space while providing sufficient light for reading and studying.
A storage and display cabinet is designed as a transition from the living room to the private activity area, increasing the privacy of the space and expanding the storage capacity within the home. The addition of LED strip lights inside the cabinet elevates its aesthetic appeal.
That concludes our introduction to this modern and minimalist whole-house design. If you enjoyed it, feel free to leave a comment and interact with BOSNIE's editor!


