

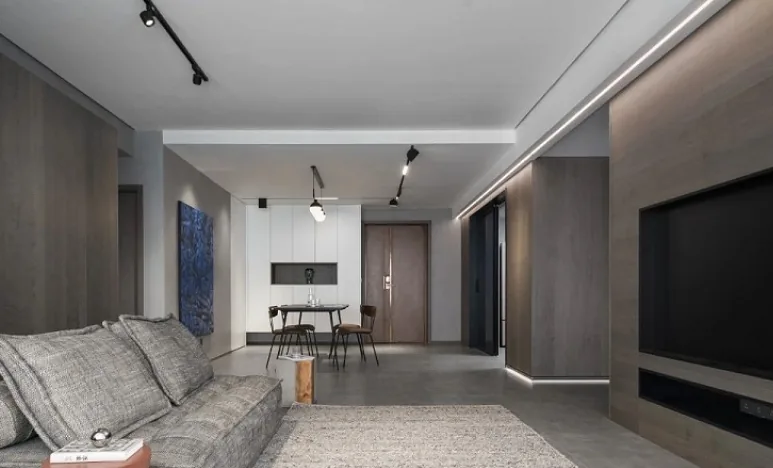
This case presents a modern, minimalist whole‑home design. Let’s take a look at it together with BOSNIE’s editor!
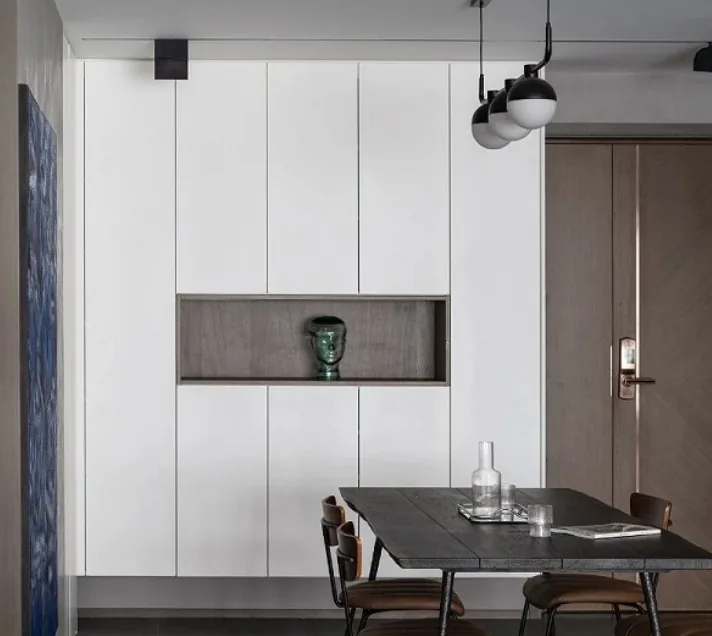
On the right side of the entryway, a clean‑and‑crisp L‑shaped console cabinet features hollowed‑out sections in the middle and at the base, complemented by thoughtful lighting—making it effortless to change shoes and stow personal items in one smooth motion.
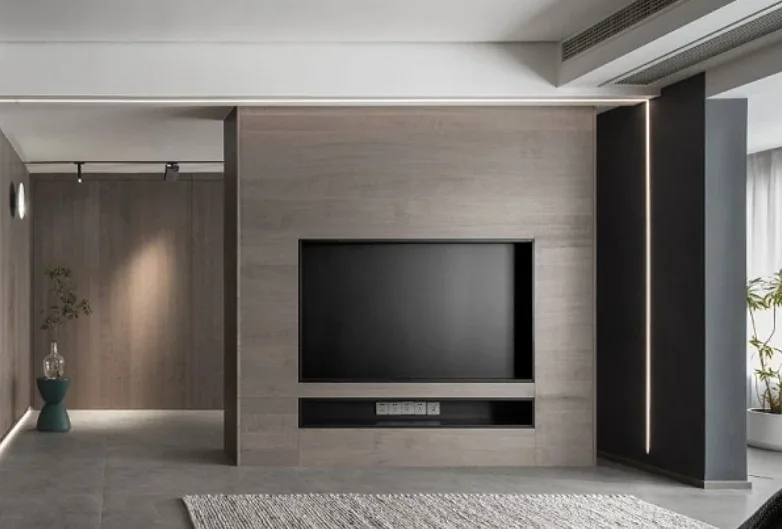
To prevent the minimalist space, dominated by black, white, and gray, from feeling cold, the living room combines delicate microcement, warm wood, soft wool, and the interplay of silk and linen.
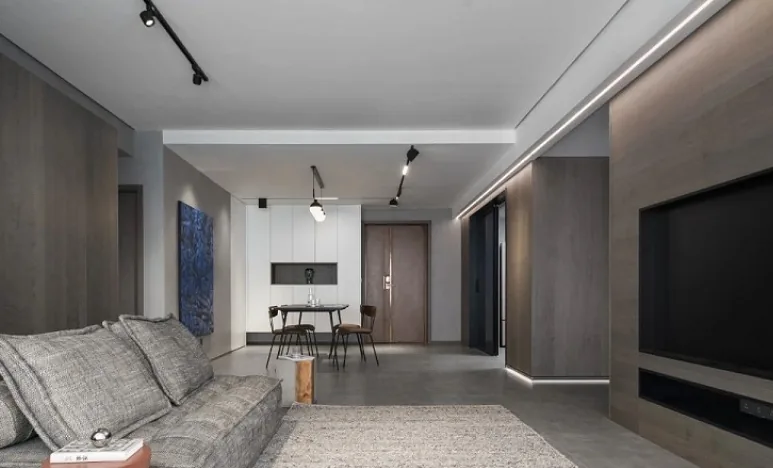
Recessed linear light strips run along the ceiling, extending from the entryway all the way to the balcony, echoing the built‑in skirting board lights—serving not only as a guiding path home.
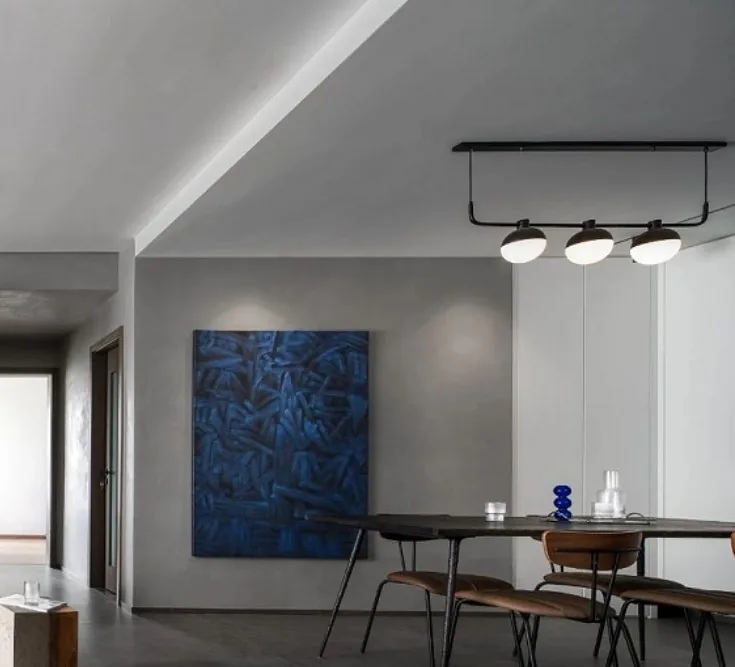
In the dining area, the NORHOR mid‑century industrial‑style table and the custom, Klein blue hand‑painted abstract oil painting on the wall are both crafted with meticulous artistry. Their creation reflects both the designer’s and the artist’s approach to life.
After moving into a new home, gatherings with old friends are inevitable; the 1.8‑meter table comfortably seats seven or eight friends around it.
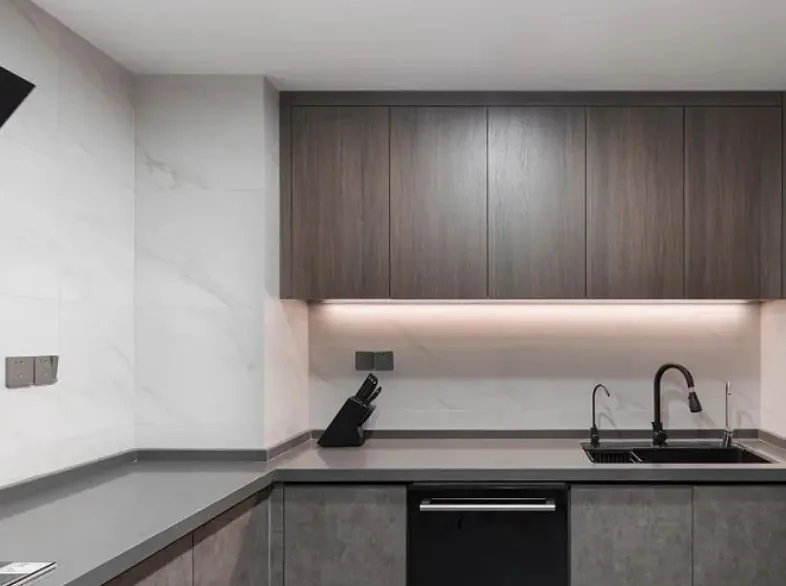
The original closed kitchen had no natural light at all, but after reconfiguration, its brightness and sense of spaciousness have been dramatically enhanced.
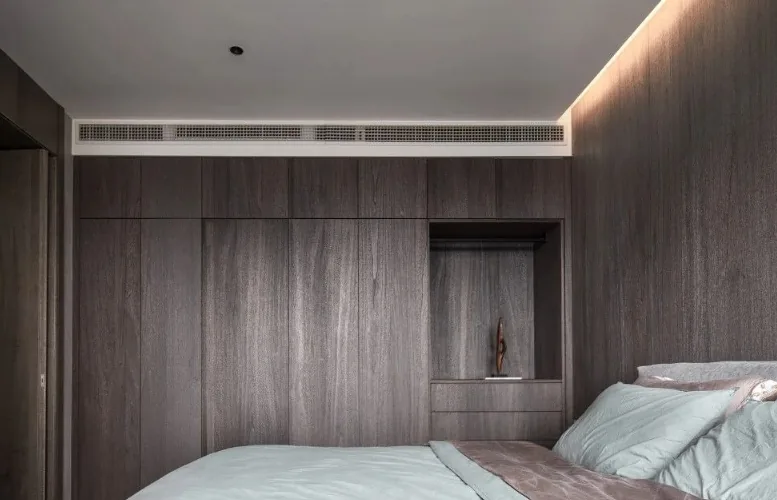
Compared with the public areas, the bedroom calls for an atmosphere that gently ushers you into sleep. The designer has installed warm LED strips within the wood‑paneled feature wall, allowing the aged texture of the wood to radiate a unique warmth under the soft glow.
Natural, elegant wood paneling as a backdrop brings a more refined, high‑end visual experience.
The floor‑to‑ceiling wardrobe on one wall uses the same wood grain as the headboard background, reinforcing the sense of cohesion throughout the space.
The master bathroom’s entrance is cleverly tucked between cabinetry, mirroring the positioning of the master bedroom door. Light a scented candle, soak in the tub, and let your fatigue melt away.
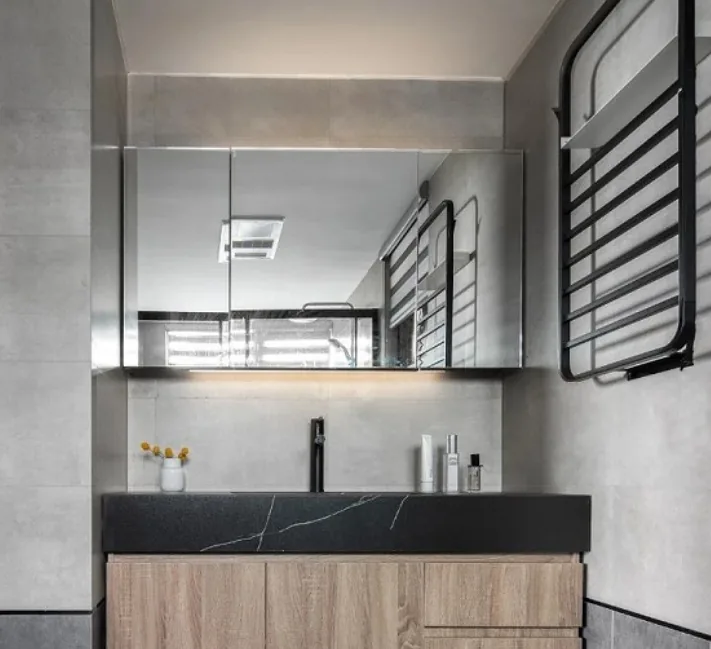
The guest bathroom may be small, but to enhance comfort, it features a clear separation between wet and dry zones. Bathed in carefully calibrated lighting, the entire space exudes a distinct sense of style.
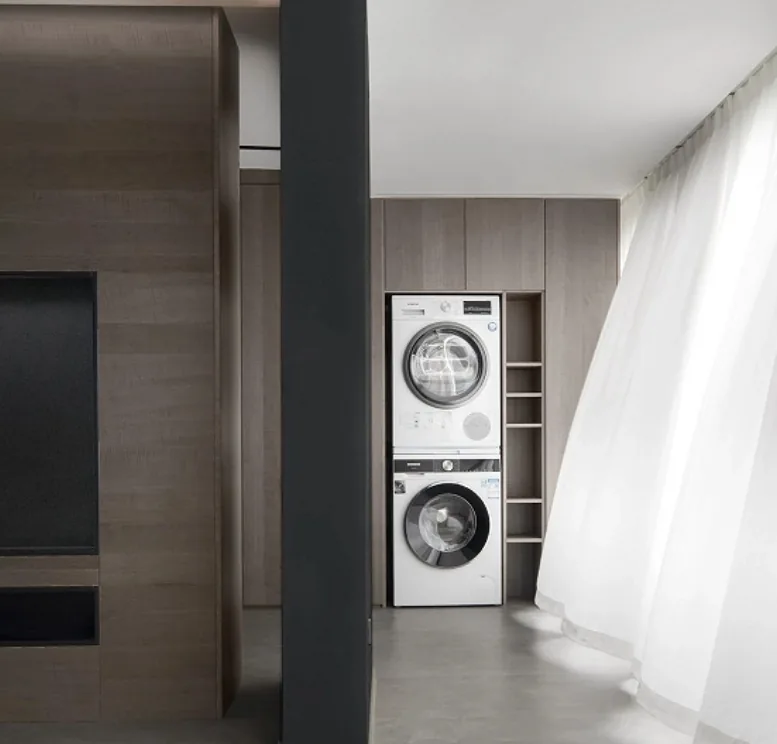
The fully enclosed leisure balcony serves as a link between the living room and the walk-in closet, providing the homeowner with a convenient, integrated wash-and-dry solution.
That concludes our introduction to this modern minimalist whole-house design case. If you enjoyed it, feel free to leave a comment and interact with BOSNIE’s editor in the comments section!


