

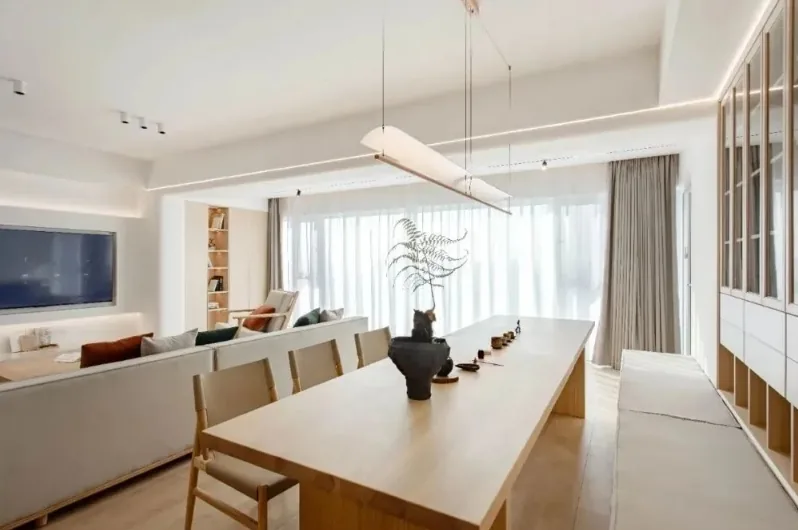
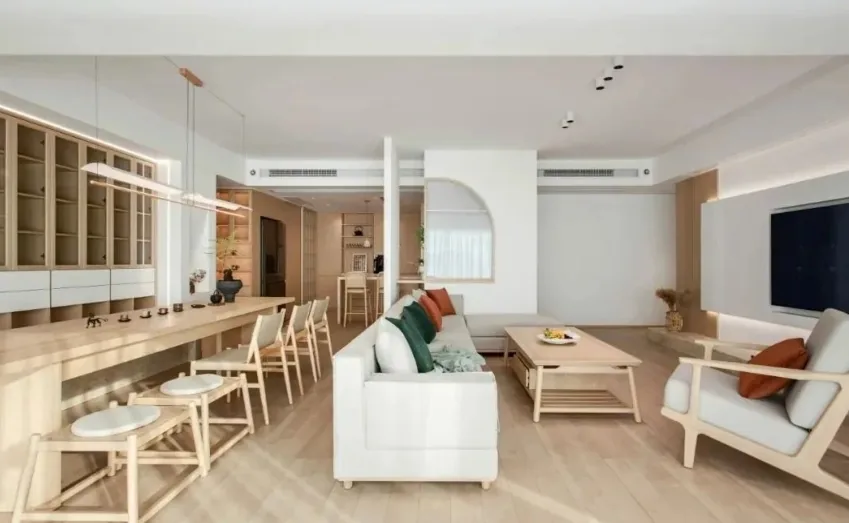
This case introduces a whole‑house design in a natural wood style. Let’s take a look at it together with BOSNIE’s editor!
The entryway employs offset walls and framed views, creating a sense of separation while maintaining visual continuity.
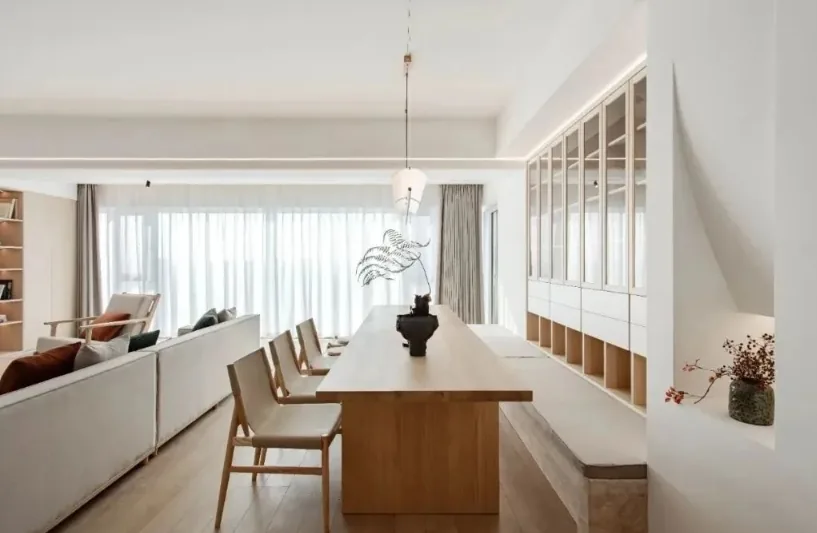
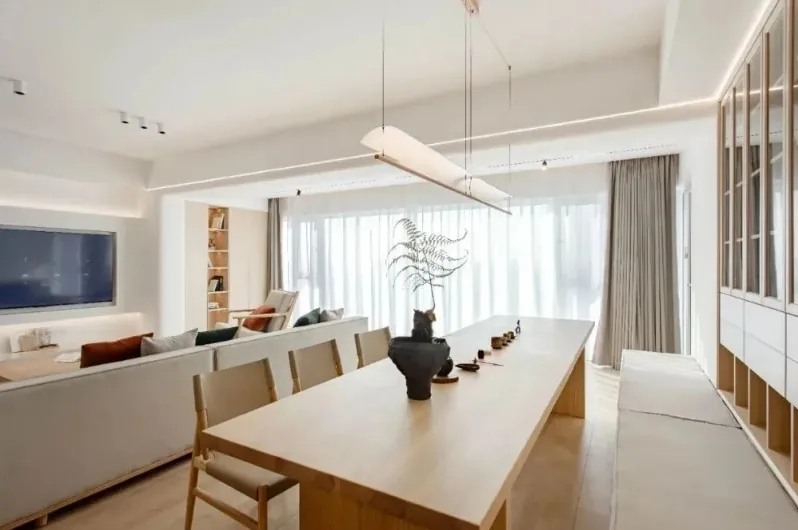
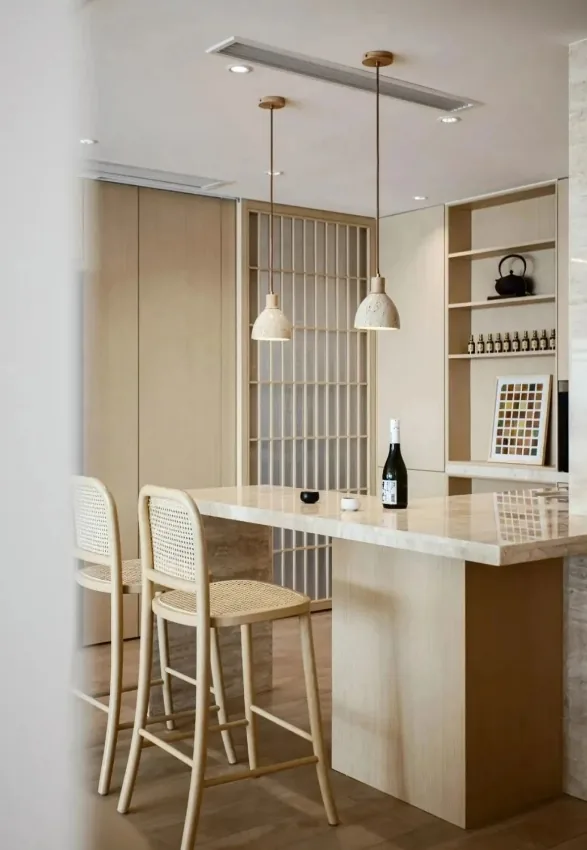
The dining area features an extra-large rectangular table that serves both as a dining table and a tea table. Booth seating combined with display cabinets optimizes the circulation space and offers an alternative seating arrangement.
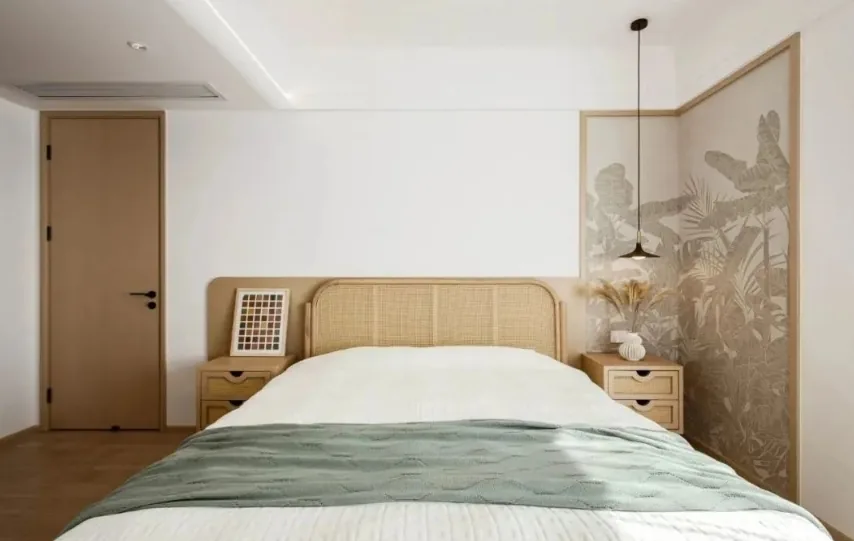
In the bedroom, a pure white palette is paired with warm wood tones, crafting an elegant and soothing atmosphere. A simple piece of wall art adds just the right touch of decoration.
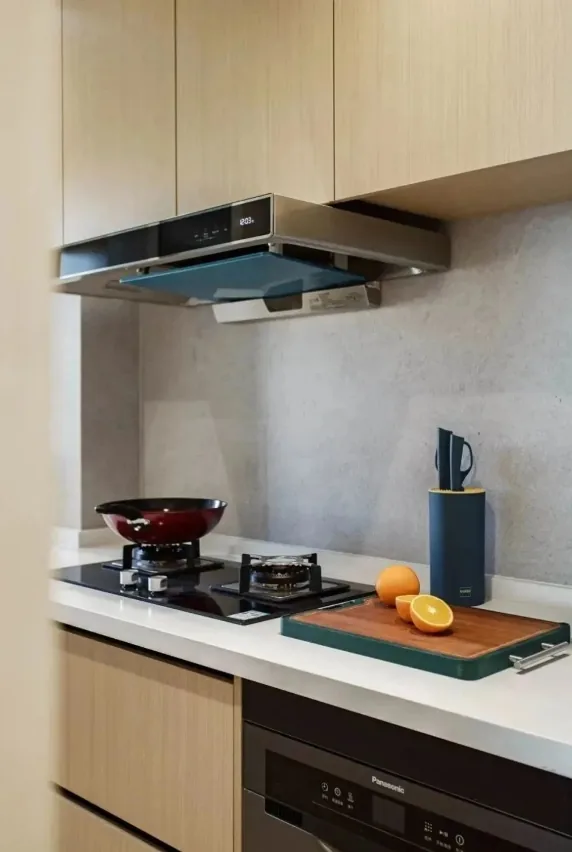
The kitchen adopts a categorized storage system, allowing cooking to shift between lively, everyday scenes and a more tranquil, refined style. Structurally, the Western and Chinese kitchens are kept separate.
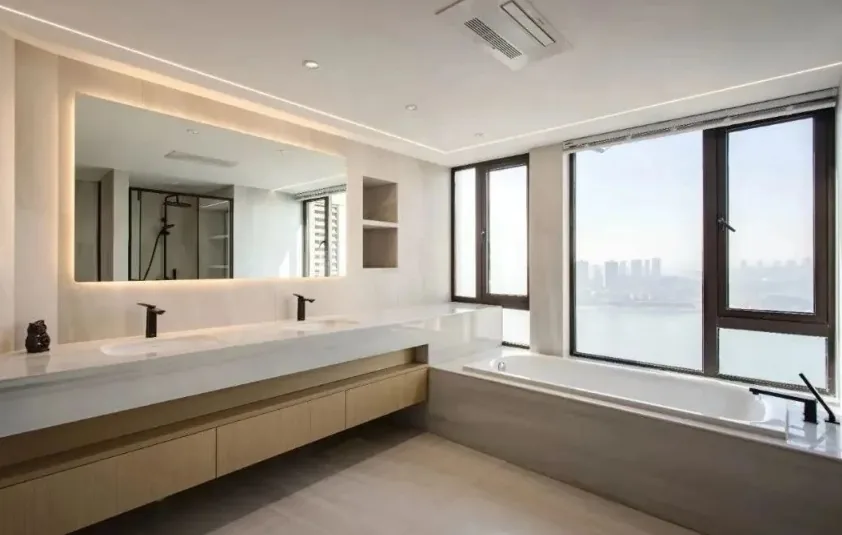
The bathroom follows a four‑zone separation layout, with all four functional areas interconnected.
That concludes our introduction to this natural wood‑style whole‑house design. If you’re interested, feel free to leave a comment and interact with BOSNIE’s editor!


