

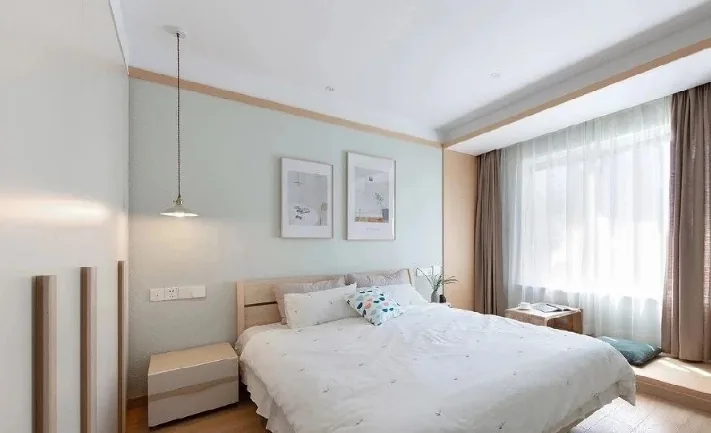
This case presents a whole-house design in a Japanese style. Let's take a look at this project with BOSNIE's editor!
The living room features a primary color scheme of natural wood and white, with large floor-to-ceiling windows providing ample natural light, creating a bright and airy atmosphere.
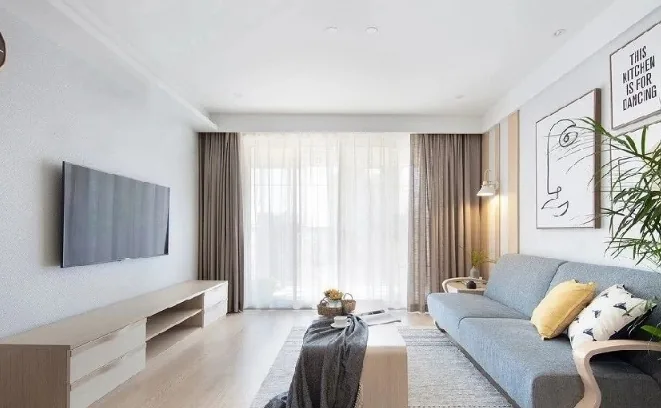
A light gray fabric sofa brings a simple and elegant feel, while lemon yellow throw pillows add a touch of vitality to the space. The background wall, with its minimalist and unadorned base, incorporates warm wooden lines, exuding a pure and serene ambiance.
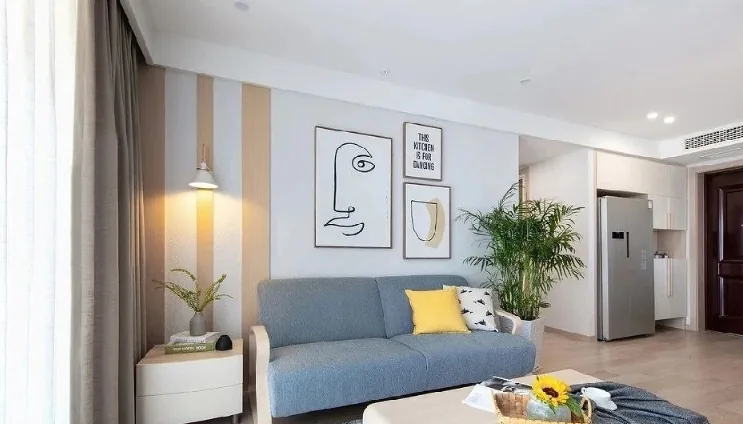
The living and dining areas are covered with wooden flooring, featuring natural and original wood grain, which is both warm and comfortable. The overall combination of natural wood and white creates a fresh and bright visual experience.
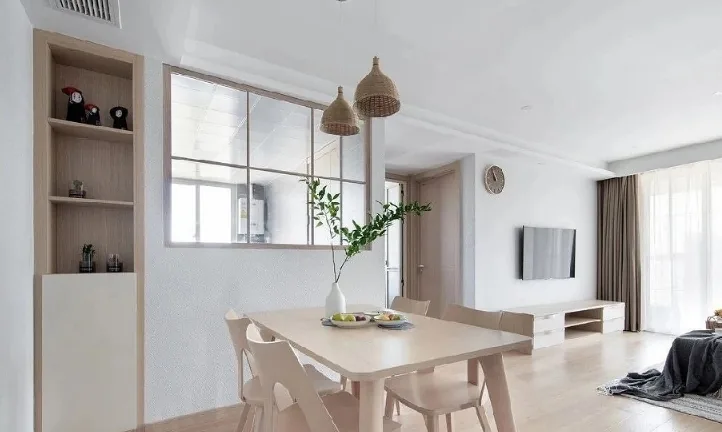
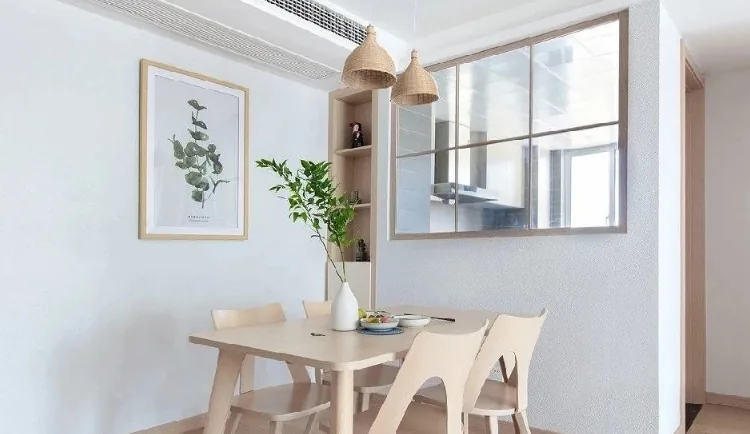
The dining area incorporates a natural wooden dining table and chairs, along with fresh green plants, bringing a natural and cozy style.
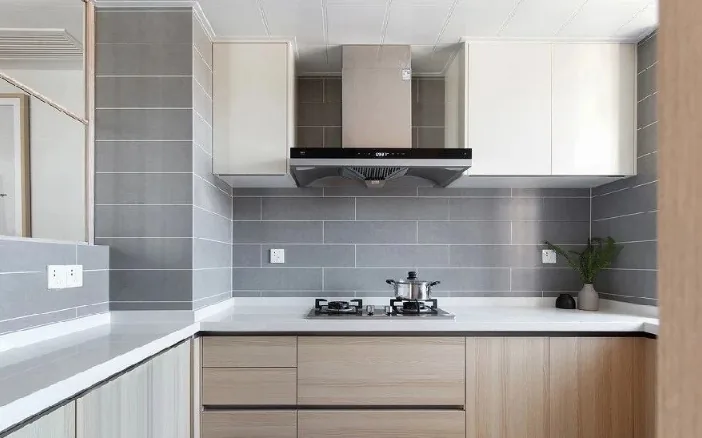
Kitchen
The kitchen walls and floors are fully covered with gray tiles, and the white countertops are clean and bright. The natural warmth of the wooden cabinets balances the coolness of the gray.
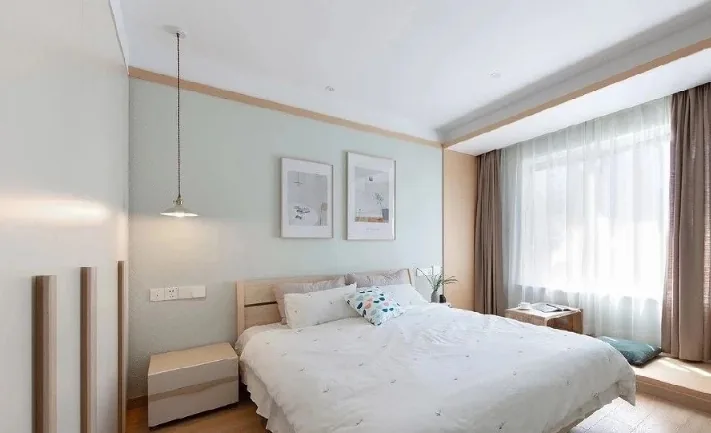
The master bedroom is based on a pure white tone, with wooden flooring throughout, creating an overall warm and inviting atmosphere.
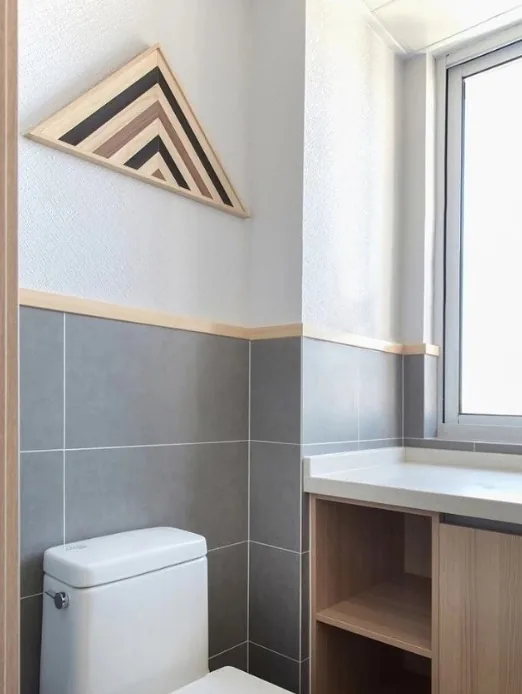
The bathroom is primarily in shades of gray and white, with the natural warmth of the wood adding a sense of comfort to the tranquil and cool environment.
That concludes our introduction to this whole-house design in a Japanese style. If you like it, feel free to leave a comment and interact with BOSNIE's editor!


