

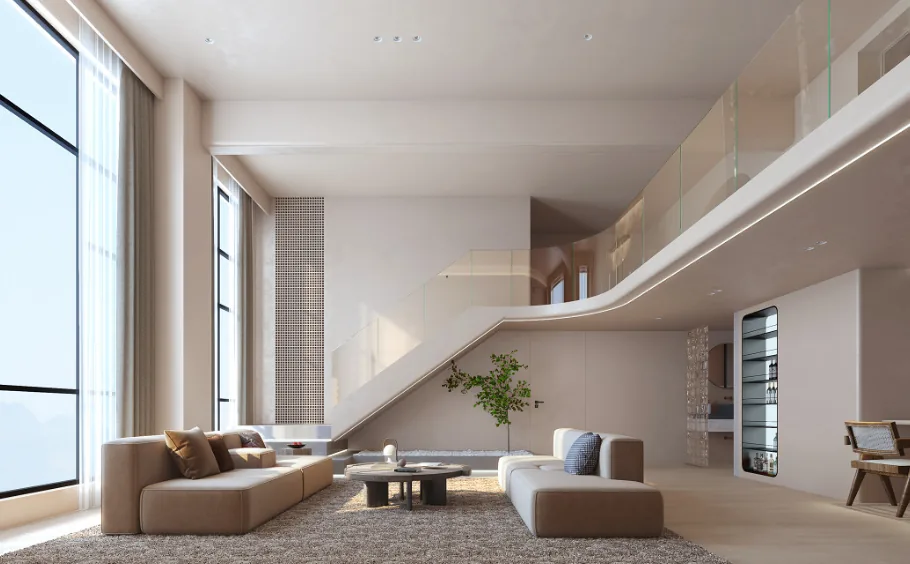
This case introduces a whole‑house design in the wabi‑sabi style. Let’s take a look at it together with BOSNIE’s editor!
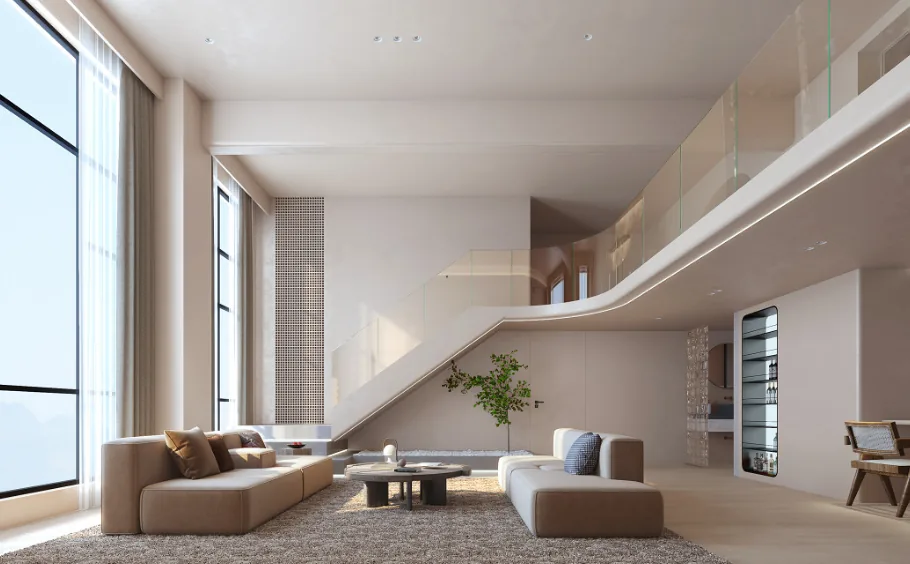
In the living room, the interplay between the ceiling and the walls creates an immersive spatial atmosphere; the double‑height design lends the space a sense of lightness, harmonizing functionality with aesthetic appeal.
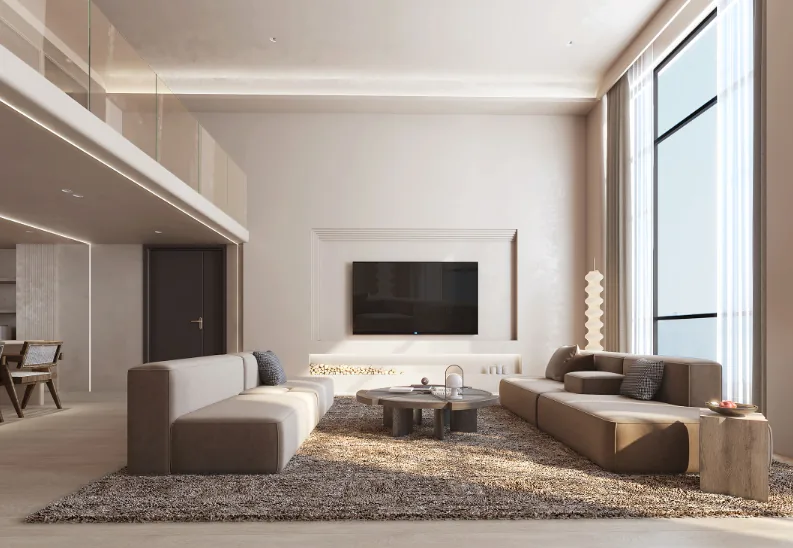
Primarily designed for casual entertaining, the living room features sofas arranged opposite one another, with objects of varying materials woven in to evoke a relaxed, vacation‑like ambiance.
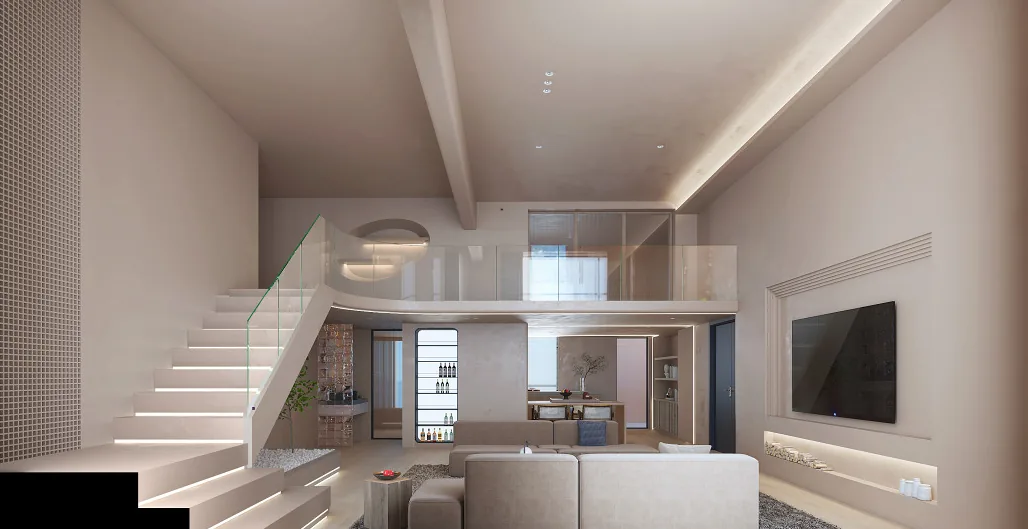
The open‑plan kitchen and dining area form a fluid circulation loop, seamlessly connecting the spaces to cultivate an ideal lifestyle.
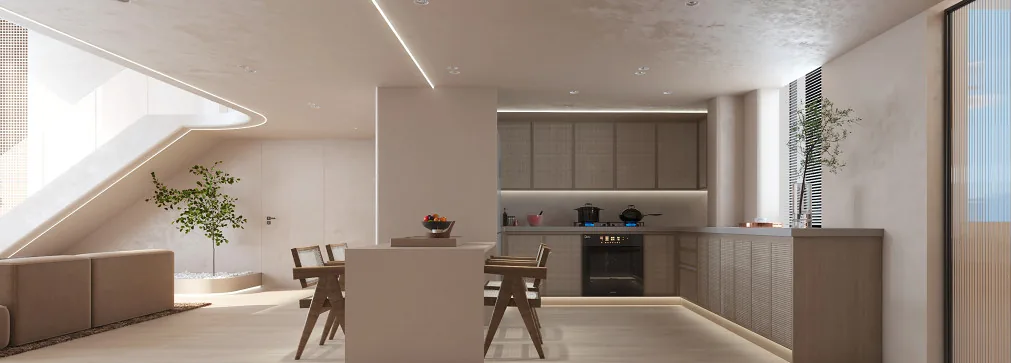
The bedroom strikes a balance between strength and softness; its character is far from singular, revealing multiple facets waiting to be discovered and experienced.
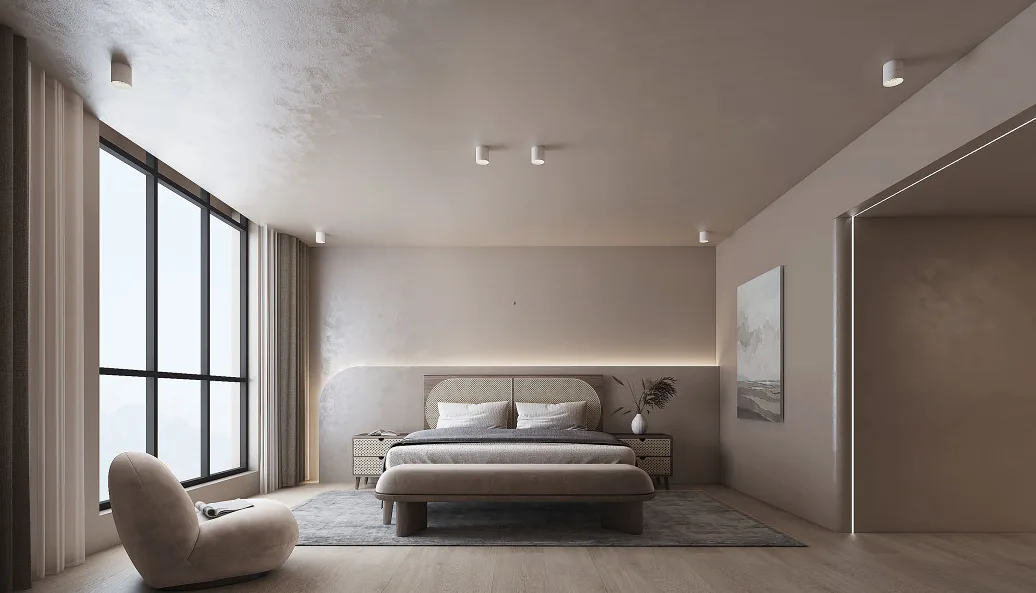
Simplicity and purity are qualities that no single word can fully capture.
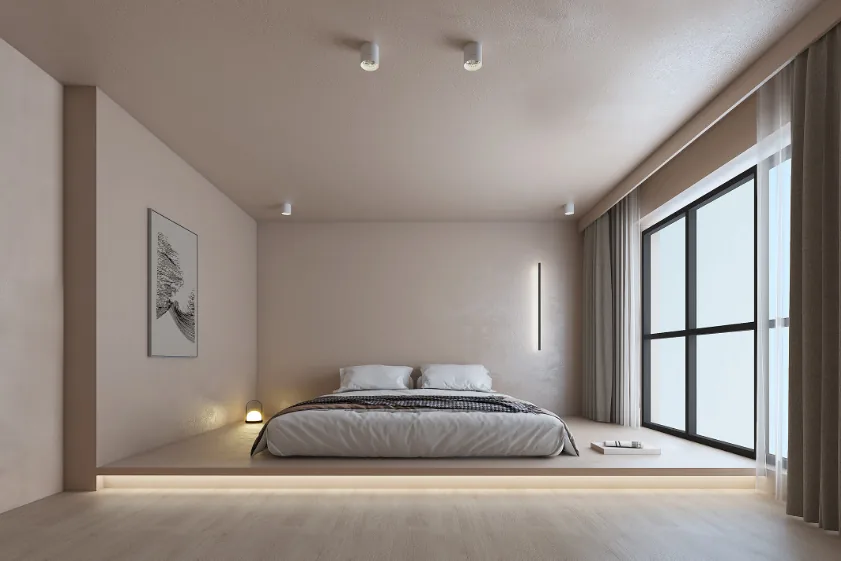
The walk‑in closet is divided into distinct levels, each with a clearly defined function.
Through the orderly arrangement of functions and the strategic use of empty space, the room exudes an elegant yet relaxed charm.
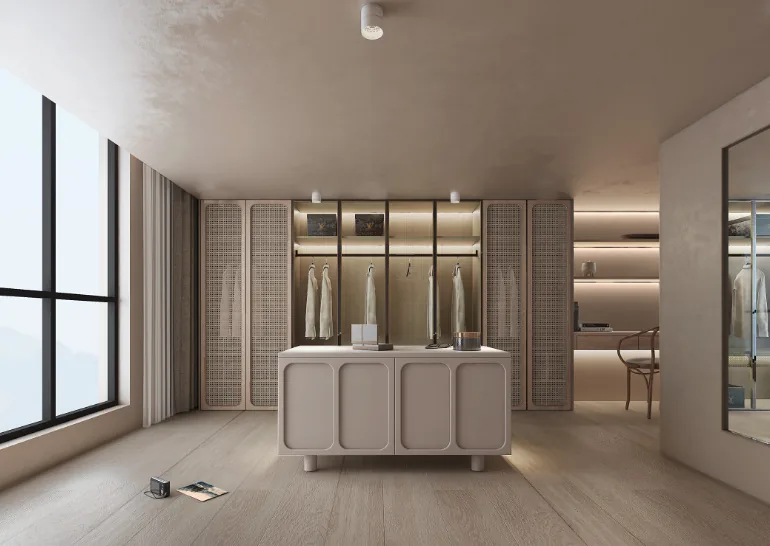
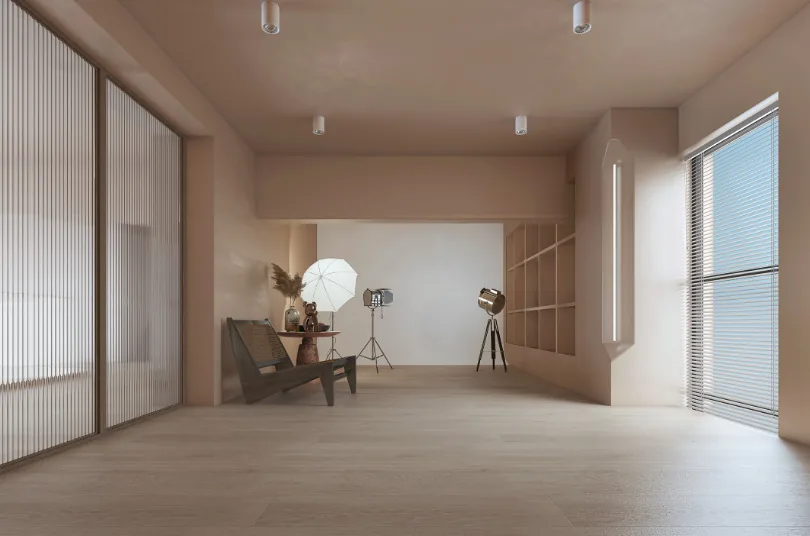
In the study‑lounge, carefully integrated lighting and recessed surfaces create a warm, inviting atmosphere, inviting one to pen the poetry of life within the realm of the mind.
That concludes our introduction to this wabi‑sabi whole‑house design. If you enjoyed it, feel free to leave a comment and interact with BOSNIE’s editor!


