

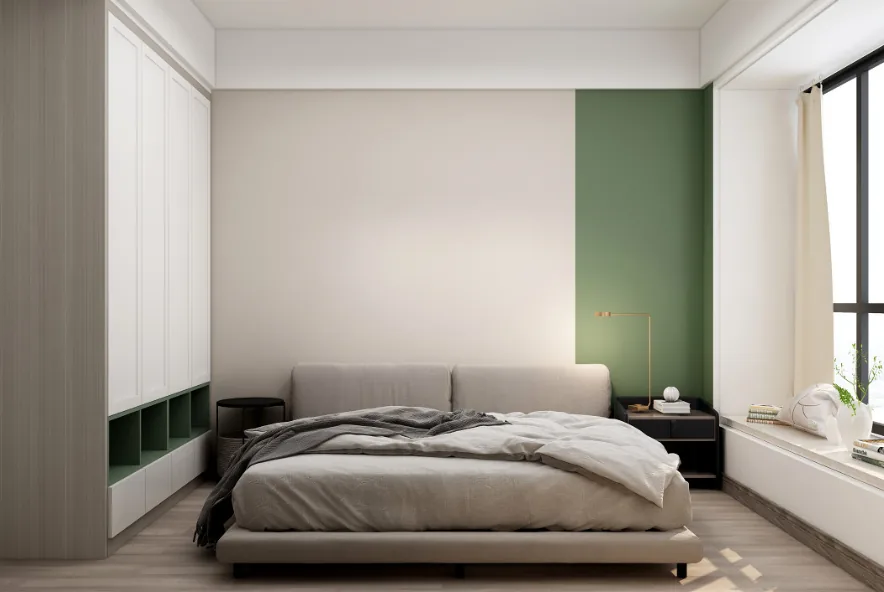
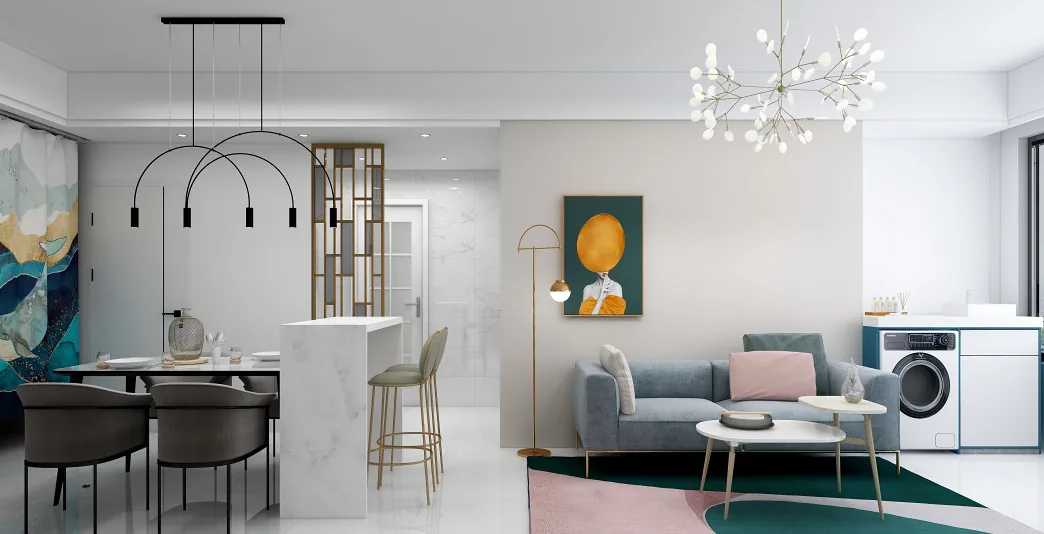
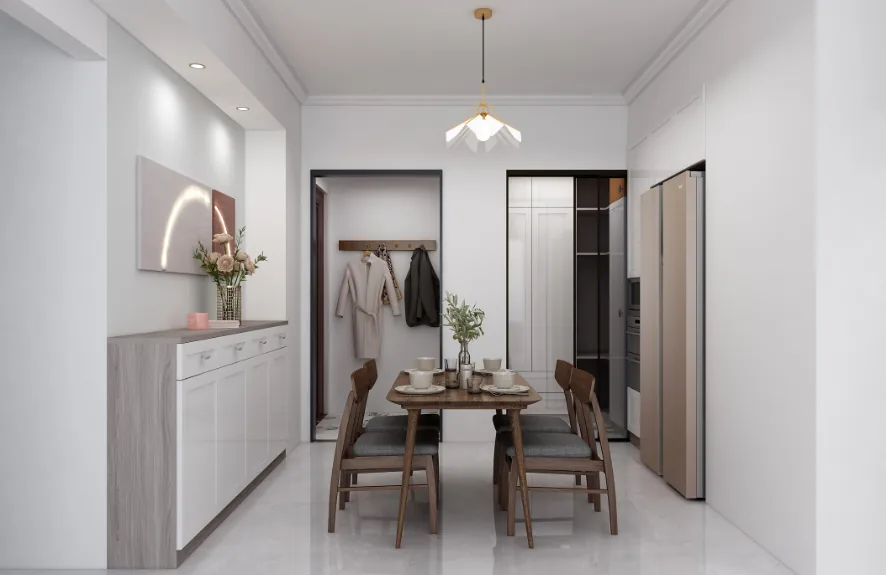
This case study presents a whole-house design in the Nordic style, where the layout ensures smooth circulation and all required functionalities, including two independent finished beds. The entryway features a 1200mm deep independent shoe and hat storage area, serving as a buffer zone. The living and dining areas are comfortable, suitable for one person or a group of three to four, without feeling cramped. The bedroom on the west side includes a 1500-1800mm finished bed and an independent walk-in closet, with smooth circulation on both sides of the bed. This space is located within the interior of the floor plan, ensuring a quiet and comfortable sleeping environment with subdued lighting, as desired by the homeowner. The northern bedroom, which shares some space with the bathroom, can still accommodate an 1800mm finished bed, with smooth circulation on both sides of the bed and an independent wardrobe. The bathroom is spacious and meets the homeowner's functional requirements, with a separate washing area that does not interfere with other activities. Join BOSNIE's editor to explore this design case further!
Living Room
Dining Room
Kitchen
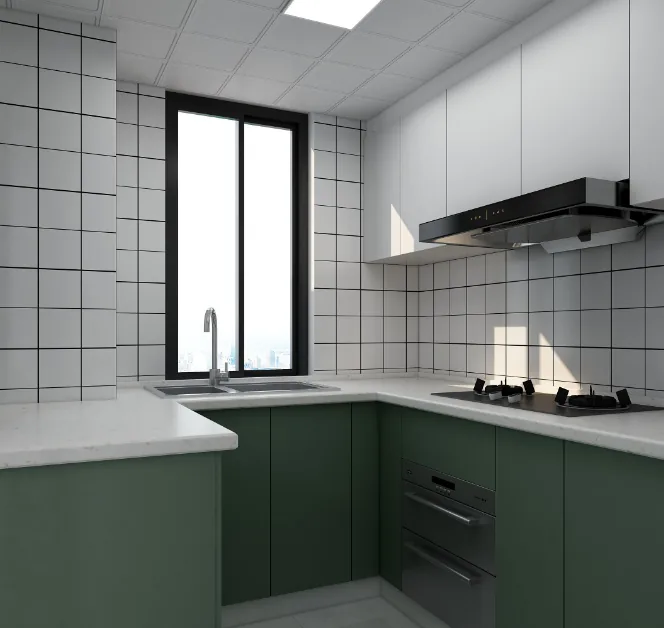
Bedroom
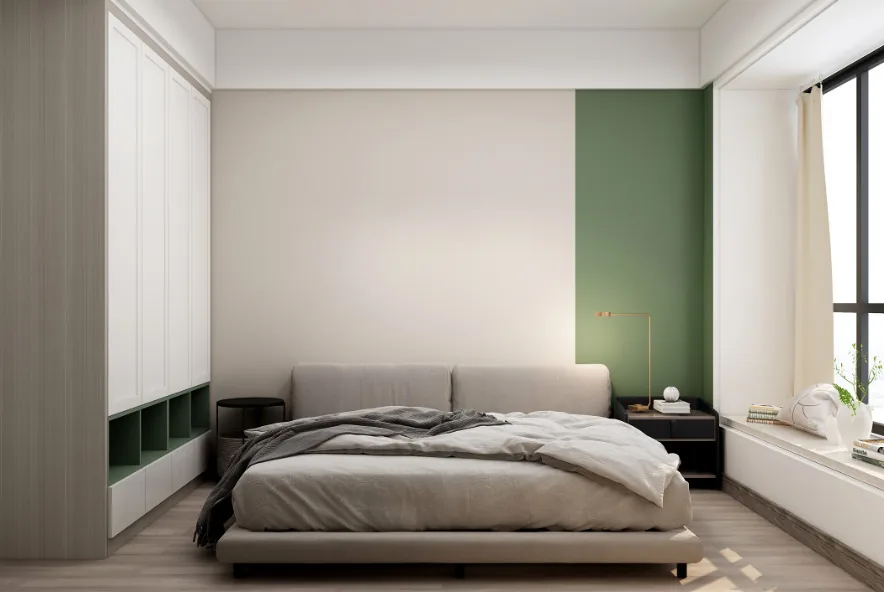
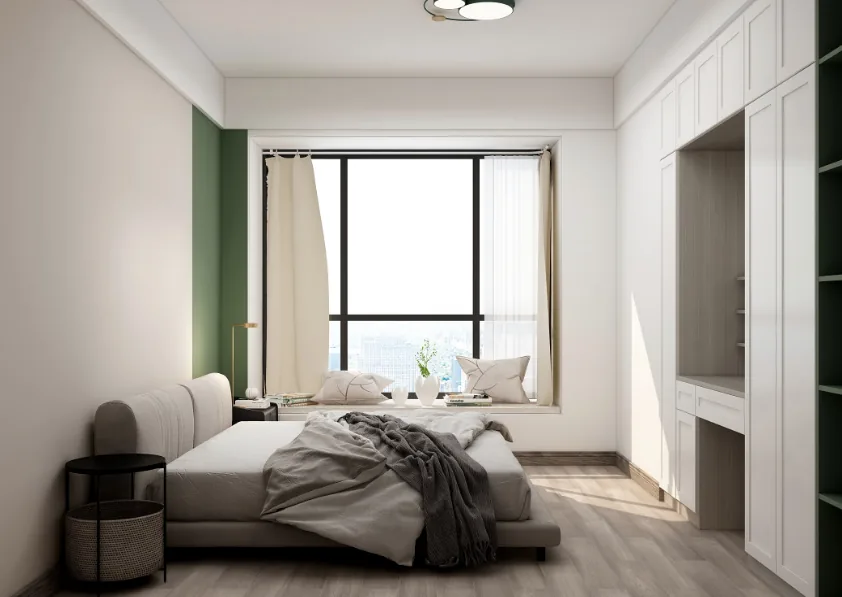
Bathroom
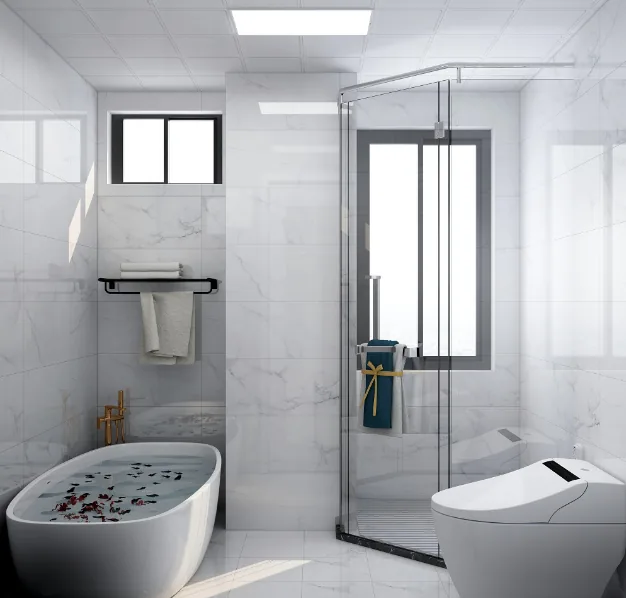
Children's Room
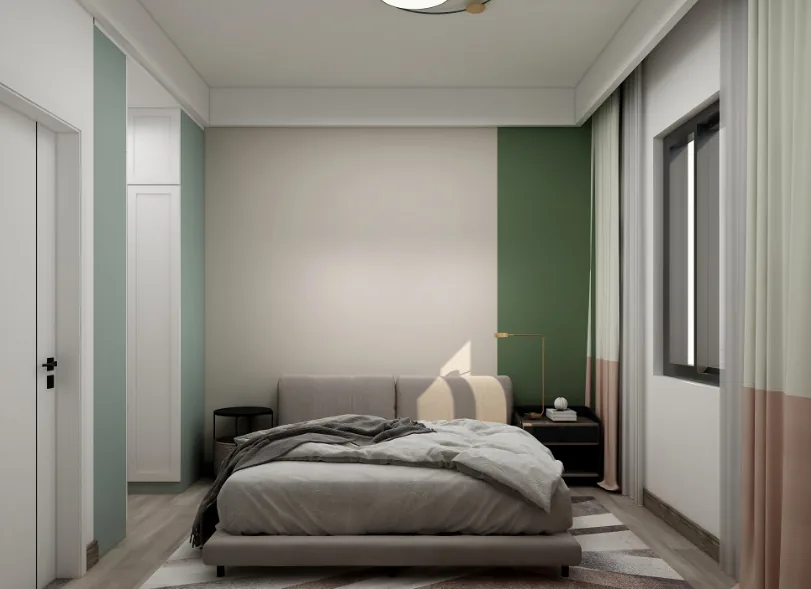
Walk-in Closet
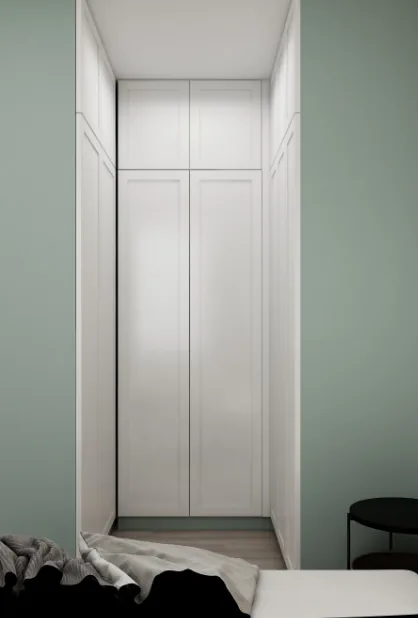
Study
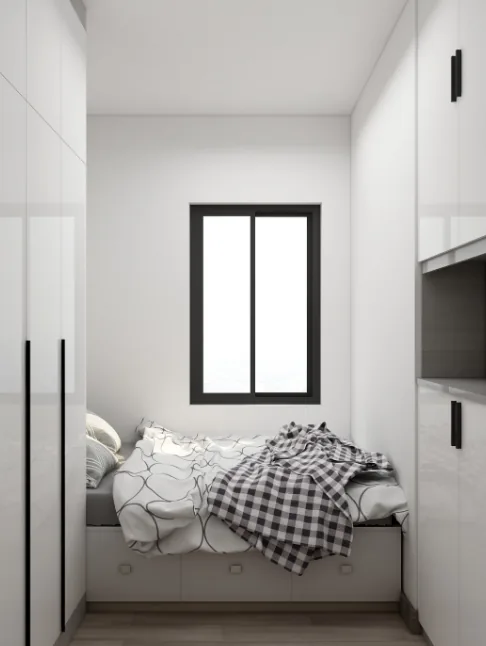
That concludes our showcase of whole-house designs in the Nordic style. If you enjoyed this, feel free to leave a comment and interact with the BOSNIE team!


