

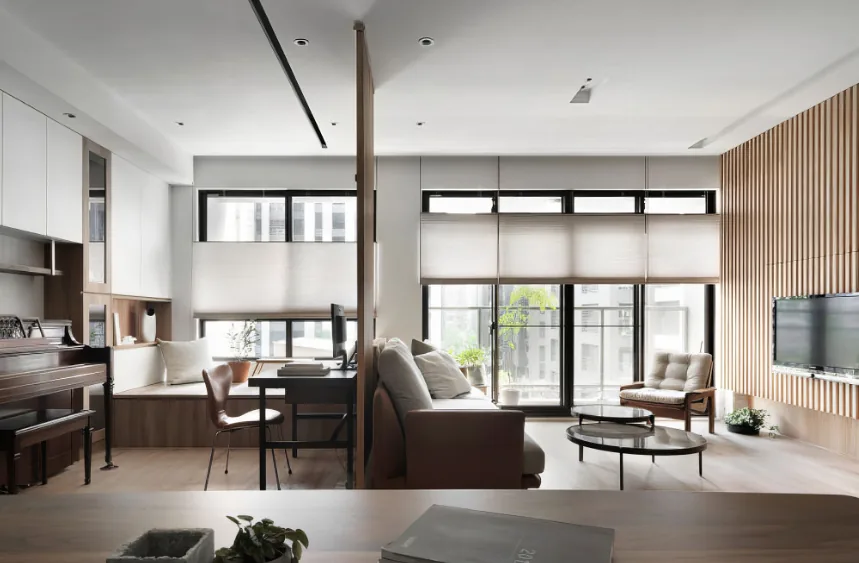
Whole-House Design Case | The Gentle, Minimalist Warmth of Light‑Style Japanese–Influenced Natural Wood Interiors
Living Knowledge · 2023.09.13

Whole-House Design Case | The Gentle, Minimalist Warmth of Light‑Style Japanese–Influenced Natural Wood Interiors

This case presents a minimalist whole‑house design. Let’s take a look at it together with BOSNIE’s editor! At the entrance lies the foyer, which features a dedicated dust‑removal area. To enhance durability and create a natural transition between the entryway and the living room, a stain‑resistant tile has been laid instead of hardwood flooring. A three‑legged wooden stool is placed in a corner, so you no longer have to bend over when changing shoes. In the living room, the entire ceiling is finished as a flat expanse, eschewing both chandeliers and flush‑mount fixtures for a cleaner, more elegant look. The floor is uniformly covered with hardwood, its warm, natural wood tones complemented by...

This case introduces a minimalist, whole‑house design project. Let’s take a look at it together with BOSNIE’s editor!

As you enter, you’re greeted by the entryway, which features a dedicated dust‑removal zone. The floor is fitted with a durable, stain‑resistant tile instead of hardwood, offering enhanced wear resistance while naturally delineating the transition between the entryway and the living room. A three‑legged wooden stool is placed in the corner, so you no longer have to bend over when changing shoes.
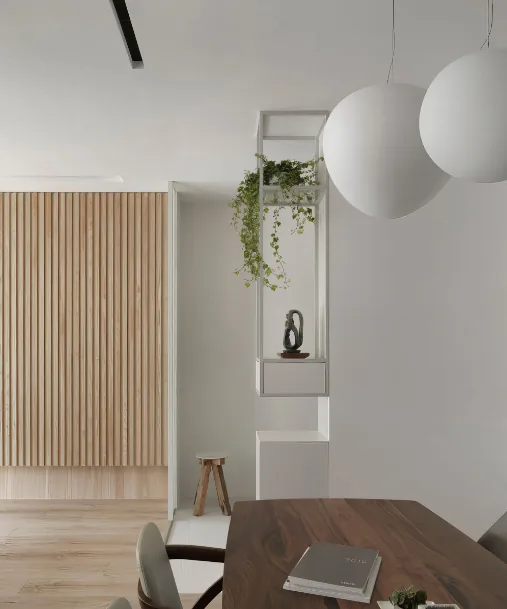
The living room boasts a seamless, flat ceiling, eschewing both chandeliers and flush‑mount lights for a cleaner, more elegant look. The floor is entirely covered in hardwood, its warm, natural wood tones creating an open‑and‑airy feel; even barefoot, the surface is pleasantly soft underfoot, making everyday life at home all the more comfortable and relaxing.
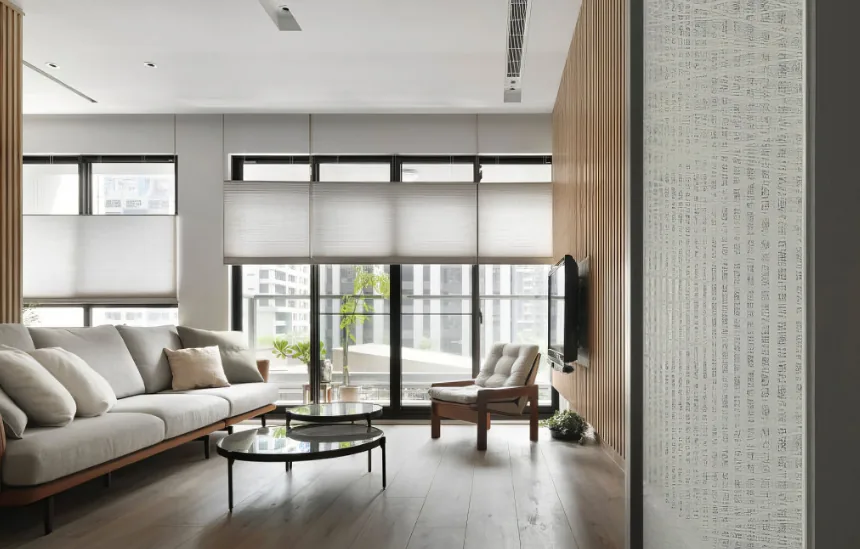
A straight‑run gray sofa is centered against a latticed backdrop, its plush cushions ensuring a supremely cozy sitting and lounging experience. The coffee table consists of two glass pieces, varying in height and size, to suit different lifestyle needs. On one side, a single chair in the same color family as the sofa invites you to recline and bask in the sun’s golden rays.
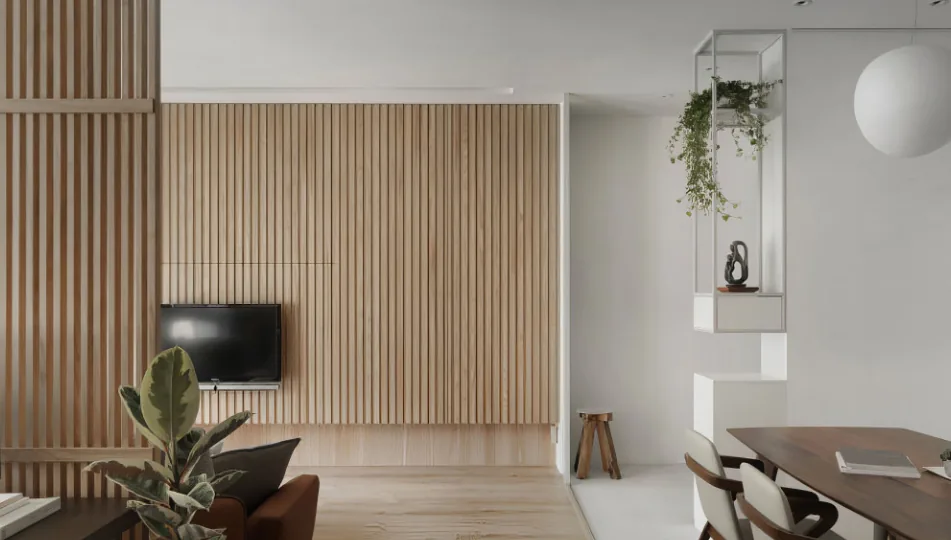
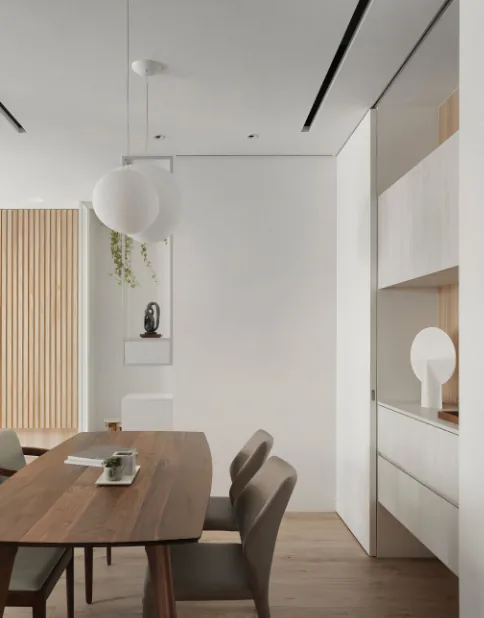
In the dining area, a walnut‑toned table and chairs exude a fresh, invigorating vibe, their natural wood grain subtly revealing an understated elegance. An irregular, pure white spherical light fixture above casts a soft, diffused glow, lending the space a truly inviting dining atmosphere.
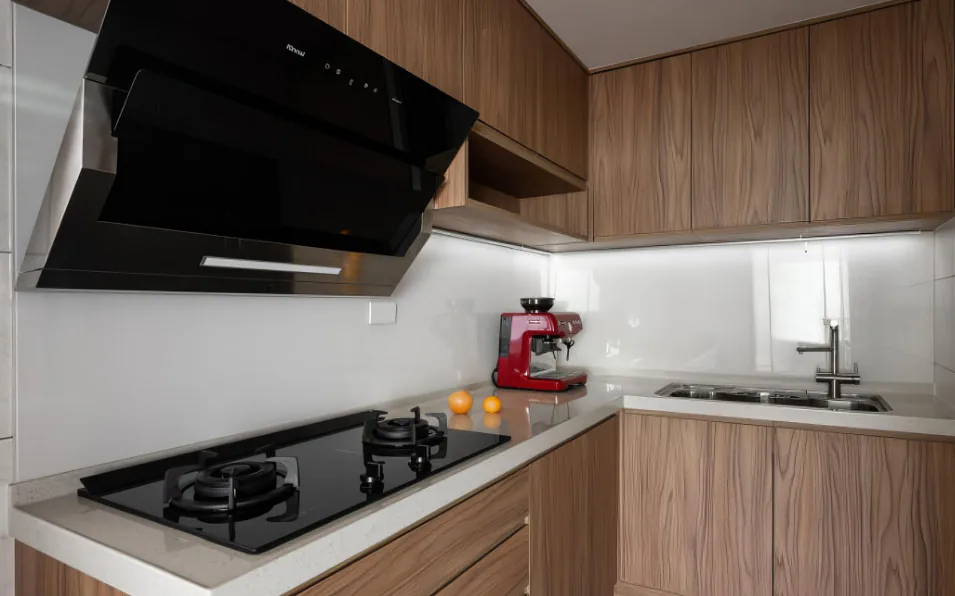
The kitchen adopts an L‑shaped layout, dominated by walnut hues—simple yet far from plain. Work zones are clearly defined: the washing and cooking areas remain distinct yet closely connected, enabling efficient food preparation in one smooth flow. The wall cabinets feature handleless designs for effortless opening and closing, with internal dividers that maximize storage organization, banishing any risk of kitchen clutter.
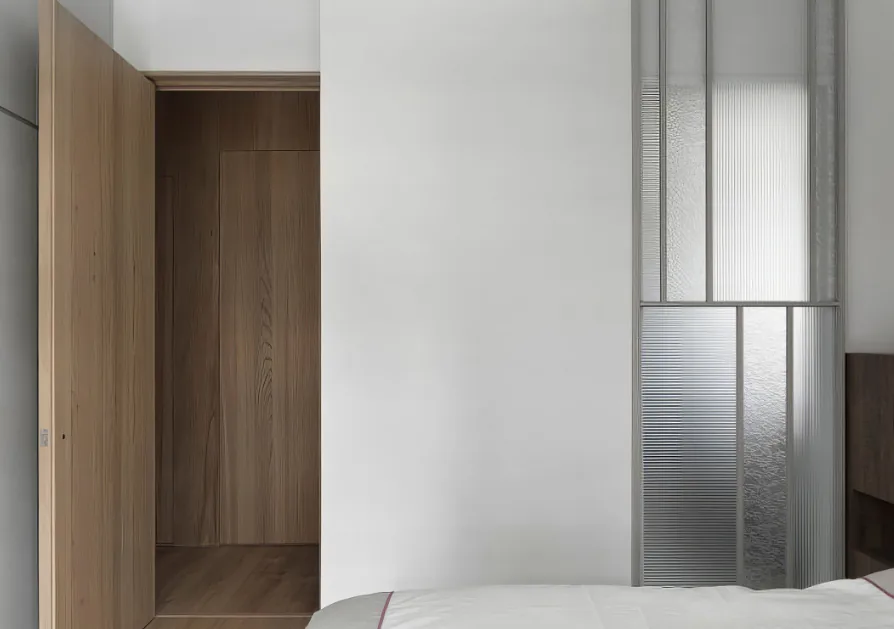
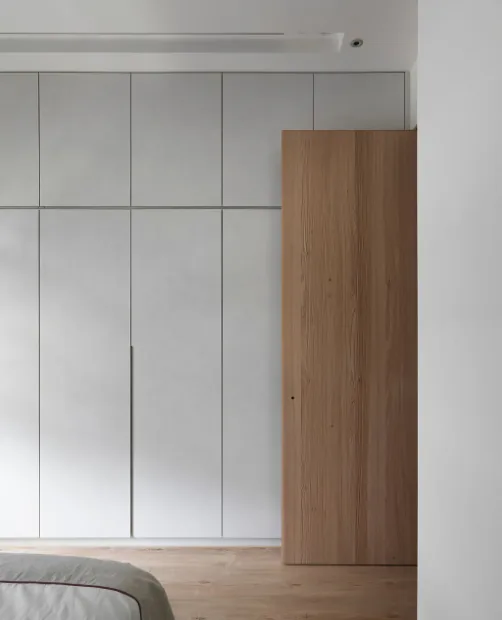
In the bedroom, a full‑wall wardrobe transforms a compact space into a storage powerhouse, complete with designated sections for folded items, long and short hanging clothes, drawers, and more—everything neatly accounted for. The cabinet doors are also handleless, lending the room a sleek, streamlined appearance and making access even more convenient.
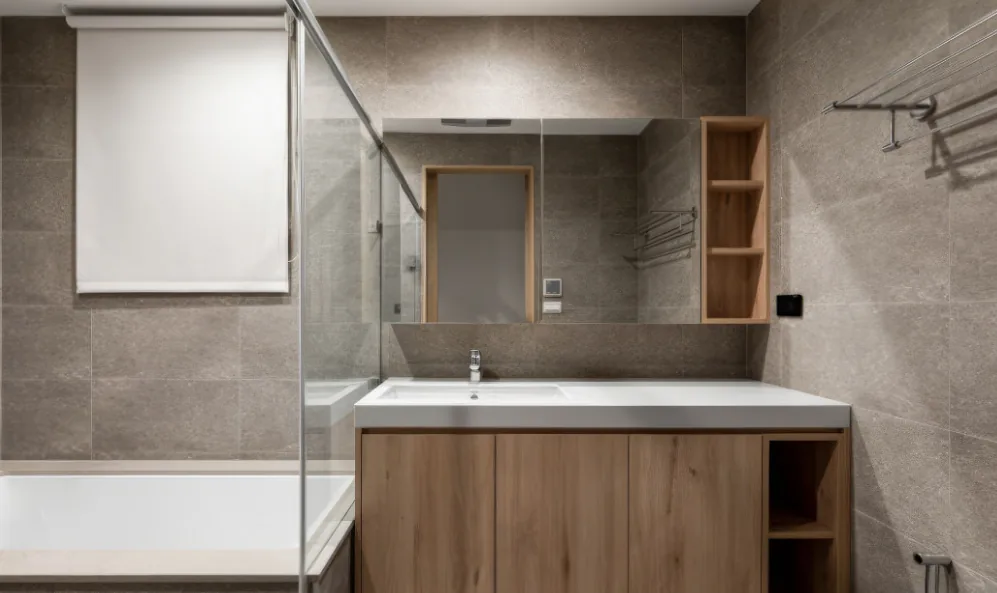
The bathroom uses transparent glass to separate the shower area from the vanity, meeting the owner’s need for wet‑dry zoning. A floating wooden vanity paired with a rectangular mirror incorporates open shelving to meet diverse storage requirements. Meanwhile, the walls and floor are clad in gray square marble tiles, instantly elevating both the aesthetic appeal and the overall sense of quality.
That concludes our introduction to this minimalist, whole‑house design project. If you enjoyed it, feel free to leave a comment and interact with BOSNIE’s editor!

More Articles

More Posts
When our longing for home…
Living Knowledge · 2026.09.18

When our longing for home…

When our longing for home evolves from “one-size-fits-all” to “private residence customization,” the headaches of whole-house customizations—wood panel shrinkage, environmental safety concerns, low‑quality hardware, and endless add‑on charges—can feel overwhelming. How can you break free? The worry‑free answer is simple: entrust your dream home to a reliable system. BOSNIE Private Residence Customization delivers your ideal home, from design to completion, with six premium features. 01 Design | From the perspective of a private residence...

A Must-Read on Home Aesthetics: From Creamy Neutrals and French Chic to Wabi-Sabi—The Essence of Six Mid-Century Modern Styles Explained in One Go
Living Knowledge · 2026.09.09

A Must-Read on Home Aesthetics: From Creamy Neutrals and French Chic to Wabi-Sabi—The Essence of Six Mid-Century Modern Styles Explained in One Go

You often hear people ask: “Why does the mid‑century style I want look so different from what I end up with?” That’s because the nuances of mid‑century design lie in the details. A shade darker or lighter, a more pronounced or subtler grain on the door panels, brass hardware versus matte iron—each choice shapes a distinct aesthetic. So how can you achieve that perfect match and avoid any missteps? Today, we’ll break down the core principles behind six major mid‑century styles: creamy mid‑century, French mid‑century, modern mid‑century, and more.

14 Sideboard and Wine Cabinet Combo Ideas—Follow These Designs to Avoid Any Fails
Living Knowledge · 2026.09.09

14 Sideboard and Wine Cabinet Combo Ideas—Follow These Designs to Avoid Any Fails

How do you choose between a sideboard and a wine cabinet without making a mistake? Just copy this collection of 14 designs. A mix of hidden and exposed elements looks sophisticated: keep everyday drinkware within easy reach, store your wine in a glass-front cabinet, and tuck away odds and ends out of sight. For color schemes, remember this formula: start with a creamy white or natural wood base, then add pops of darker hues for contrast—timeless and versatile. As for dimensions, here’s the key: leave a 40‑centimeter gap on the countertop to comfortably fit a coffee machine or water dispenser. You don’t have to choose between style and practicality. BOSNIE Private Residence Customization—tailored to your home’s space...

BOOK A CONSULTATION

Want to Apply These Ideas to Your Own Home?

It can explain the apartment area, decoration stage and preferred style. The BOSNIE team will combine the home encyclopedia, real cases and product systems to provide one-to-one custom suggestions for the entire home.

Whole-House Design Case | The Gentle, Minimalist Warmth of Light‑Style Japanese–Influenced Natural Wood Interiors | BOSNIE Official Website