

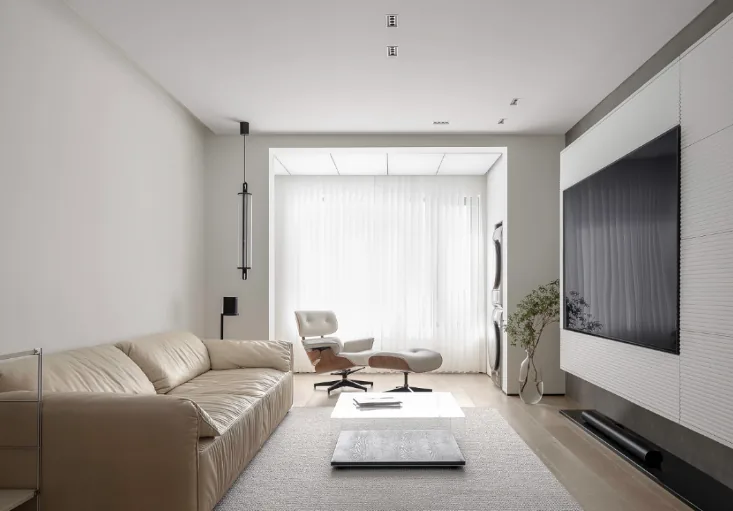
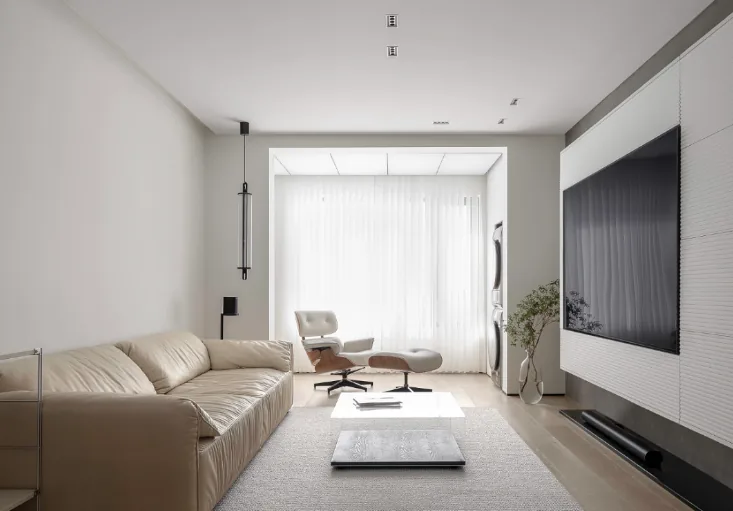
This case introduces a modern‑style, whole‑home design. Let’s take a look at it together with the BOSNIE editorial team!
The door in the entryway has been treated with an artistic paint finish in the same color as the walls, softening its presence and creating a seamless visual transition.
In the living room, we opened up the original enclosed balcony to connect it directly with the living space. The floor-to-ceiling windows are fitted with motorized corner blinds that softly diffuse natural light, while the balcony ceiling features a stretch membrane design, which, when illuminated at night, bathes the area in even, gentle light.
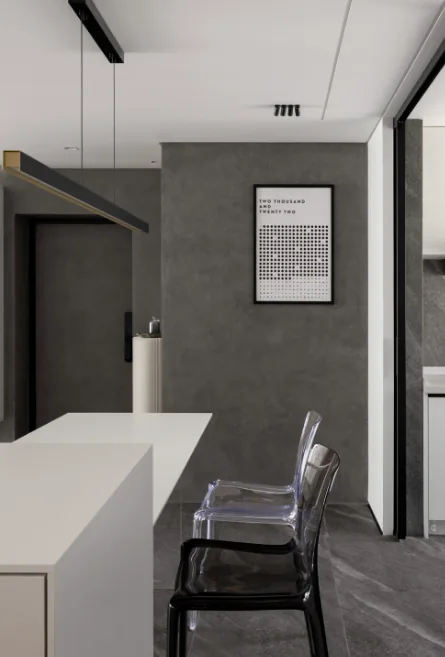
For the dining area, the furniture blends harmoniously with the overall environment. To ensure flexibility, the island and dining table are primarily made of ready-made, movable pieces, allowing for future adjustments. To lighten the visual weight of the furnishings, transparent acrylic materials were chosen for the chairs and tabletop, enhancing the sense of openness and airiness in the space.
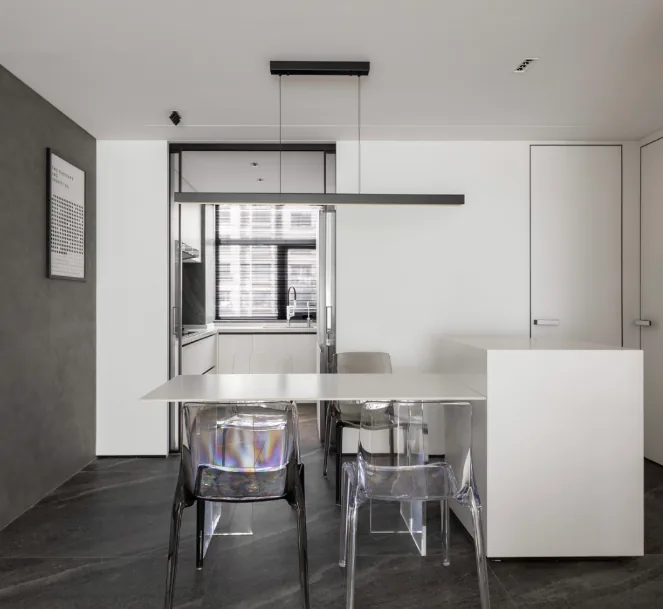
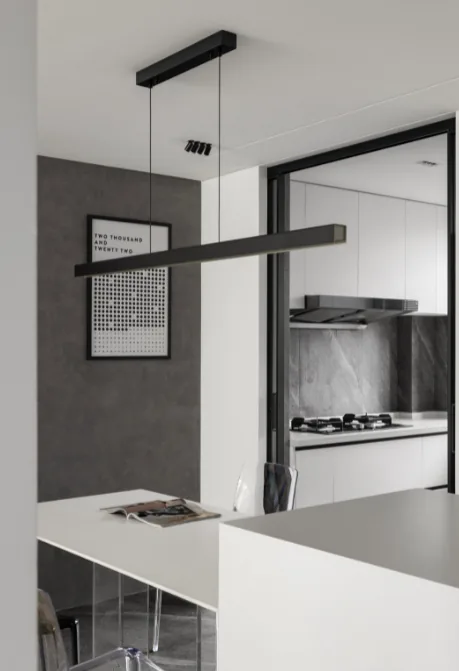
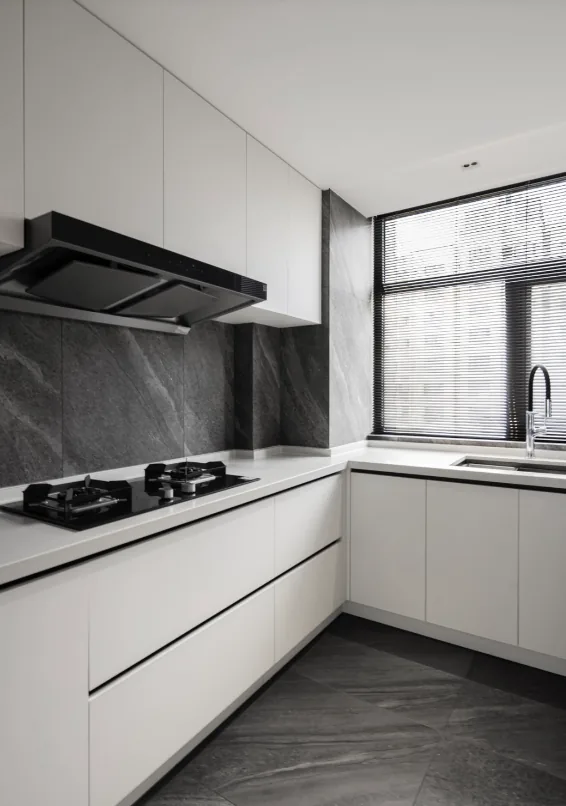
The kitchen cleverly incorporates hidden elements, adding subtle ingenuity to this zone. The stone-look tiles on the walls and floor are paired with the dough-mixing cabinet doors, creating a striking contrast between rough textures and refined details.
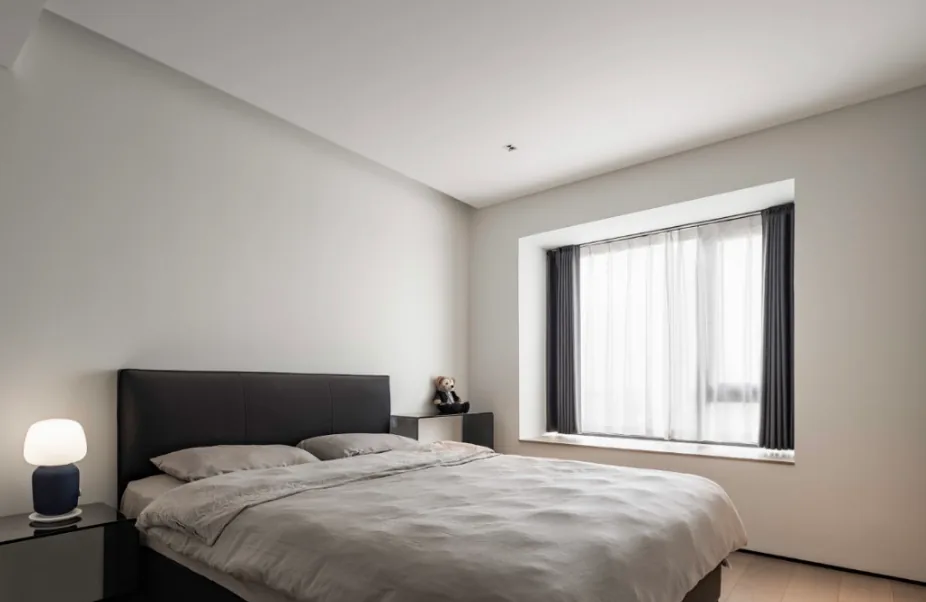
In the bedroom, our goal was to keep the space simple and focused solely on rest. Lighting was carefully designed to avoid direct glare, and the overall palette centers around white tones for the cabinetry and walls. At night, this clean, minimalist setting provides the perfect backdrop to unwind and release the day’s fatigue.
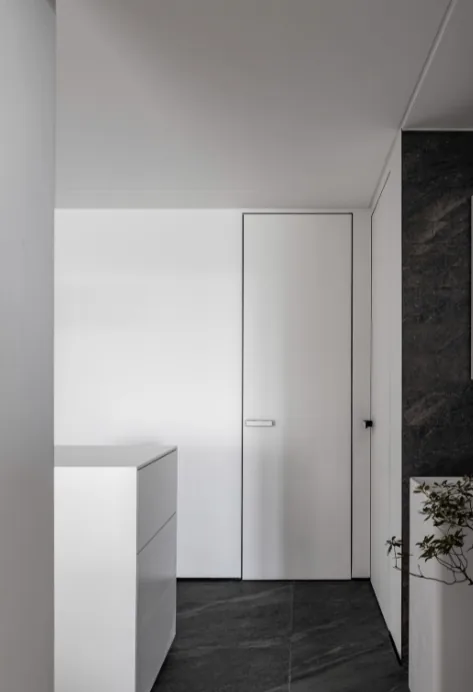
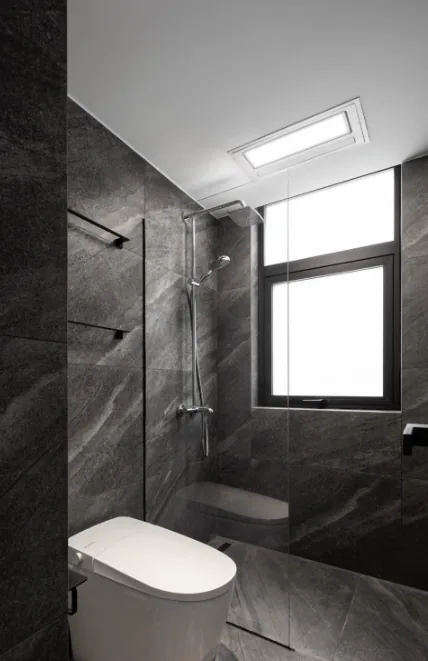
From the study, the bathroom appears as a wall-integrated, frameless door painted in the same shade as the surrounding walls, offering a unified backdrop for the dining area while subtly concealing the doorway and reinforcing the private nature of the guest bathroom.
The dry zone adopts a minimalist approach: a wall-mounted faucet and a freestanding pedestal sink retain only the most essential functions, while a simple white cabinet surface replaces a traditional mirror, resulting in a tasteful interplay of textures.
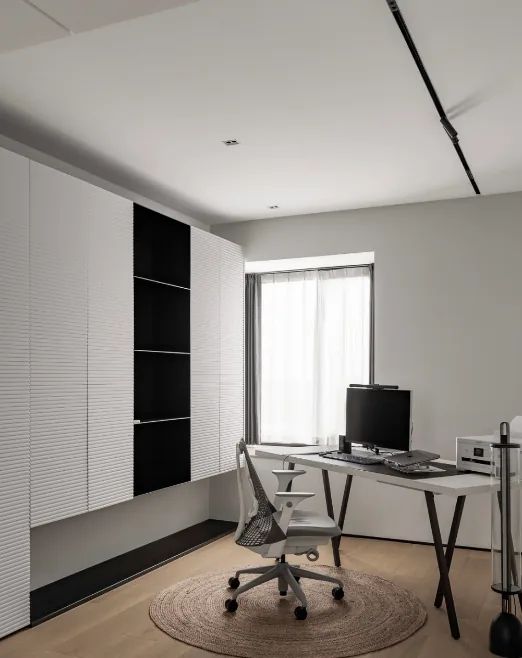
The semi-open study provides ample space for work and learning, offering two distinct ways of living through its flexible layout.
That concludes our introduction to this modern‑style, whole‑home design project. If you like it, feel free to leave a comment and interact with the BOSNIE team!


