

This project showcases a minimalist whole-house customization design. Join BOSNIE’s editorial team as we walk you through this inspiring case study.
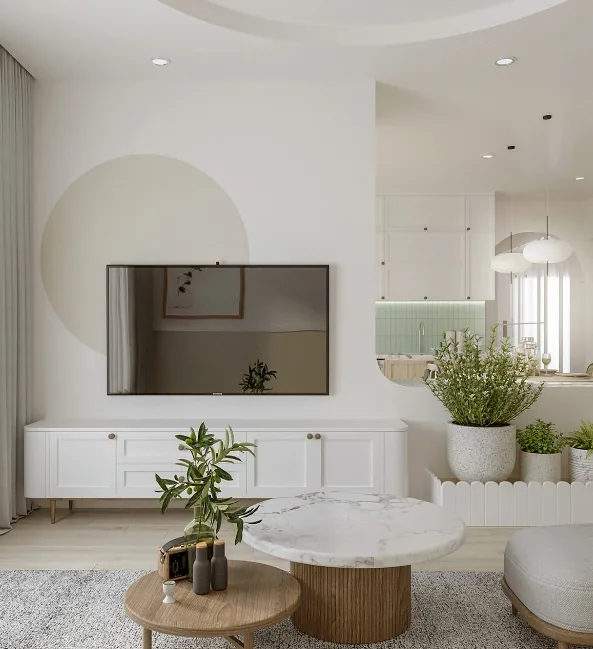
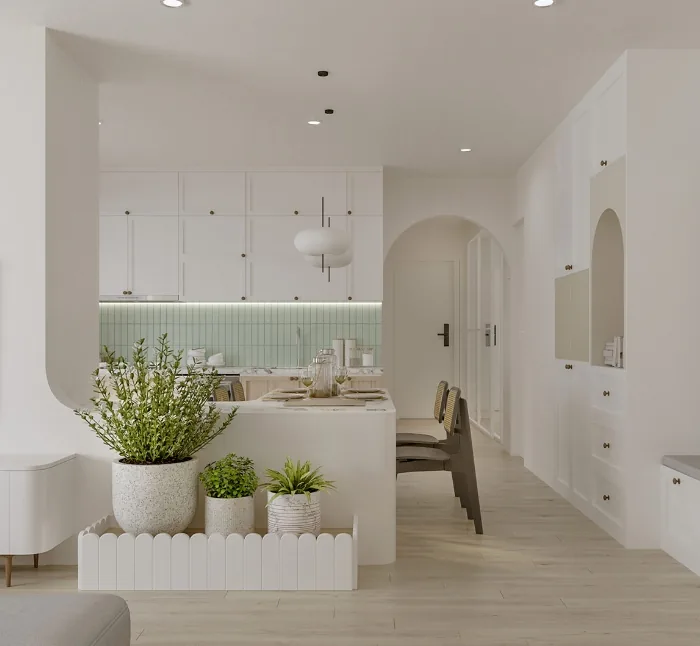
The living room TV mount features traditional aesthetics and elegant recessed doors with brass accents. Its curved edges allow the unit to seamlessly integrate into the white TV wall, while circular details behind the screen create a striking visual feature. The TV wall’s structure curves downward to blend harmoniously with the kitchen peninsula. A charming white picket-fence planter holds a row of neatly arranged indoor plants.
In the dining area, cylindrical wooden columns and arched bases support the dining peninsula.
Warm gray dining chairs contrast vividly against the white marble tabletop.
A corner of the room is dedicated to a children’s play zone. A playful fabric tent pairs with a round rug, complementing another painted circular wall feature. Botanical art and potted plants evoke an outdoor-adventure atmosphere, while woven baskets keep toys neatly organized.
A mint-green kitchen backsplash delivers a cool-toned aesthetic, enhanced by a combination of white and wood-toned cabinetry.
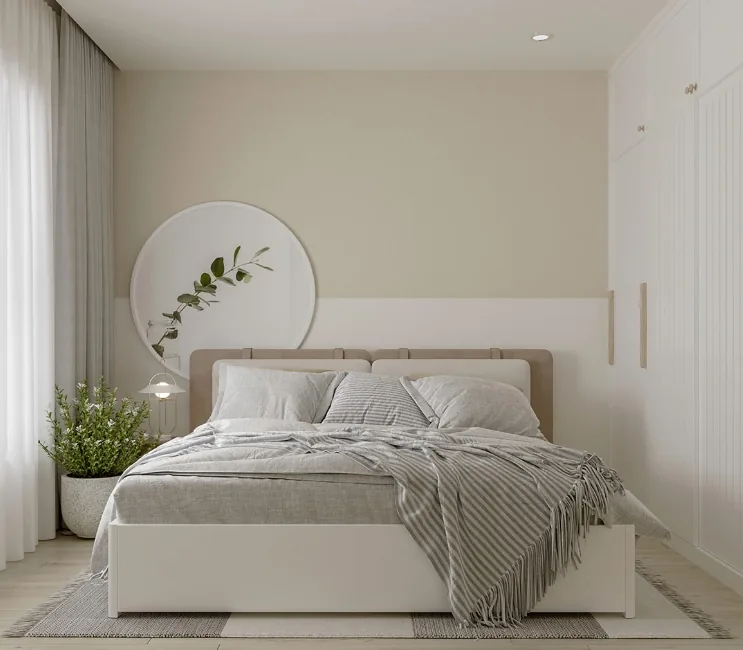
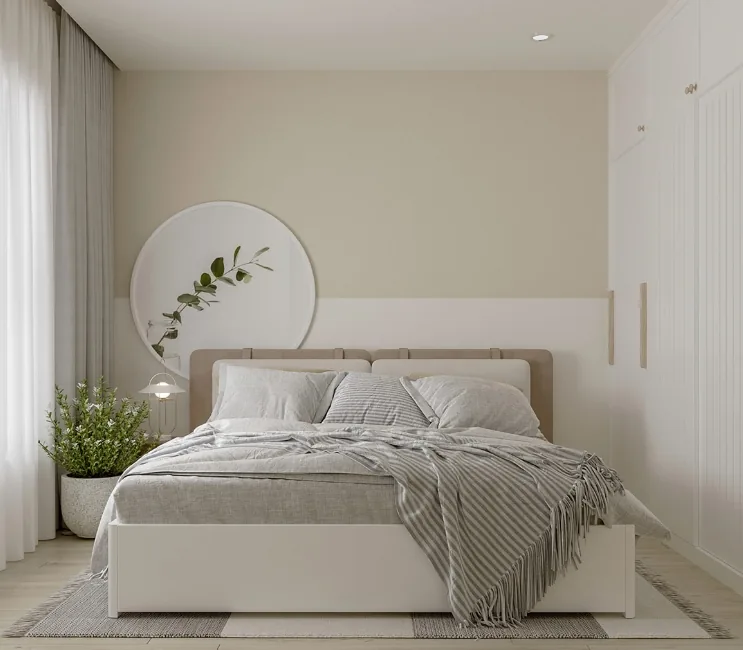
In the master bedroom, a circular wall feature extends beyond the platform bed, echoing the presence of greenery. A small indoor plant adds a vibrant touch of lush greenery.
That concludes our presentation of this minimalist whole-house customization project. If you enjoyed it, feel free to leave a comment or message BOSNIE’s editorial team—we’d love to hear from you!


