

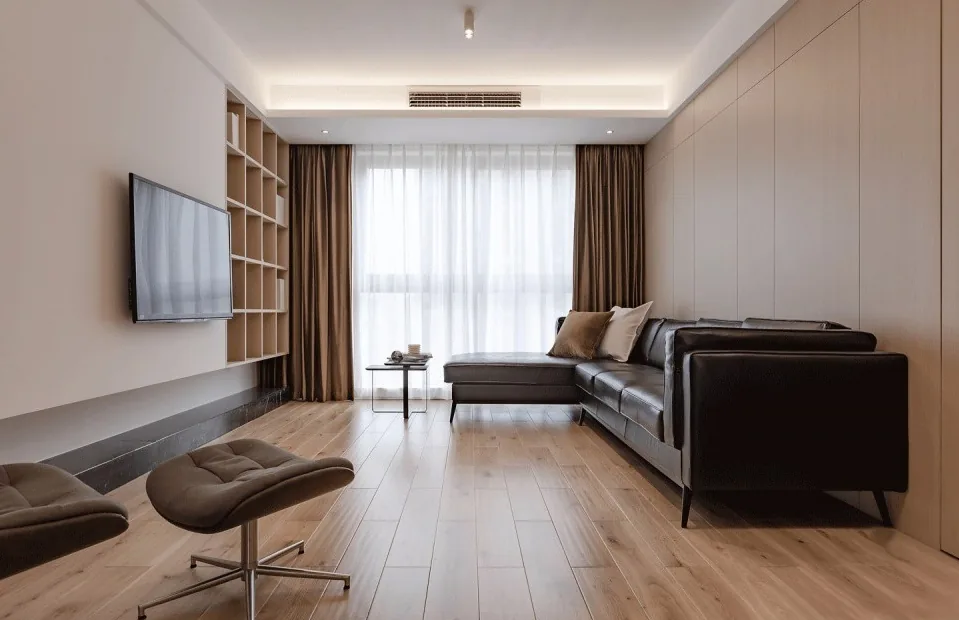
This project showcases a modern-style whole-house customization design. A home offers more than just a daily retreat—it embodies our laughter and joy, growth and companionship, day after day. Our lives feel complete because of the rich tapestry of sweetness and poignancy woven through meaningful connections with those we hold dear—life’s full spectrum of flavors. Here, tucked away from the city’s chatter, one gathers ease and safeguards lightness—where only gentle breezes and music linger. Join BOSNIE’s editorial team as we explore this project.
The living room embodies everyday life—unpretentious yet never dull, free of ostentation, and imbued with an effortless ease. It is precisely this ease that lends clarity and simplicity, and it is within that simplicity that warmth and approachability reside.
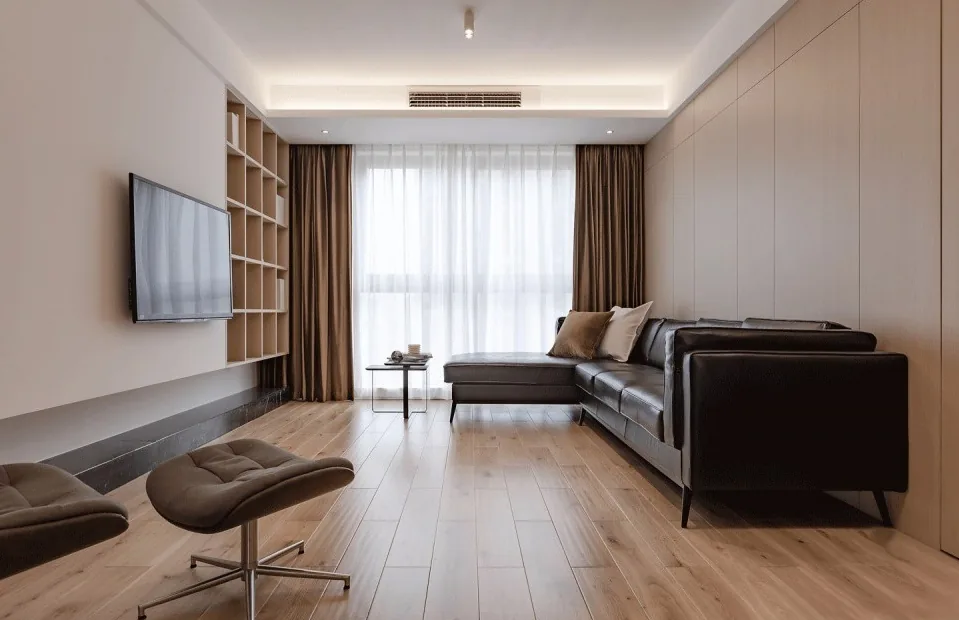
In this corner, far from the city’s chatter, find ease, embrace lightness—only a gentle breeze and music accompany you.
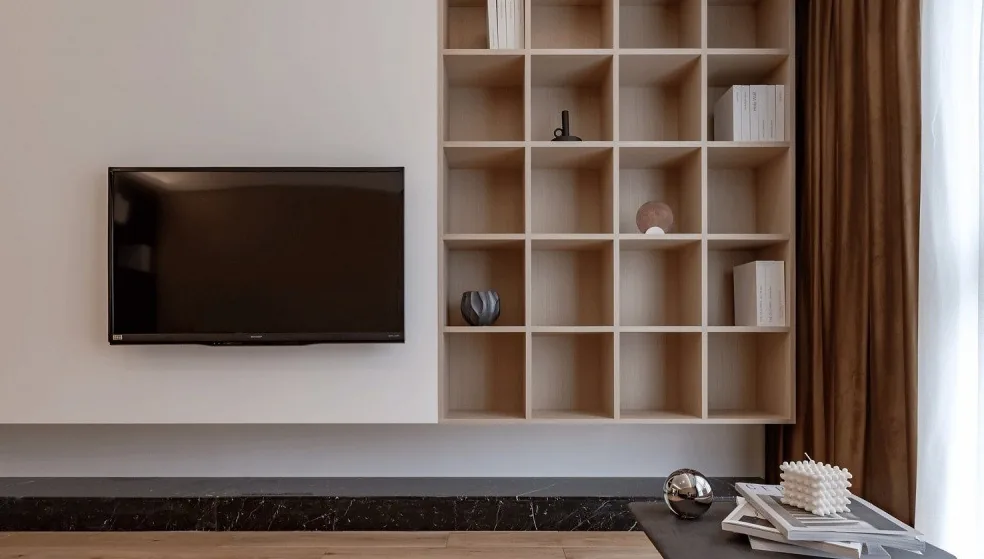
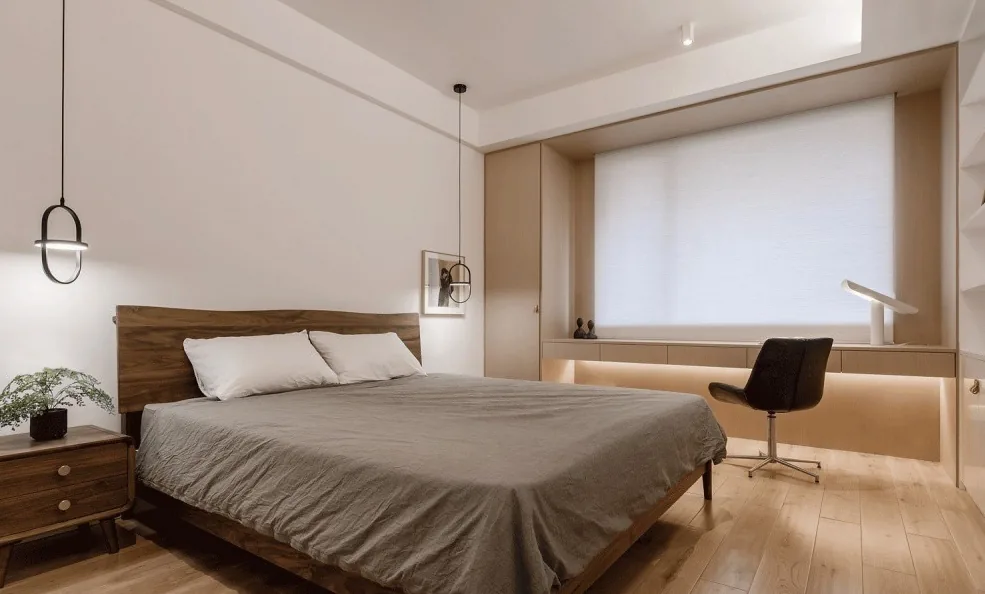
The design of the secondary bedroom maintains a refined, understated aesthetic. Dimensions for built-in elements—such as wardrobes and bookshelves—are precisely calibrated to predefined specifications, ensuring seamless integration between each cabinet and its surrounding space.
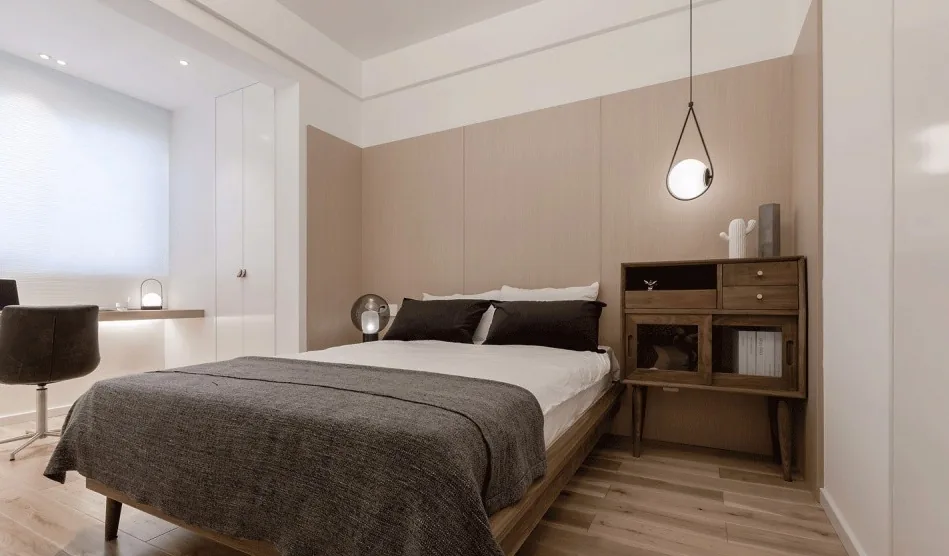
Sleep is a vital part of life. Wood’s soothing quality offers gentle care in certain ways—every inch bears the marks of time, imprints left by the years.
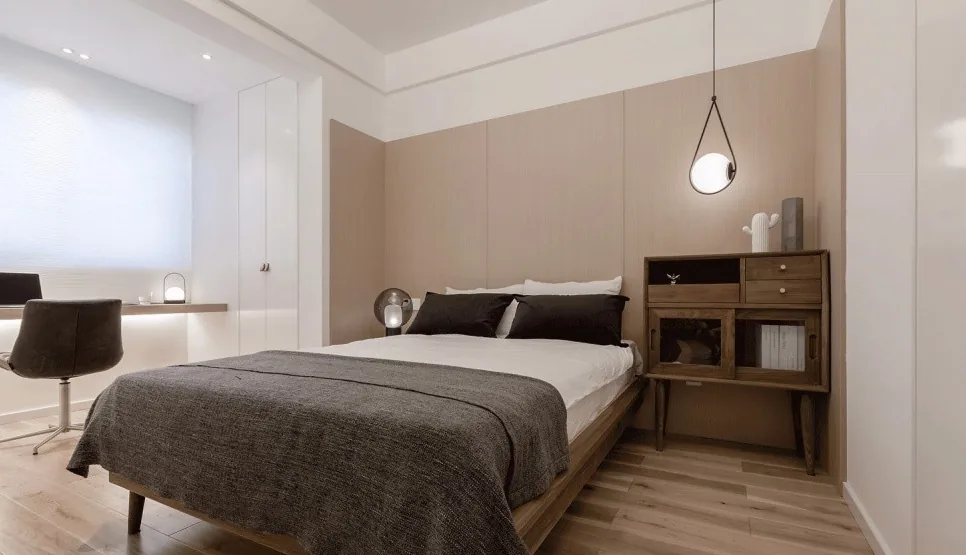
A compact yet functional desk is created between the wardrobe and bookcase using a protruding countertop—ideal for both work and leisure. Decorative lighting and accessories enhance the space’s visual appeal and playful charm.
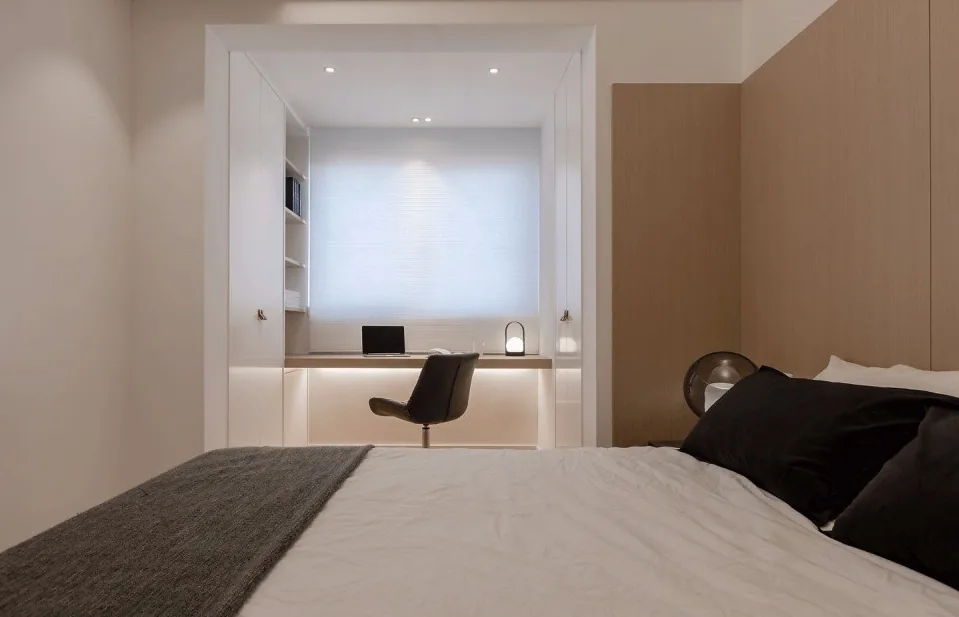
The master bedroom is relatively spacious, offering ample room for optimization and enhancement. Like the secondary bedroom, its cabinetry is engineered to the millimeter—free of unexpected protrusions or exposed elements—creating an overall impression of comfortable, soft, and generous ease.
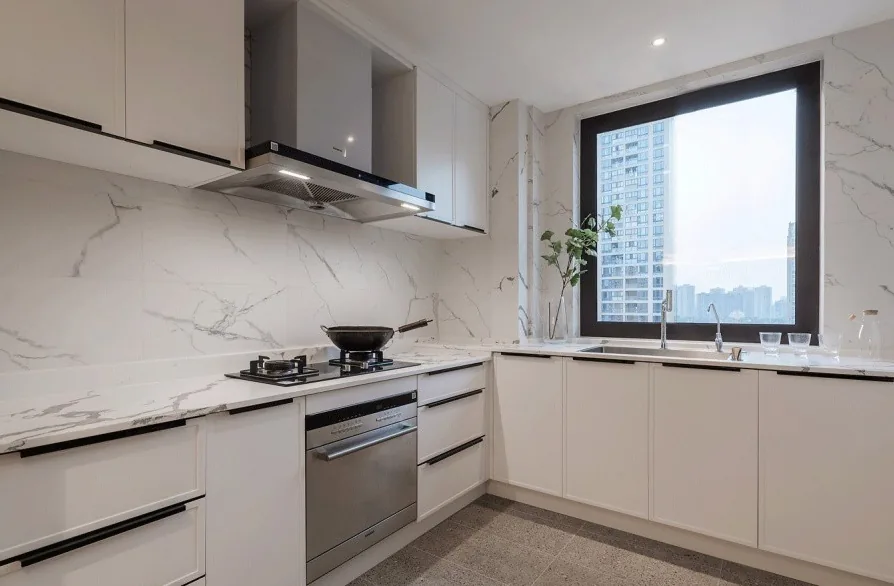
The kitchen embodies the essence of home life—the warmth and vitality of daily living. Its recessed layout features sleek, bright white cabinetry paired with marble-patterned surfaces. A combination of high and low cabinets enhances storage capacity while ensuring convenience and practicality.
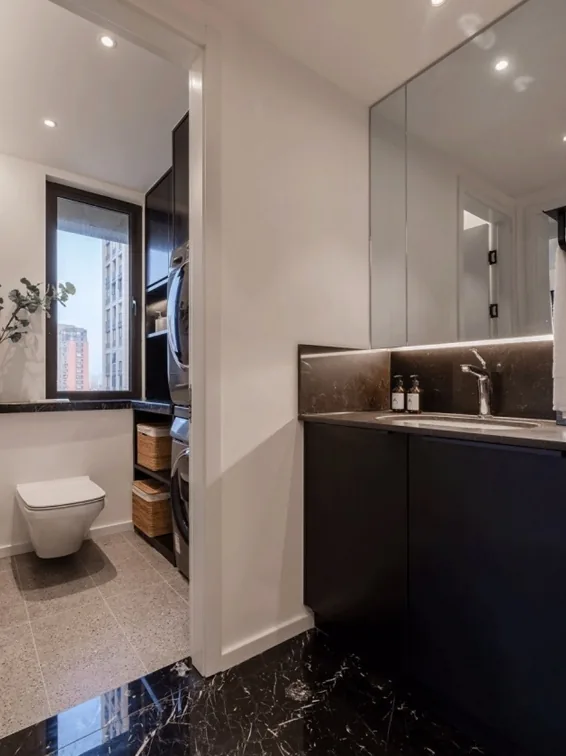
The bathroom and utility room occupies a compact space; therefore, white is used as the dominant color to create a sense of openness, effectively integrating multiple functions.
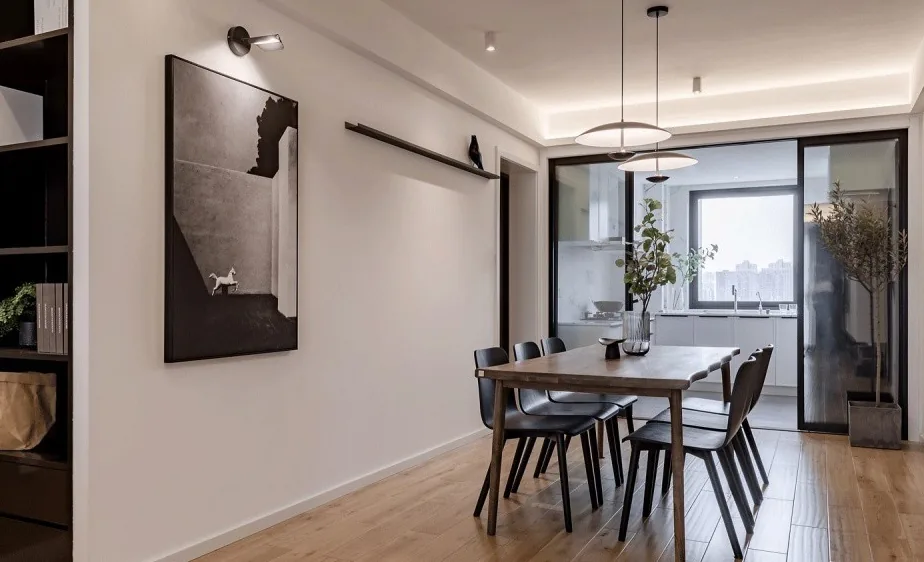
The dining area is generously proportioned, with color schemes, material selections, and atmospheric layering all echoing the living room’s fresh, gentle warmth and heartfelt charm—like a subtly warmed porcelain vessel, evoking a refined yet deeply satisfying experience.
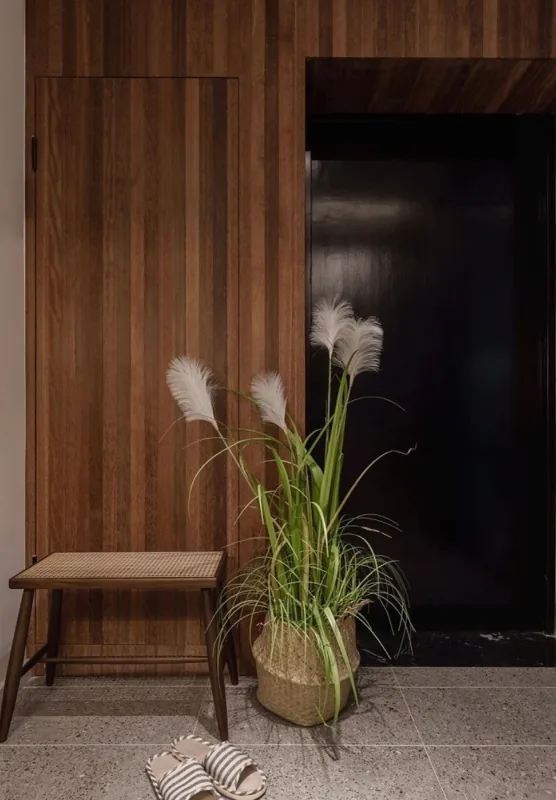
The entryway serves as a miniature landscape: the naturalism of plants instantly lifts the weariness of daily life. From the moment you step here, you cross the threshold into your home—whether it’s the vast expanse of starry skies or the boundless depths of the ocean, ultimately, we all return to the kitchen and to love, to this small yet beautiful sanctuary.
That concludes our presentation of this modern-style whole-house customization project. If you enjoyed it, feel free to leave a comment for the BOSNIE editorial team!


