

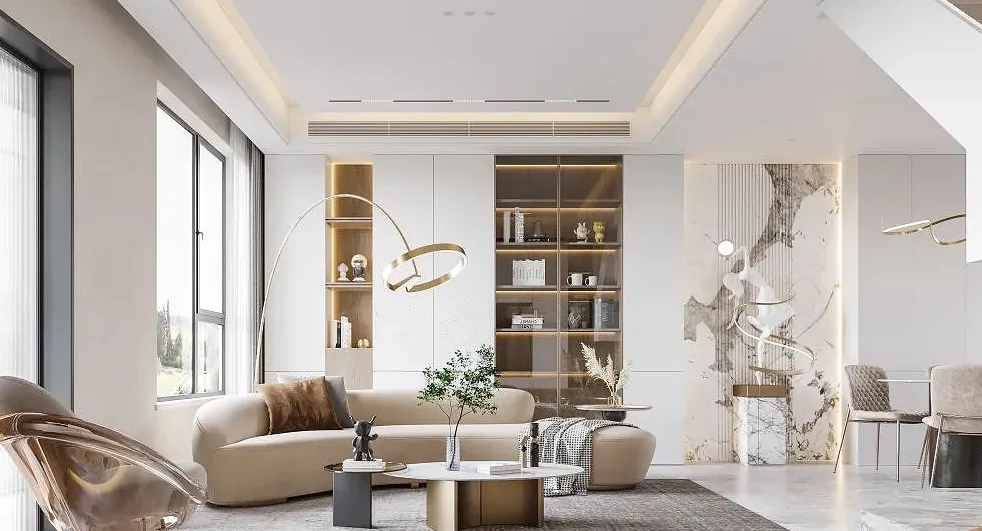
This case presents a whole-house design in a modern minimalist style. Let's explore this project with BOSNIE's editor!
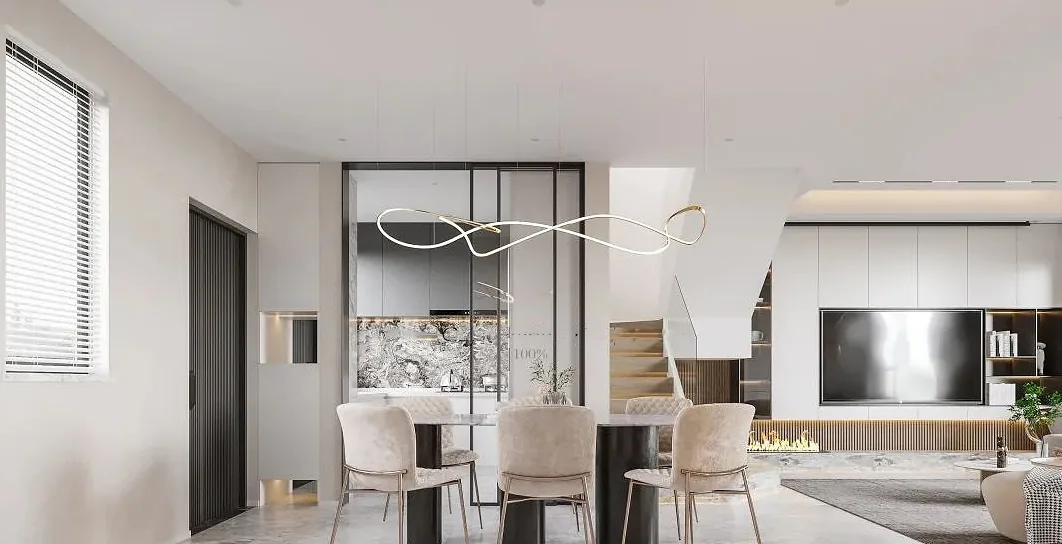
In the living room, we aim to showcase the flexibility of the space layout through simple materials, emphasizing the interconnectivity of each area.
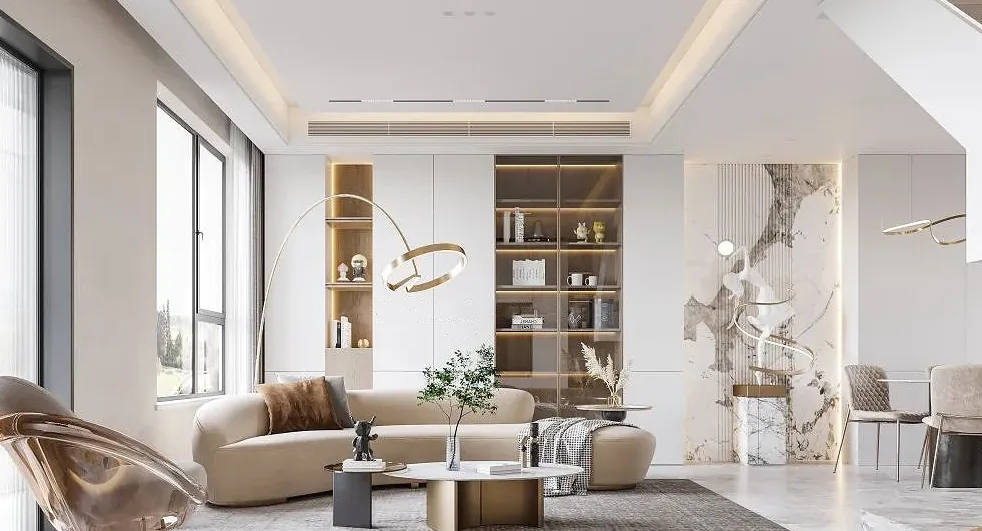
The living room, dining area, kitchen, and multi-functional zones flow seamlessly, expanding and enlarging in an invisible division, achieving a perfect balance of openness and intimacy.
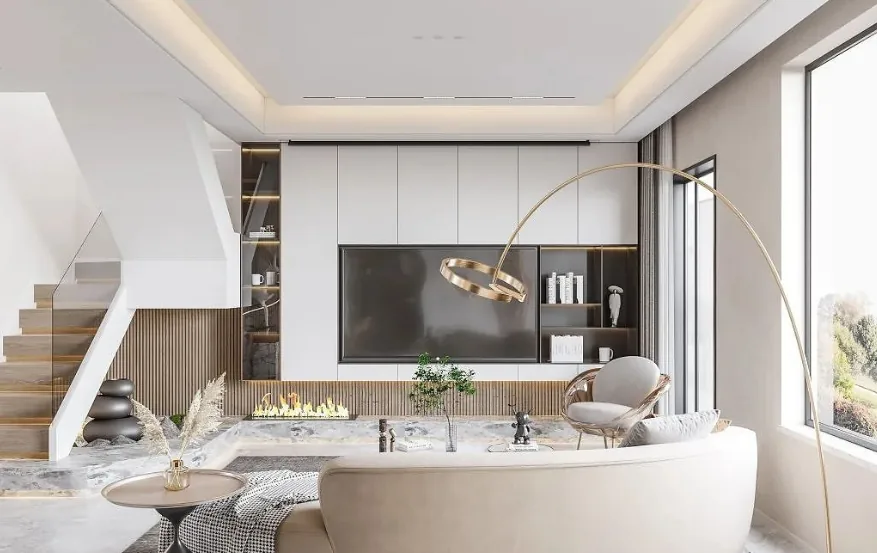
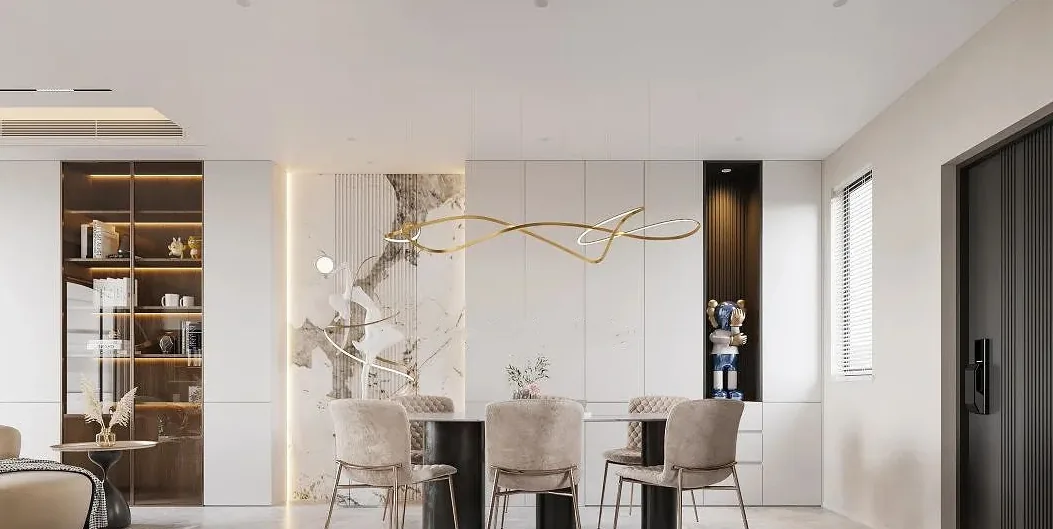
The dining area is designed for transparency, blurring the boundaries between spaces and enhancing visual connections, creating a more versatile and open environment.
Elegance, refinement, and comfort are the key elements in the bedroom design. True luxury is not just about grandeur but also about every detail being as exquisite as a gem.
Every detail is meticulously crafted to present a high-quality lifestyle, with structural interplay weaving together an open and fluid spatial arrangement.
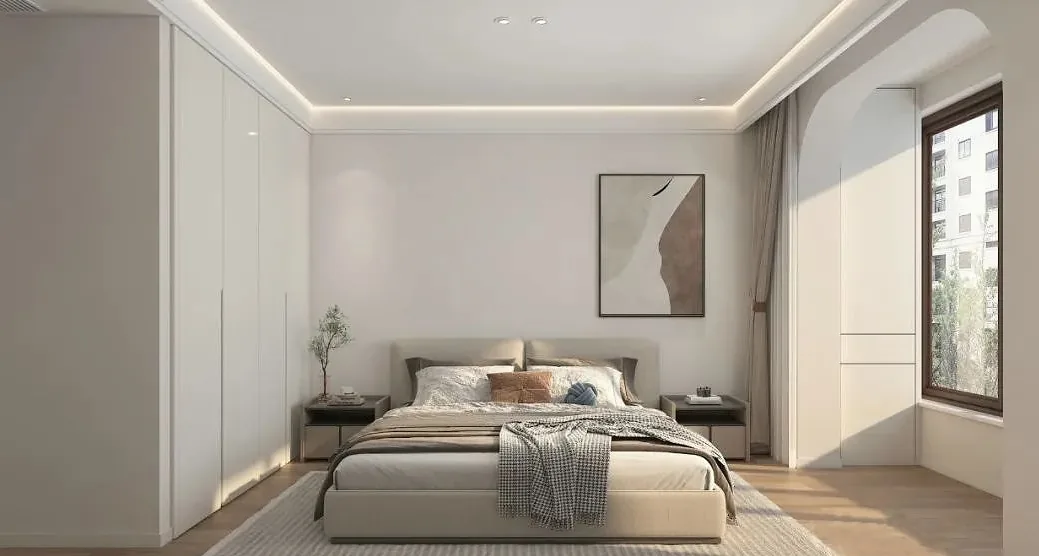
This allows for the penetration and extension of sightlines and light, creating an engaging and interactive scene.
That concludes our introduction to this modern and minimalist whole-house design. If you enjoyed it, feel free to leave a comment and interact with BOSNIE's editor!


