

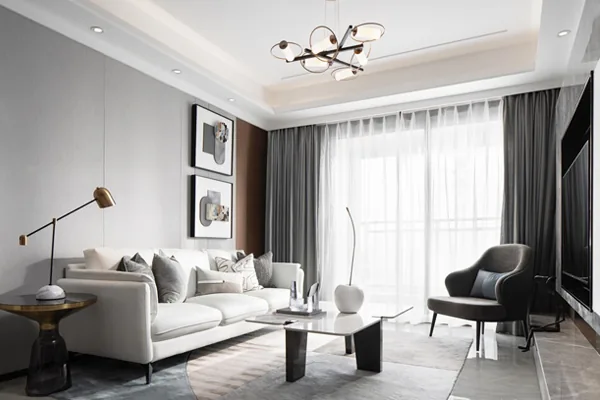
This project showcases a minimalist whole-house customization design. Just as wine deepens in aroma and complexity over seconds, days, seasons, and years of fermentation, so too does space evolve—here, designed for three generations living under one roof, with warmth and comfort at its core. Join BOSNIE’s editorial team to explore this inspiring case study!
A narrative progression unfolds with artistic ritualism: polished terrazzo, naturally dyed linen, and handcrafted objects are thoughtfully balanced—each material deployed with restraint and precision. Layered lines intersect gracefully, infusing everyday interior moments with quiet sophistication.
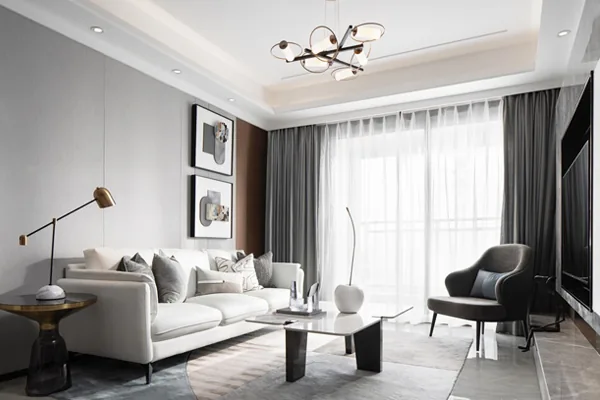
Space becomes scenery; scenery, space. The design embraces generous negative space—uncluttered, unadorned. Soft white sofas, cloud- or loaf-like in form, float effortlessly within the serene setting, adding gentle comfort and refined calm.
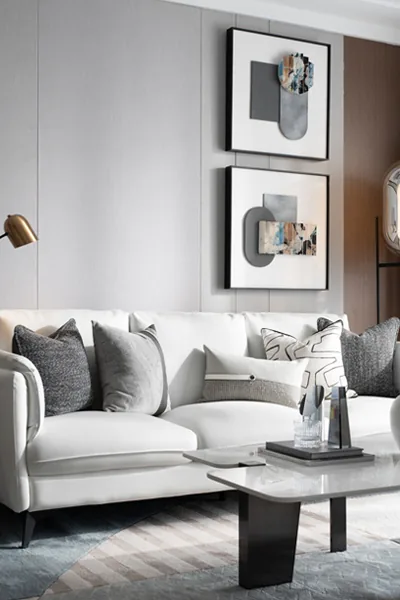
Thoughtful pauses invite reflection; purity pulses quietly here. Underlying this is an elevated yet understated lifestyle: light-toned hardwood floors and pale-gray wall panels softly define spatial volumes, while black table lamps and cloud-textured bedding evoke the dreamlike blue Danube.
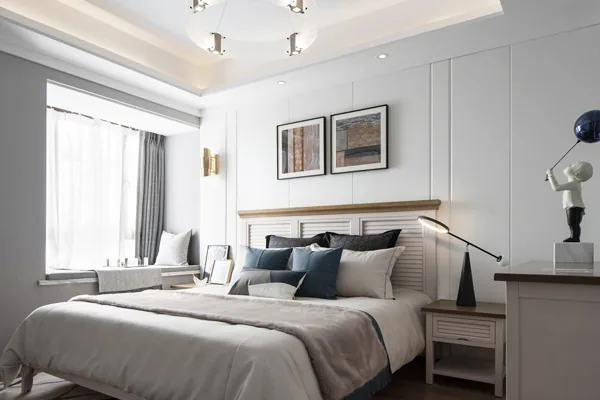
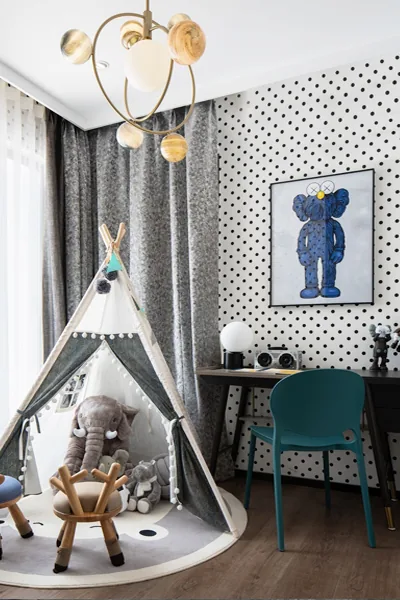
The children’s room features an ‘S’ mascot that expresses the child’s unique personality. From wall art to tabletop accents, vibrant hues animate a space that’s boldly cool yet authentically playful.
That concludes our presentation of this minimalist whole-house customization project. If you enjoyed it, feel free to leave a comment or message BOSNIE’s editorial team—we’d love to hear from you!


