

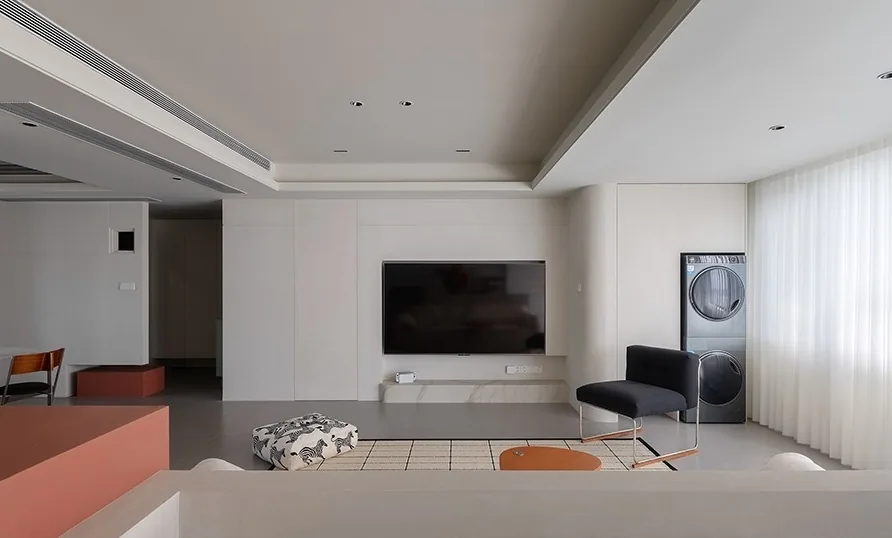
Whole-House Design Case Study | A Spacious, Relaxed Spatial Experience
Living Knowledge · 2023.10.19

Whole-House Design Case Study | A Spacious, Relaxed Spatial Experience

This case study showcases a modern minimalist whole-house design. Join BOSNIE’s editorial team as we explore this project! A new partition wall at the entrance creates a distinct foyer zone—preventing an unobstructed view upon entering. A bold red volume doubles as a shoe-changing bench; set apart from the wall and paired with an openwork feature above, it introduces layered, permeable sightlines—enhancing the foyer’s sense of openness. The desk surface is finished in artistic paint. Red slatted detailing serves as a decorative highlight while echoing the foyer’s sculptural volume; precisely spaced joints align with the wall’s linear treatment, reinforcing visual cohesion across functional zones. The sofa sits snugly...

This project showcases a whole-house design in the modern minimalist style—let’s explore this BOSNIE case study together!

A newly constructed partition wall at the entrance creates a relatively independent foyer, preventing an unobstructed view upon entering. A bold red volume doubles as a shoe-changing bench—freestanding and distinct from the wall—while its openwork design above introduces layered, penetrating sightlines, enhancing the foyer’s sense of openness.
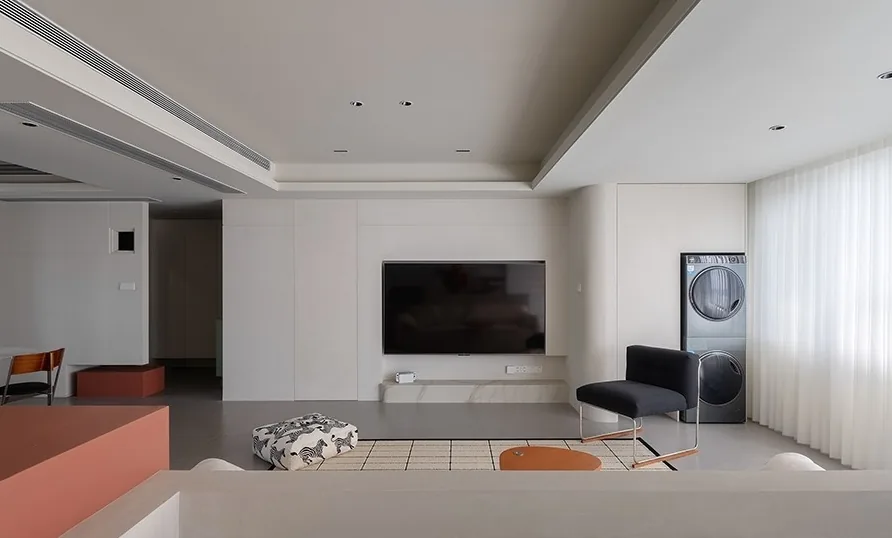
The desk surface is finished with artistic paint. The red slatted motif adds a decorative highlight and echoes the red volume in the foyer; the recessed joint lines harmonize with those on the partition wall, reinforcing visual continuity and functional cohesion across zones.
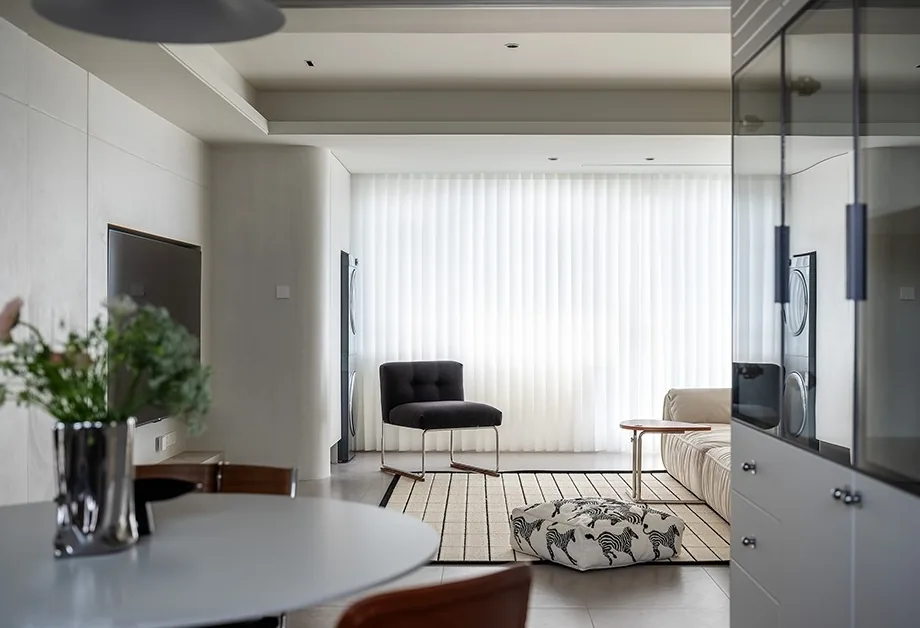
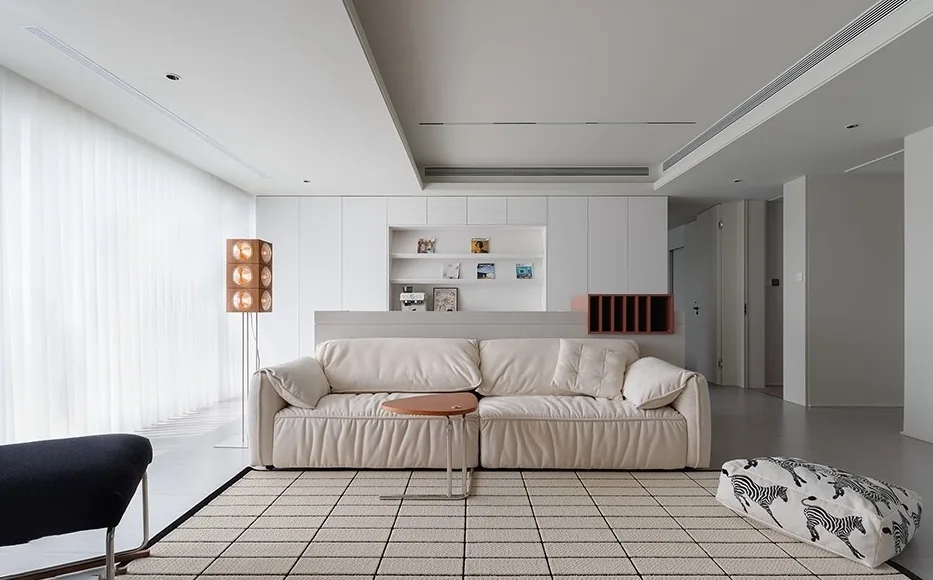
The sofa is positioned directly against the desk to define spatial boundaries. Its light hue, paired with a rug, amplifies a feeling of spaciousness and relaxed comfort.
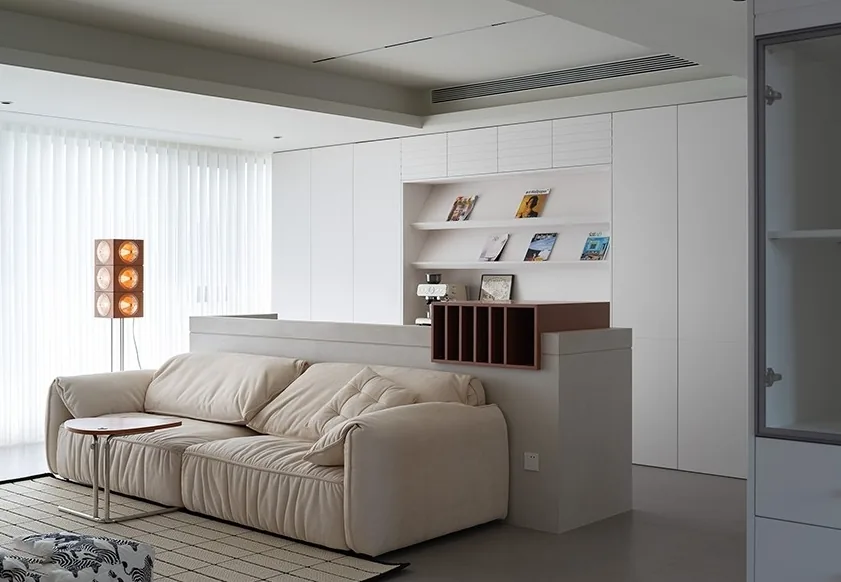
On one side, the partition wall employs recessed joint lines that align with and echo the linear treatment of the TV feature wall. All wall surfaces are coated in the paint shade ‘Timeless Serenity’—a soft, calming tone that complements rather than clashes with the existing ceiling.
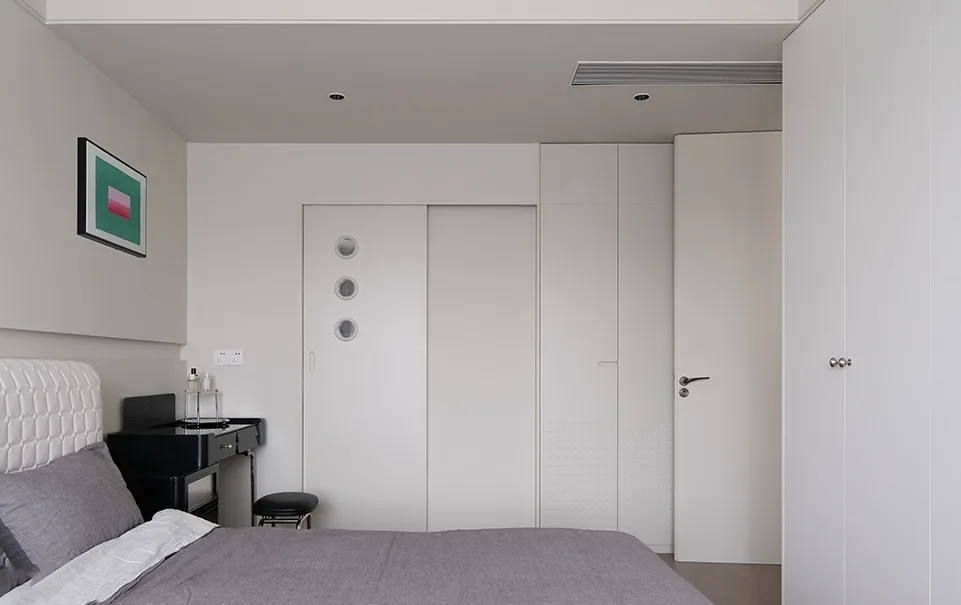
The bedroom features monochromatic hard finishes paired with black soft furnishings. In the master bathroom, a sliding door with perforated detailing adds visual interest and serves as a focal point, avoiding visual monotony.
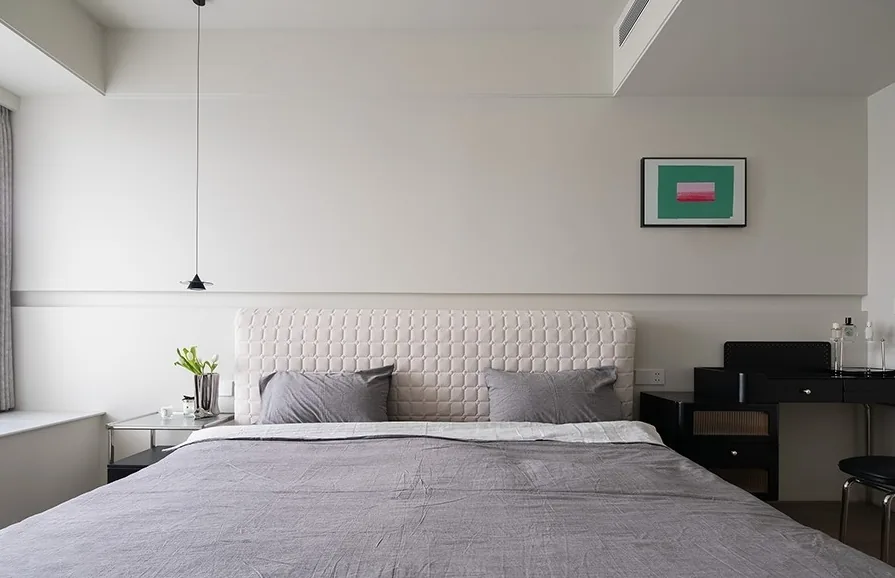
The headboard area is rendered in a pale, serene hue. Small pendant wall lights hang delicately, suspended in quiet stillness—heightening the eye’s sensitivity to light. Though cool-toned, the palette evokes the easy, refreshing calm of spring rain.
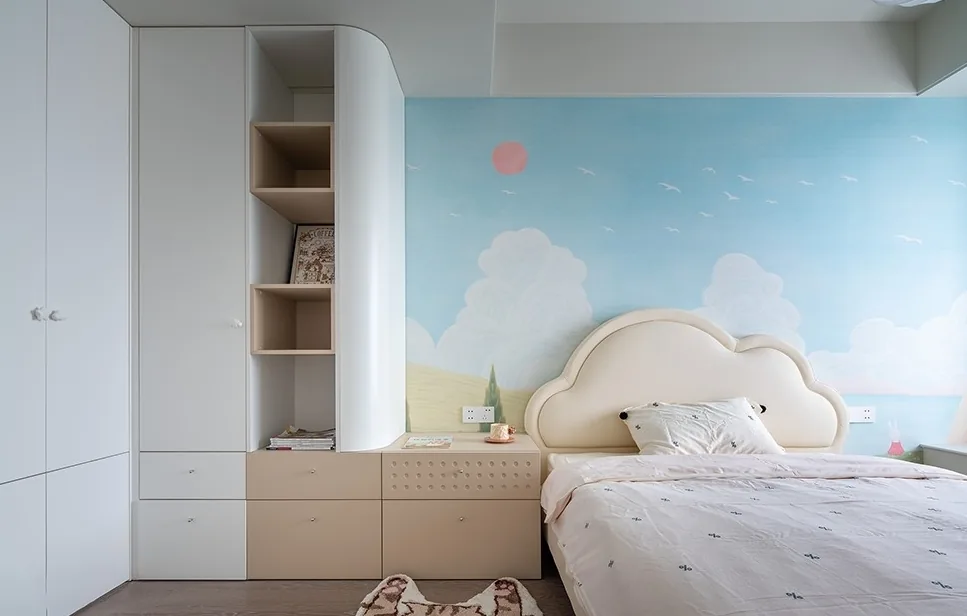
Natural-textured wallpaper, silk-thread pendant lighting, charming rounded-star cabinet pulls, and boldly contrasting cabinetry refine every existing detail—without excess—to cultivate a comfortable, naturally playful atmosphere for children.
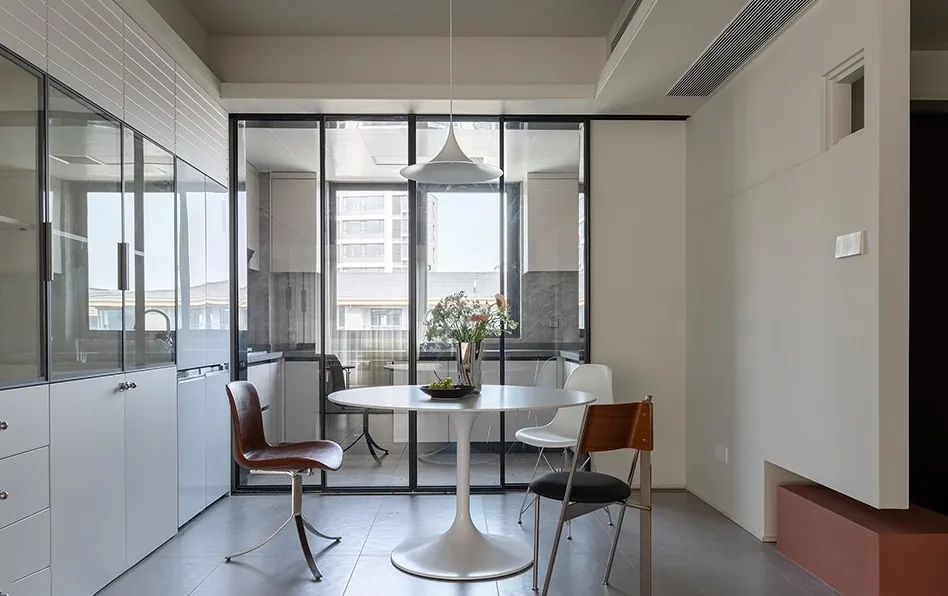
The kitchen—including its sliding door—was delivered fully fitted by the developer and remains unchanged.

Thus, integrating the dining area seamlessly with both the kitchen and the living room became a central design priority.
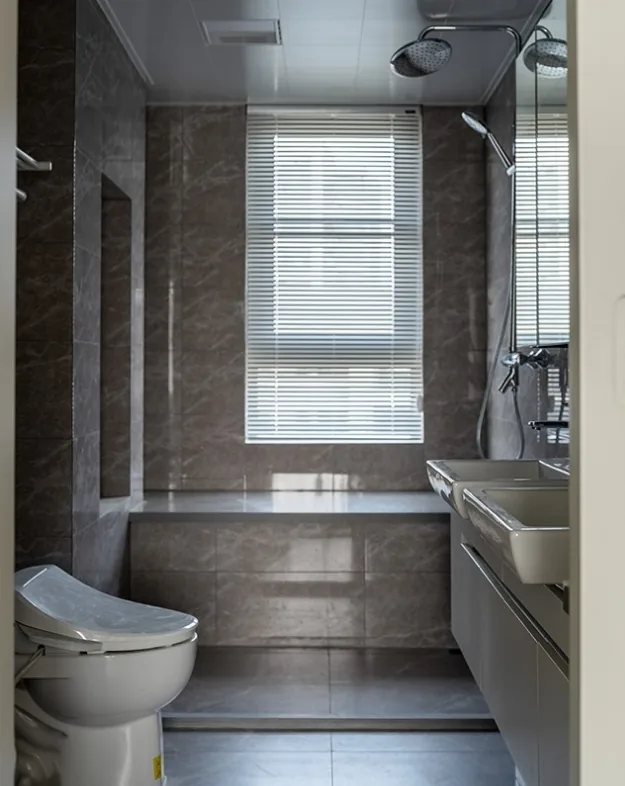
The bathroom is tiled in dark-toned tiles and features a foldable window to ensure privacy.
That concludes our presentation of this modern minimalist whole-house design case. If you enjoyed it, feel free to leave a comment for BOSNIE’s editorial team!

More Articles

More Posts
When our longing for home…
Living Knowledge · 2026.09.18

When our longing for home…

When our longing for home evolves from “one-size-fits-all” to “private residence customization,” the headaches of whole-house customizations—wood panel shrinkage, environmental safety concerns, low‑quality hardware, and endless add‑on charges—can feel overwhelming. How can you break free? The worry‑free answer is simple: entrust your dream home to a reliable system. BOSNIE Private Residence Customization delivers your ideal home, from design to completion, with six premium features. 01 Design | From the perspective of a private residence...

A Must-Read on Home Aesthetics: From Creamy Neutrals and French Chic to Wabi-Sabi—The Essence of Six Mid-Century Modern Styles Explained in One Go
Living Knowledge · 2026.09.09

A Must-Read on Home Aesthetics: From Creamy Neutrals and French Chic to Wabi-Sabi—The Essence of Six Mid-Century Modern Styles Explained in One Go

You often hear people ask: “Why does the mid‑century style I want look so different from what I end up with?” That’s because the nuances of mid‑century design lie in the details. A shade darker or lighter, a more pronounced or subtler grain on the door panels, brass hardware versus matte iron—each choice shapes a distinct aesthetic. So how can you achieve that perfect match and avoid any missteps? Today, we’ll break down the core principles behind six major mid‑century styles: creamy mid‑century, French mid‑century, modern mid‑century, and more.

When our longing for home…
Living Knowledge · 2026.09.09

When our longing for home…

When our longing for home evolves from “one-size-fits-all” to “private residence customization,” the headaches only multiply: board shrinkage, environmental safety concerns, low‑quality hardware, and endless add‑on charges. How can you break free? The worry‑free solution is simple: entrust your dream home to a reliable system—BOSNIE Private Residence Customization. With six top‑tier features, we bring your vision to life, from design through to completion. 01 Design | From a private‑home perspective, we craft a dream home uniquely yours. Creating your new home…

BOOK A CONSULTATION

Want to Apply These Ideas to Your Own Home?

It can explain the apartment area, decoration stage and preferred style. The BOSNIE team will combine the home encyclopedia, real cases and product systems to provide one-to-one custom suggestions for the entire home.

Whole-House Design Case Study | A Spacious, Relaxed Spatial Experience | BOSNIE Official Website